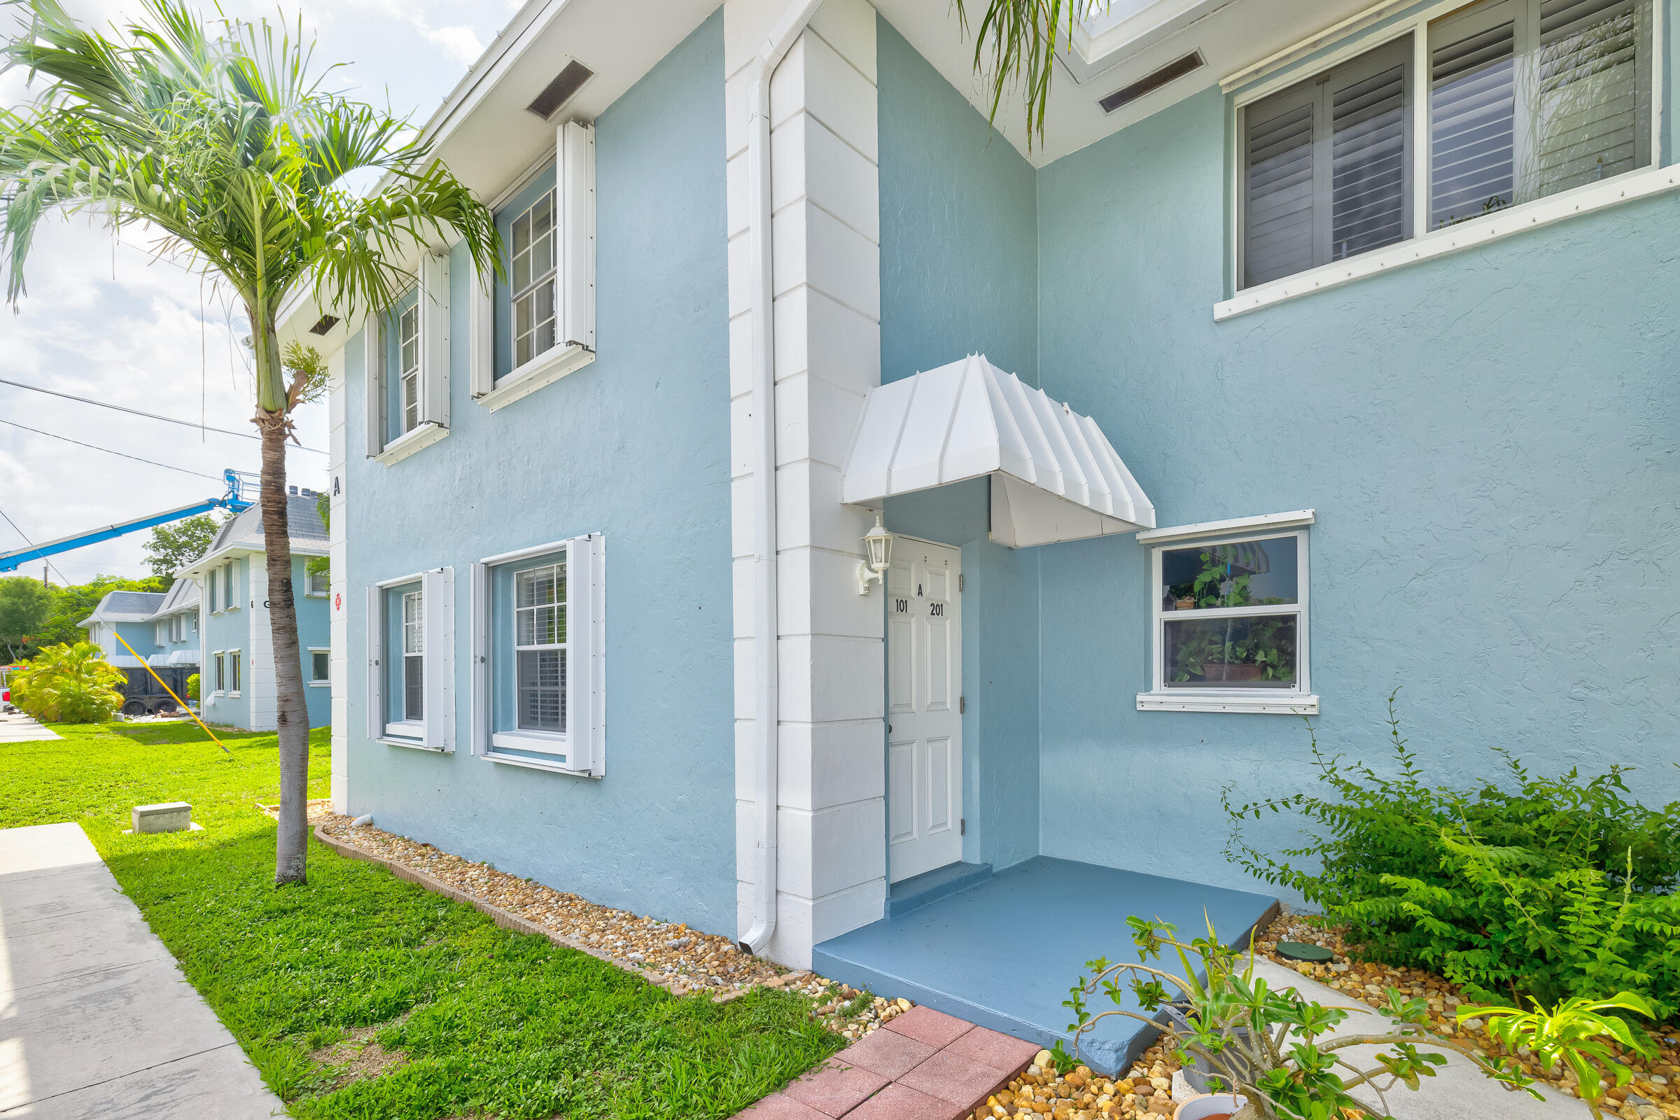
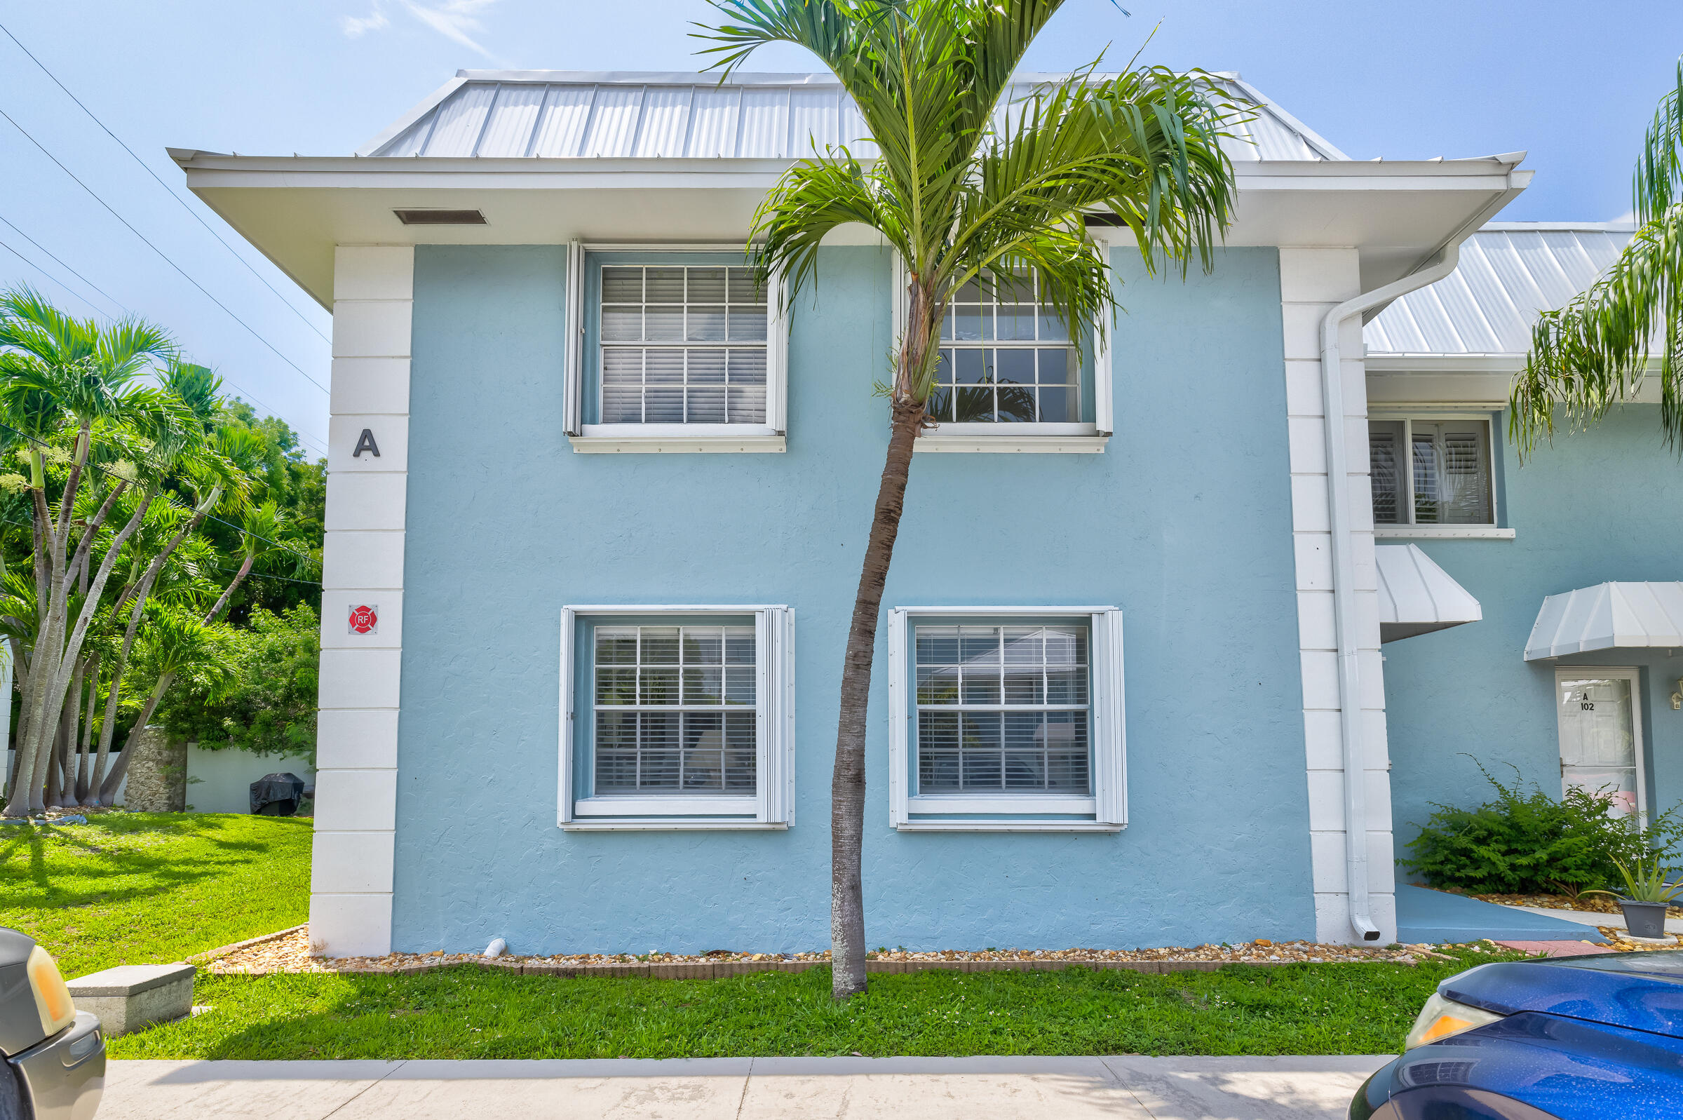
Light blue building entrance with a white awning, shuttered windows, palm tree, and tropical landscaping.
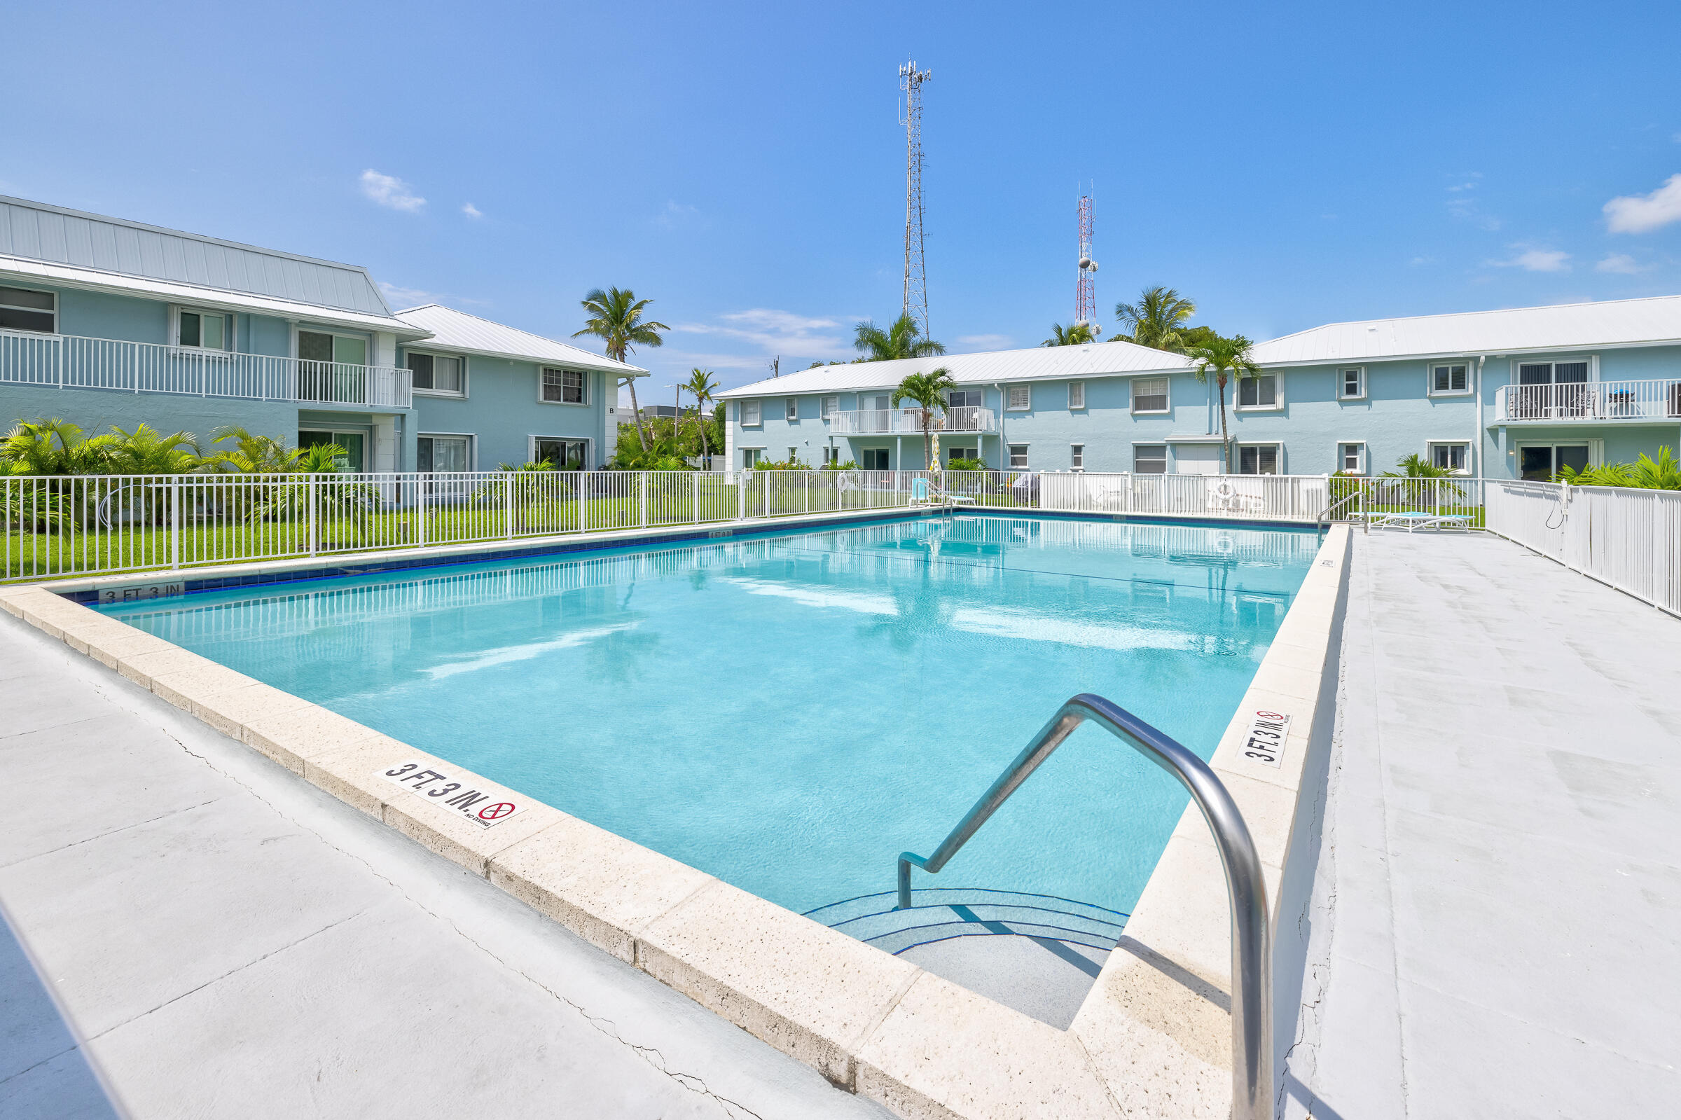
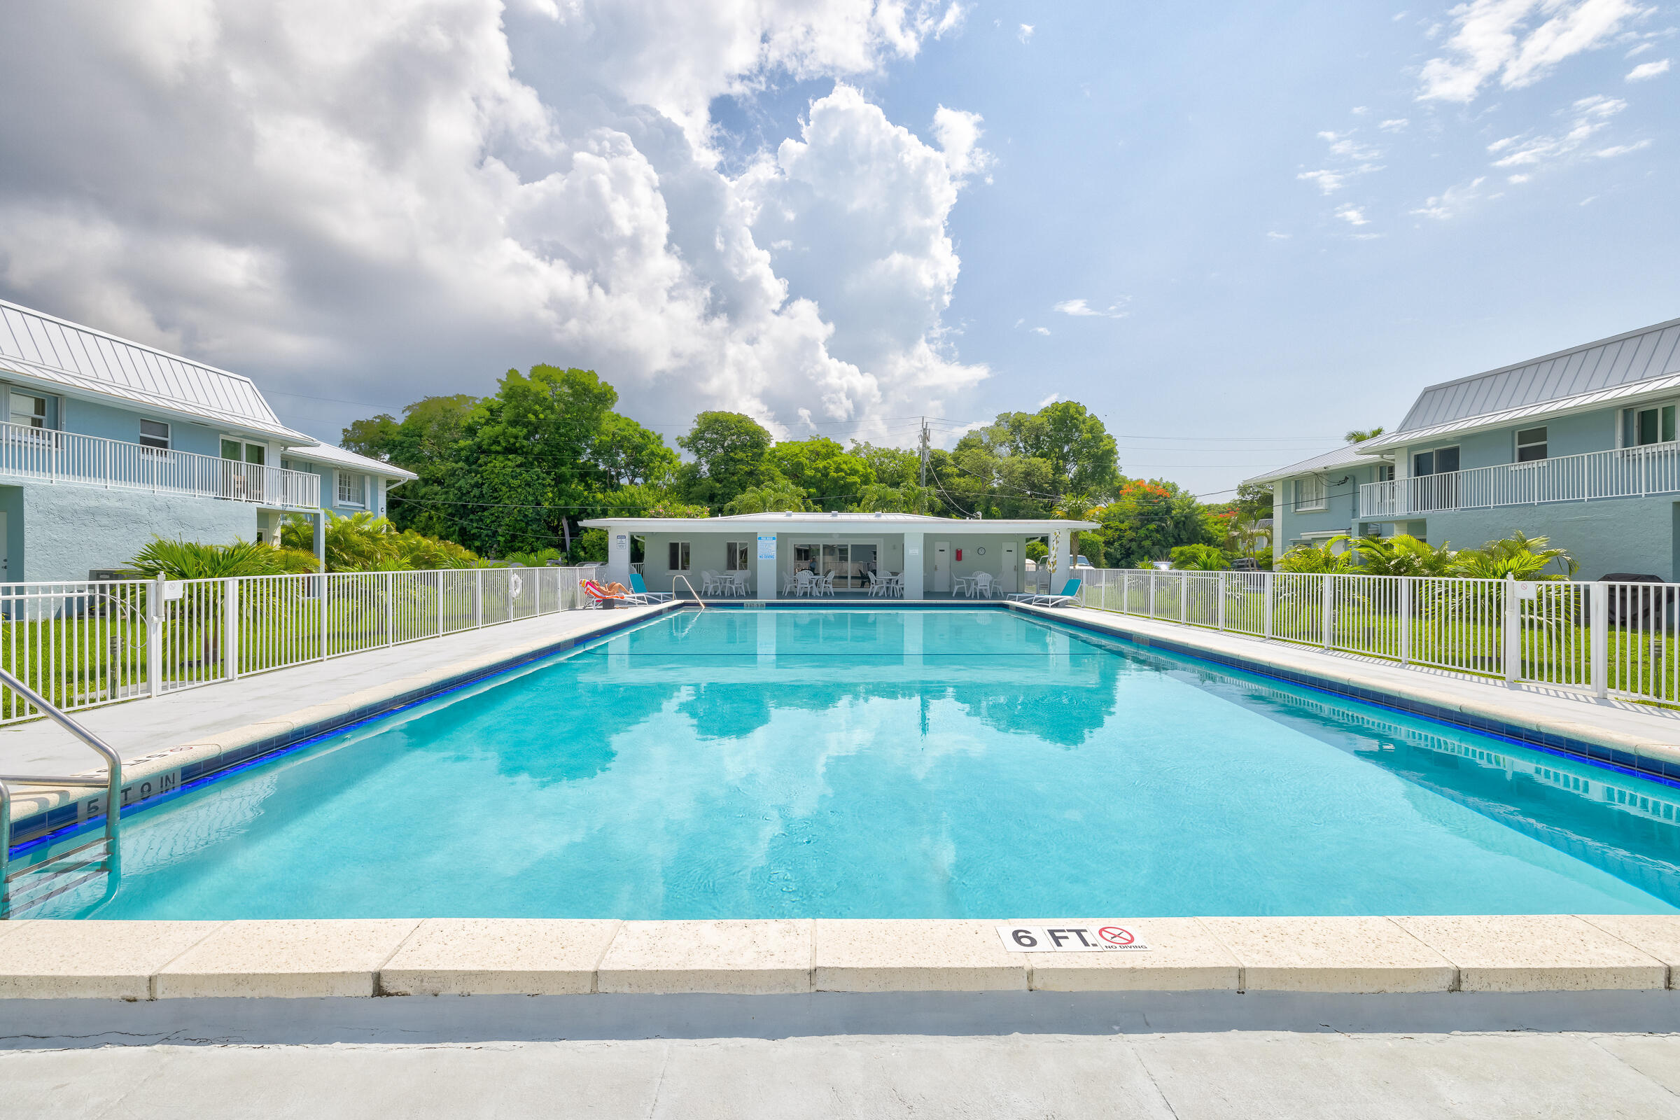
Outdoor pool with broad steps and handrail, surrounded by light-blue condominium buildings and palm trees.
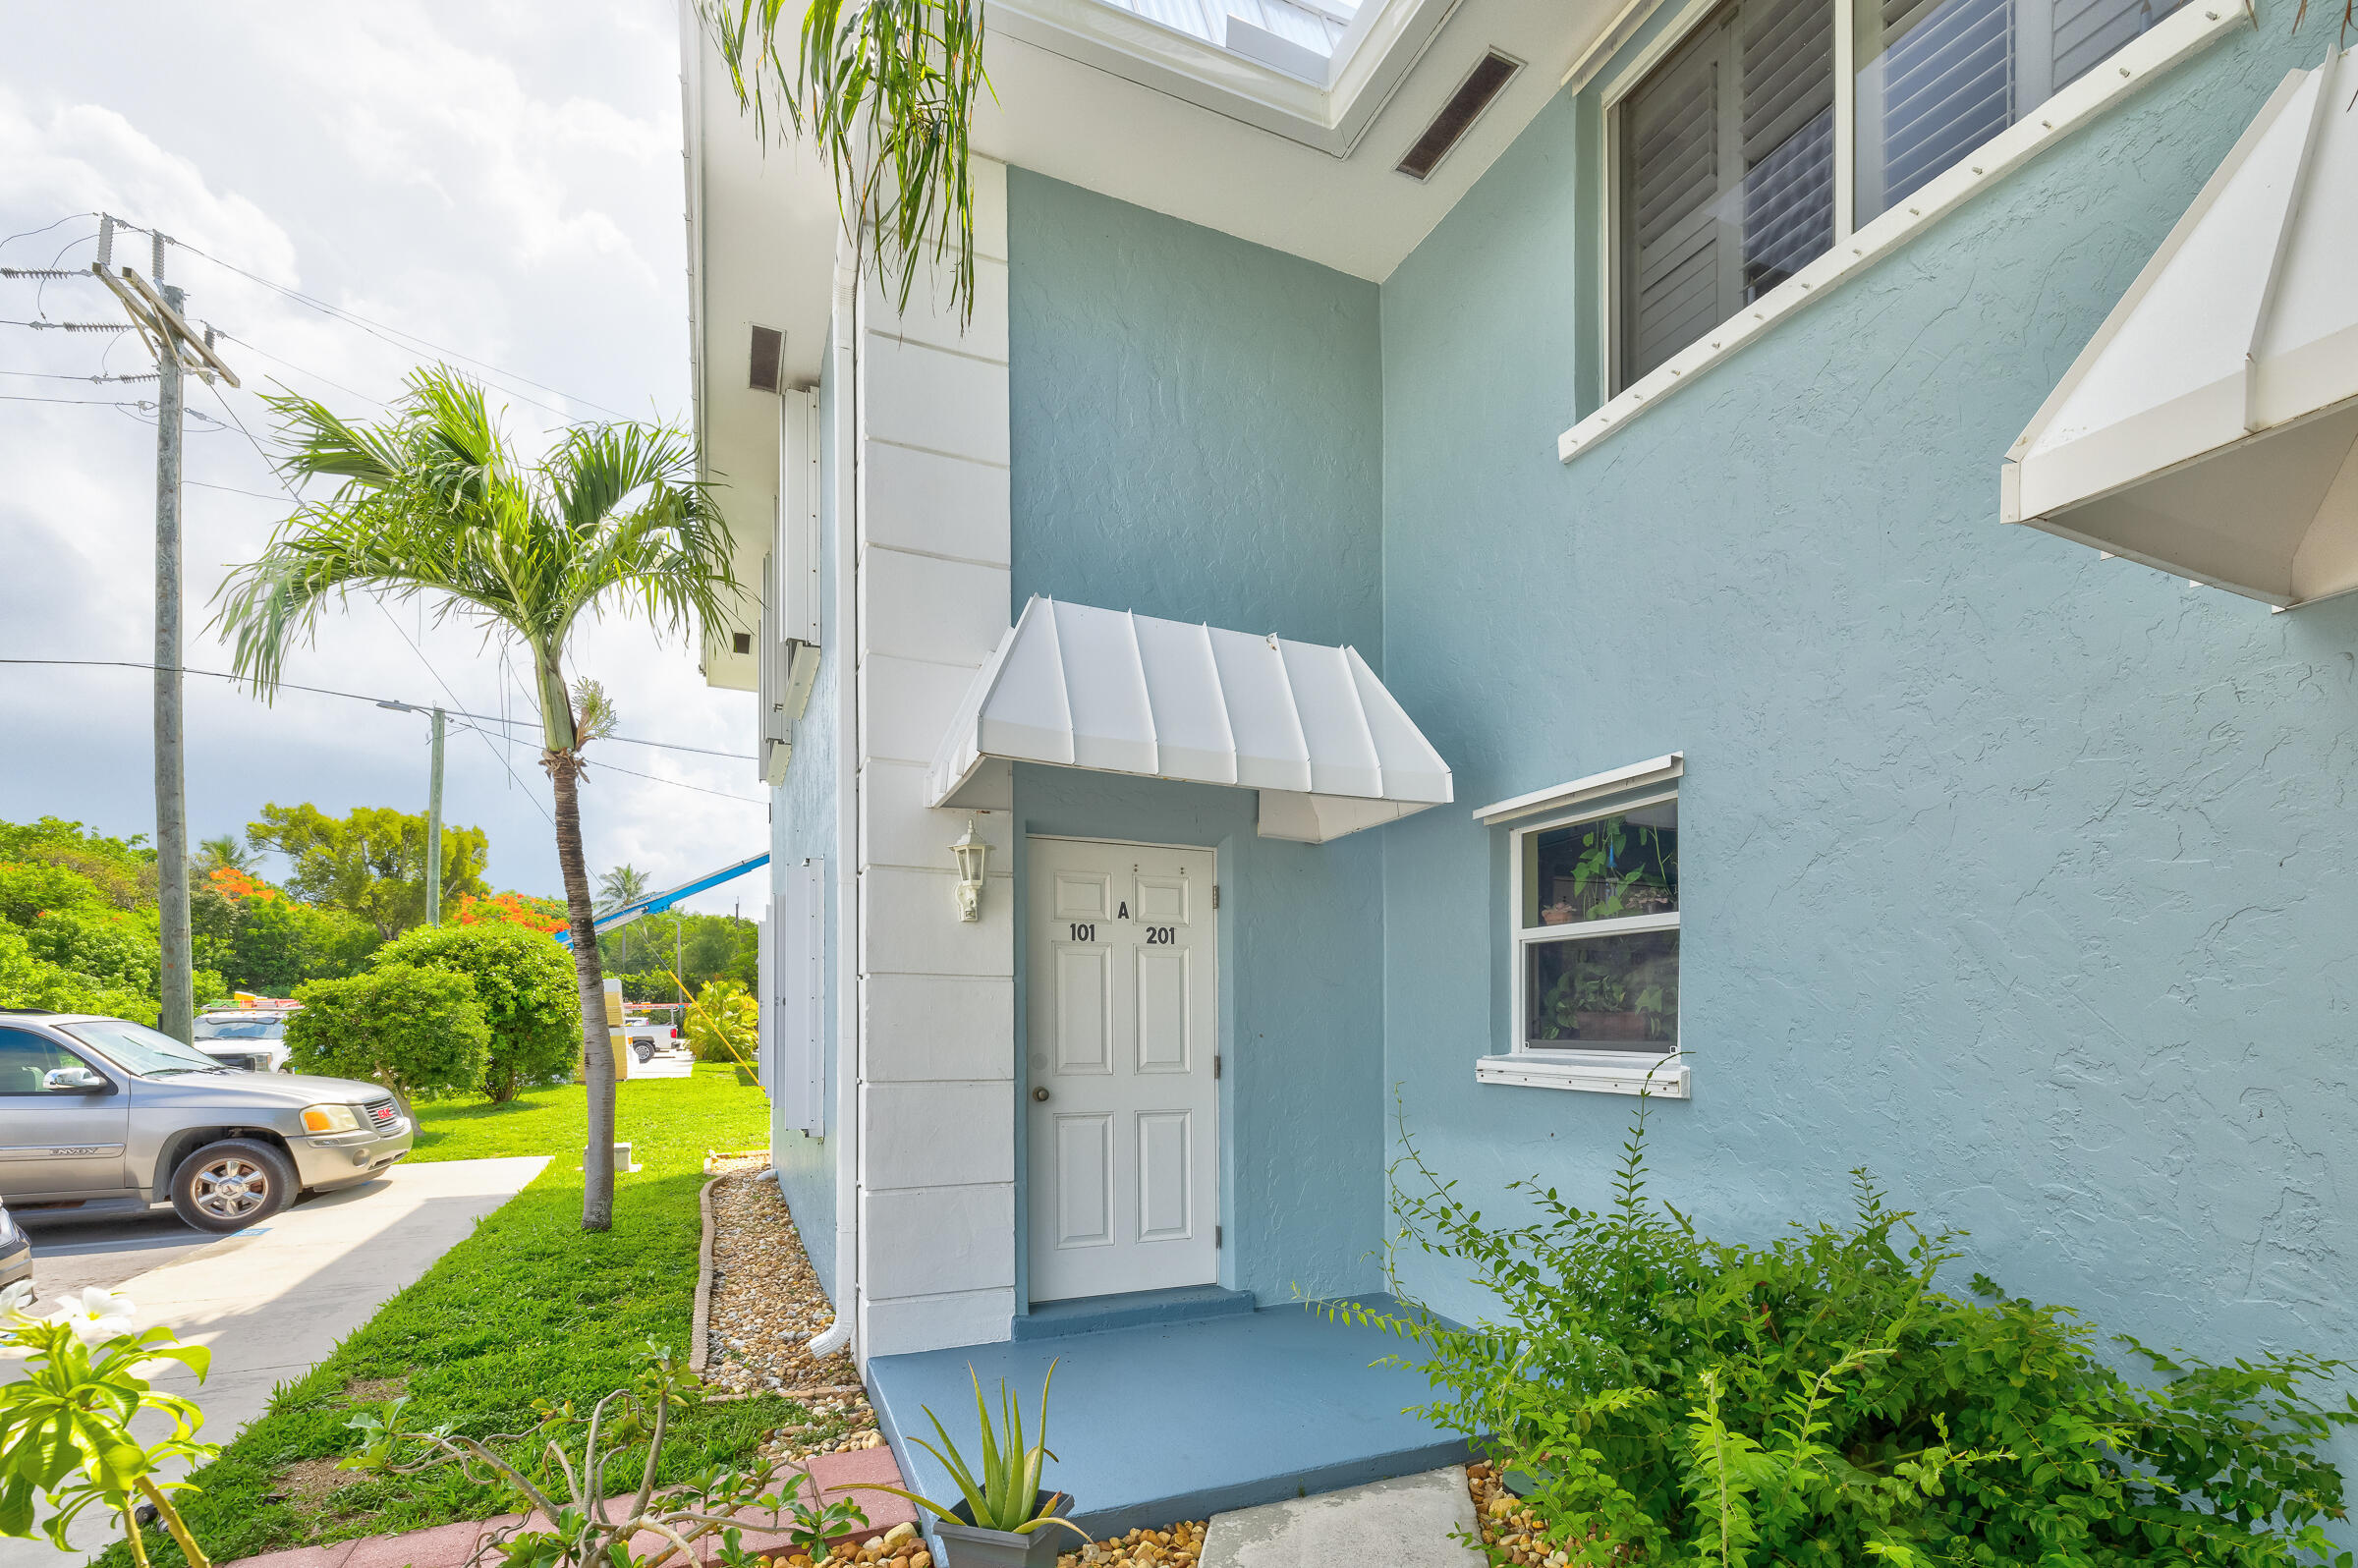
Blue building entrance with white awning, tropical plants, and doors marked 101 and 201.
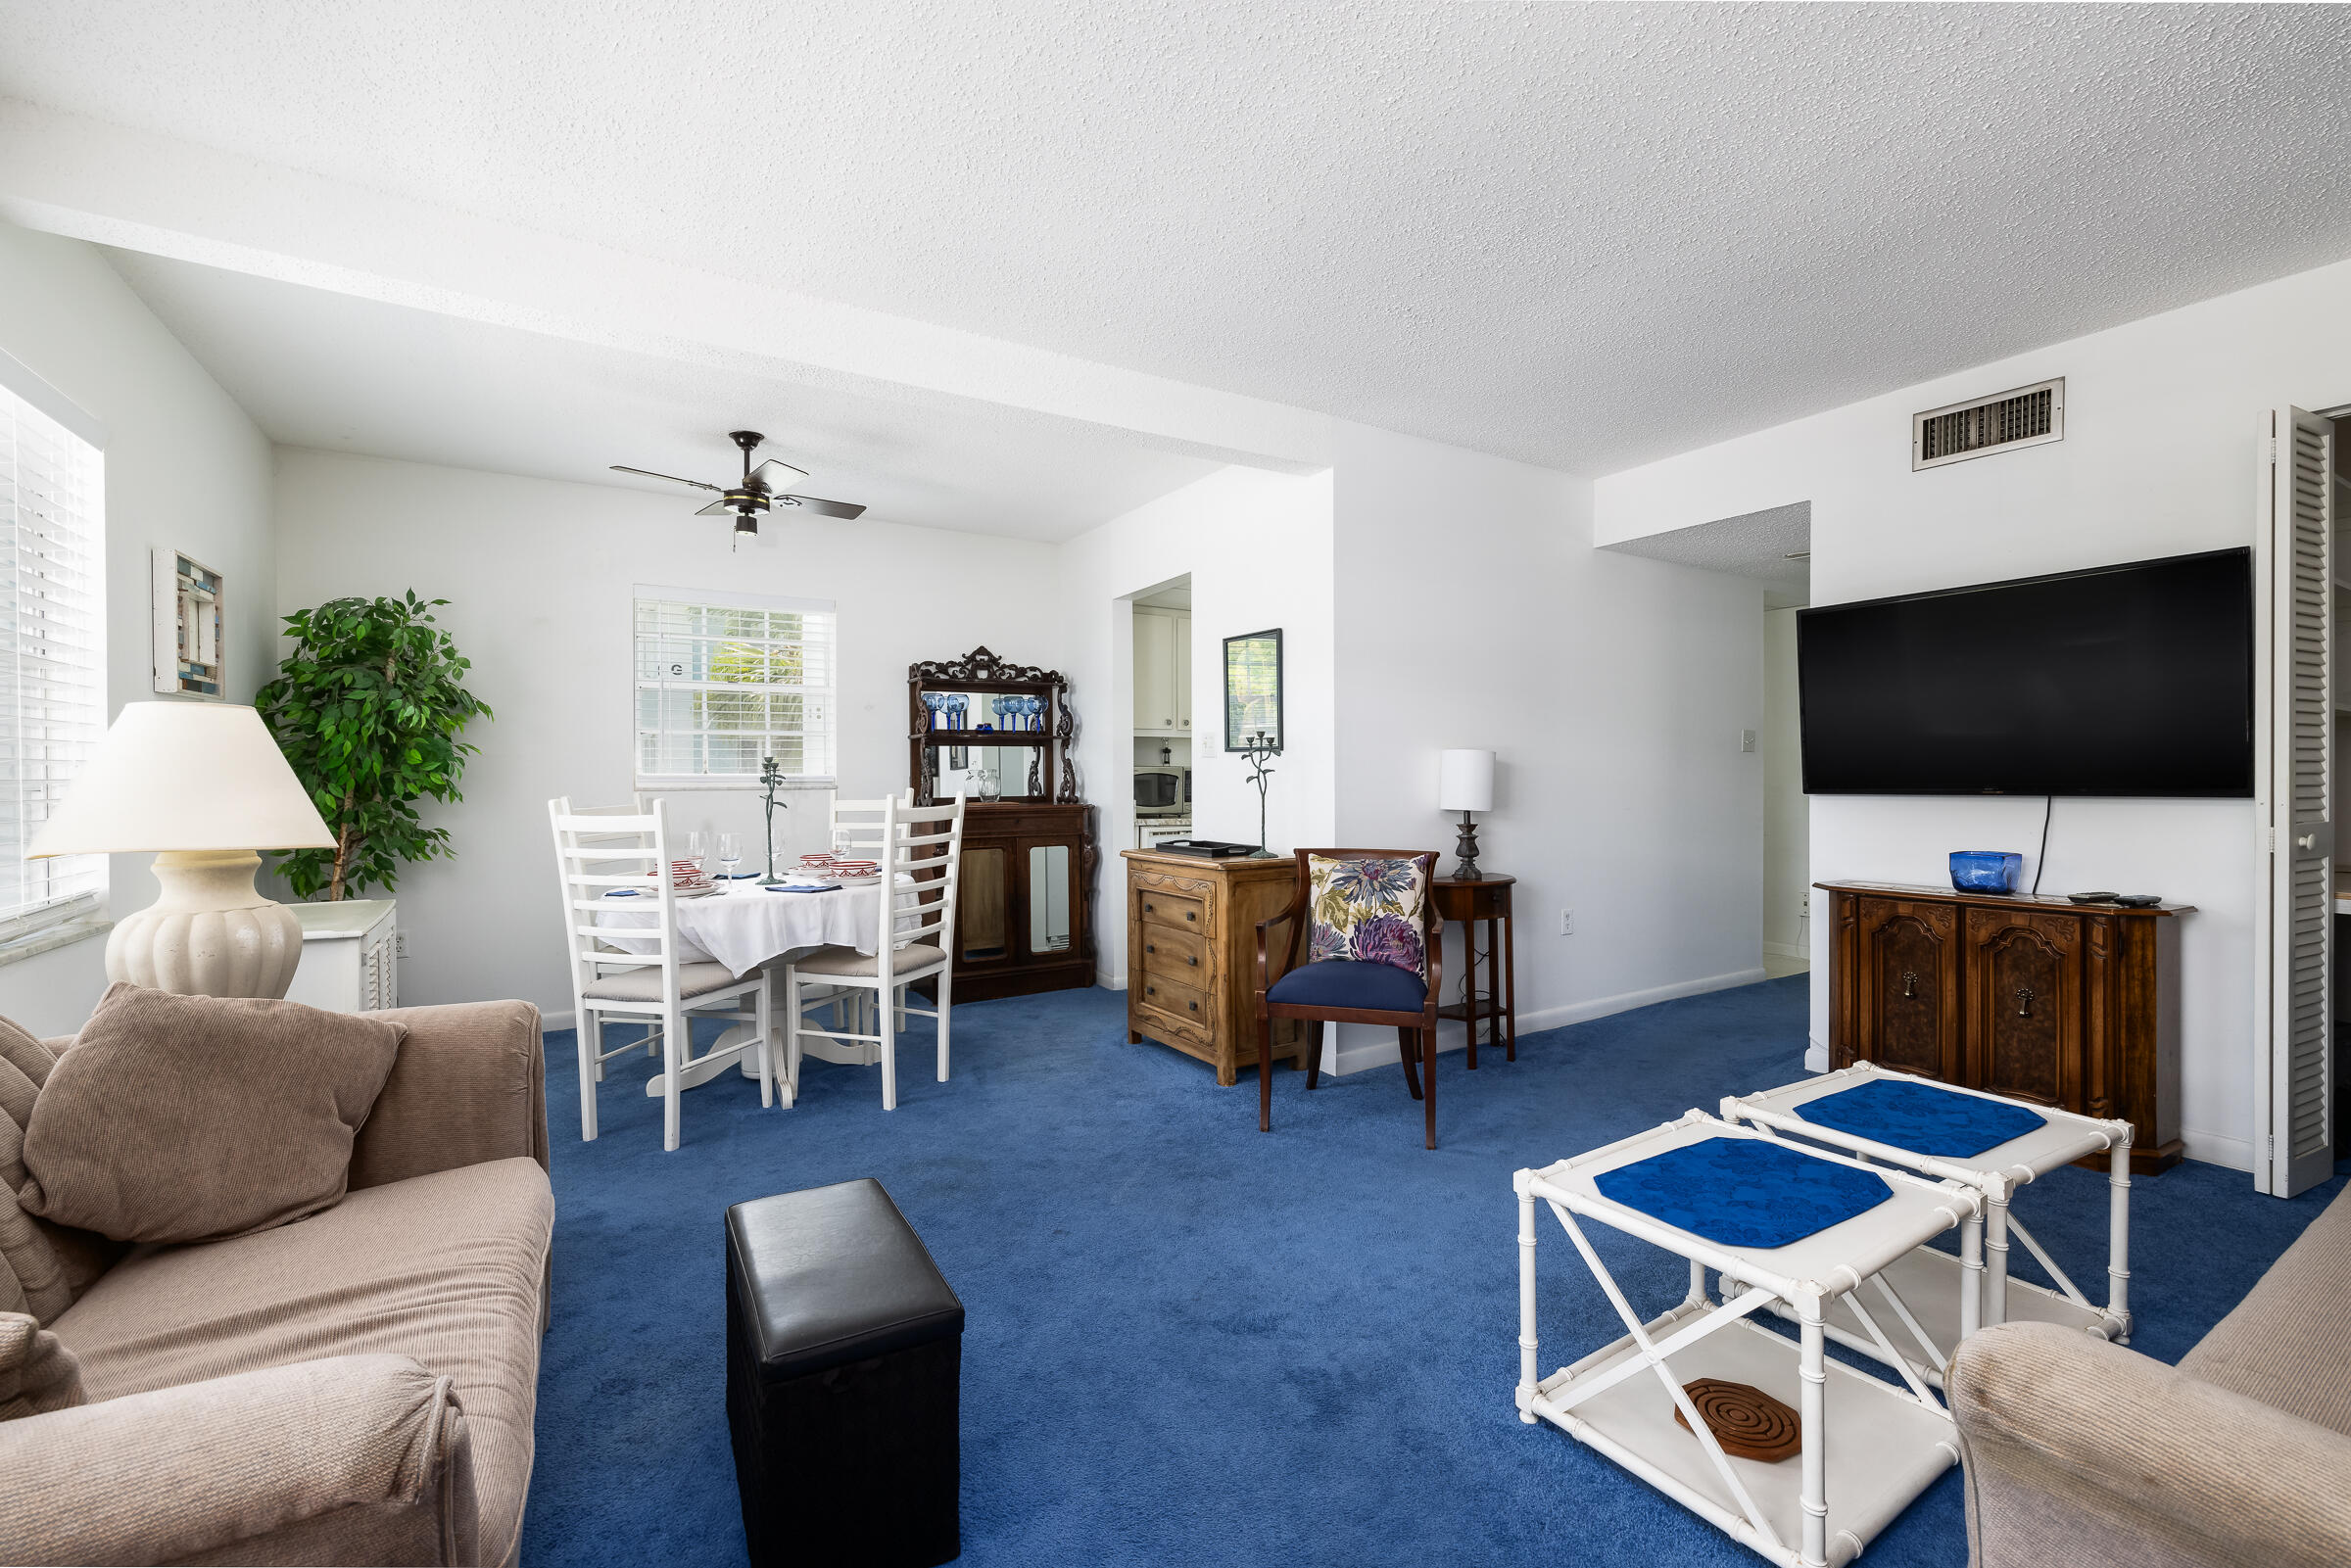
Furnished living room with blue carpet, beige sofas, and a dining area.
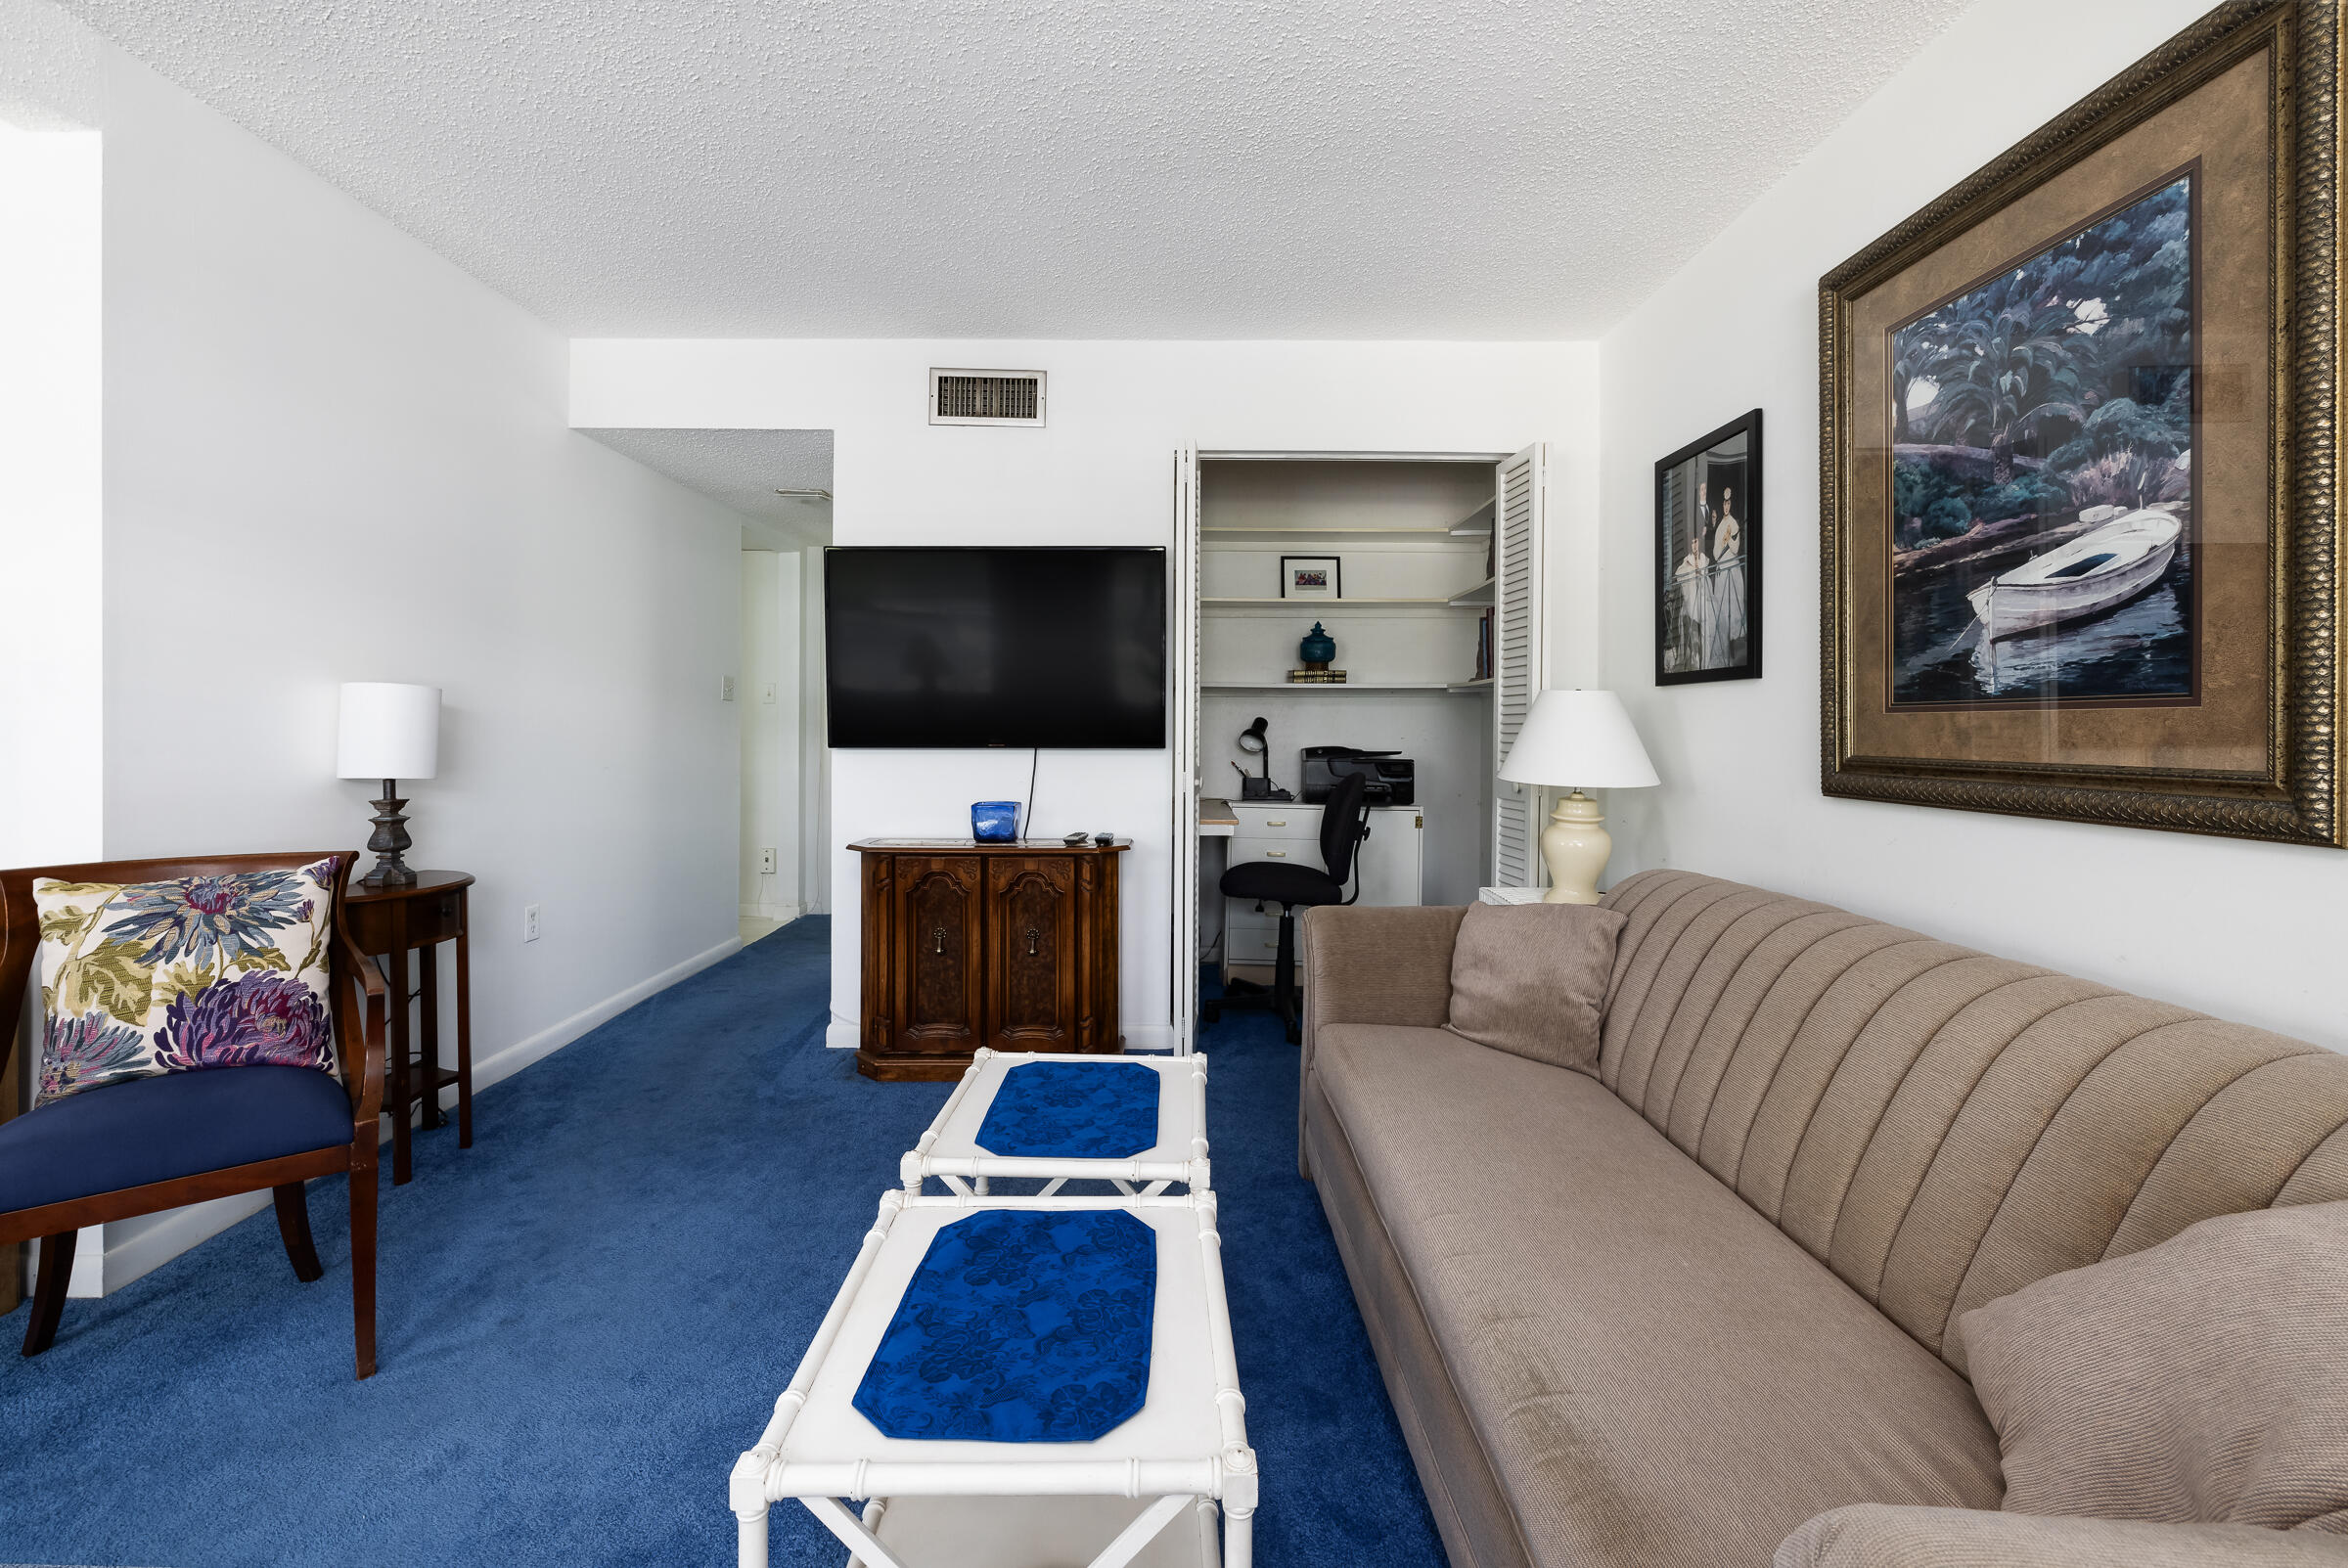
Living room with blue carpet, beige sofa, blue-accented tables, and a desk nook.
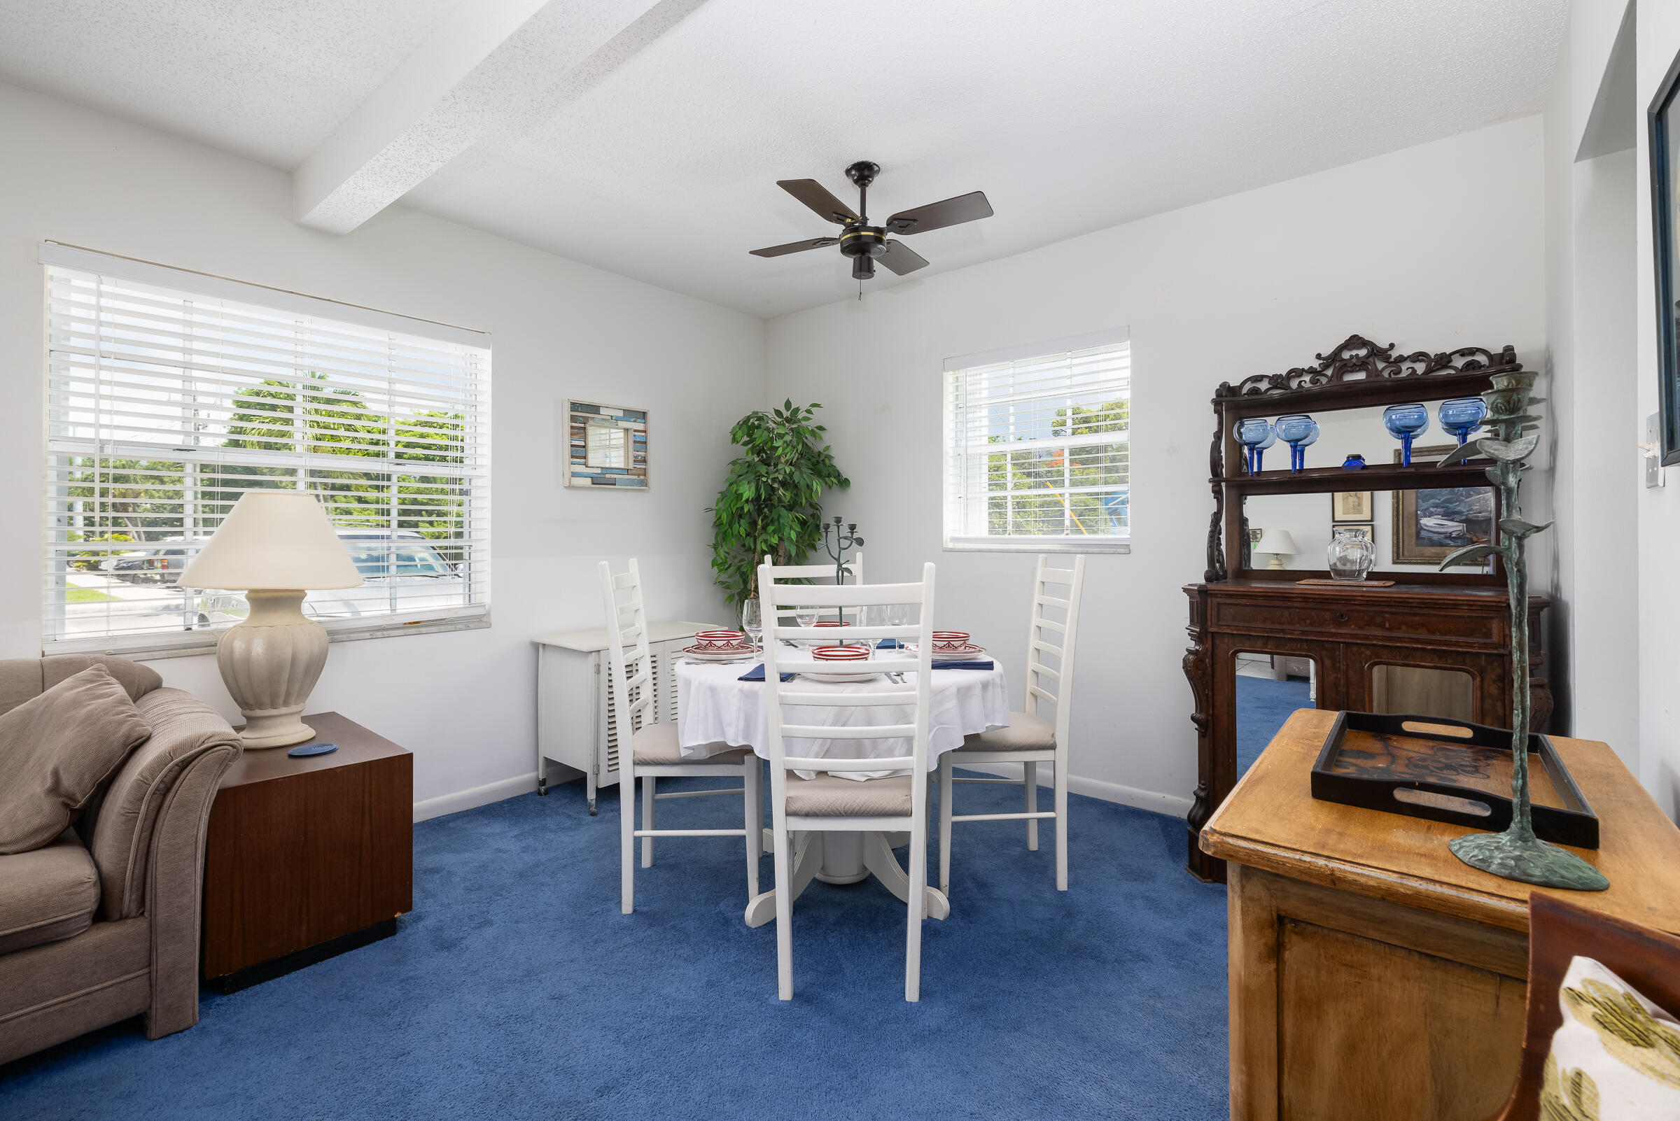
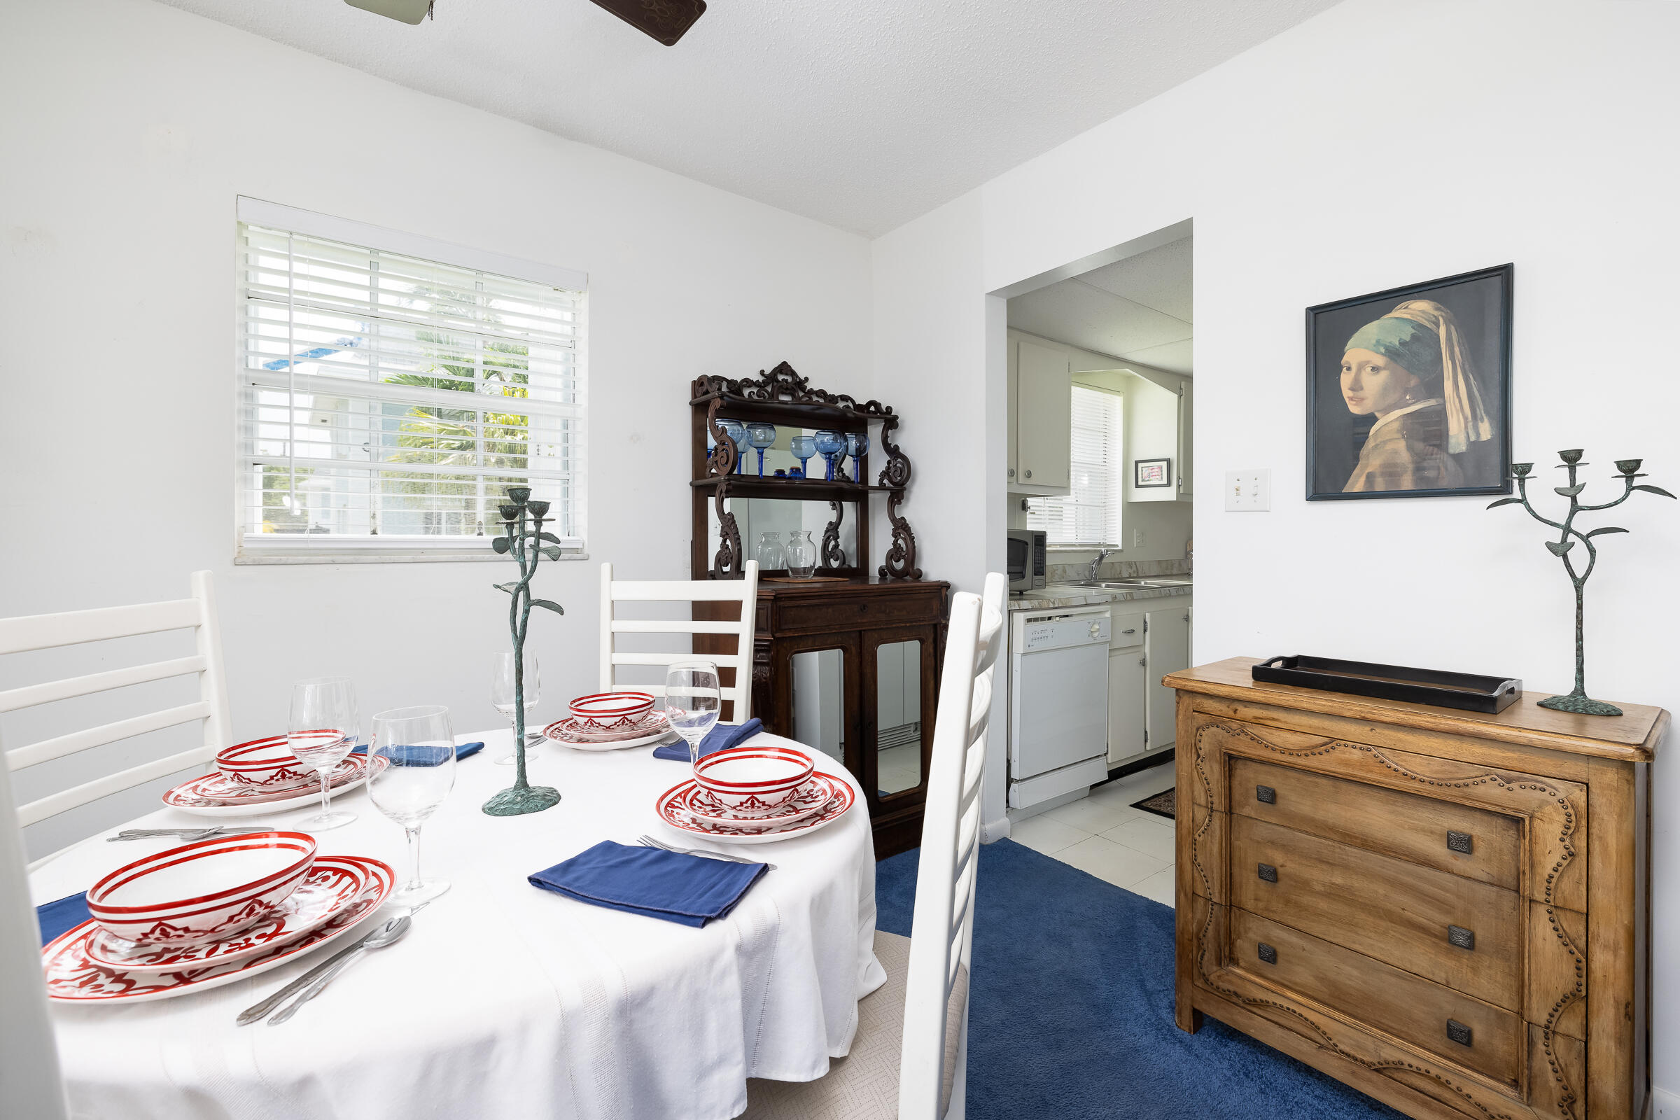
Dining area with a set table, white chairs, blue carpet, and carved wooden display hutch.
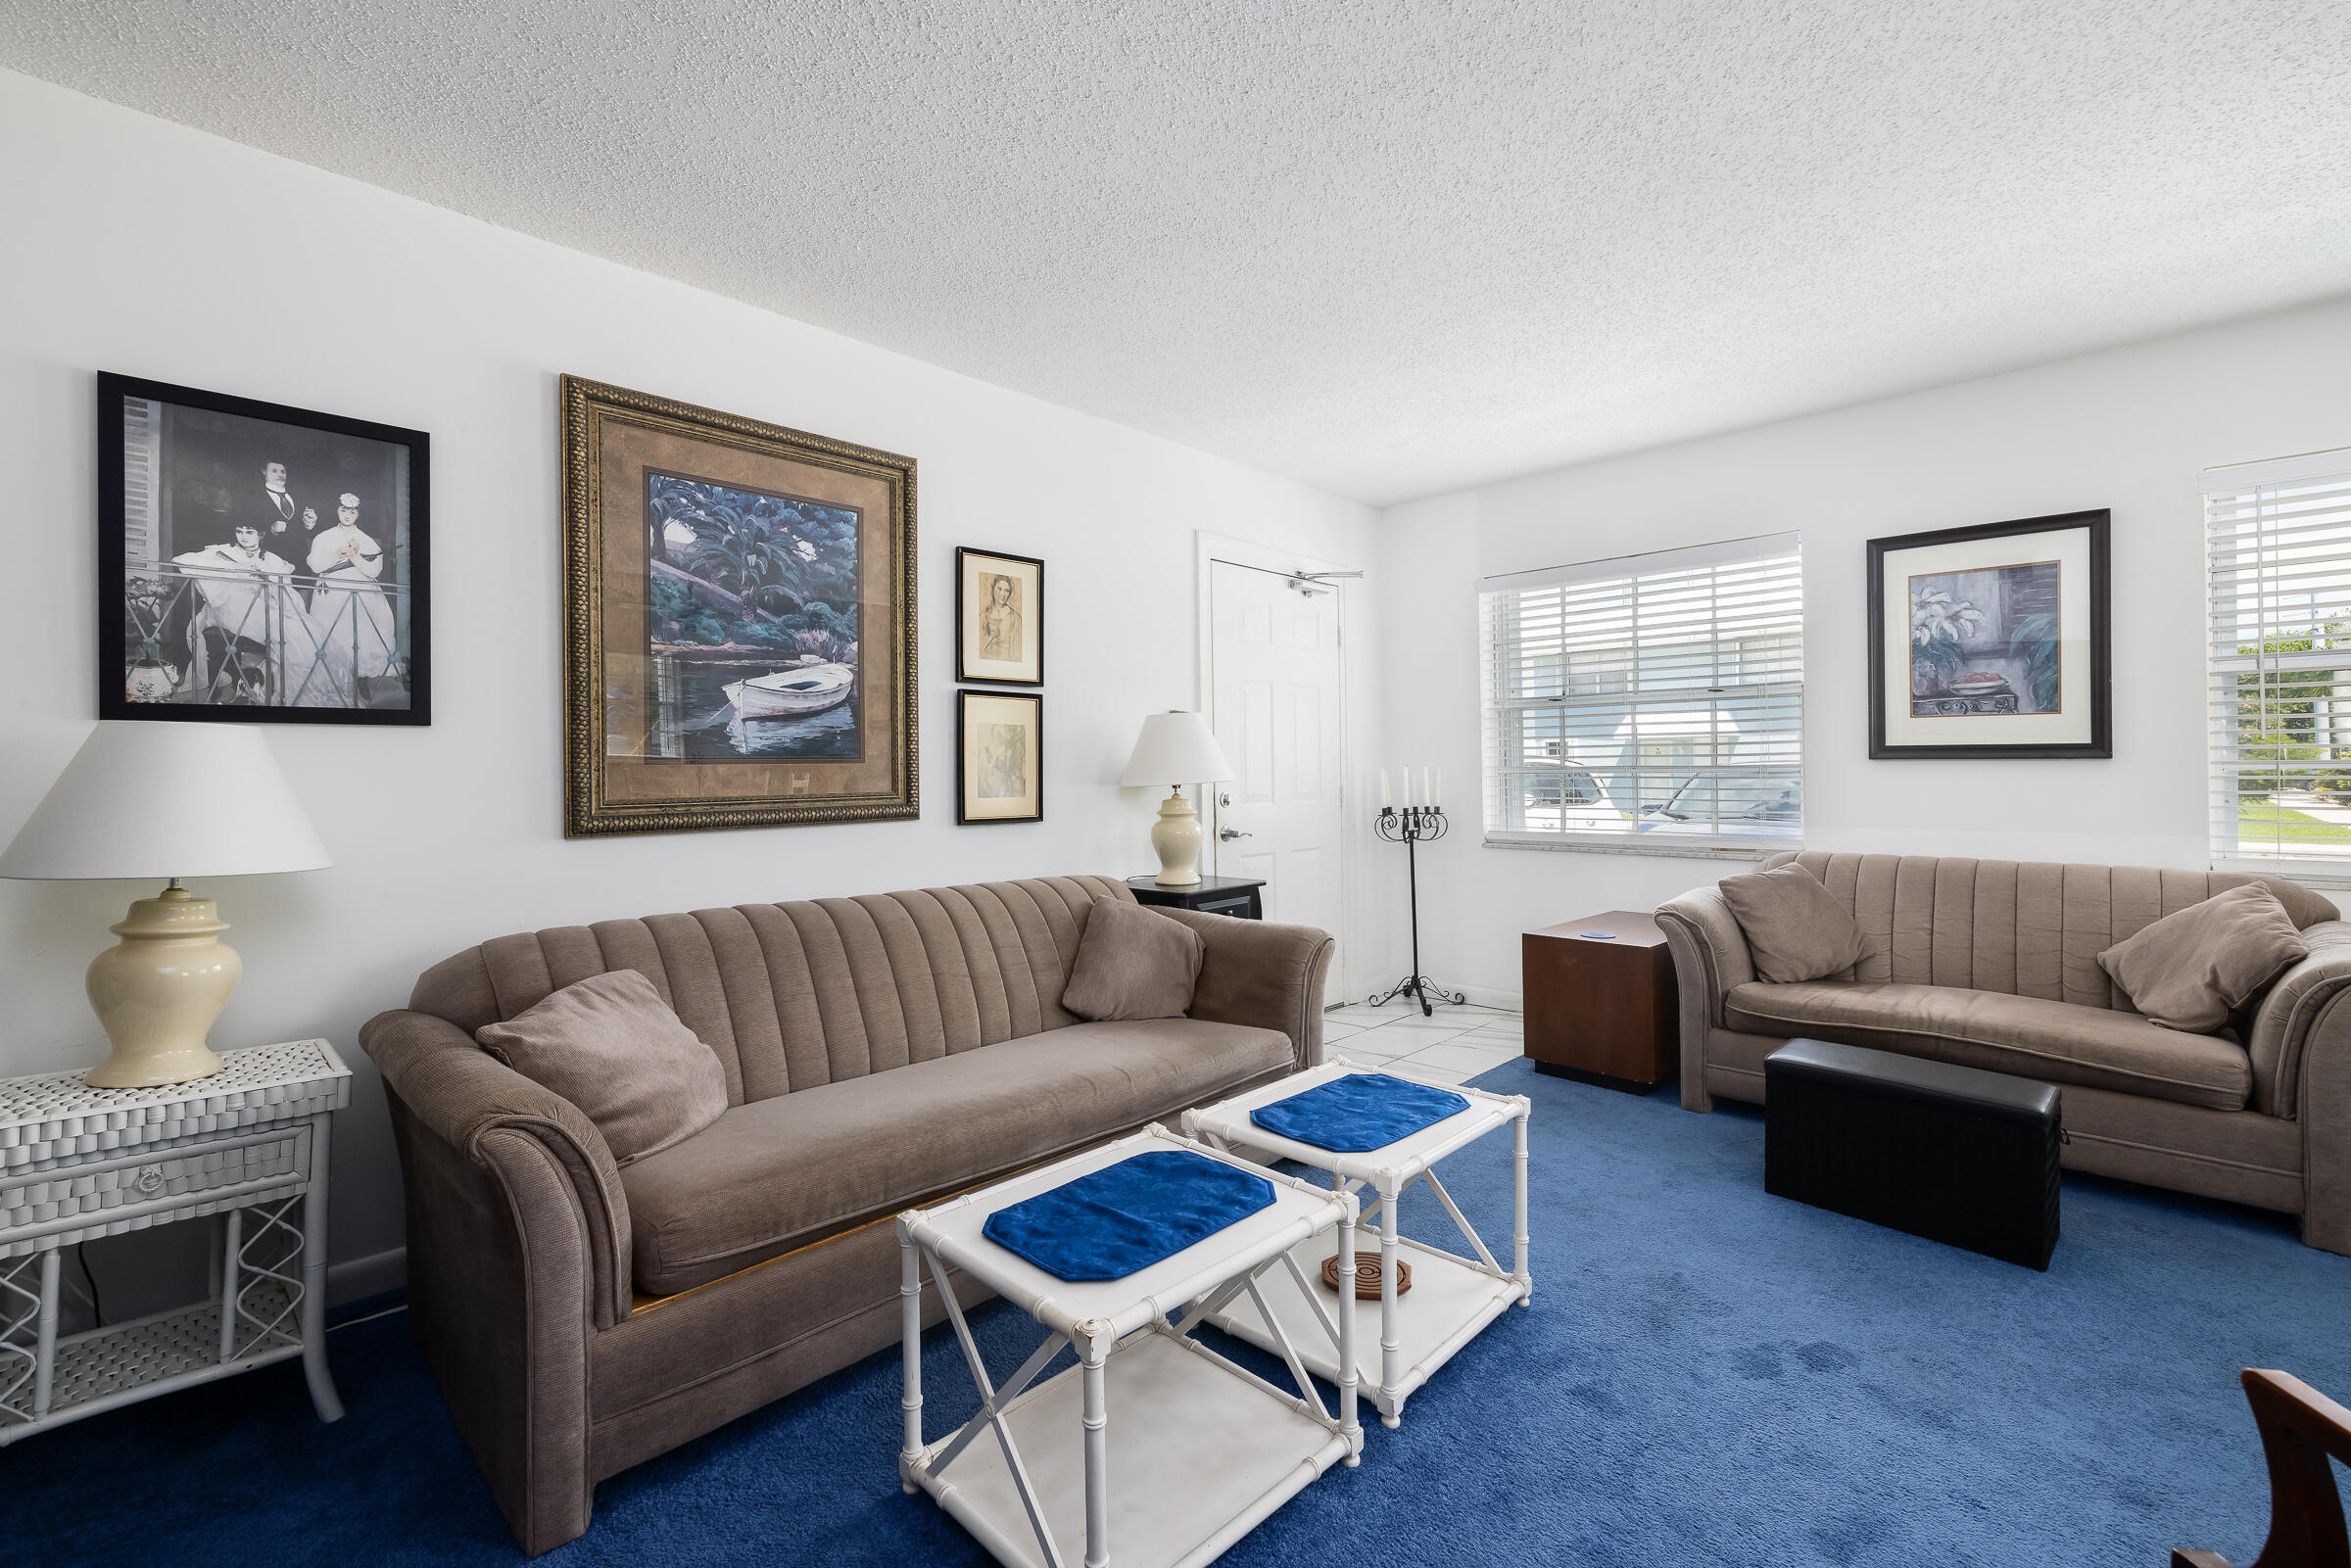
Living room with taupe sofas, blue carpet, white nesting tables, and framed wall art.
Dining room with a table set in red-patterned dishes and a carved dark wood hutch.
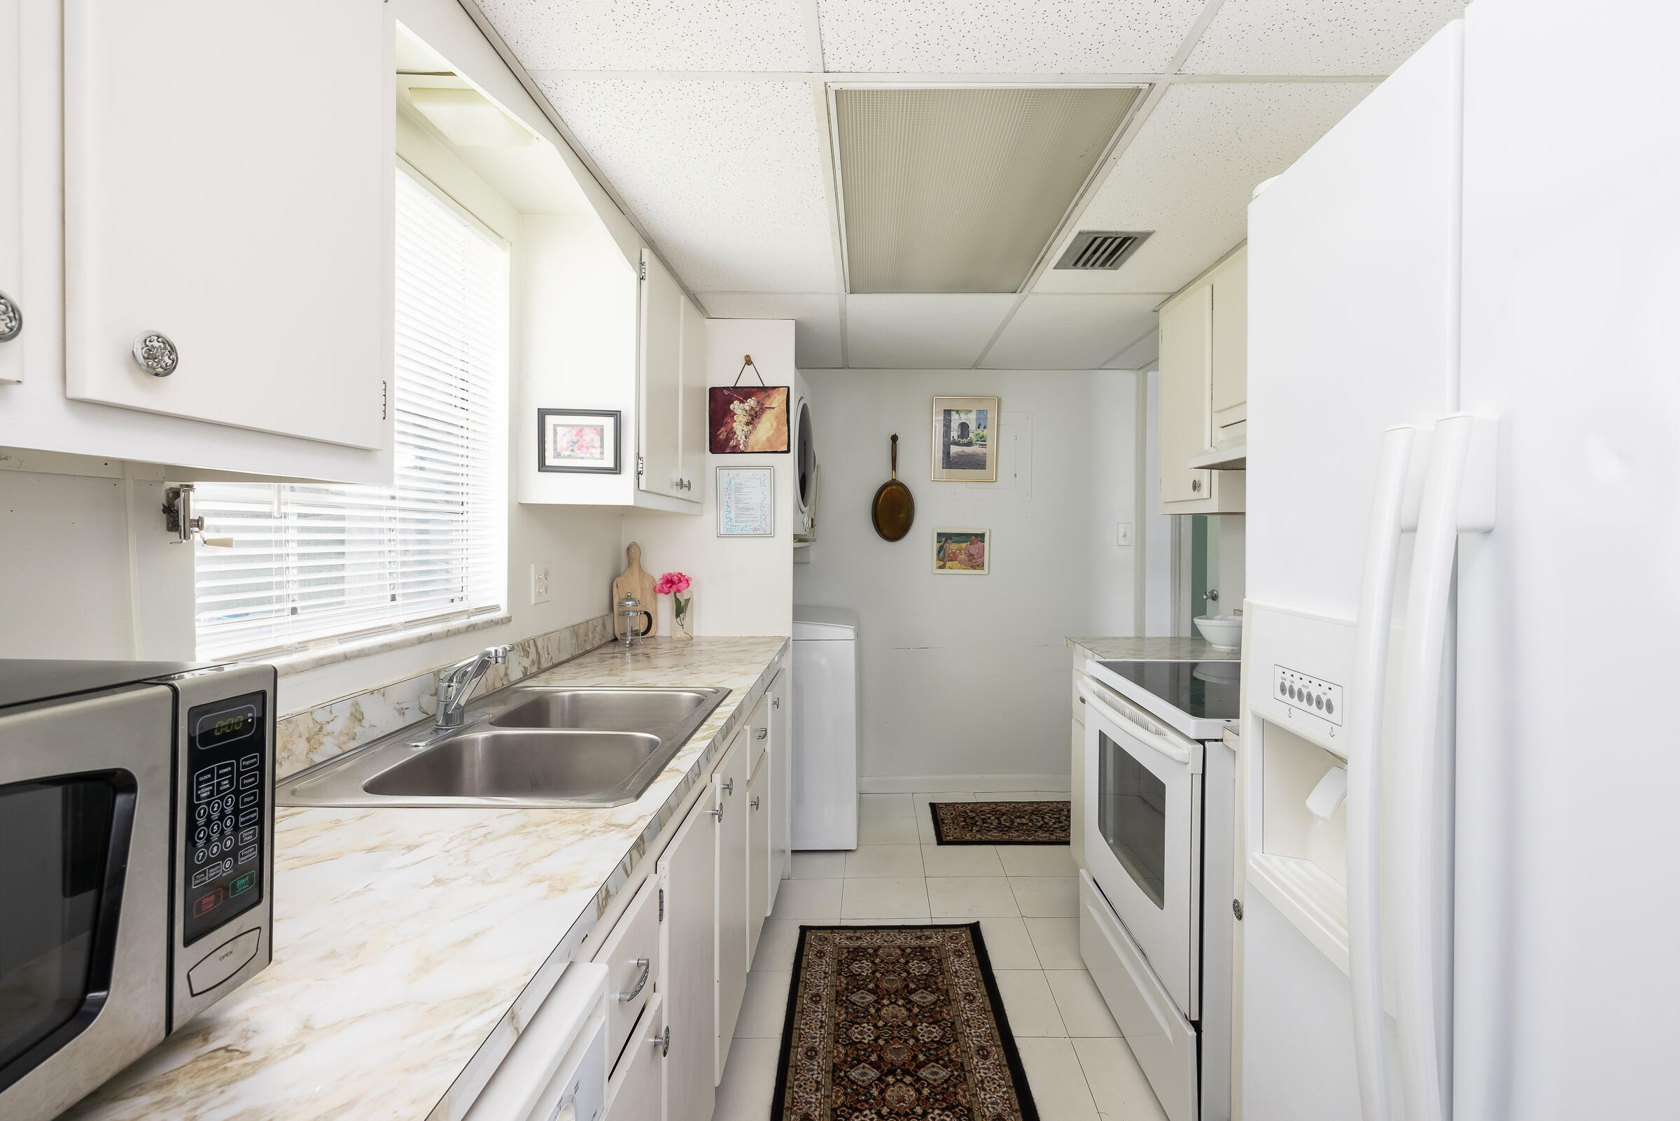
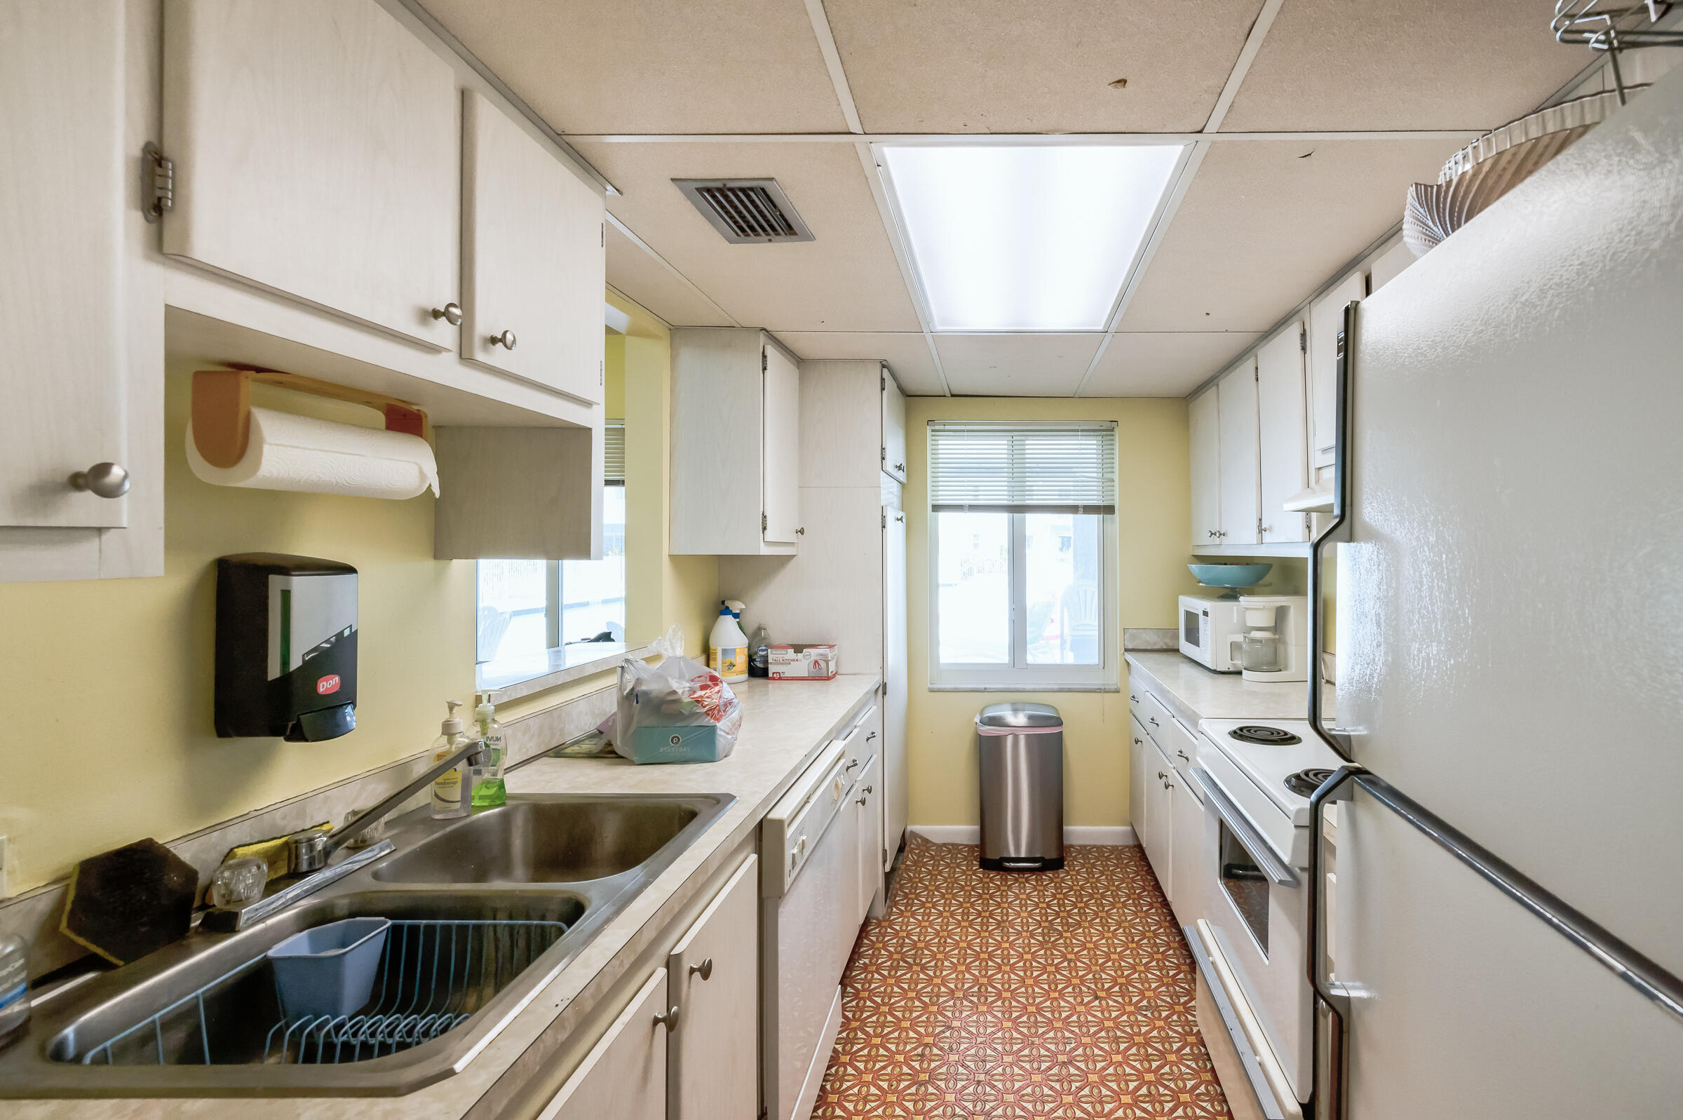
Galley kitchen with white appliances, a double-basin sink, marble-pattern counters, and patterned floor runners.
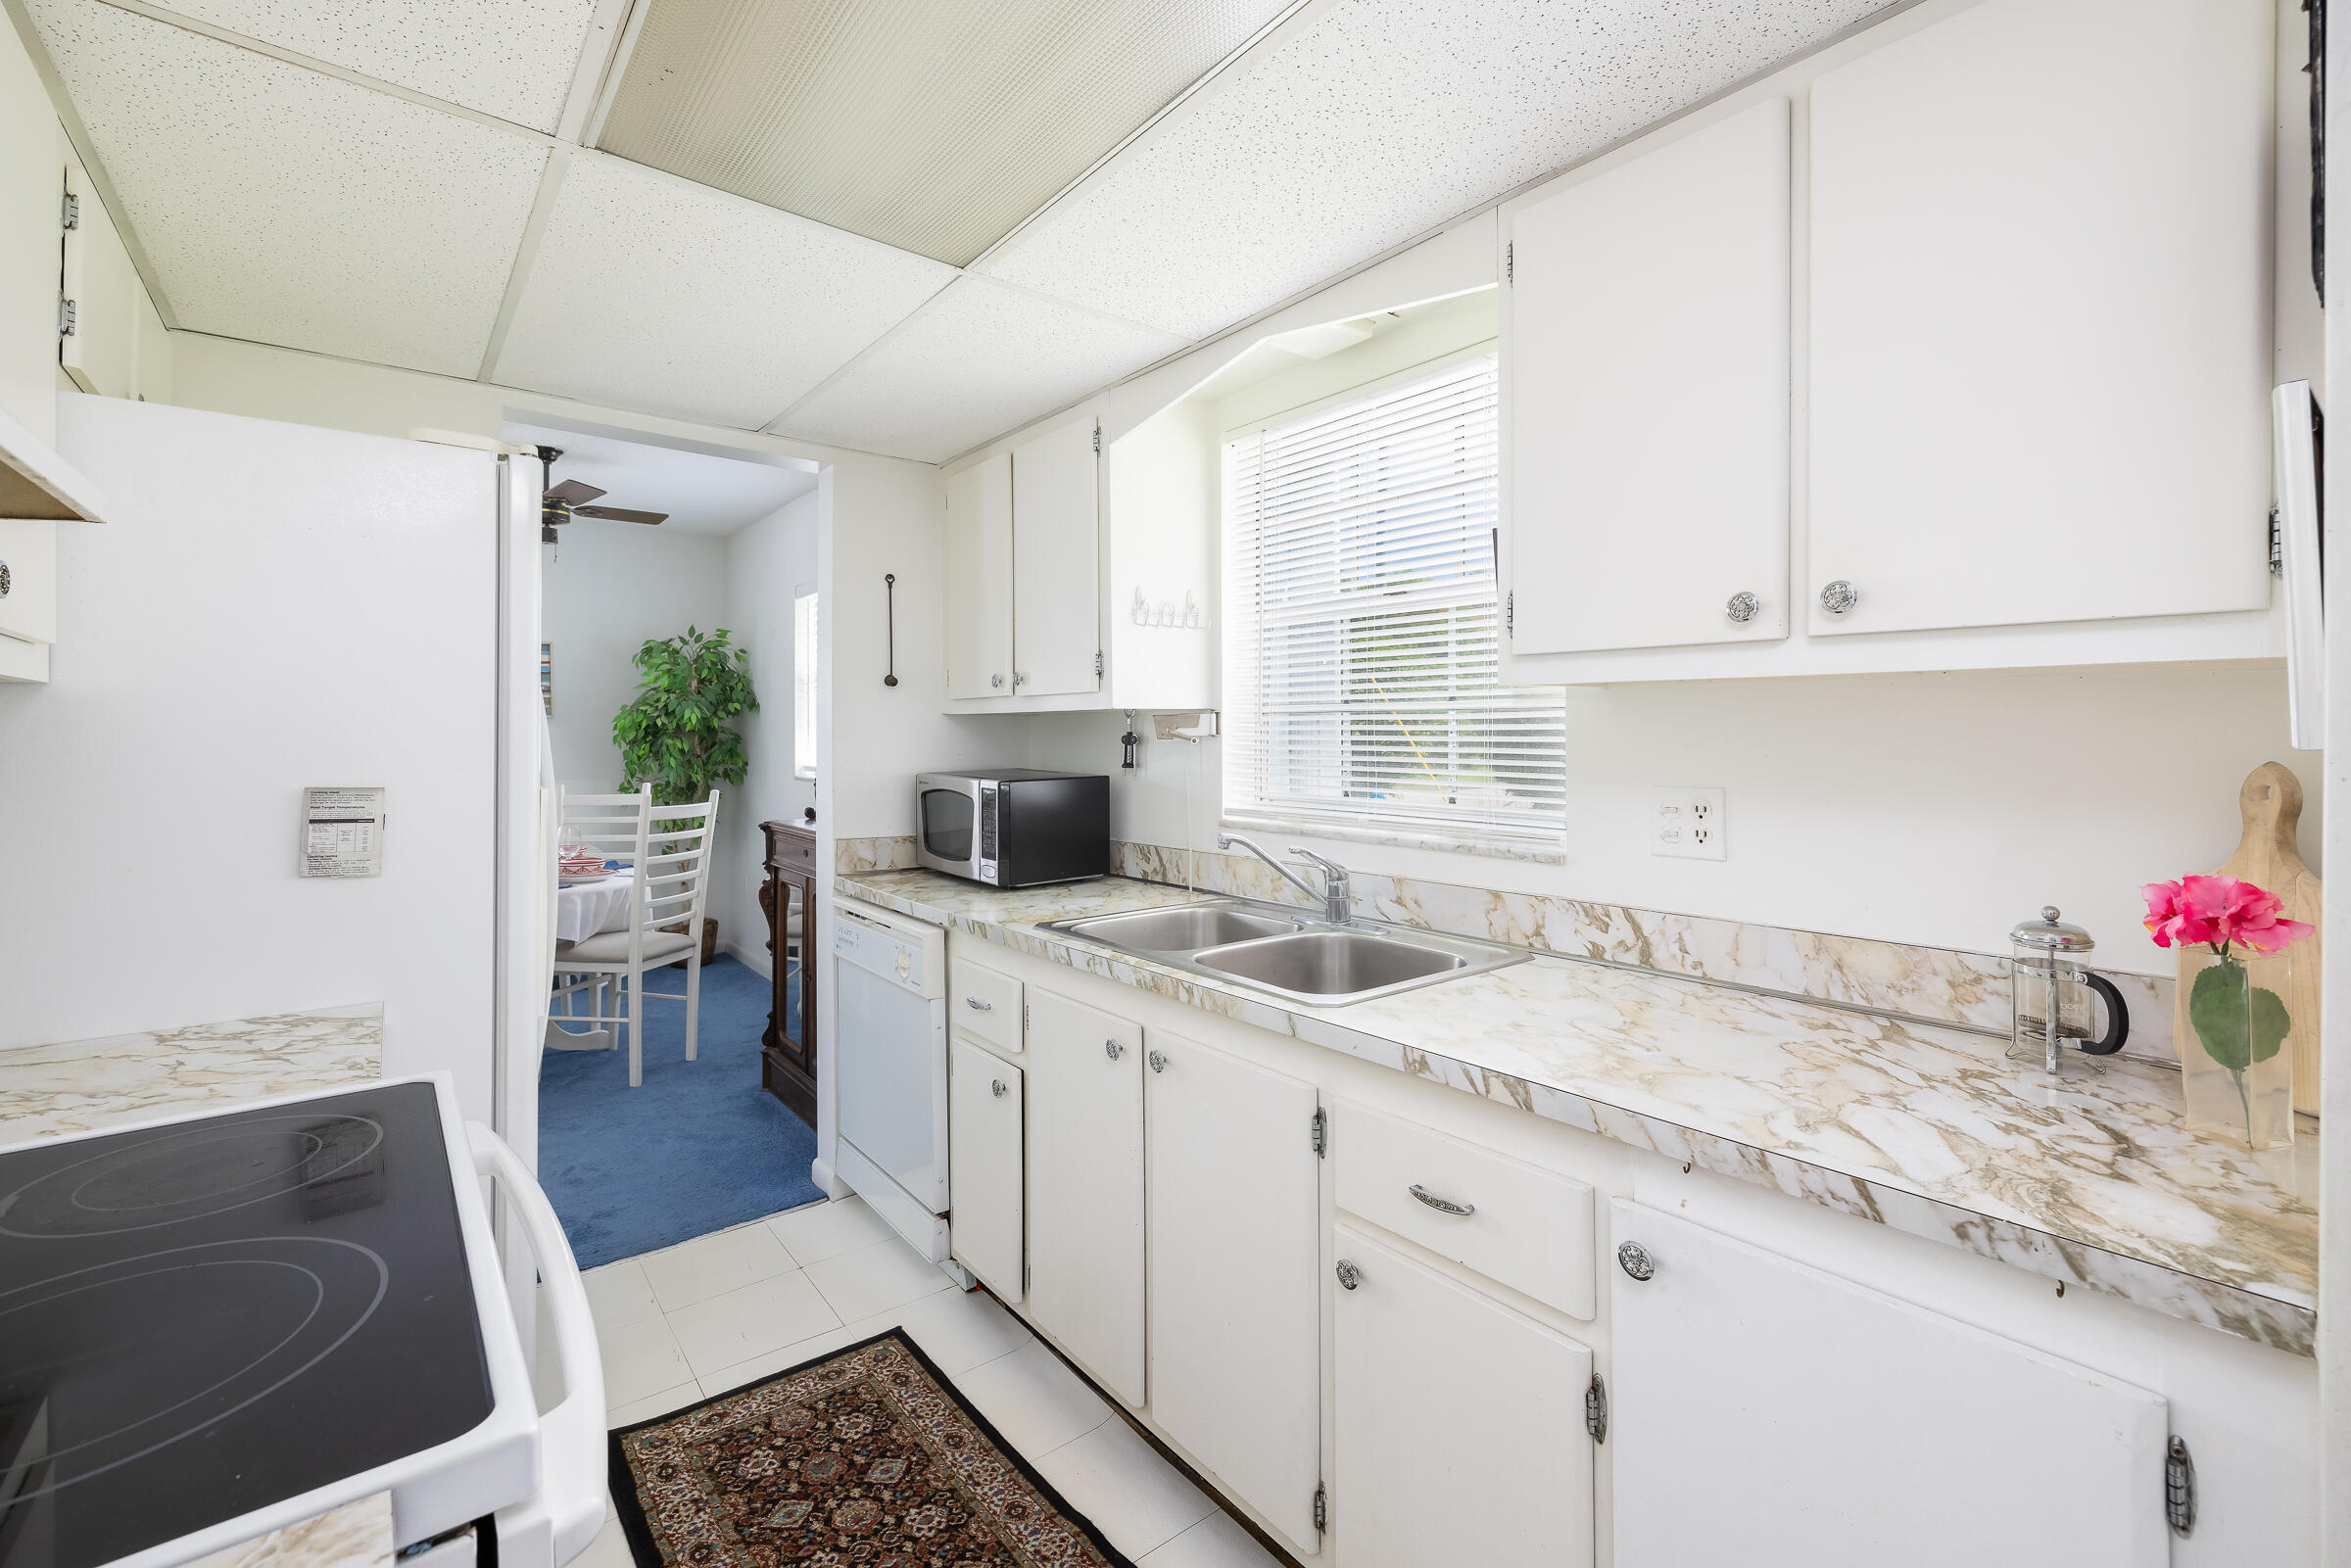
Kitchen with white cabinets, marble-pattern counters, double sink, and a doorway to a blue-carpeted dining area.
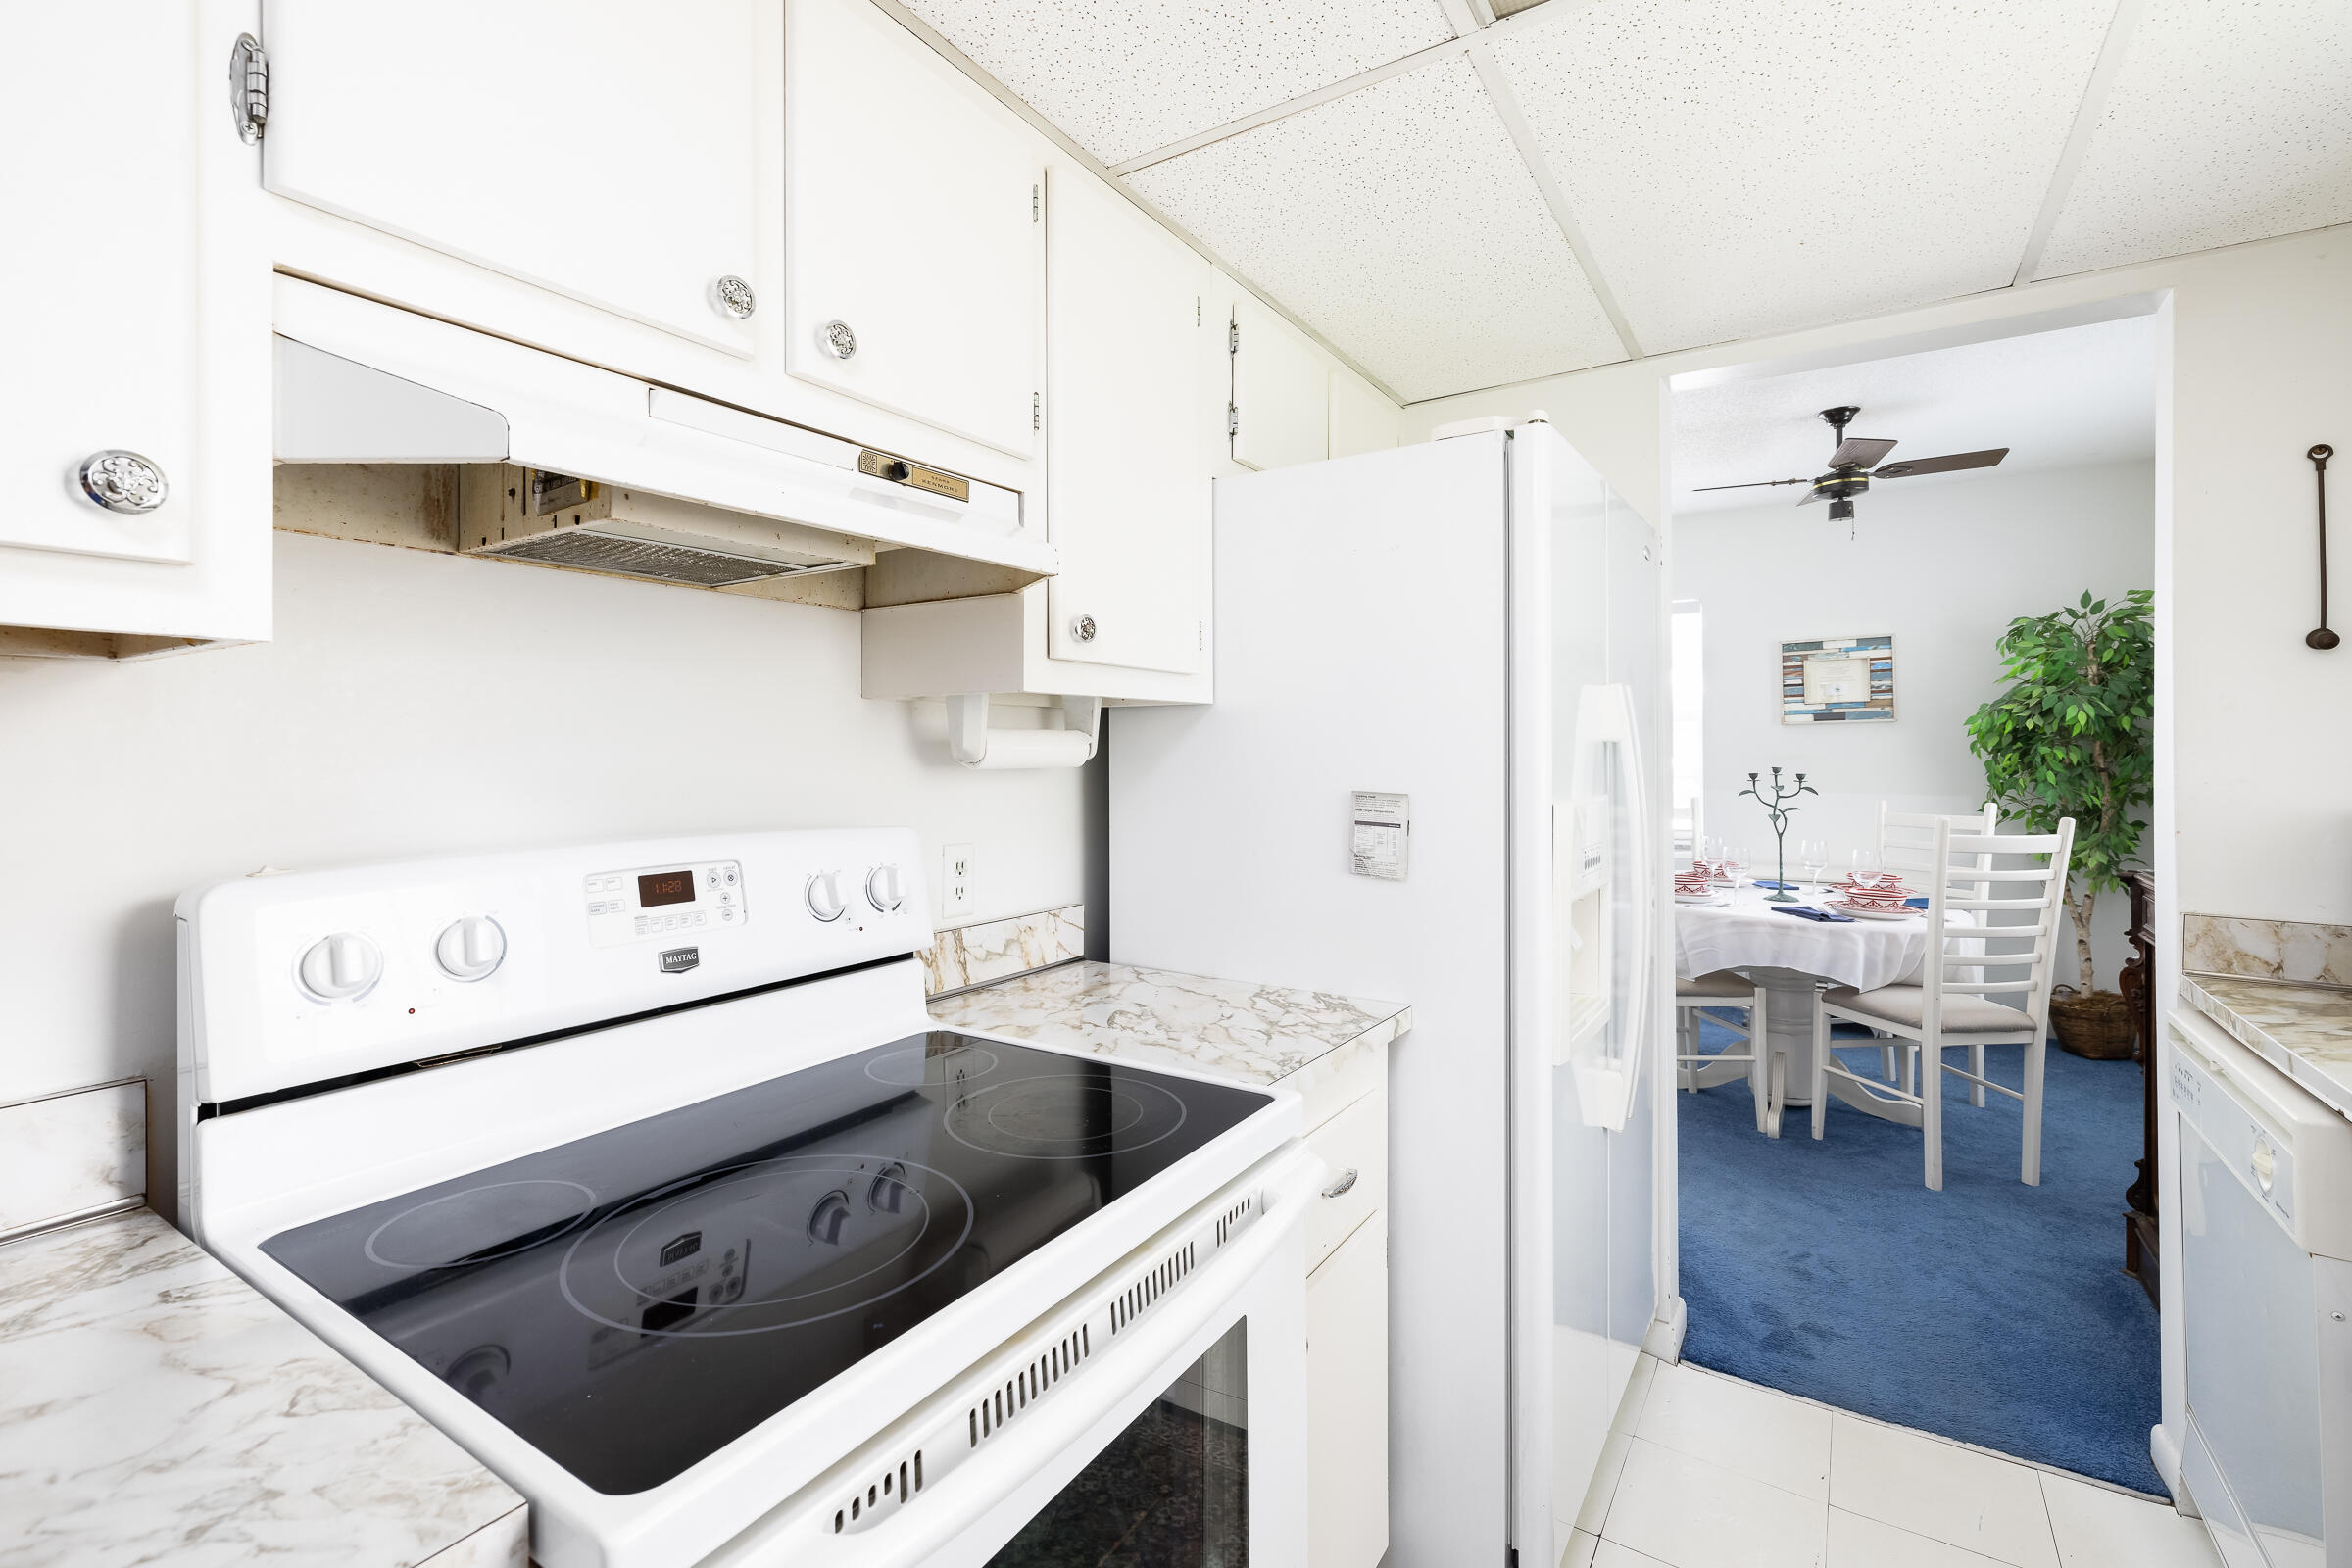
Kitchen with white cabinetry and electric range, opening to a dining area with blue carpet.
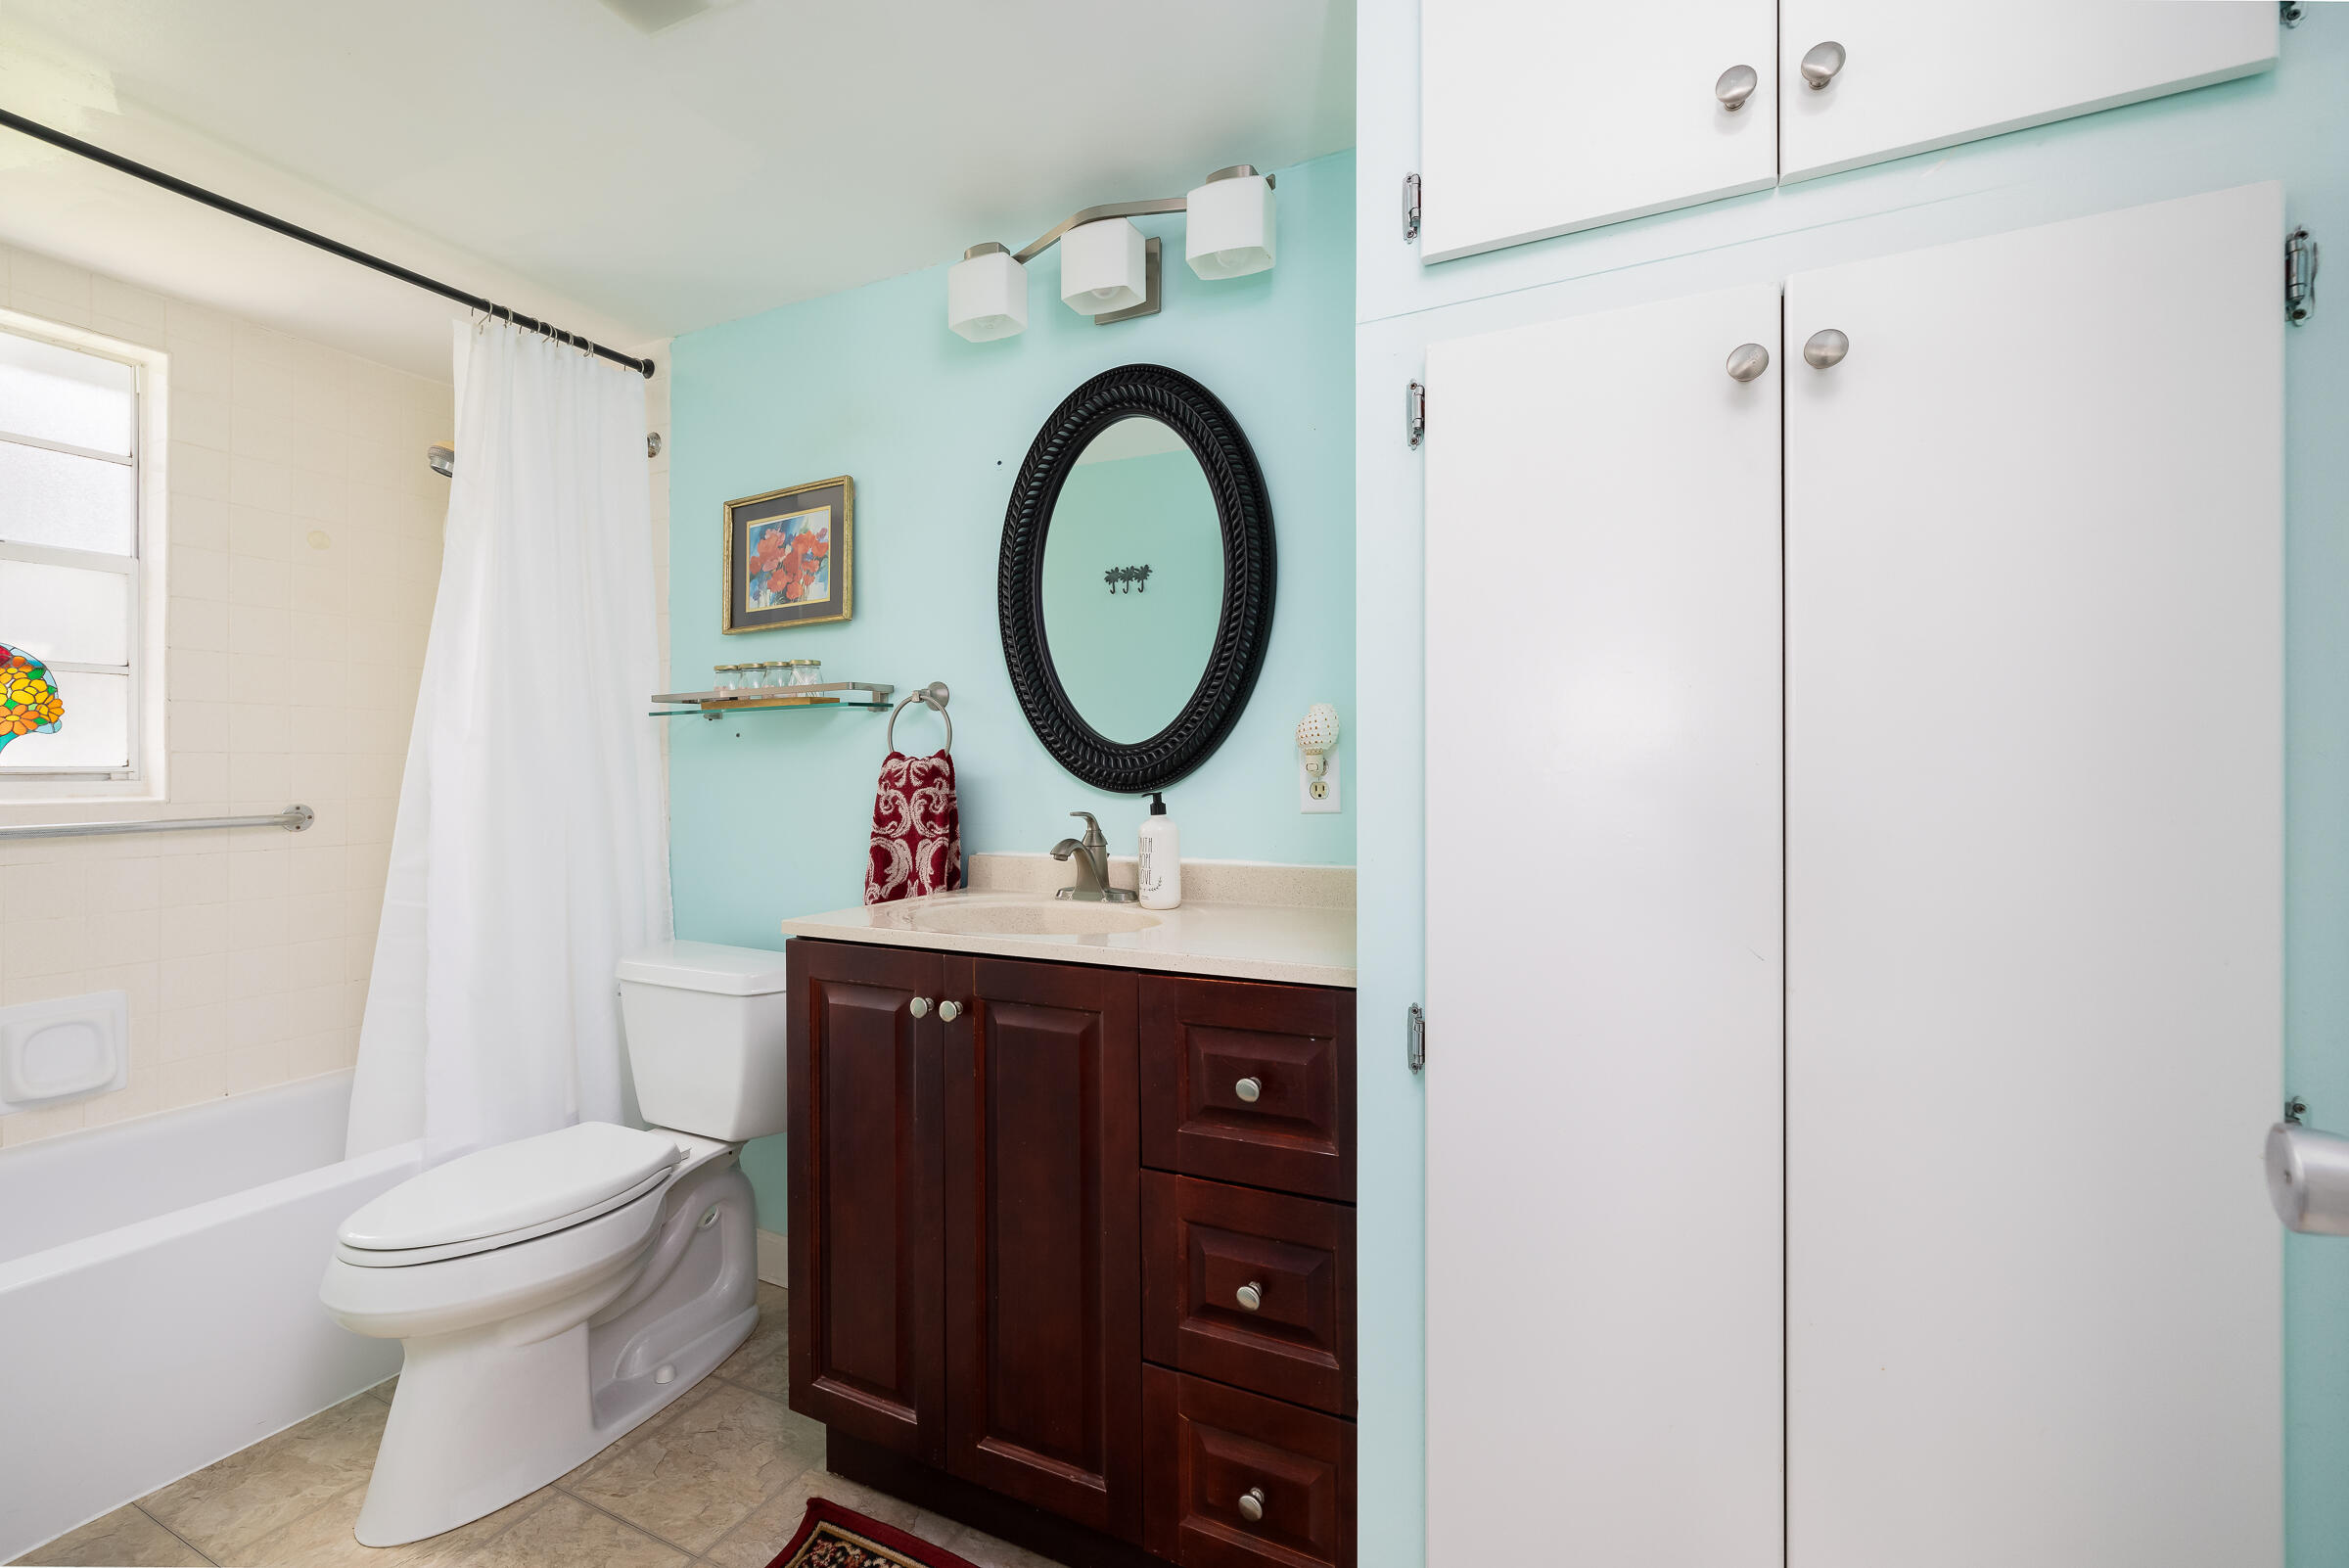
Bathroom with a dark wood vanity, oval mirror, bathtub, and turquoise walls.
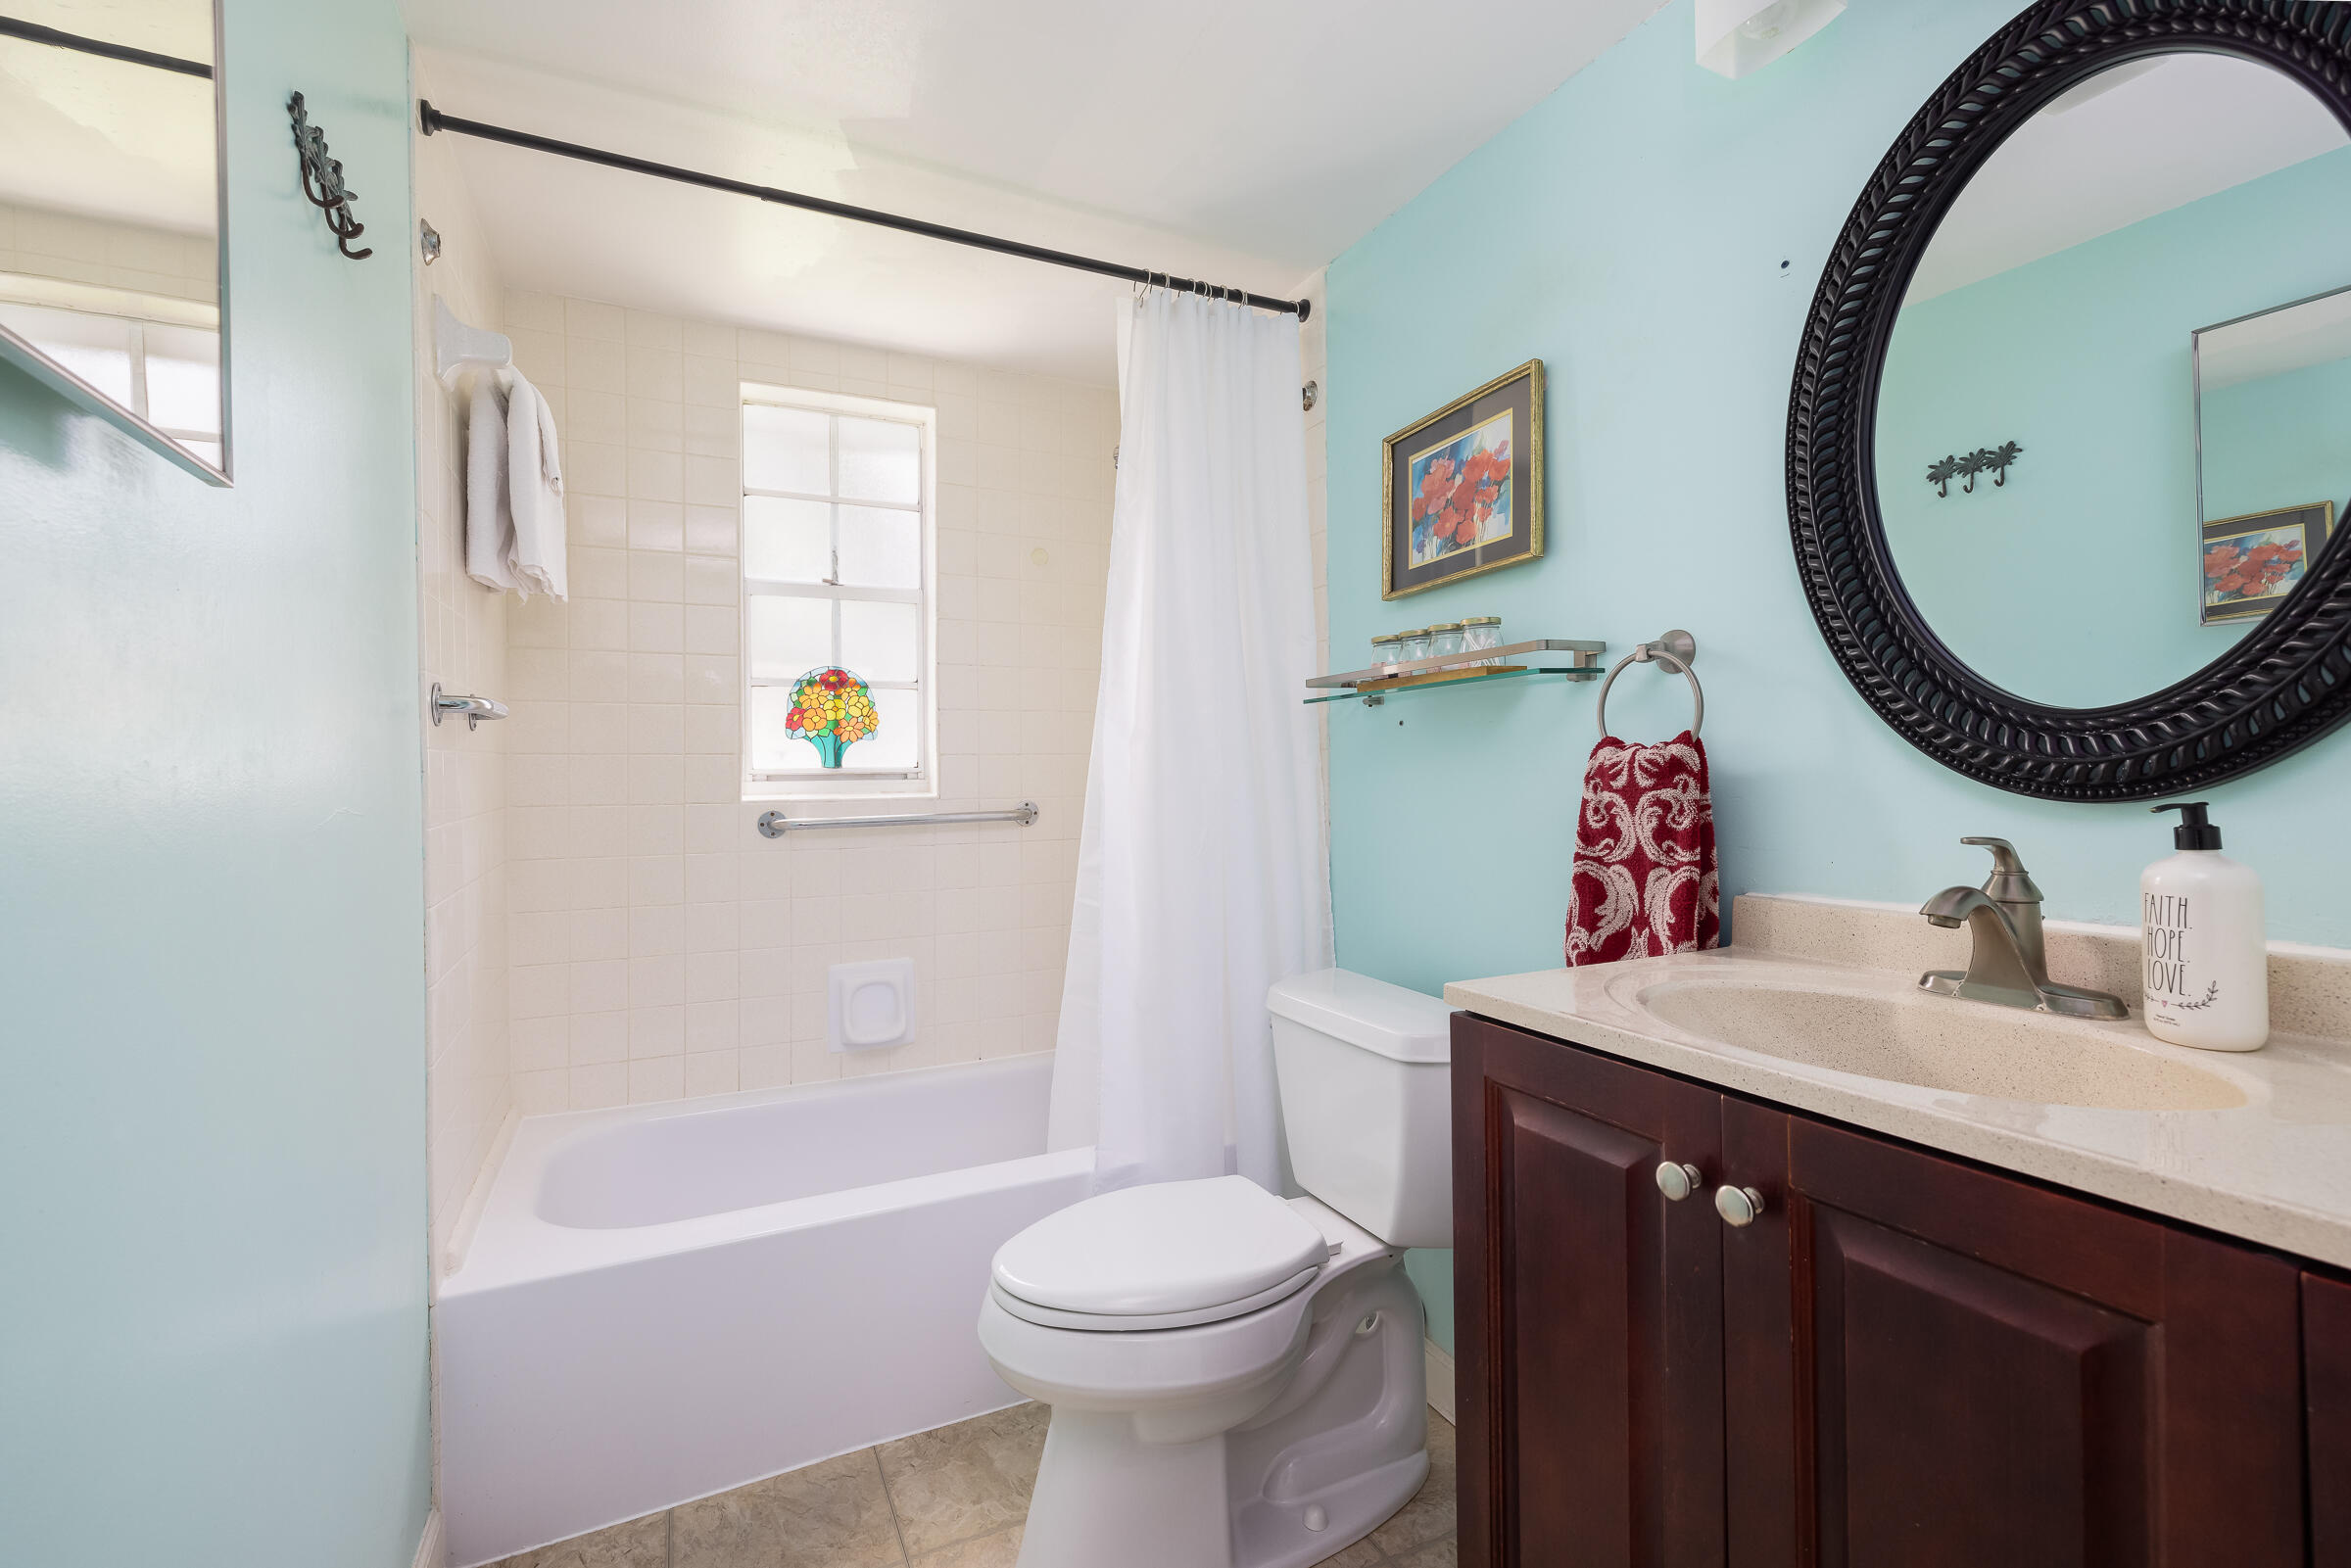
Bathroom with a white tub, aqua walls, and a dark wood vanity beneath a large round mirror.
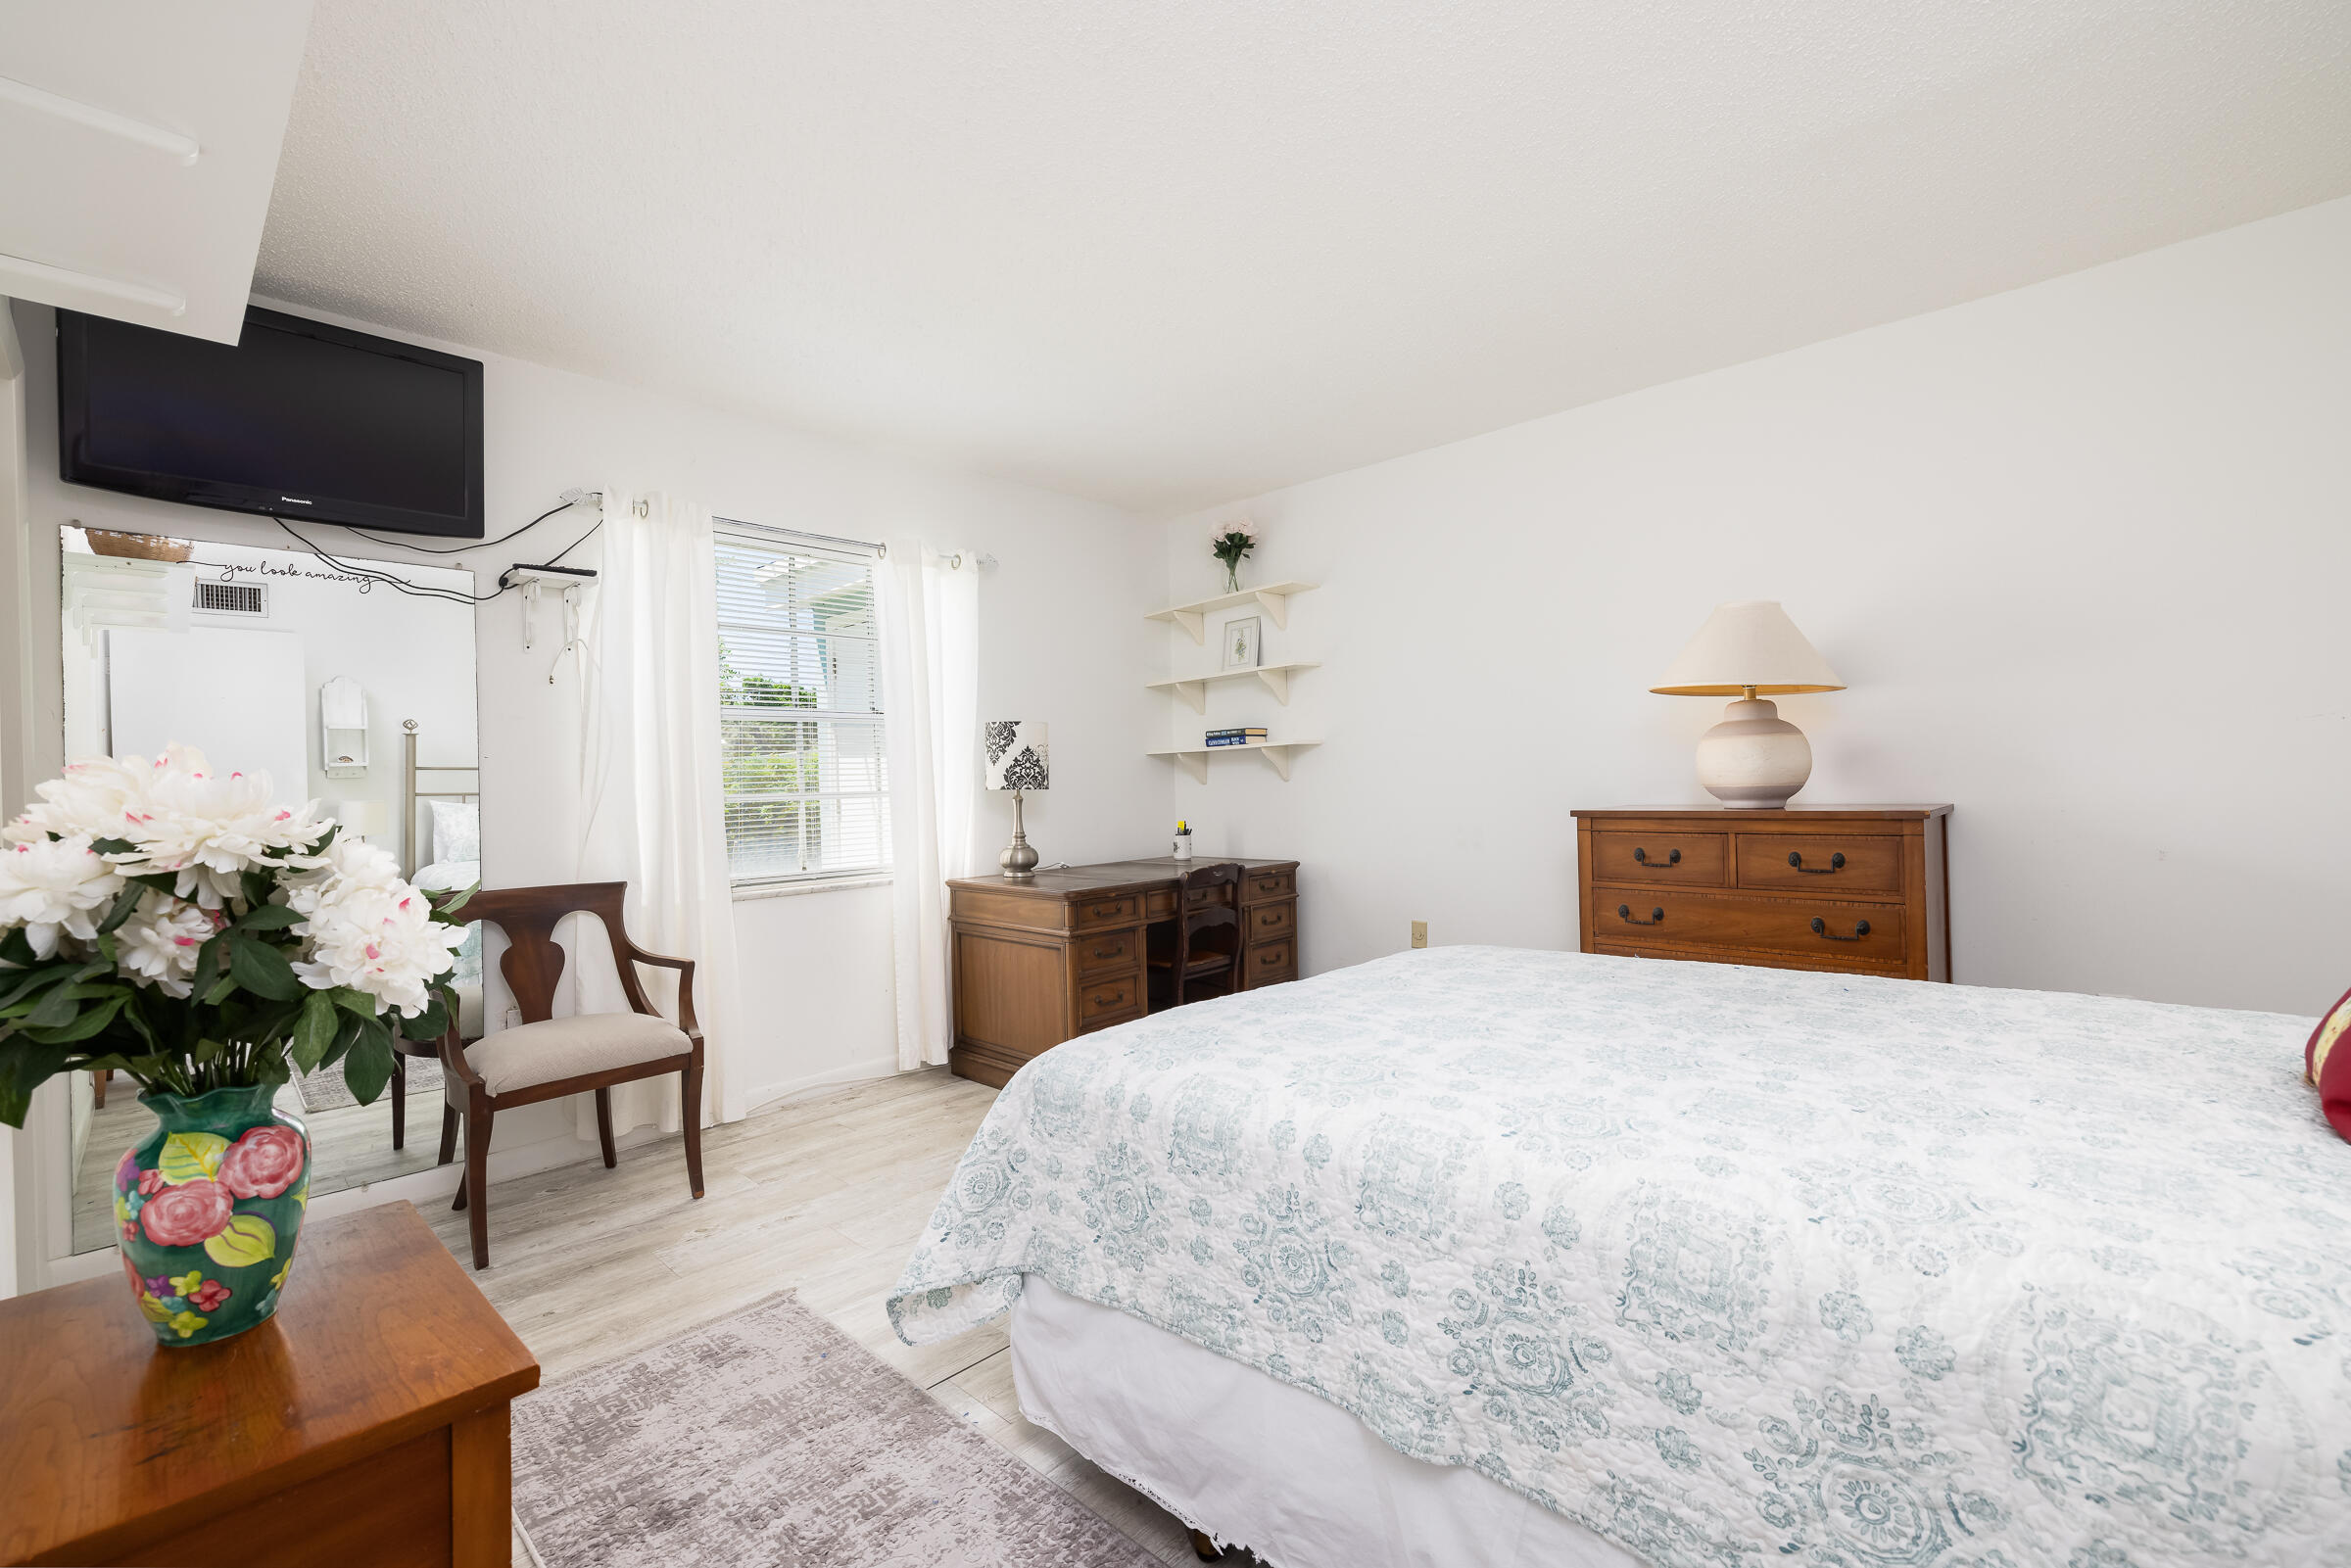
Bedroom with a pale blue patterned quilt, wooden furniture, and a vase of white flowers.
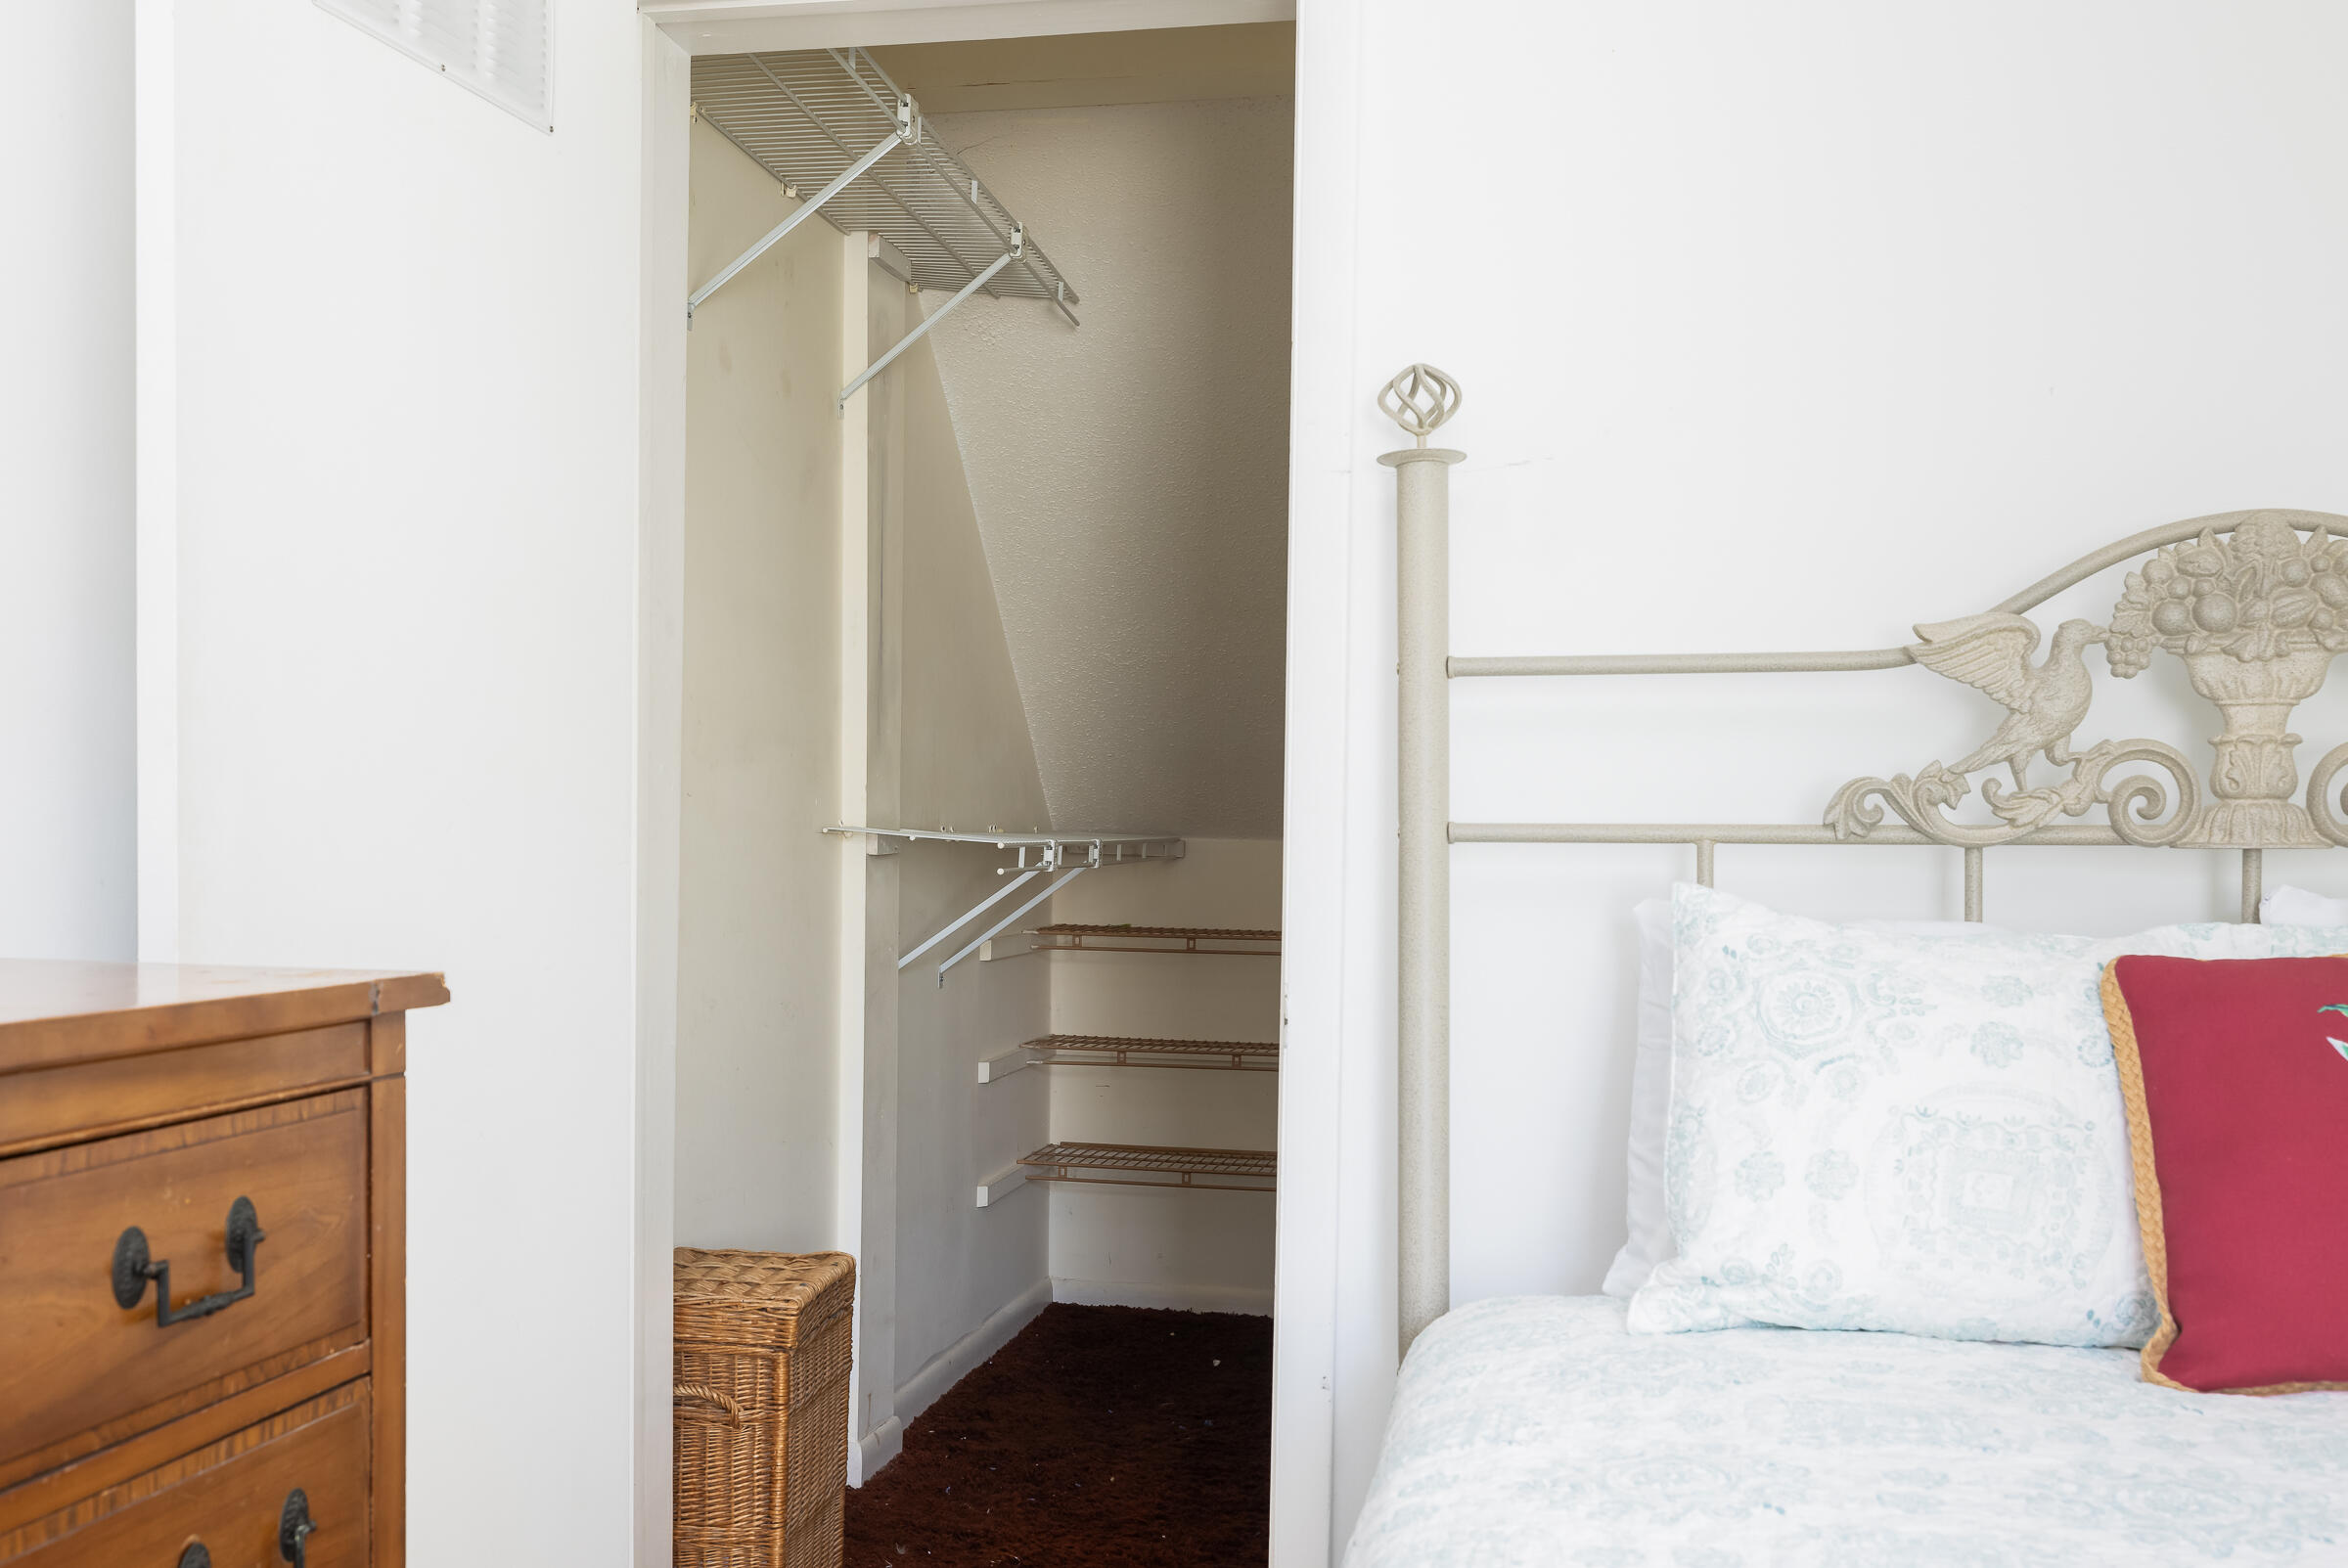
Bedroom with an open walk-in closet, ornate metal bed frame, and wooden chest of drawers.
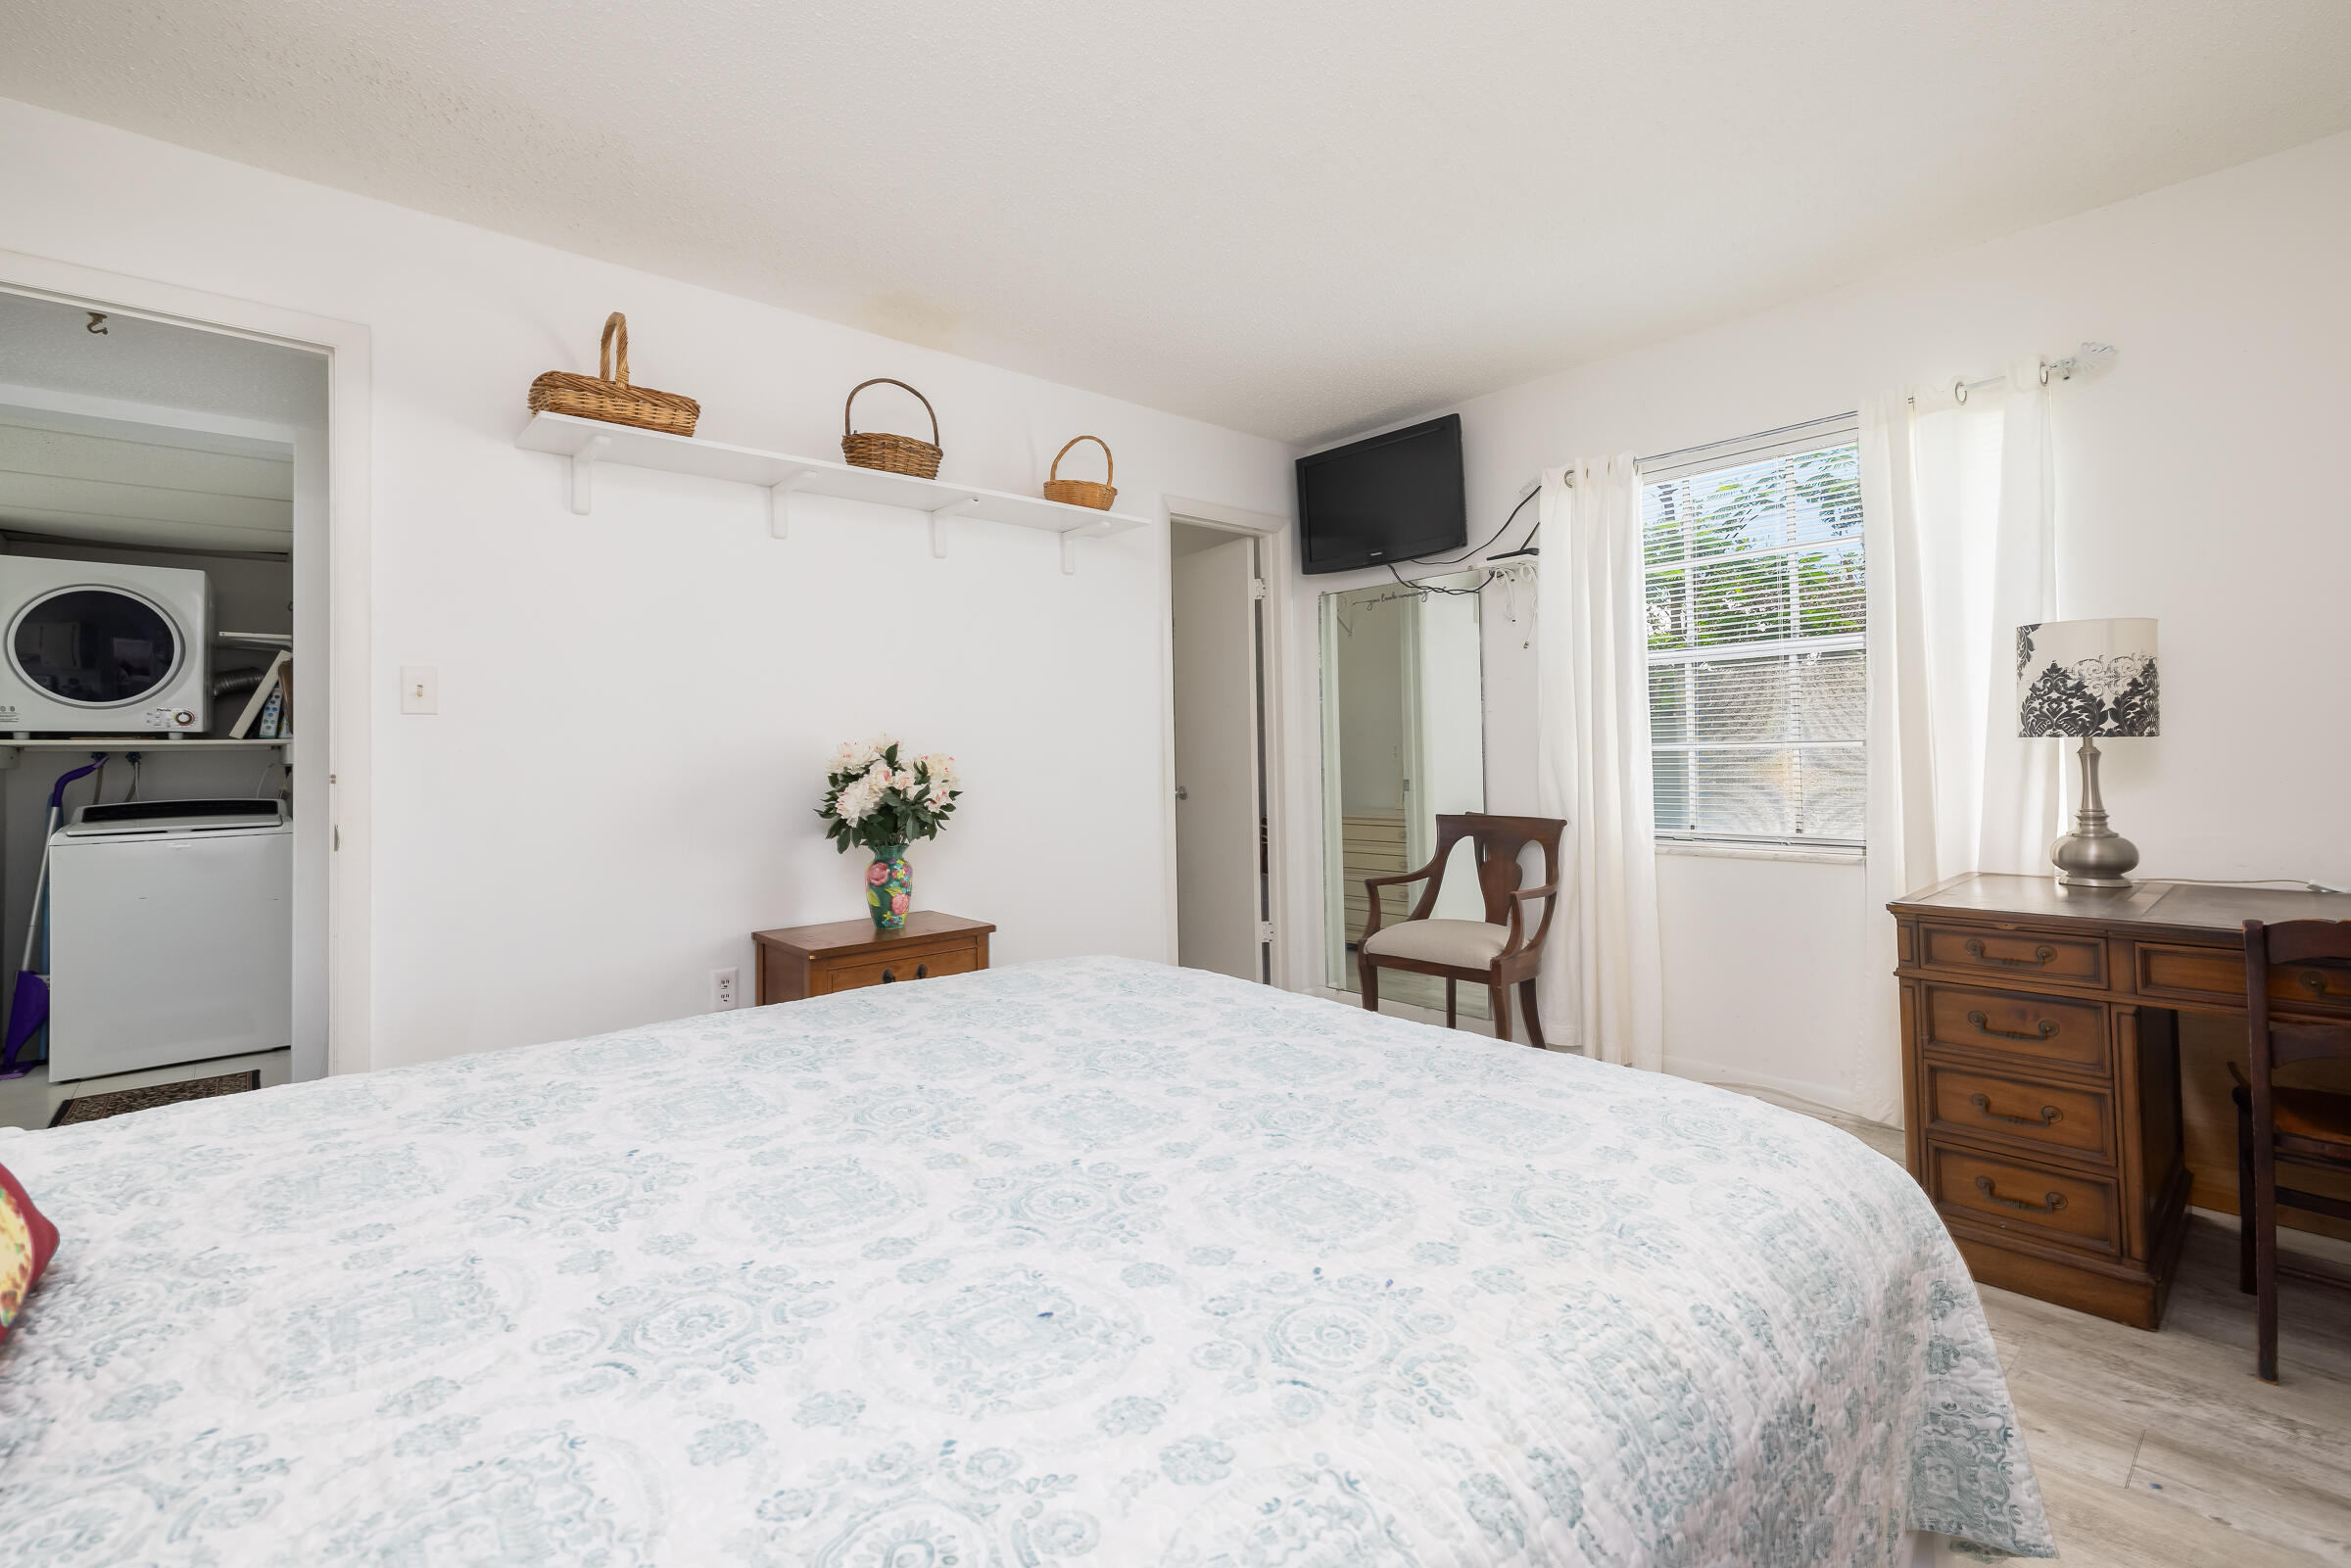
Bedroom with a pale blue patterned bedspread, wooden furniture, and laundry appliances visible through an open doorway.
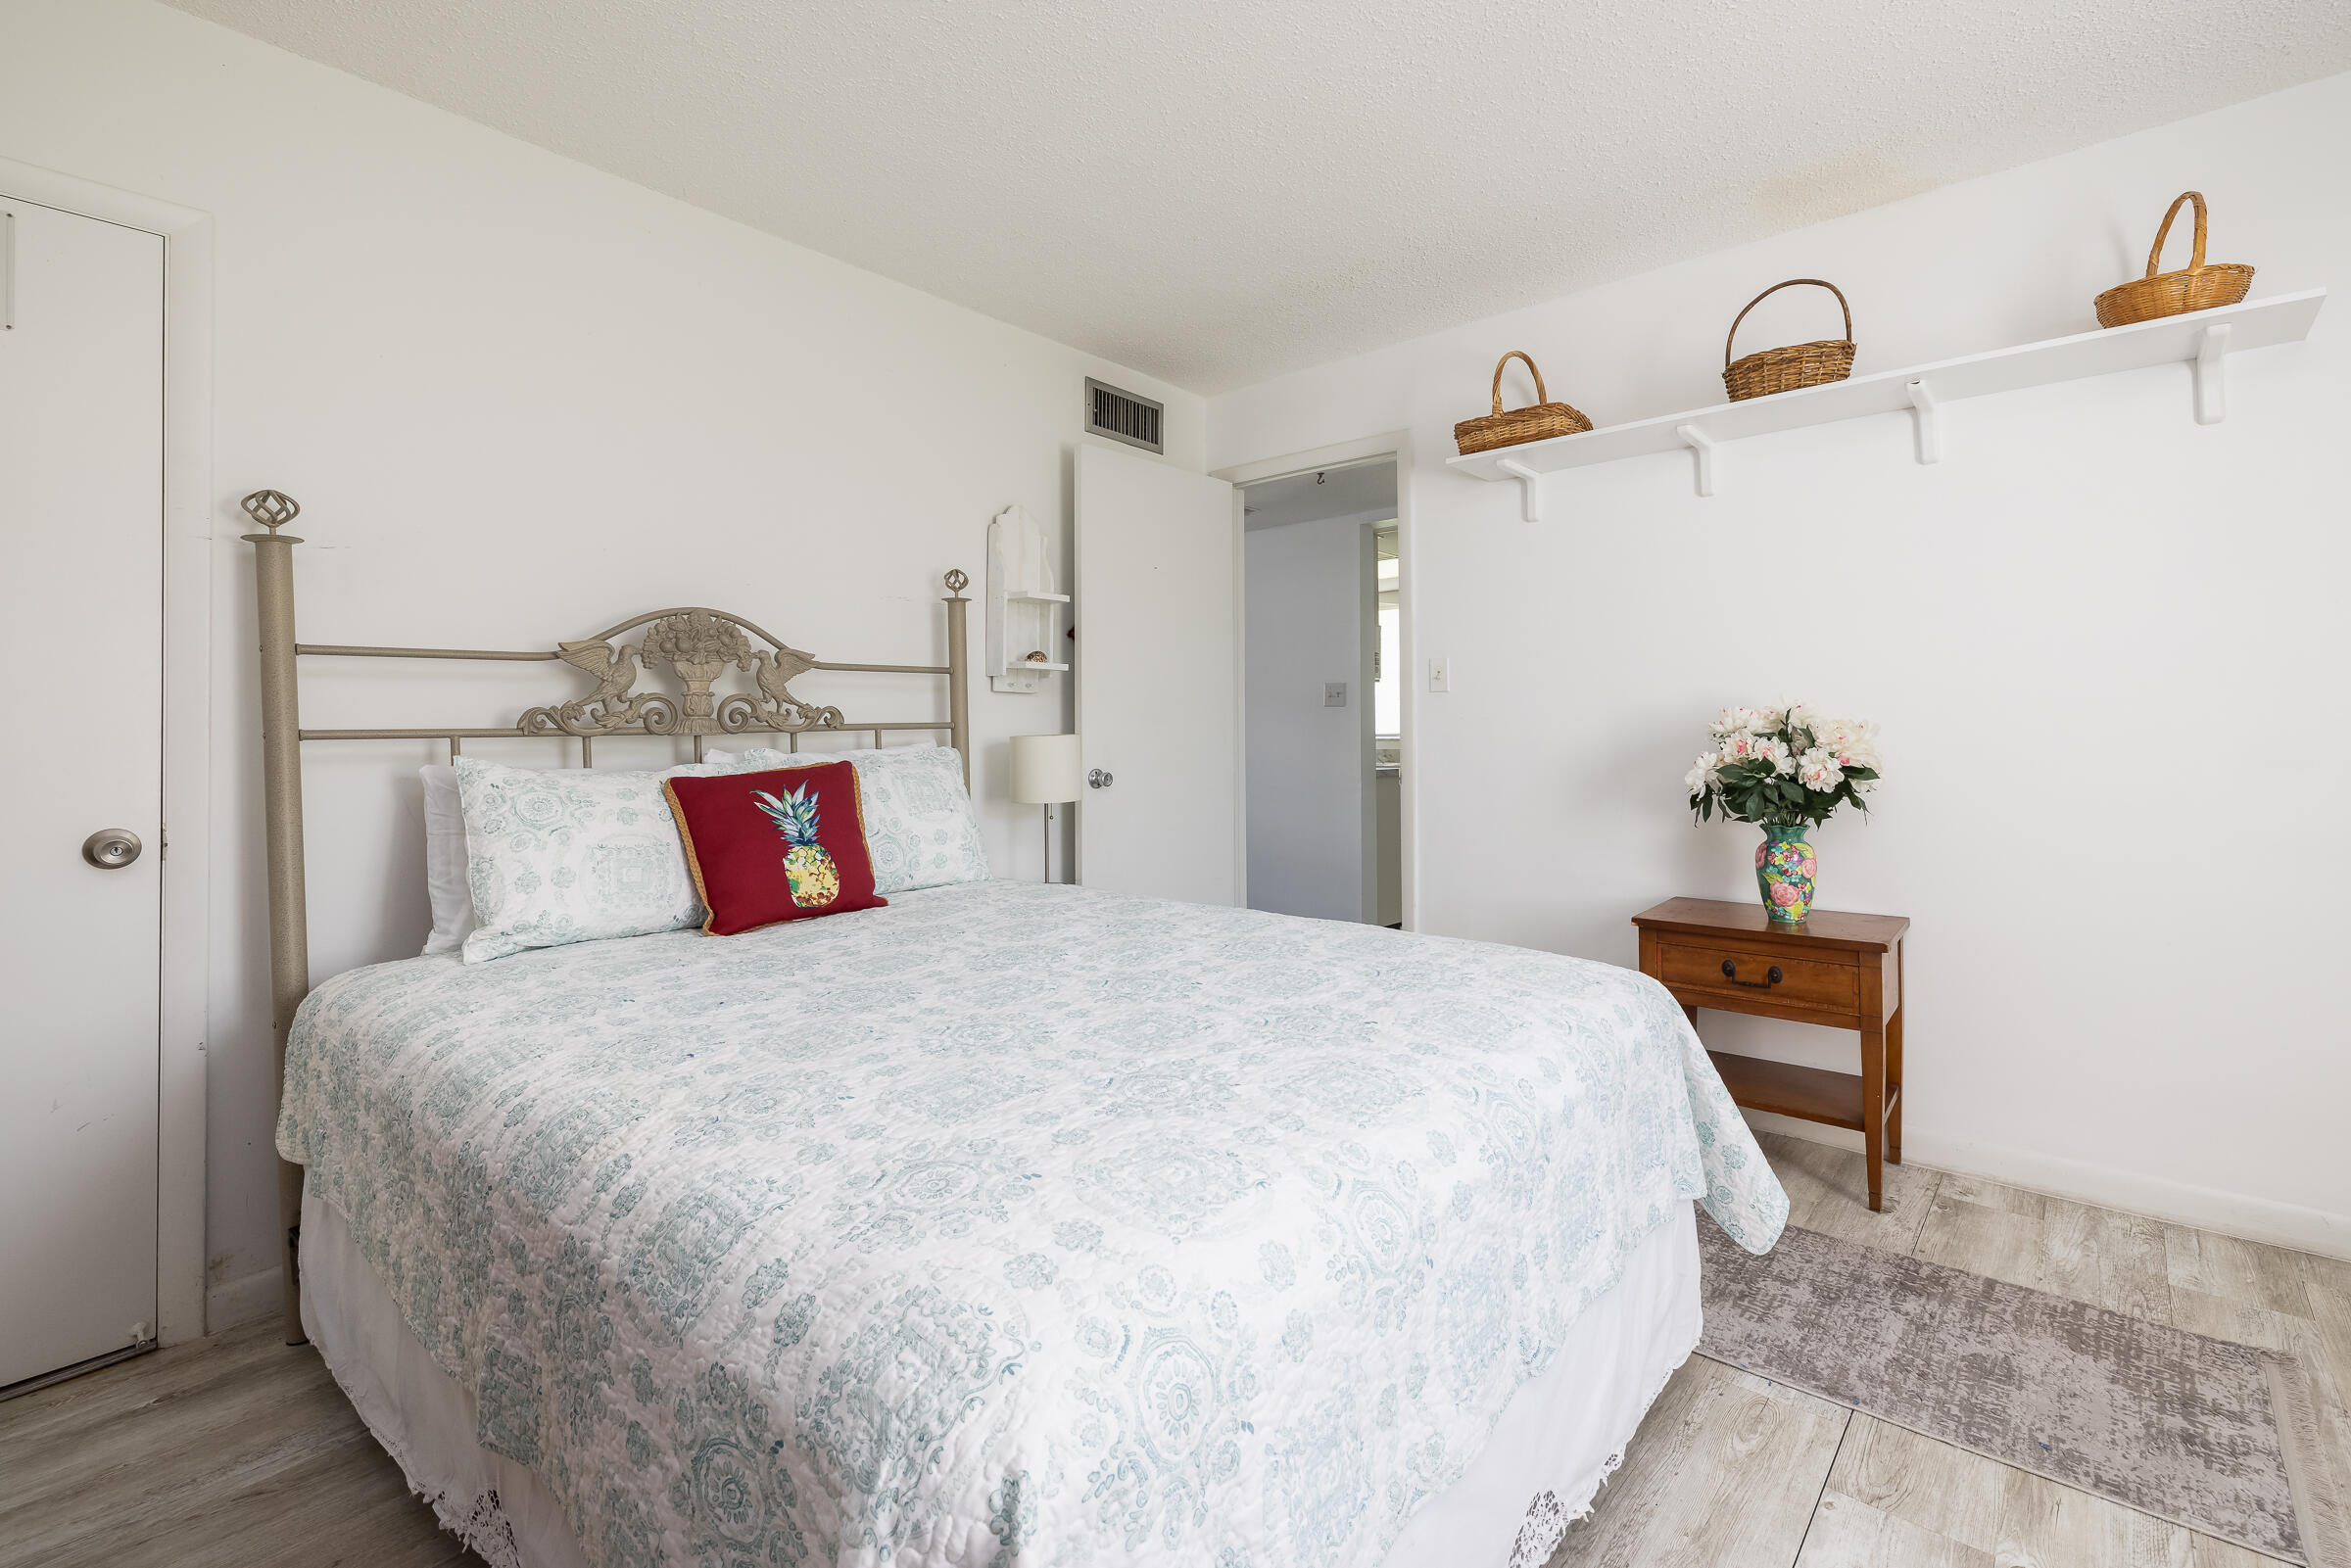
Furnished bedroom with ornate metal bed, pale blue bedding, and a red pineapple accent pillow.
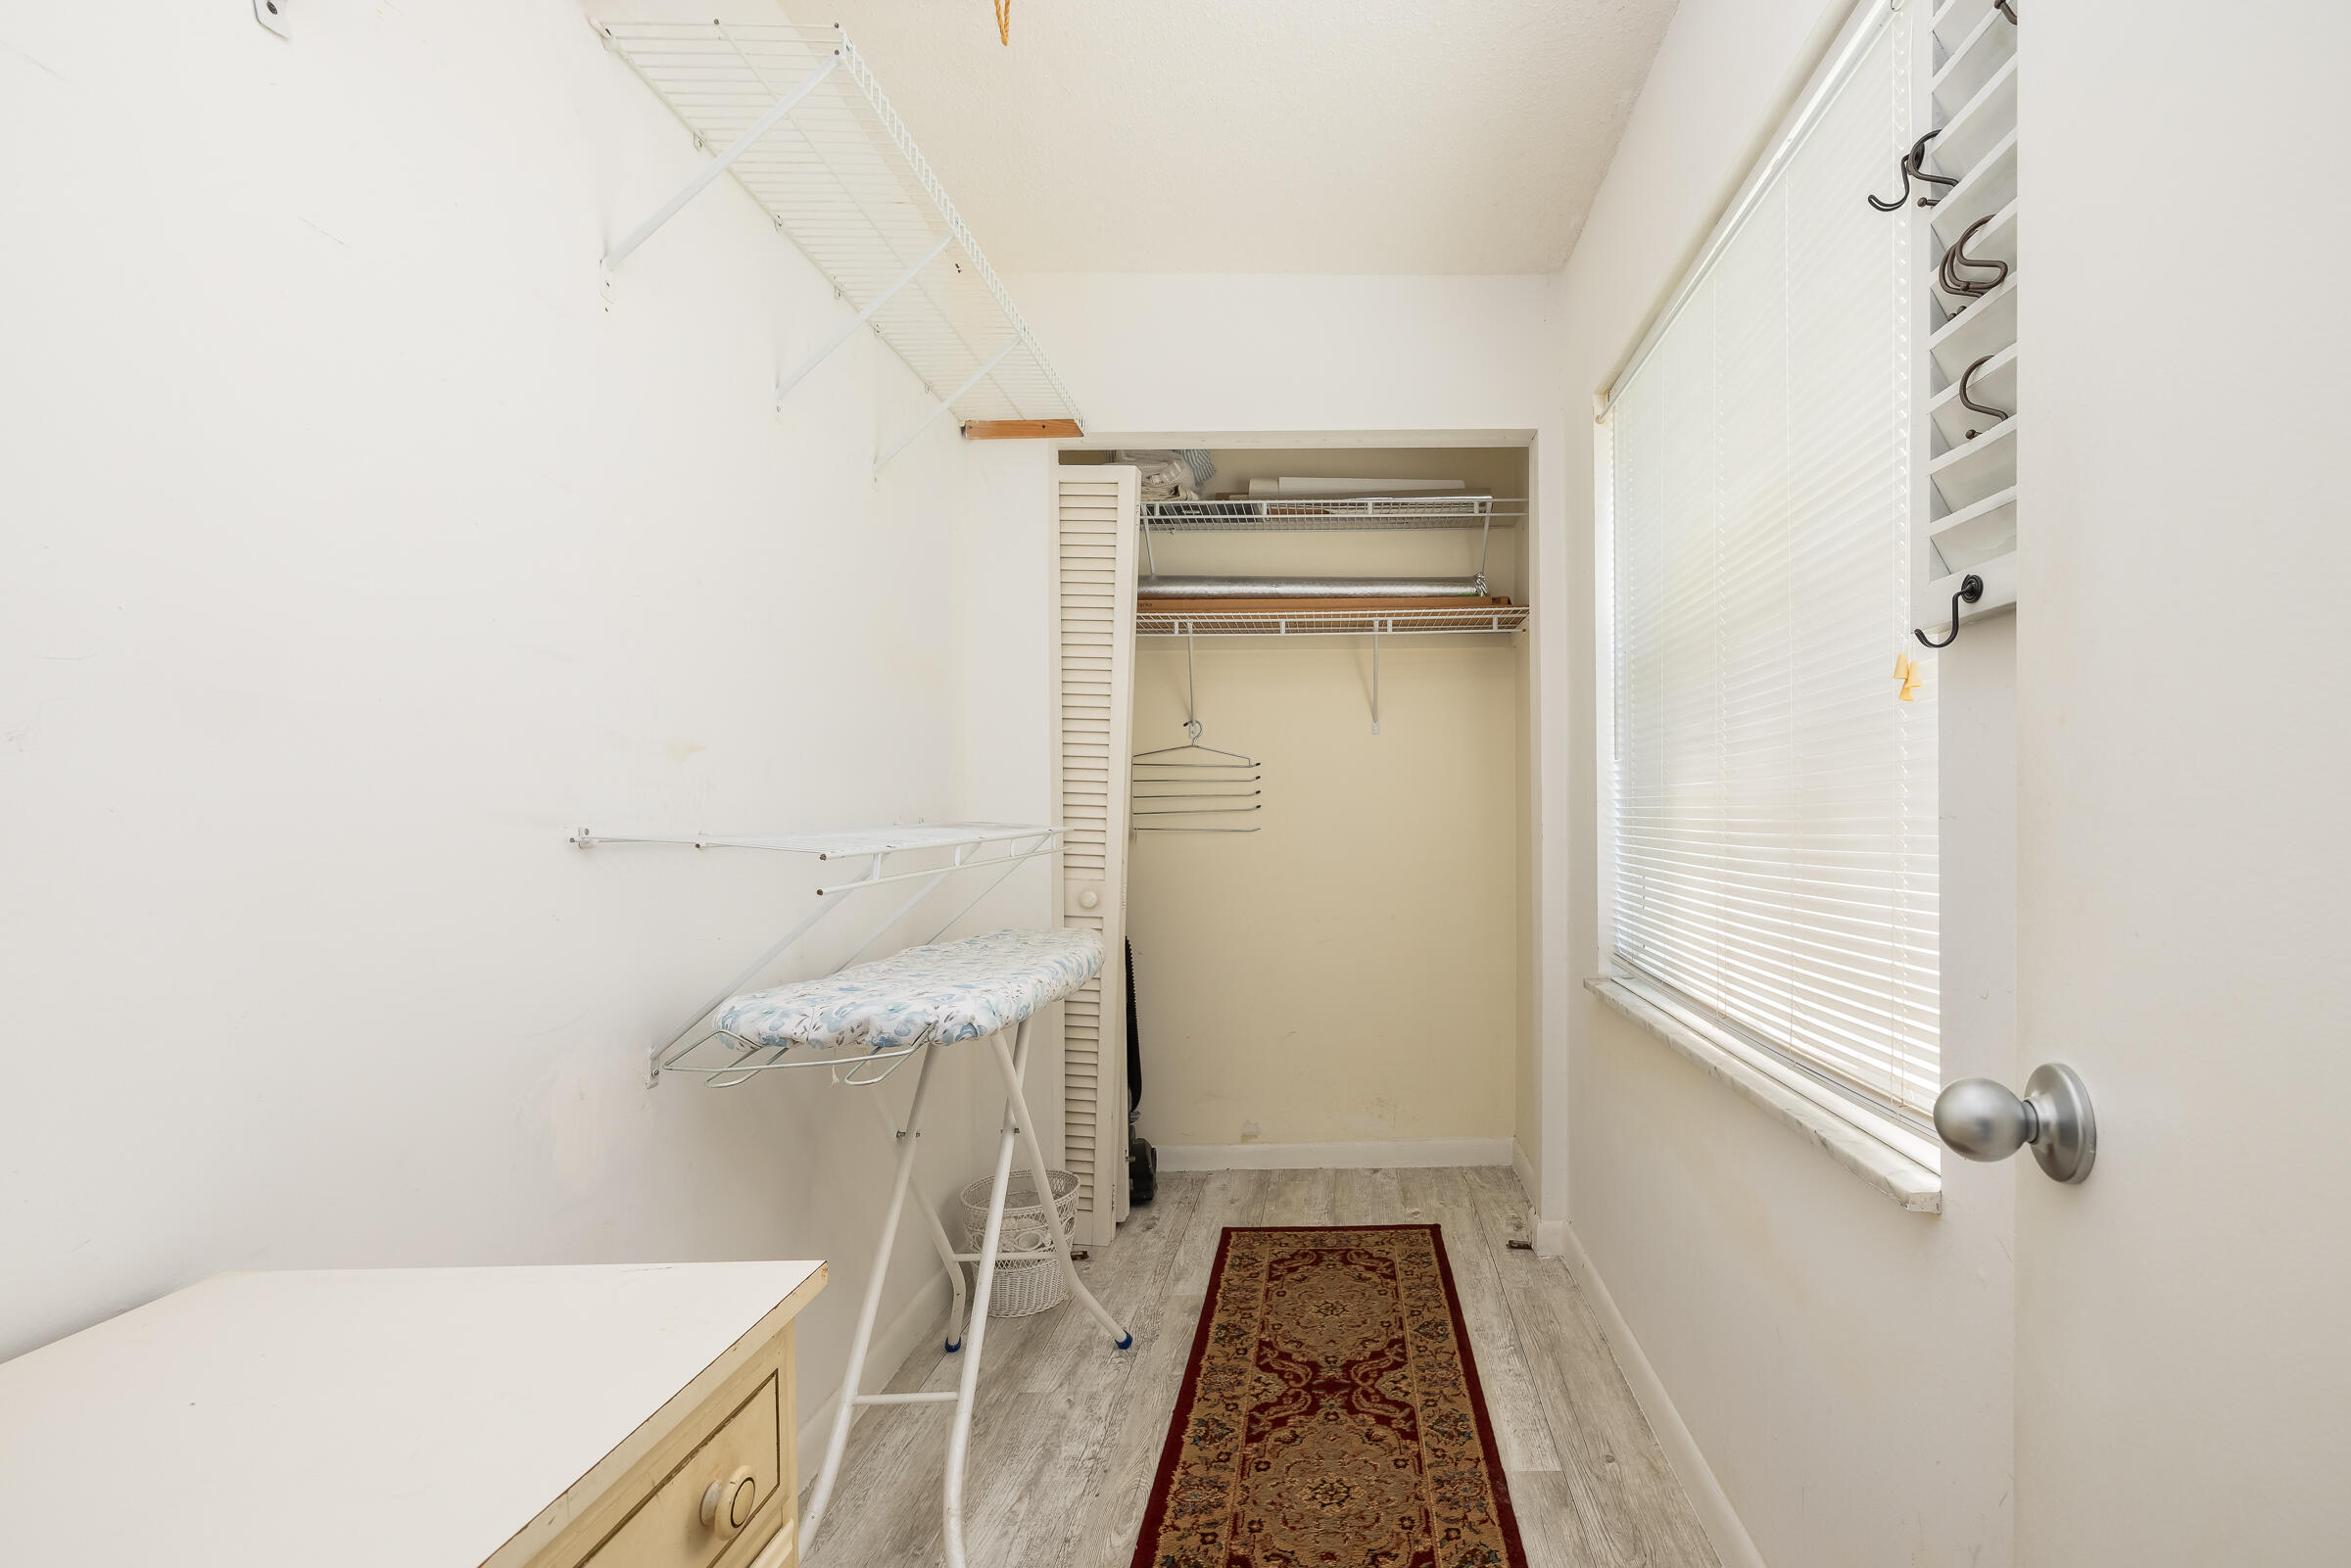
Walk-in closet with open shelving, an ironing board, and a patterned runner rug.
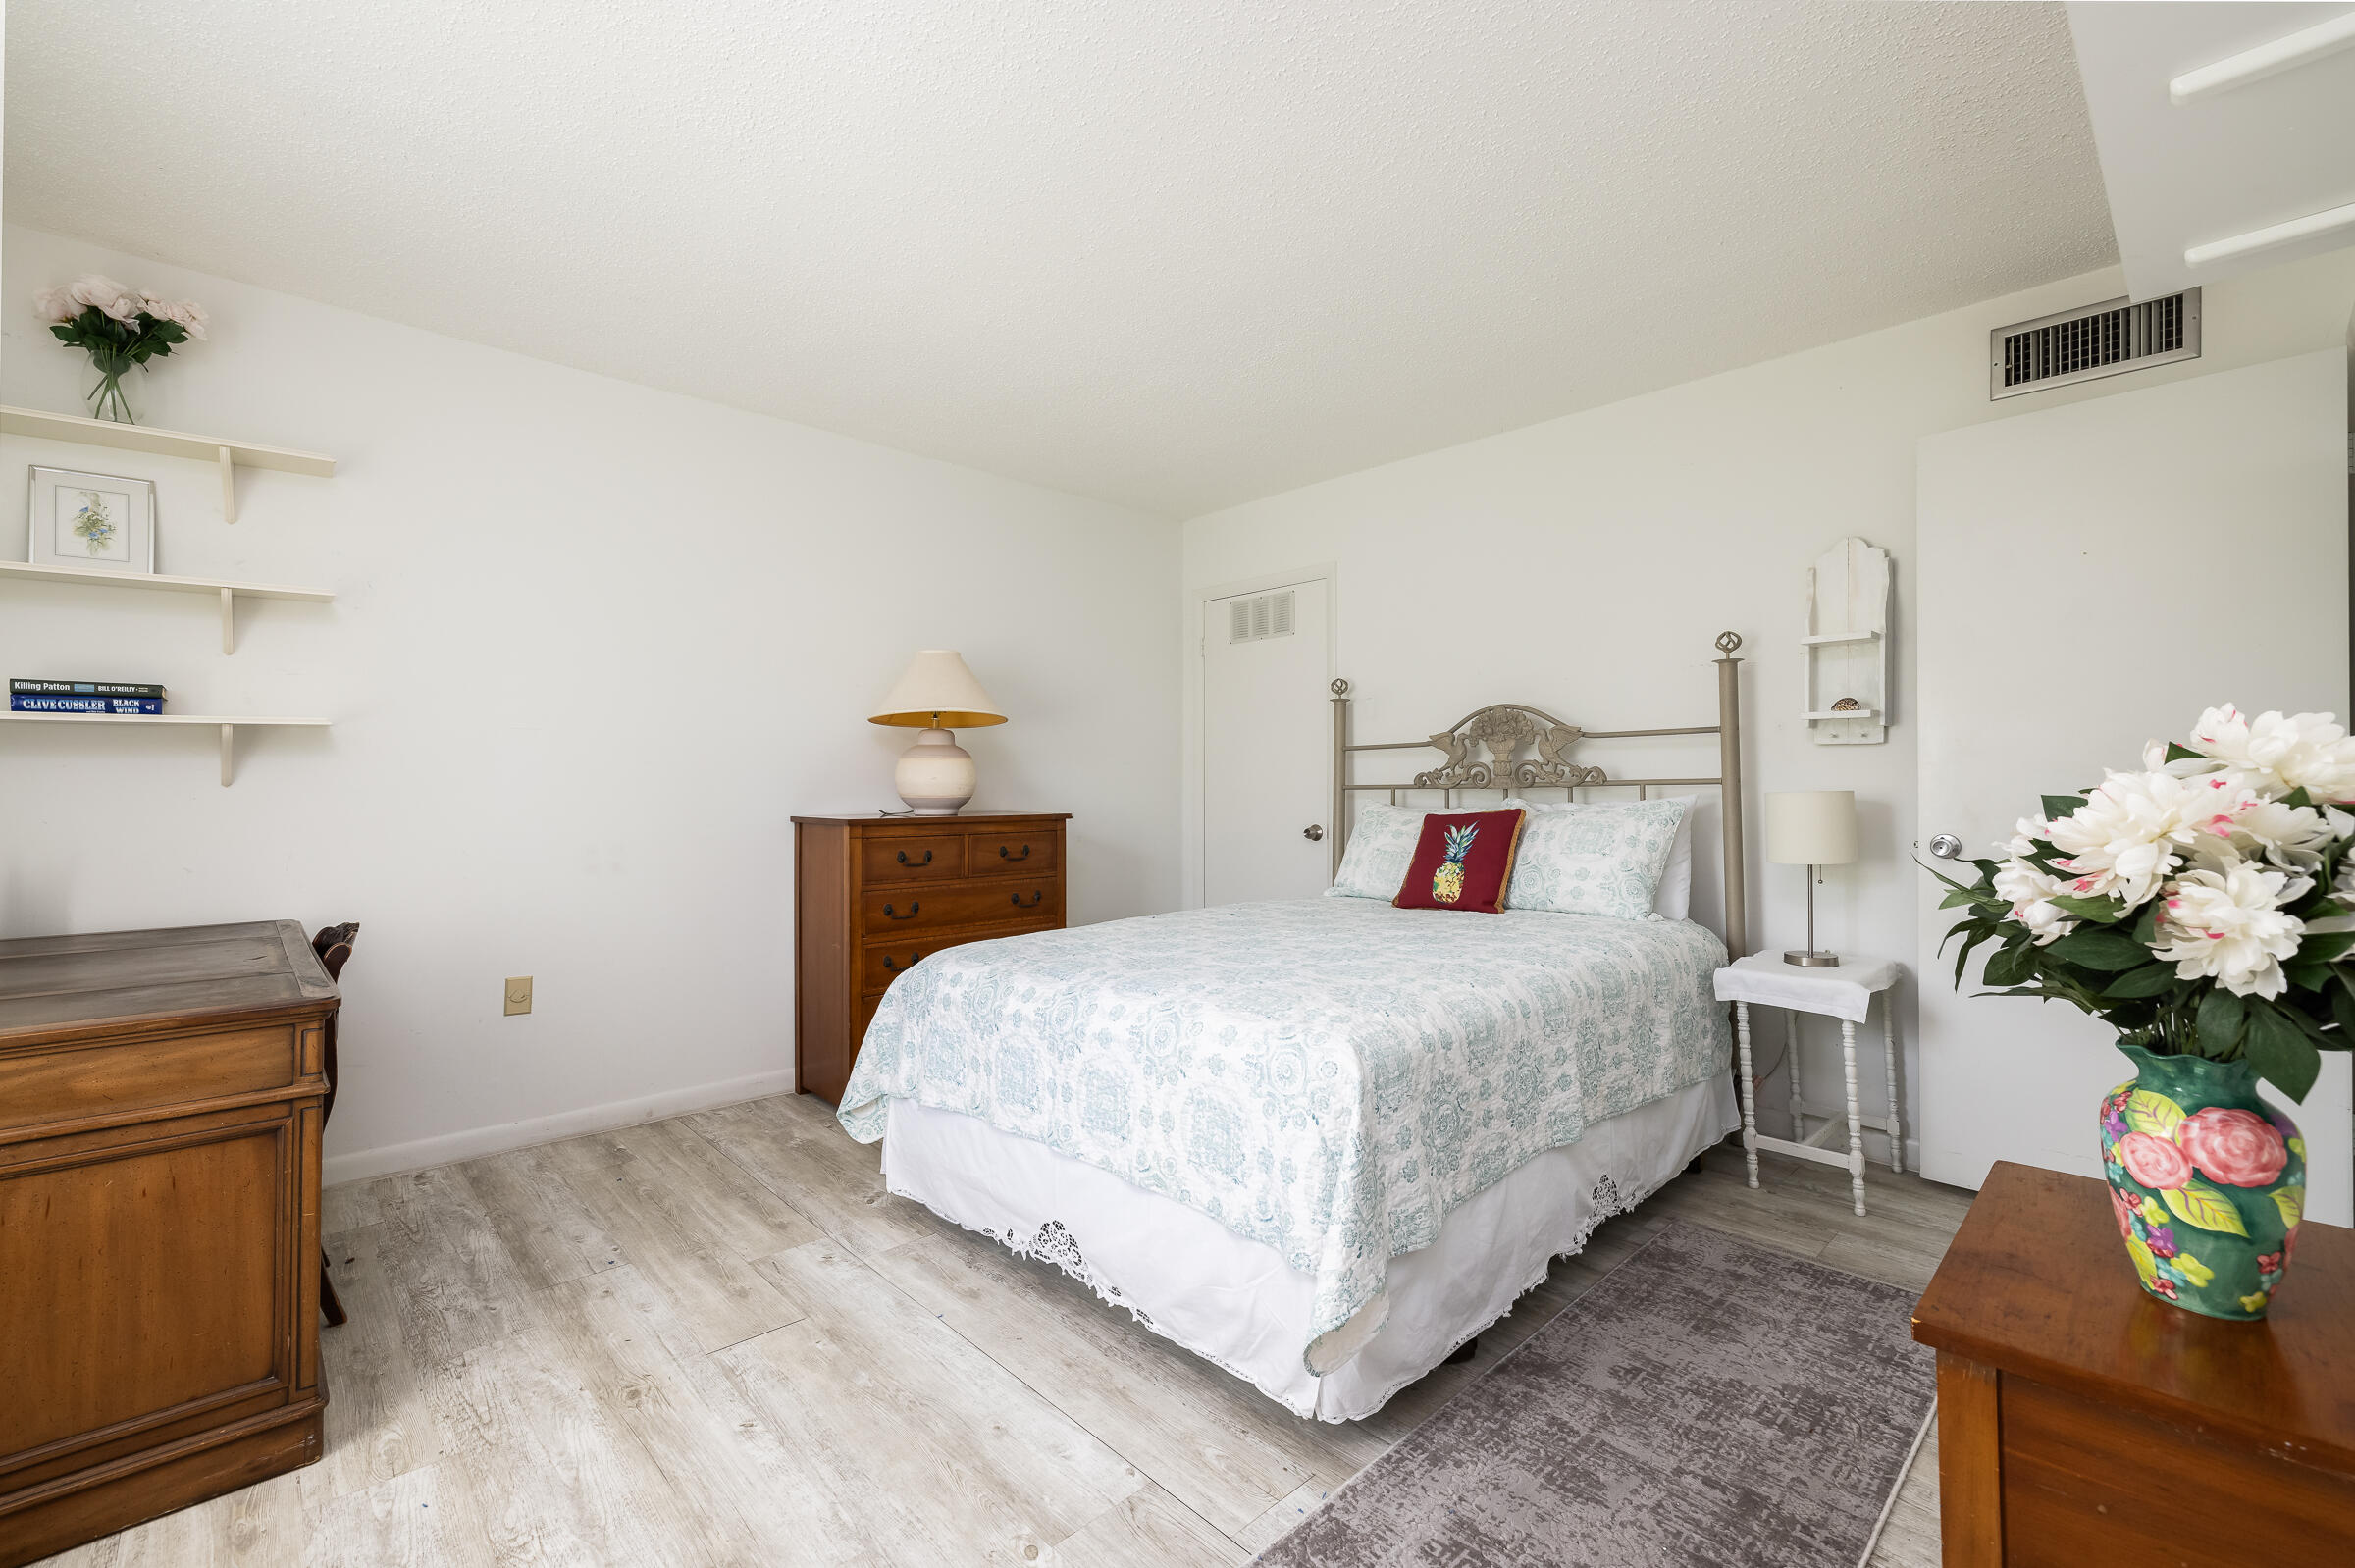
Bedroom with pale blue patterned bedding, a metal headboard, and wooden dressers.
Light blue two-story building with white trim, a metal roof, and palms in front.
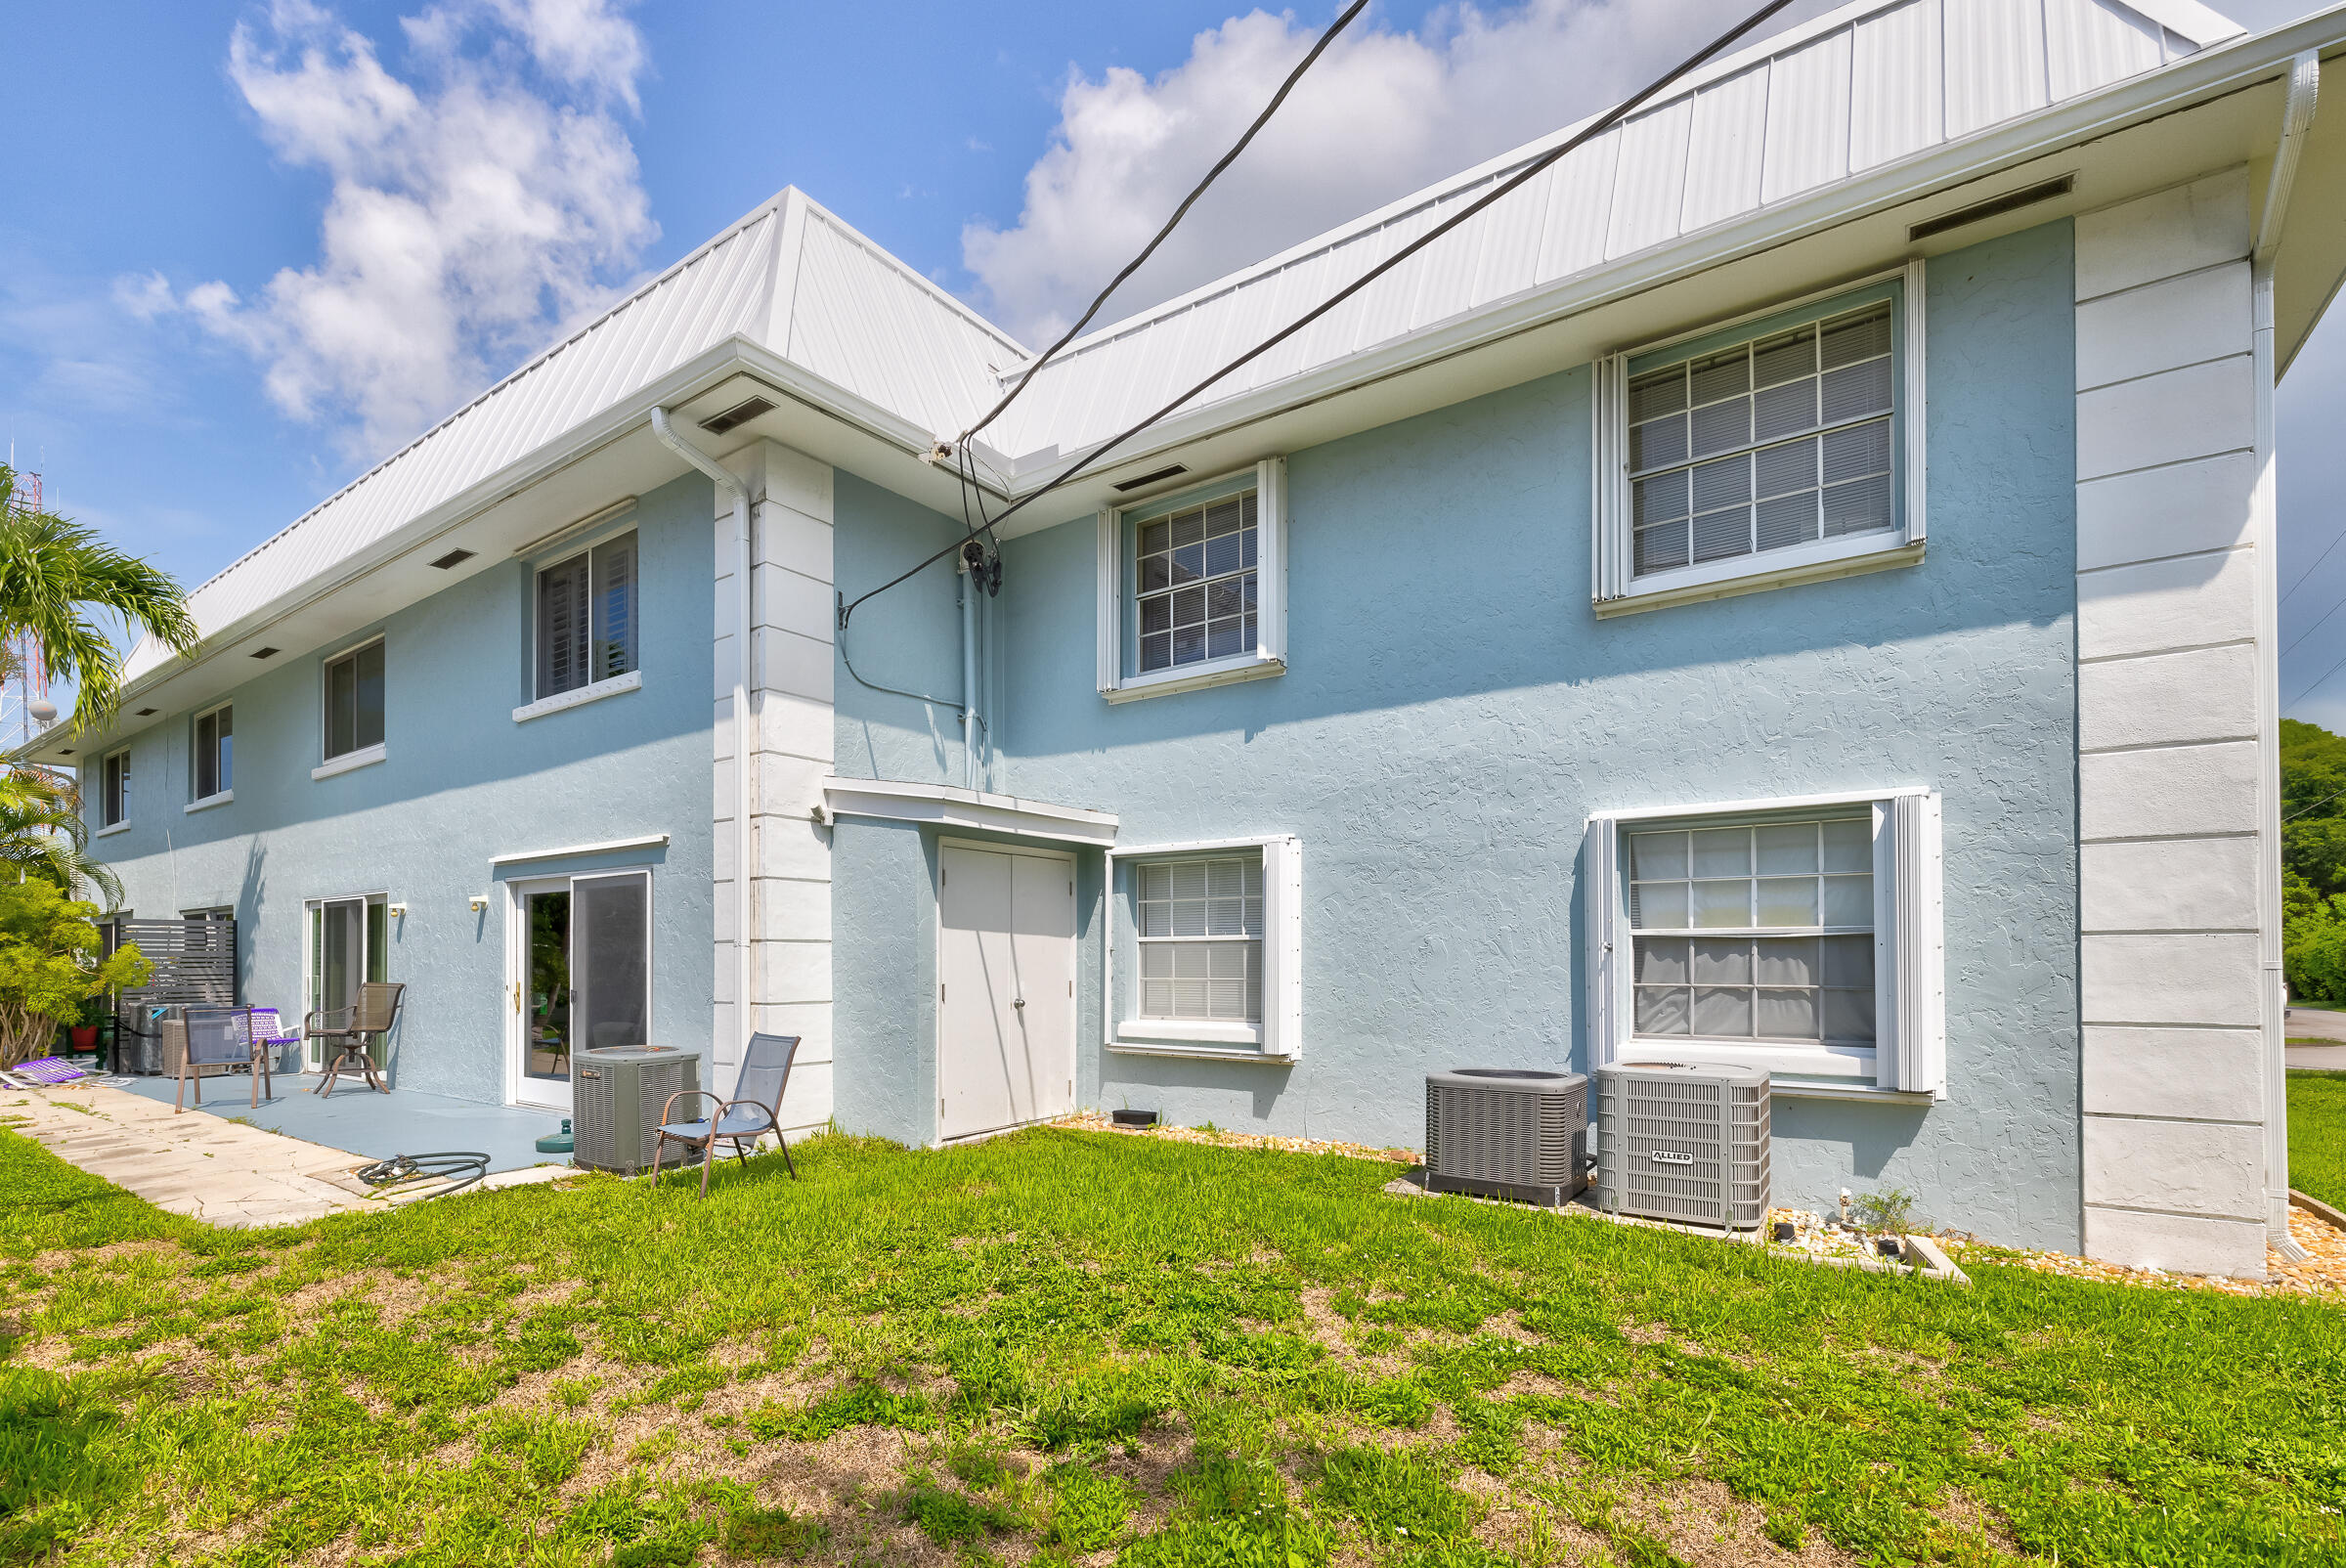
Light blue two-story building with a white metal roof, patio chairs, and grassy lawn.
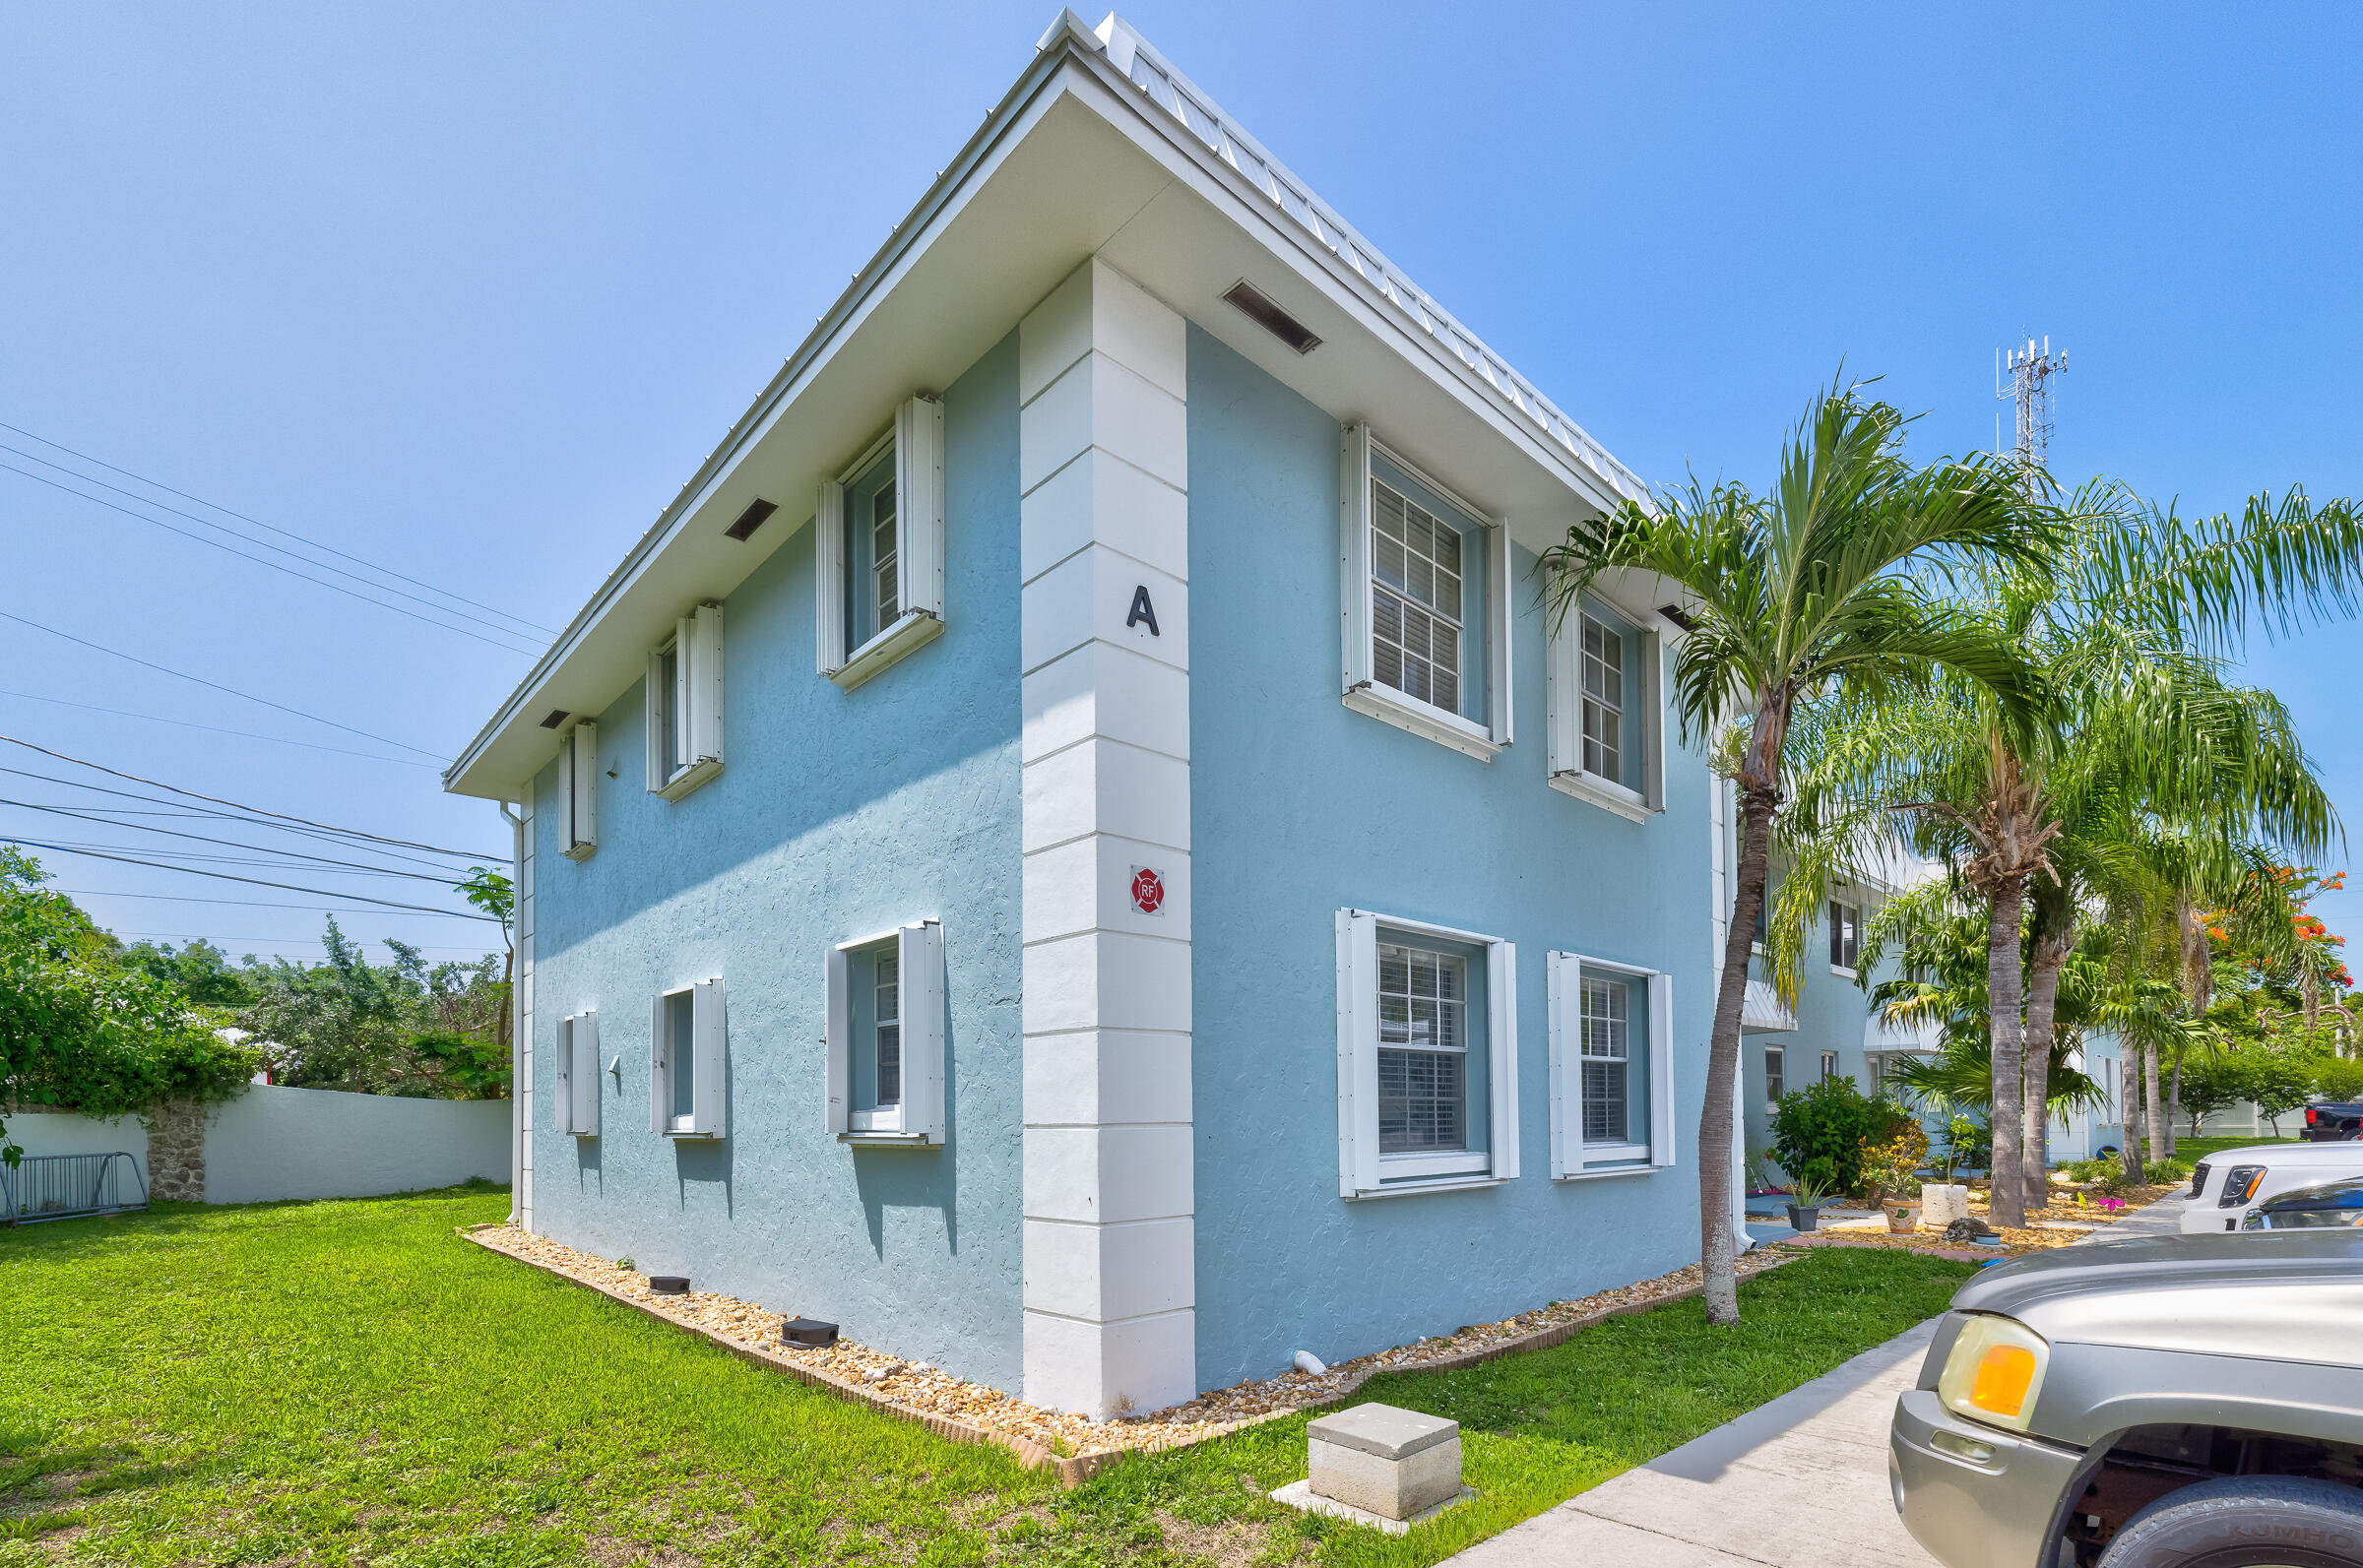
Light-blue two-story building with white trim, shuttered windows, and palm trees beside it.
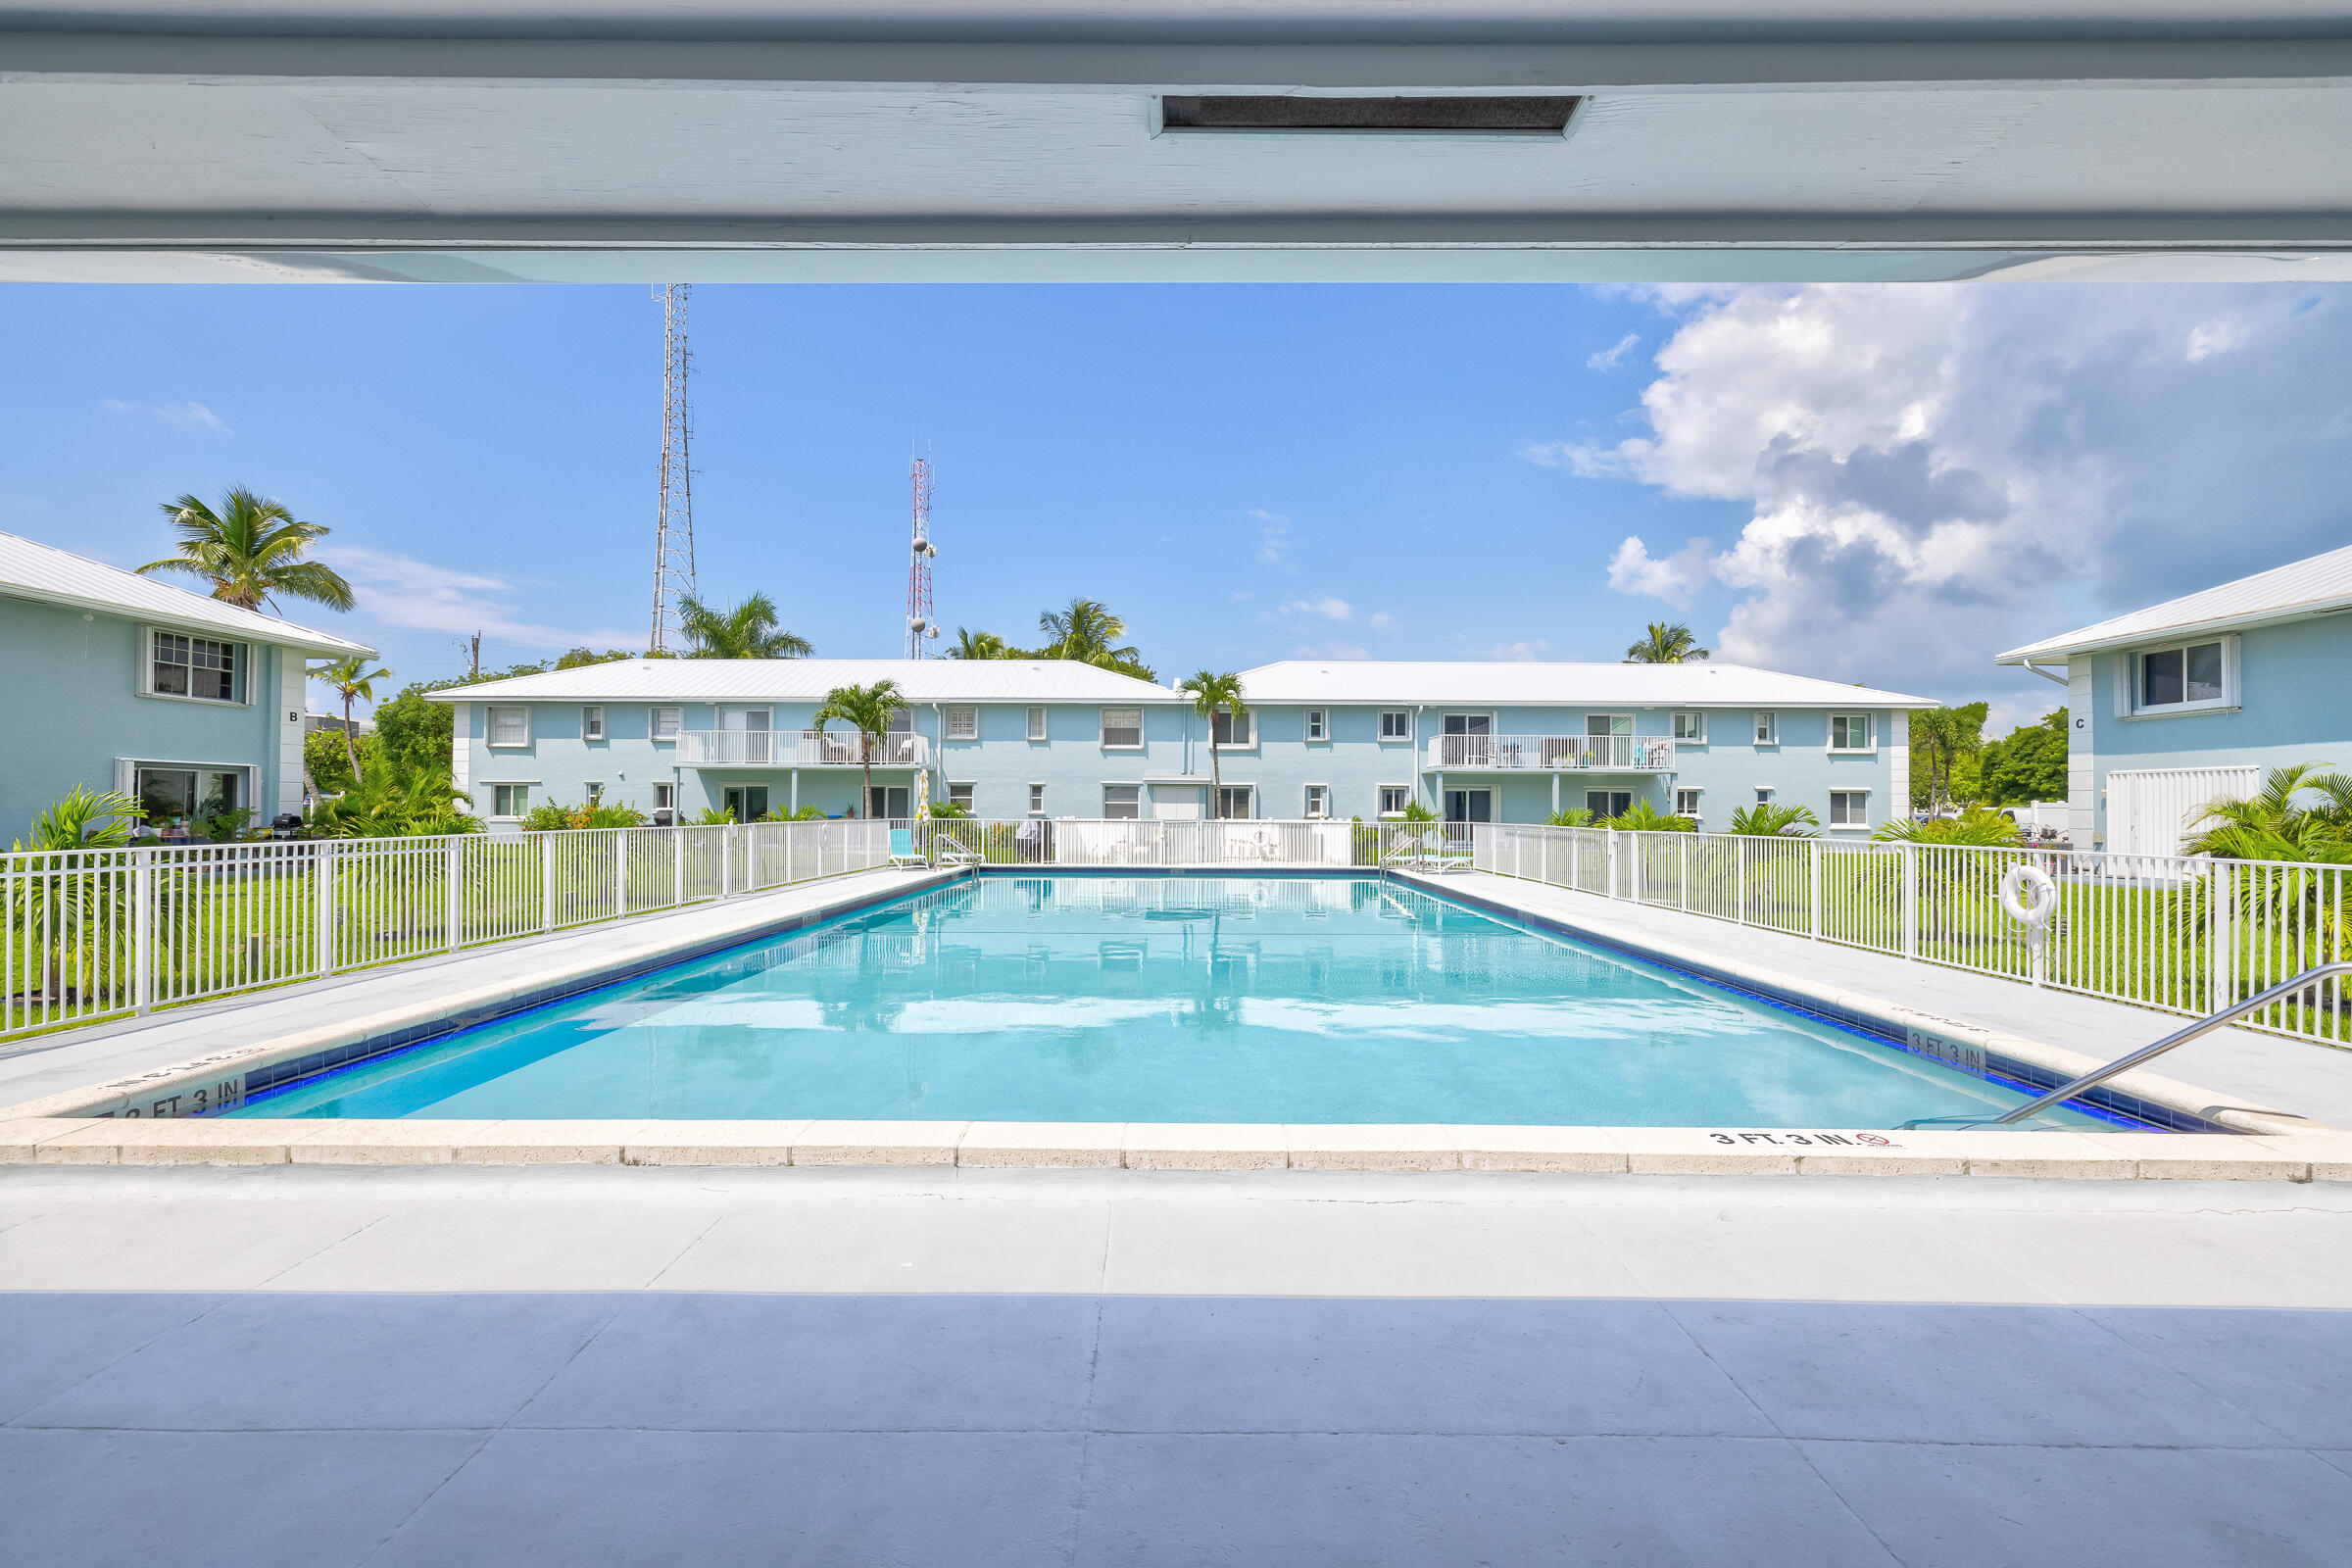
Outdoor swimming pool between pale blue residential buildings, with white fencing and a covered seating area.
Galley kitchen with white cabinets, a double sink, electric range, and patterned floor.
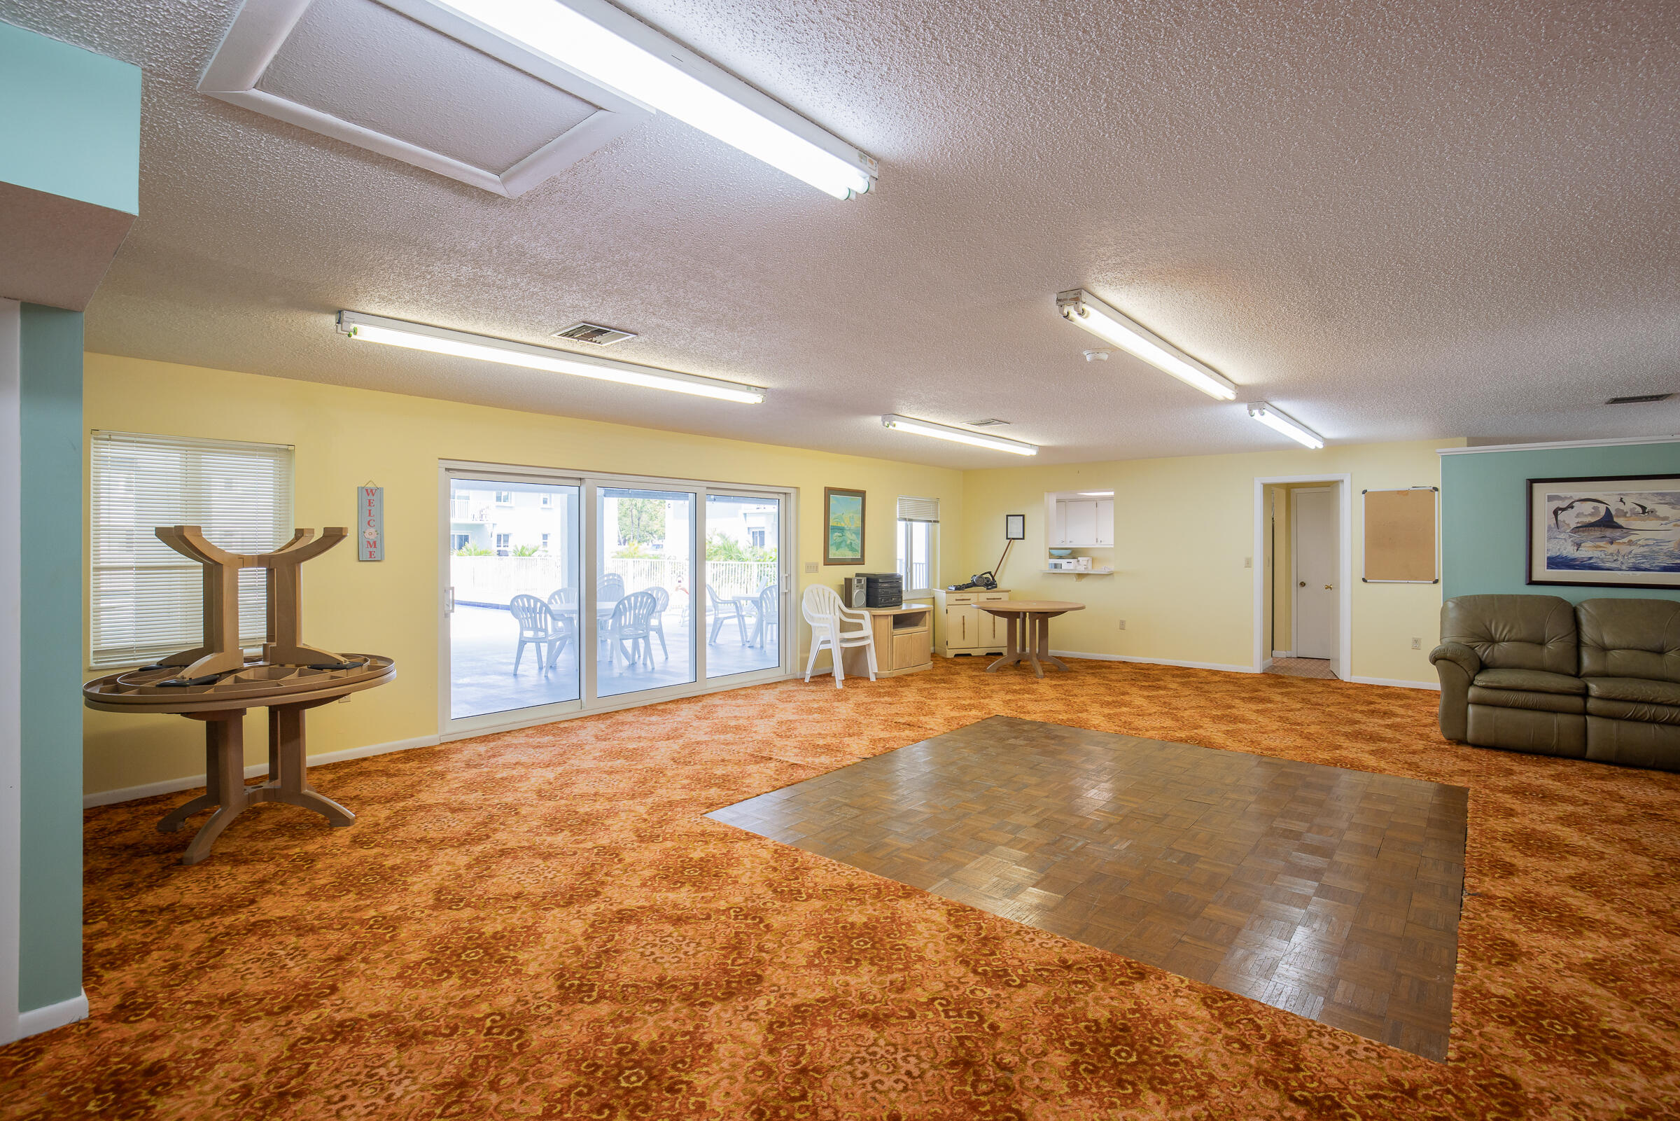
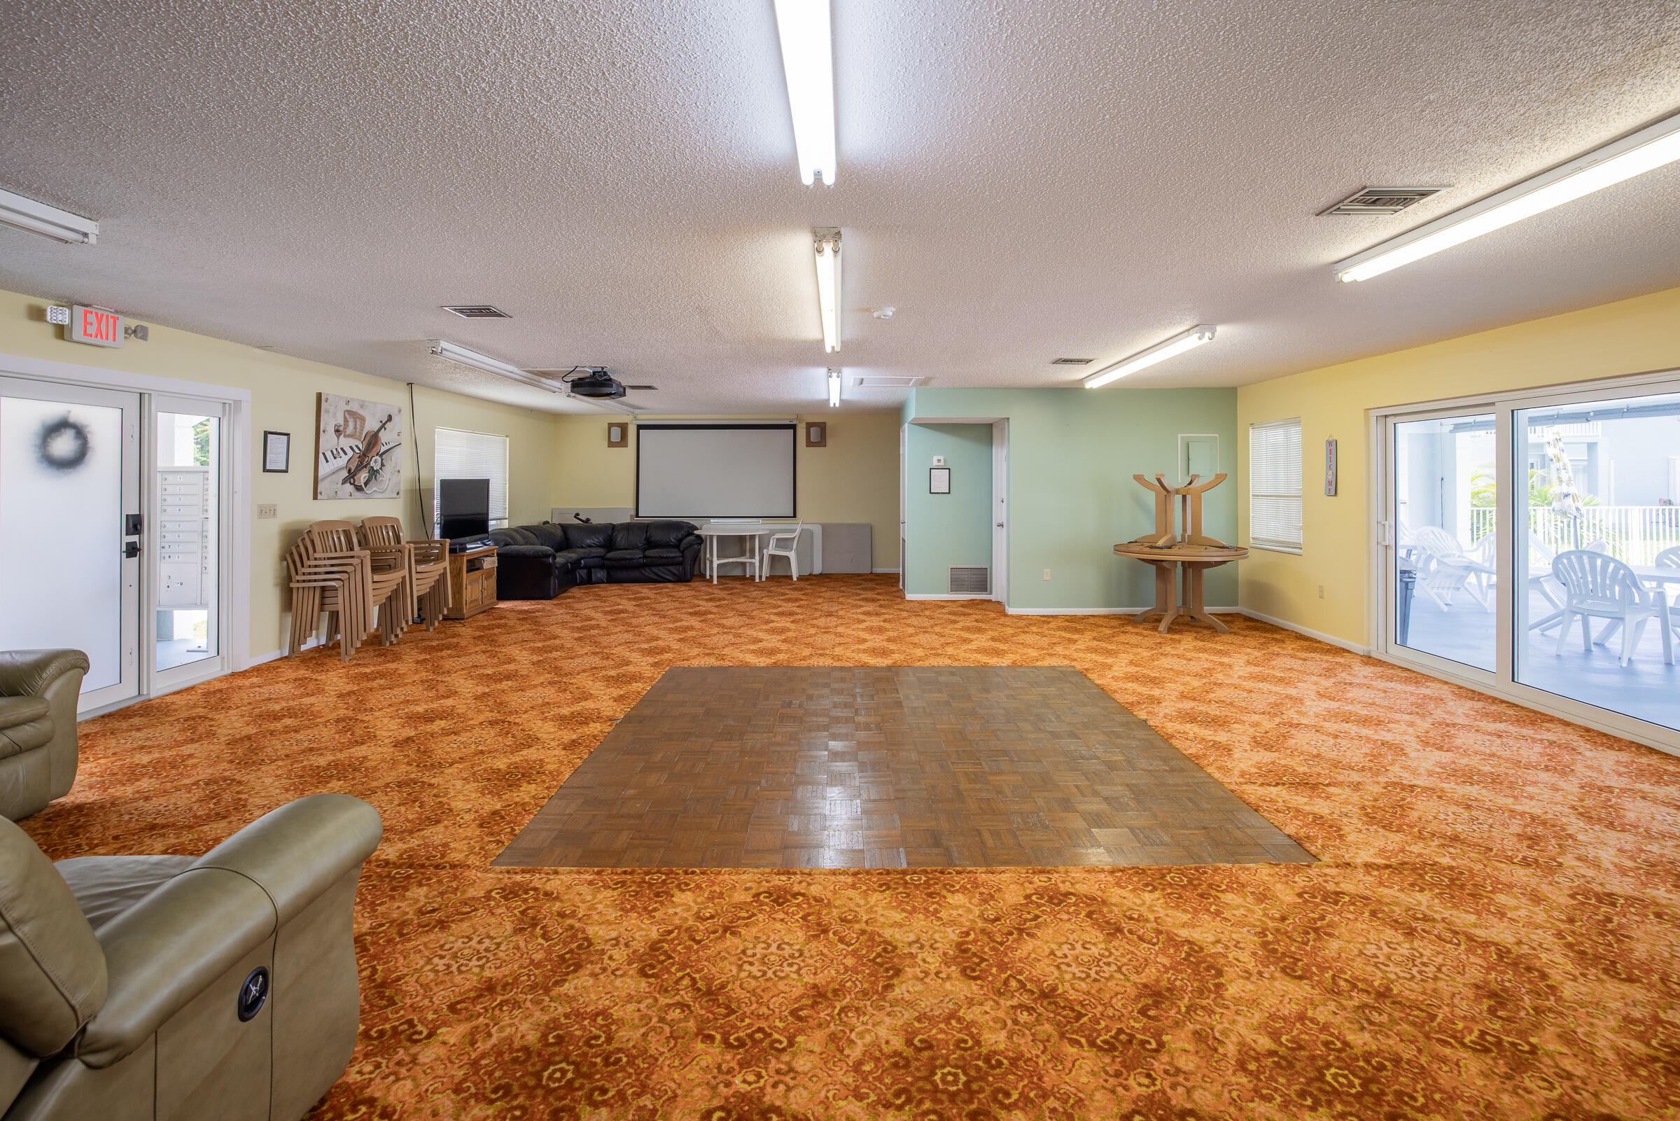
Communal recreation room with a parquet dance floor, patterned carpet and sliding doors to a patio.
Community recreation room with a parquet dance floor, patterned carpet, and sliding doors to a patio.
Outdoor pool with white safety fencing, blue condominiums, and palm trees.
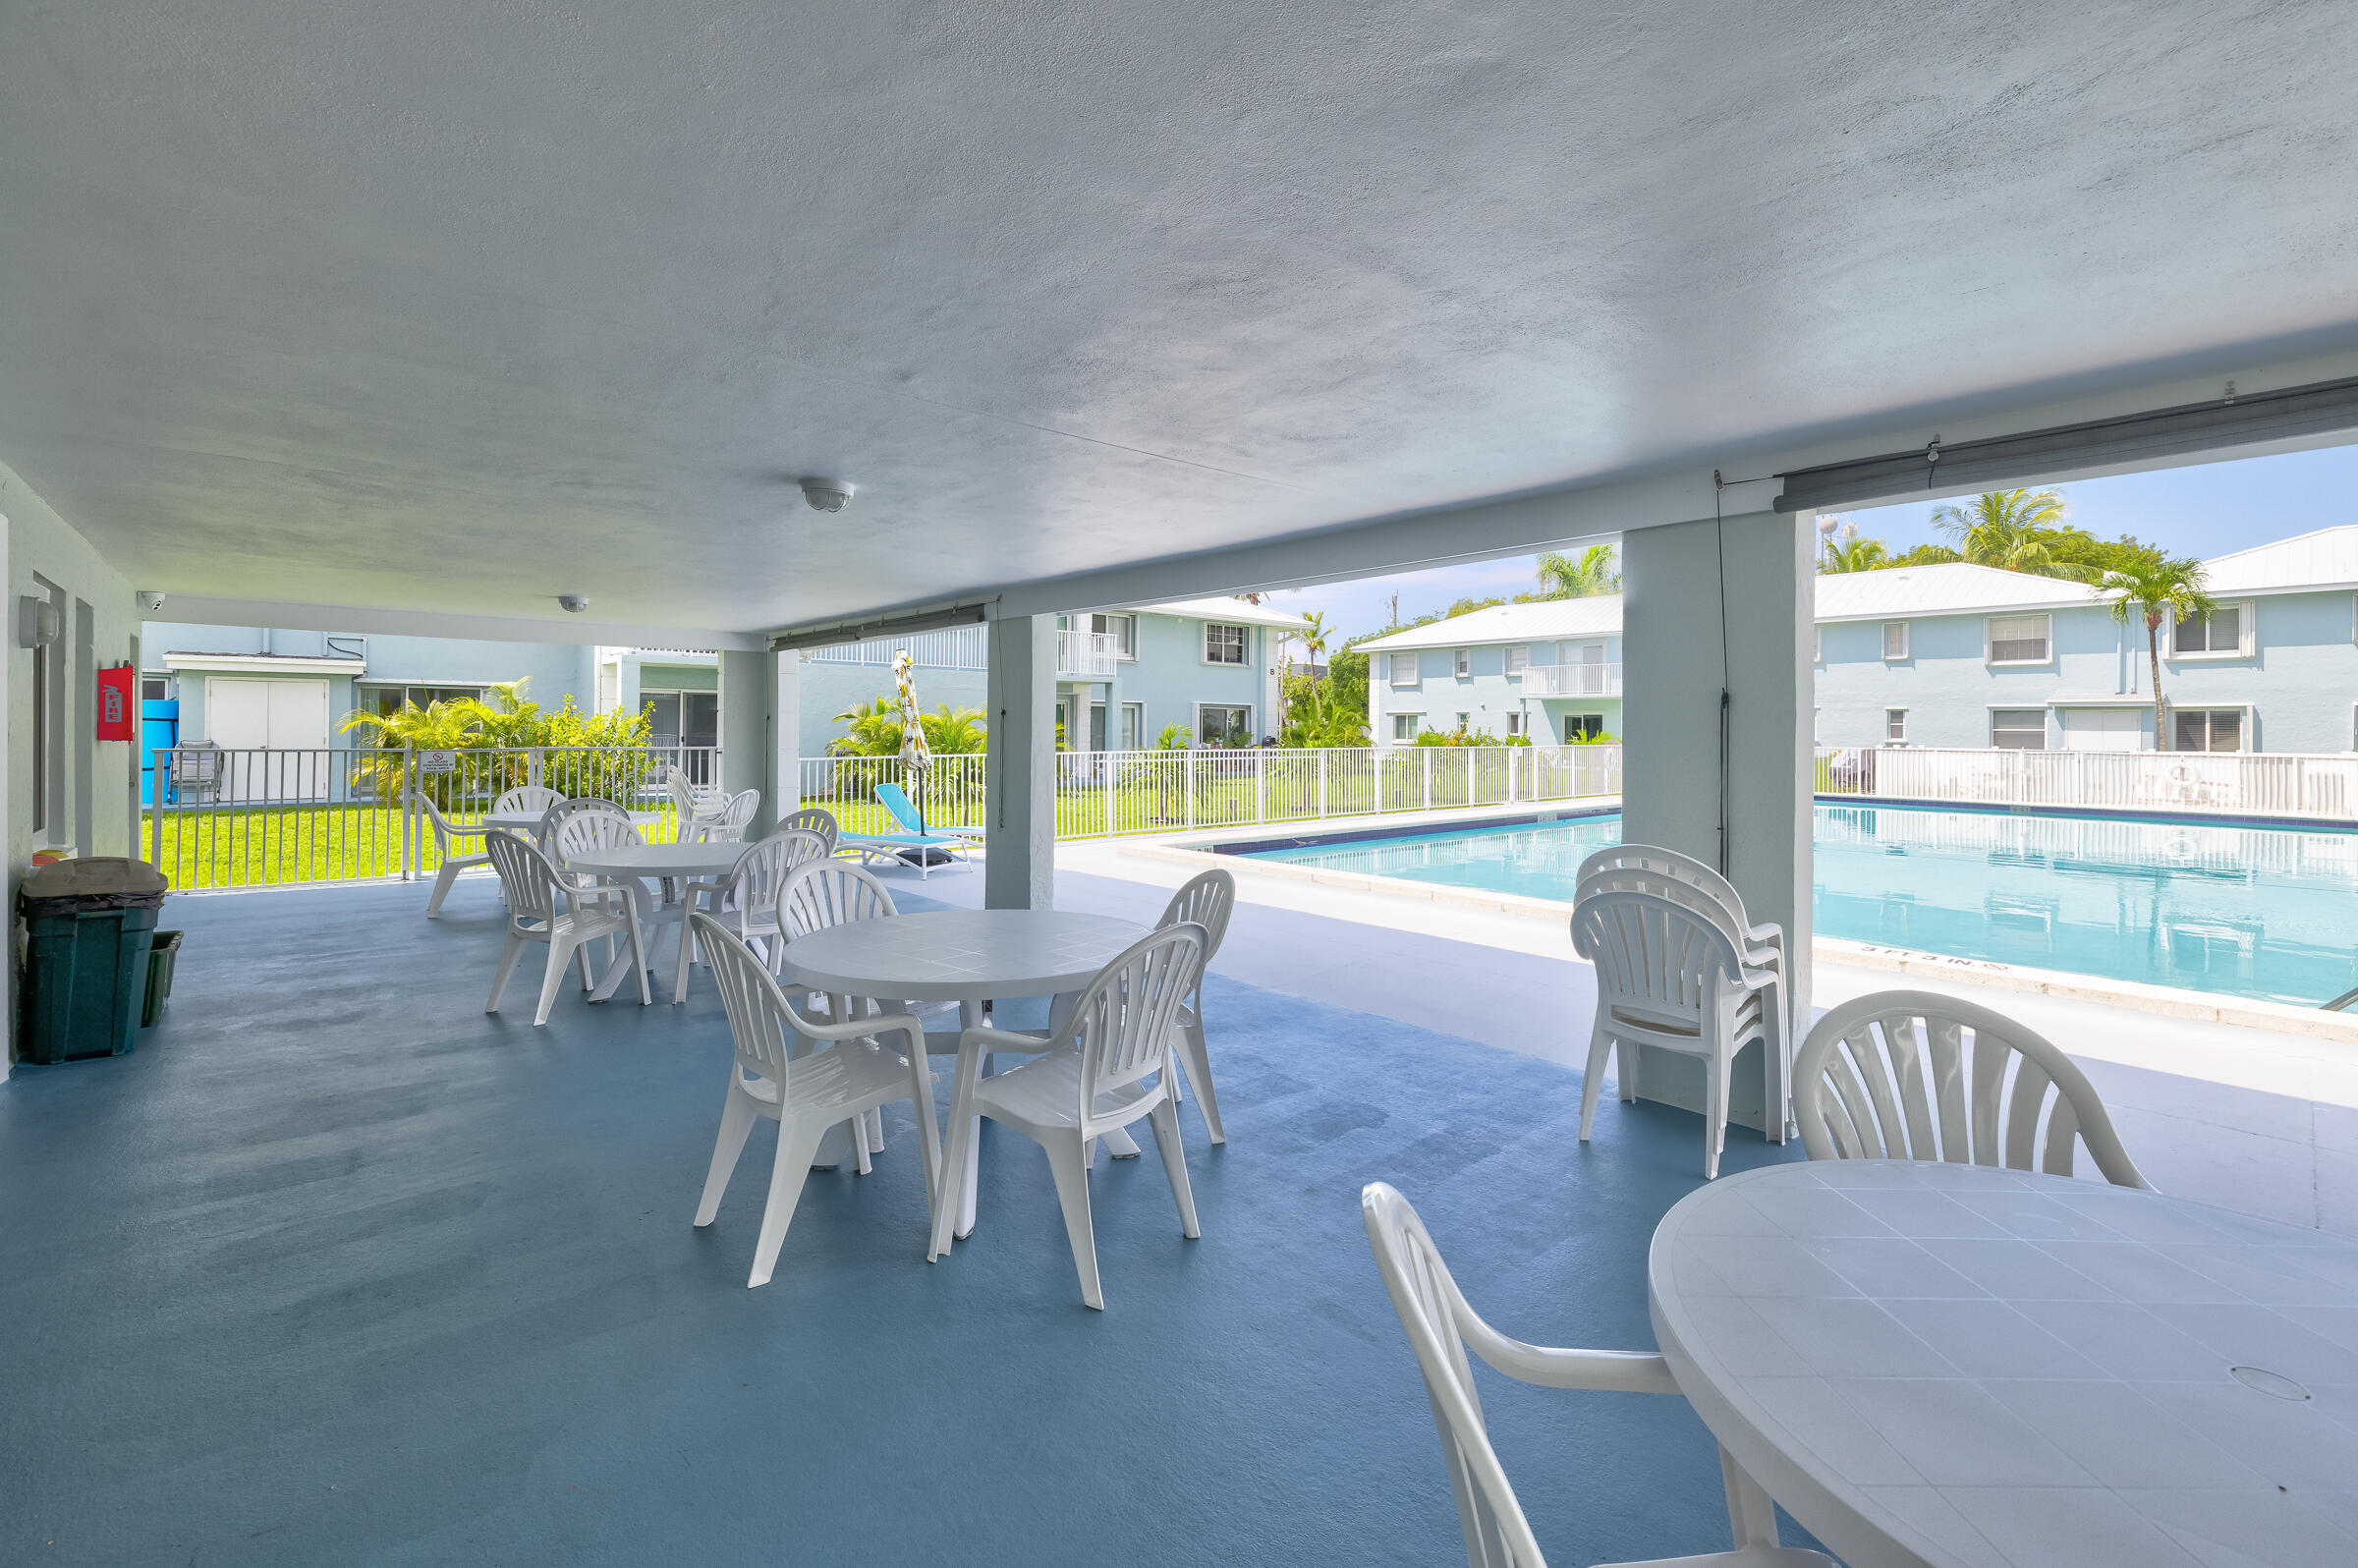
Covered poolside patio with white tables and chairs beside a turquoise swimming pool.
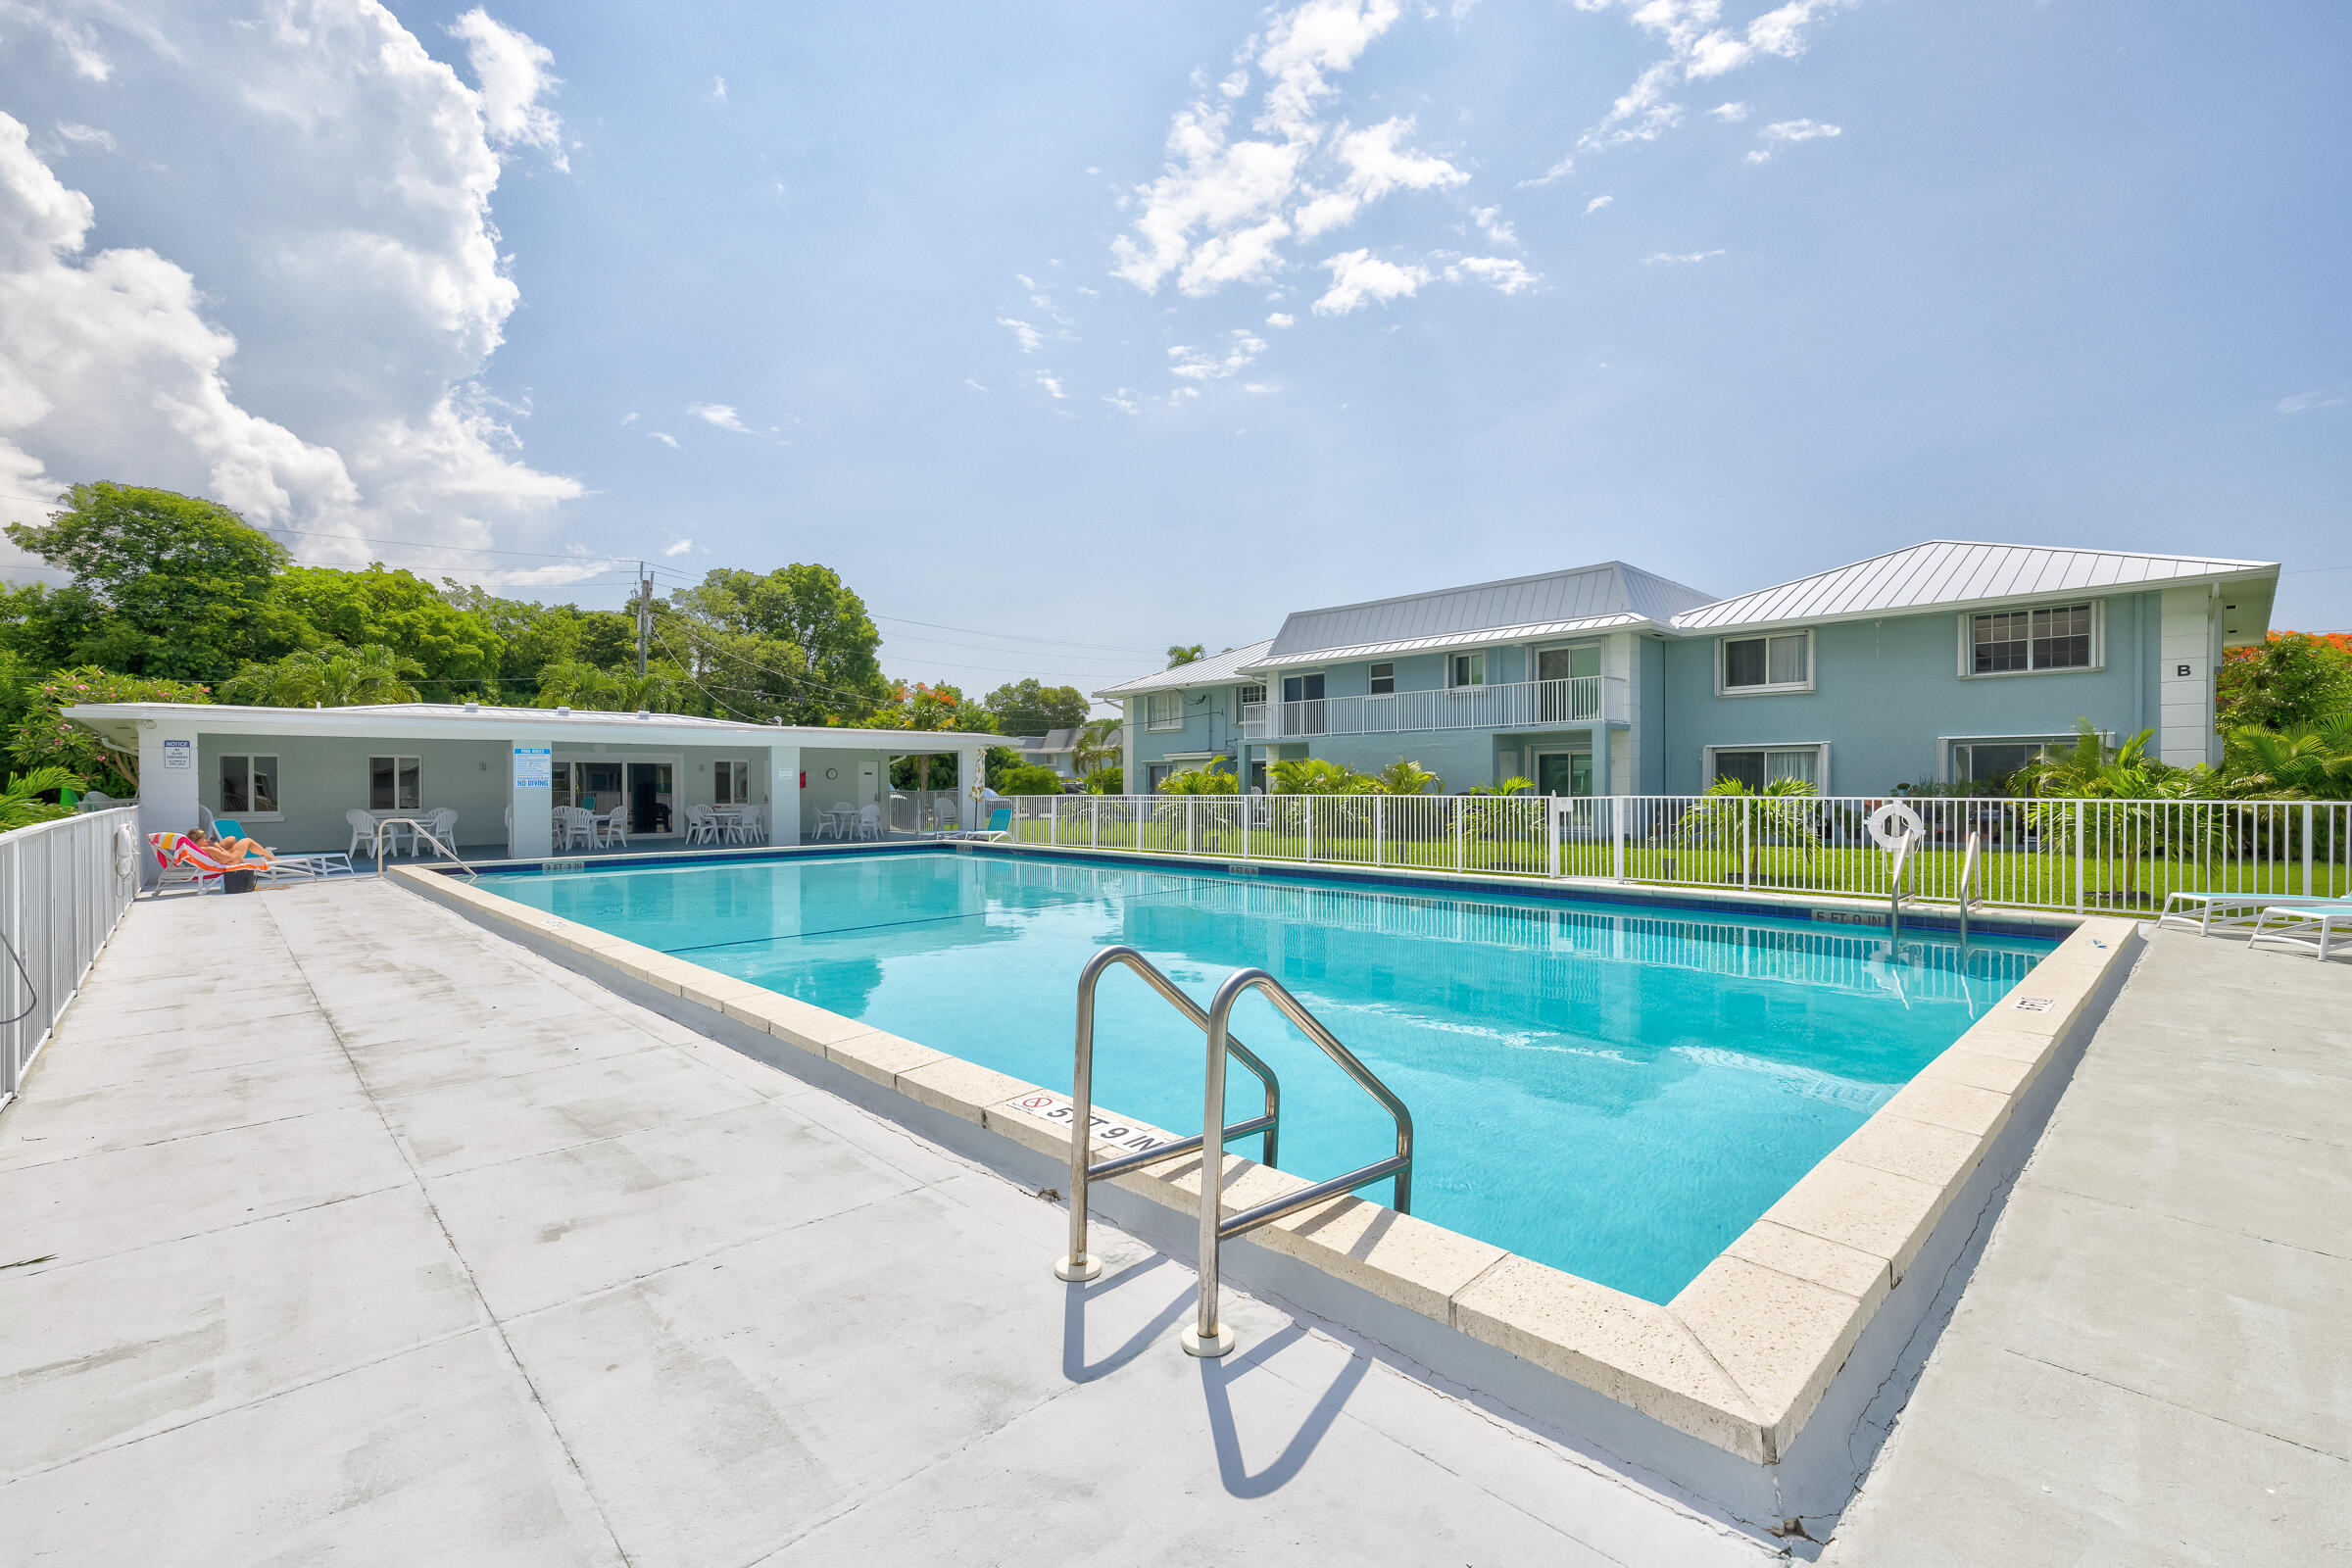
Outdoor pool with a metal ladder, white fencing, and a two-story blue building.
VIEW PHOTOS
$250,000

40 High Point Road A101

1 Bed 1 Bath 895 Sq.Ft.

Description

Cozy yet spacious one bedroom end unit condo in Tavernier. This ground level condo with interior hallway access features a living room with a closet converted to a desk area, dining area, galley kitchen with washer & dryer, full bath and primary bedroom with 2 spacious walk in closets. The perfect unit for a full time occupant or as a vacation spot. The community has a clubhouse with meeting room, kitchen and pool. Assigned parking with plenty of guest parking also. Close to dining and shopping. Hurricane shutters for peace of mind.

Share Property

Location

40 High Point Road A101, Plantation Key, FL 33036

Status

Sold

Date Sold

August 15, 2024
Shane "Waterfront" Wilson

Shane "Waterfront" Wilson

TITLE

Waterfront Real Estate Expert "Team Leader"

Property Amenities

Interior
Appliances Dryer, Oven, Refrigerator, Washer
Flooring Tile
Total Bedrooms: 1
Full Bathrooms: 1
Other Interior Features Window Treatments
Area & Lot
Total area 895 Sq.Ft.
Living area 895 Sq.Ft.
MLS® ID 610628
Year Built 1974
Water Frontage None
View Description No Waterview
Architecture Styles Above Flood
Type Condo
Status Sold
Exterior
Pool In Ground, Decked
Air conditioning Central Air, Ceiling Fans(s)
Heat type Central, Electric
Parking Guest, Assigned
Roof Shingle
Finance
Sales Price $250,000
HOA Fees $778 monthly
Real Estate Tax $2,336 yearly

Key West

Let’s Find Your Dream Home

Decades of waterfront expertise, deep local roots, and a passion for the Florida lifestyle define every client experience. The Shane “Waterfront” Wilson combines extensive real estate knowledge with unmatched insight into the Florida Keys and Southwest Florida markets—helping buyers and sellers navigate every step with confidence and ease.