Leave a Message

By providing your contact information to Shane Wilson, your personal information will be processed in accordance with Shane Wilson's Privacy Policy. By checking the box(es) below, you expressly consent to receive marketing or promotional real estate communication from Shane Wilson in the manner selected by you. For SMS text messages, message frequency varies. Message and data rates may apply. Consent is not a condition of purchase of any goods or services. You may opt out of receiving further communications from Shane Wilson at any time. To opt out of receiving SMS text messages, reply STOP to unsubscribe. SMS text messaging is subject to our Terms of Use.

Thank you for your message. We will be in touch with you shortly.

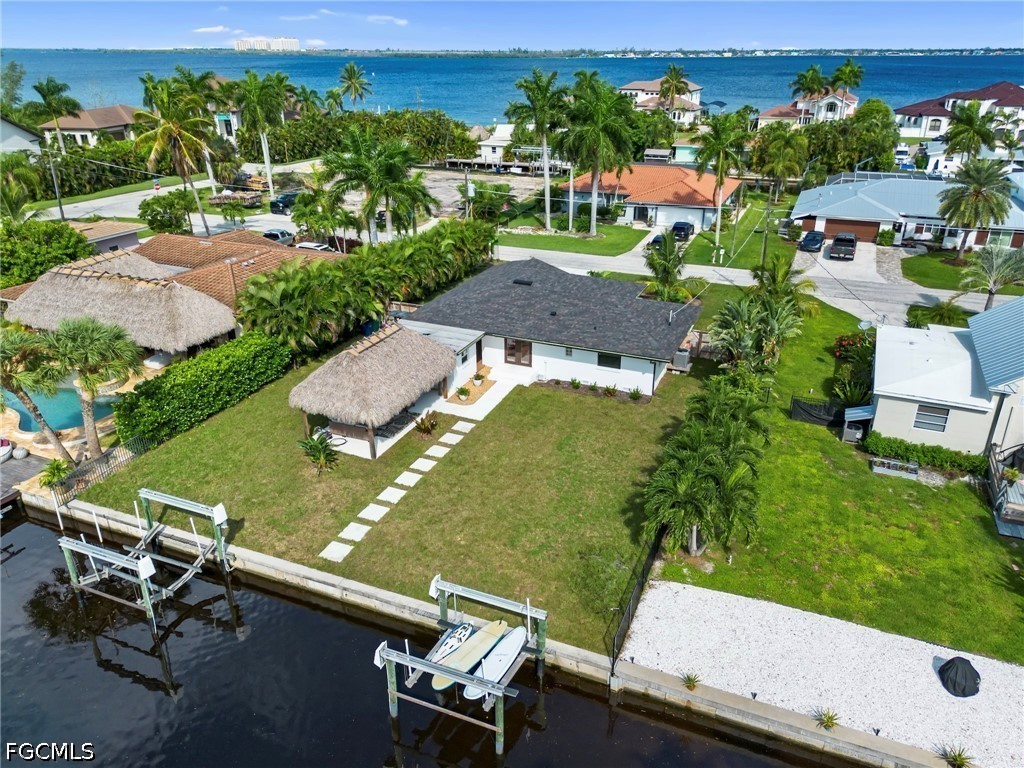
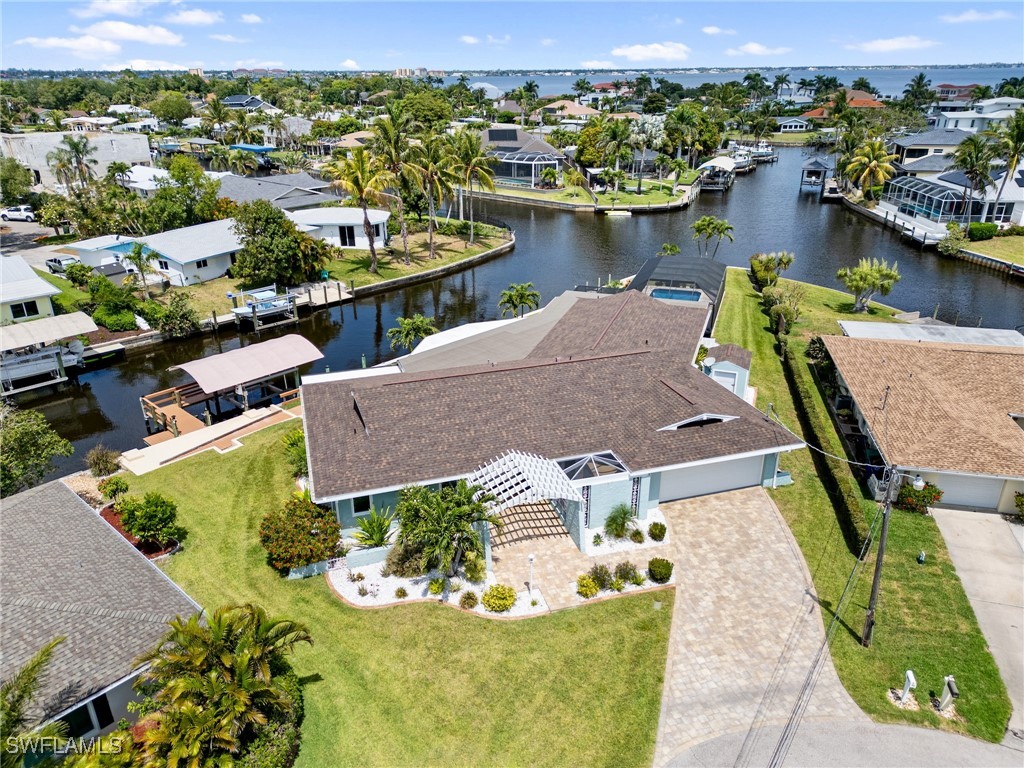
Aerial view of a waterfront home with a broad paved driveway and palm-landscaped lawn.
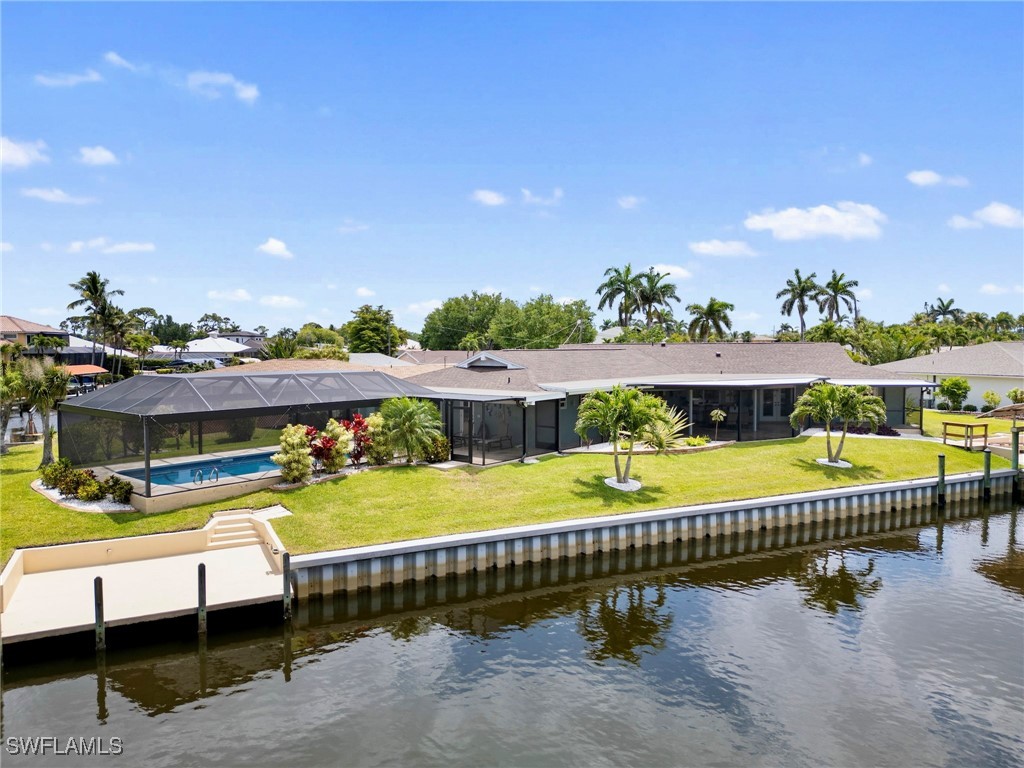
Waterfront home with screened pool and lanai beside a canal and dock.
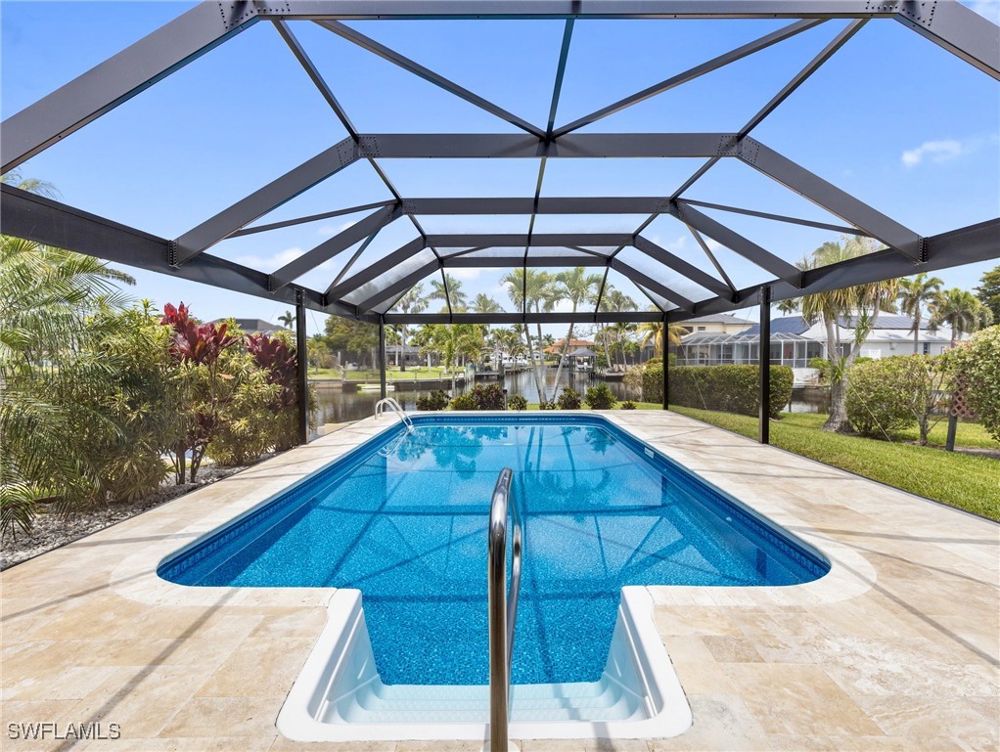
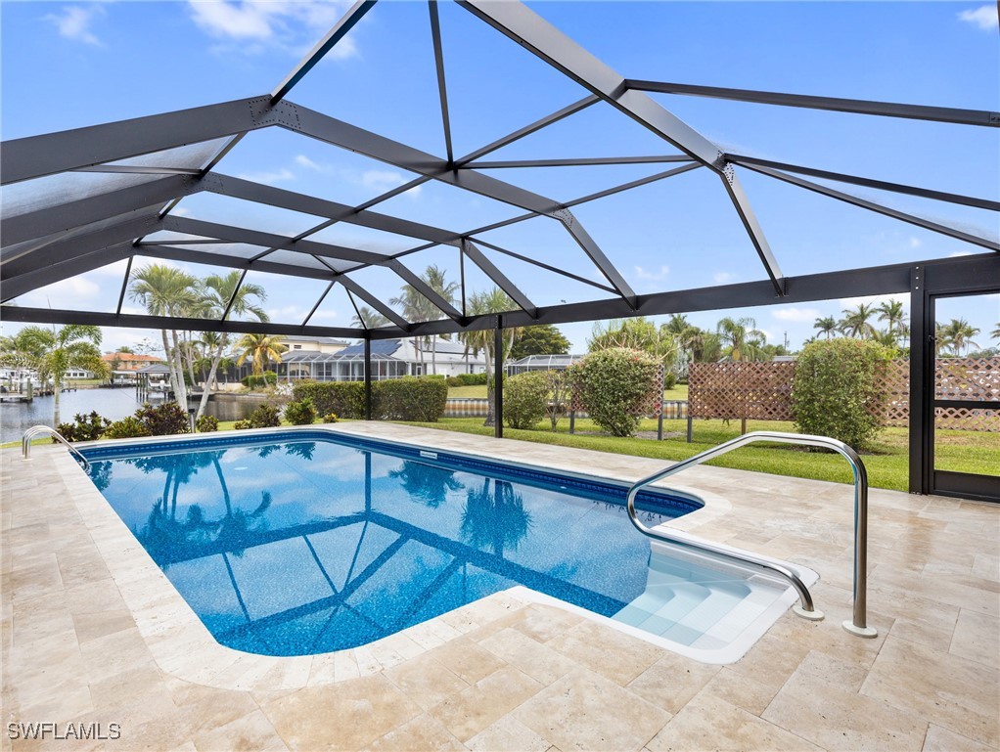
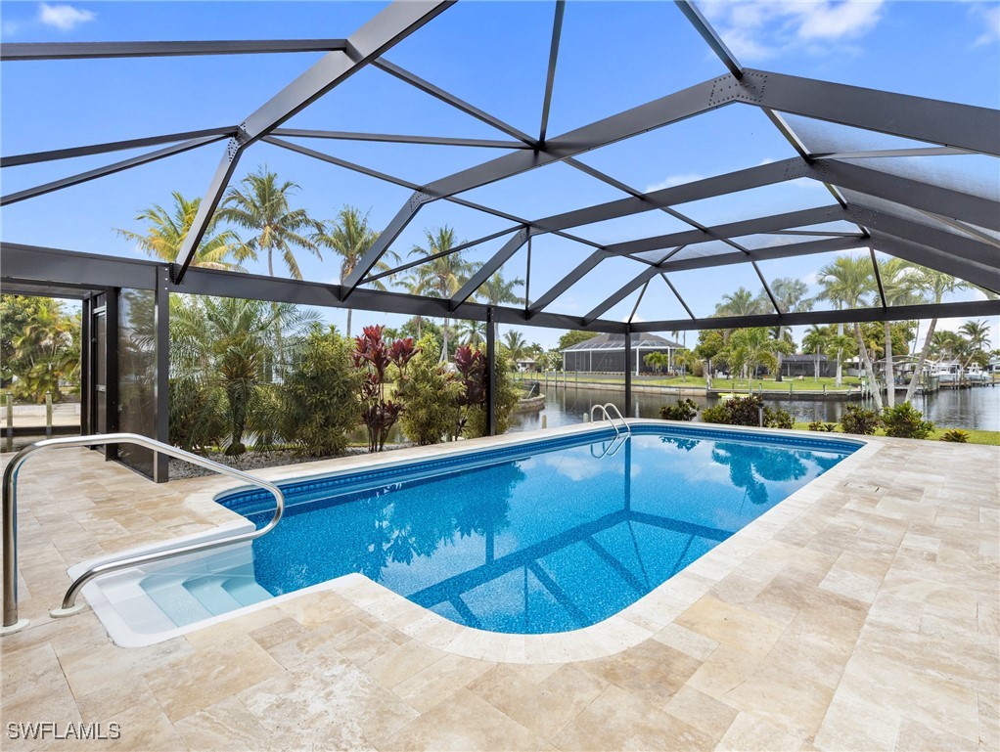
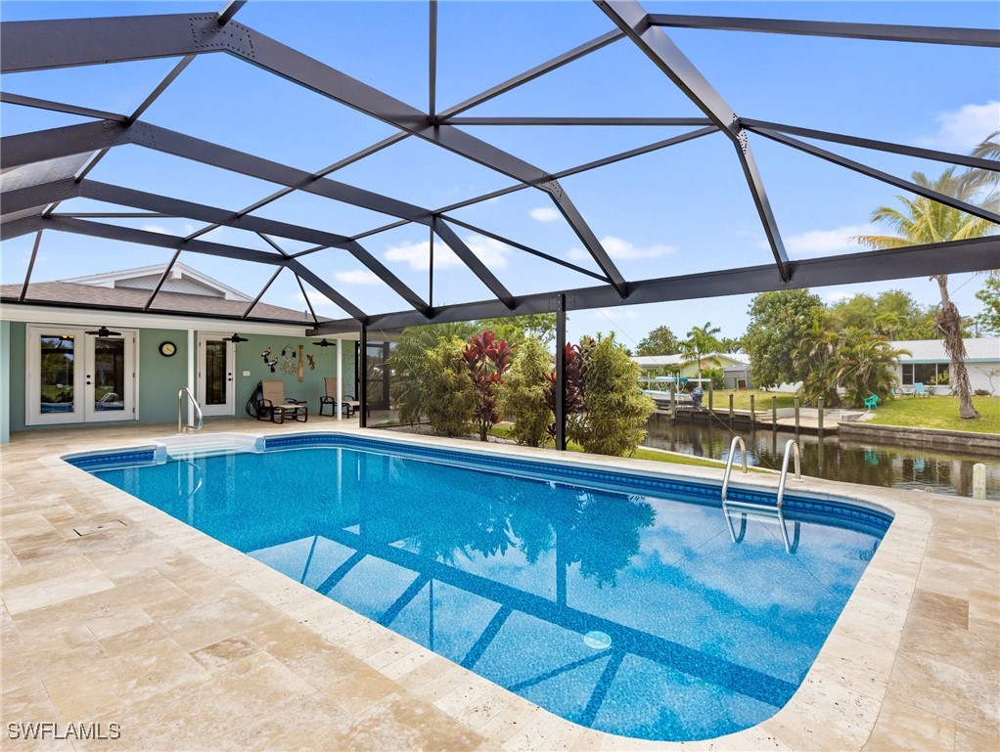
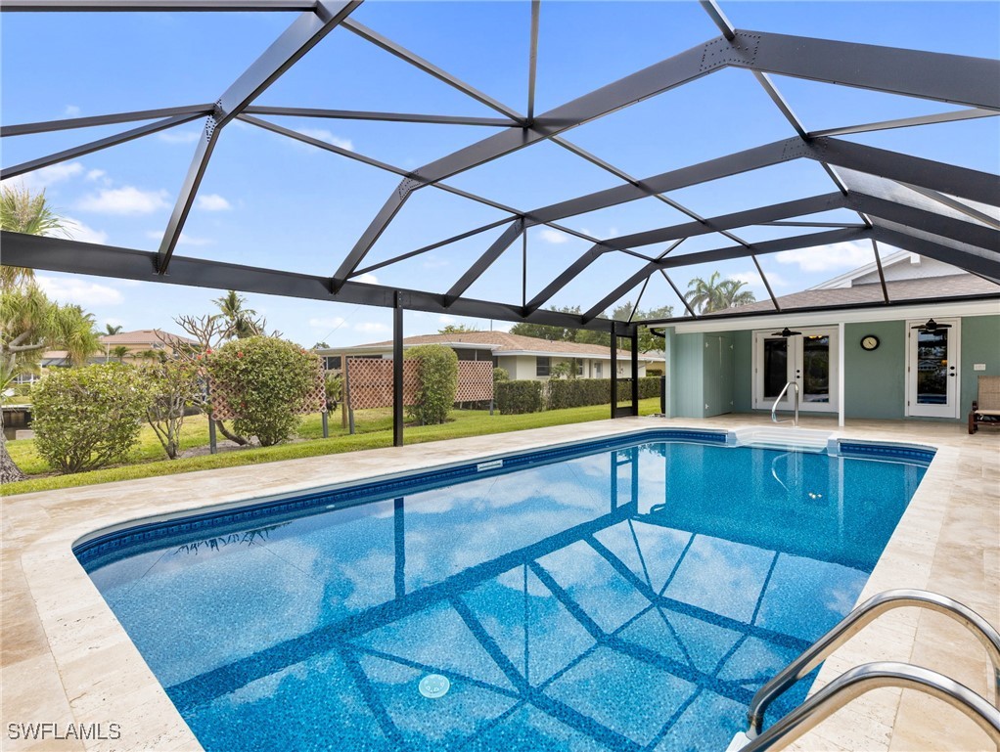
Screened backyard pool with a paved deck and canal views.
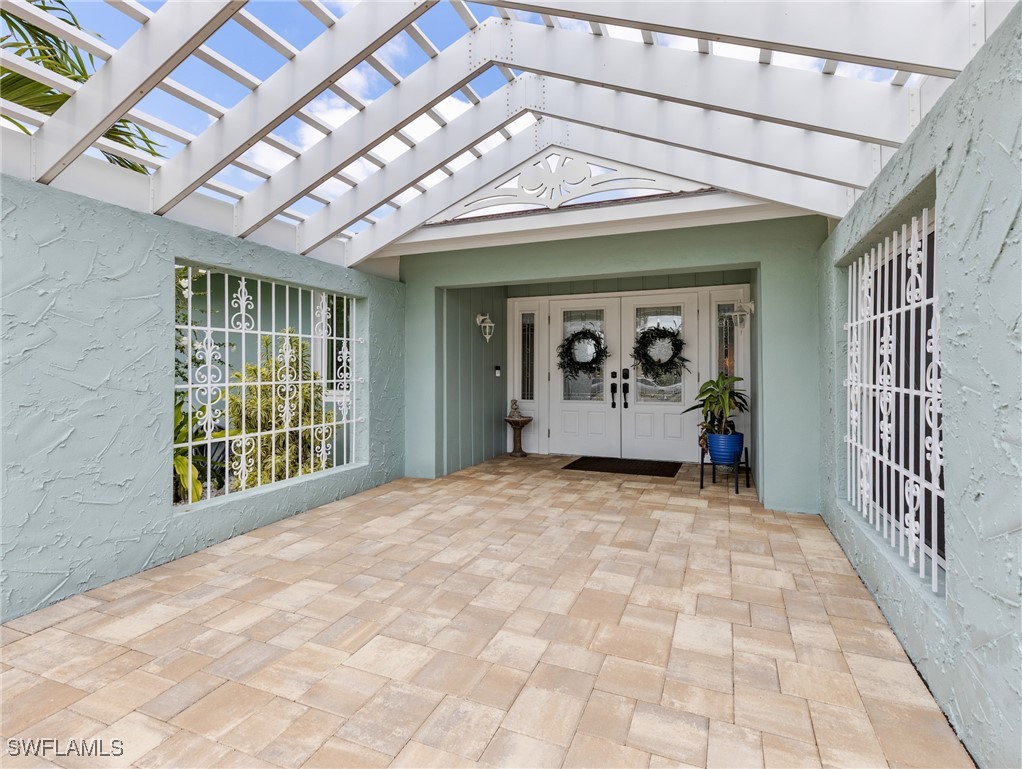
Covered front entry with a white pergola, tan pavers, and wreaths on the double doors.
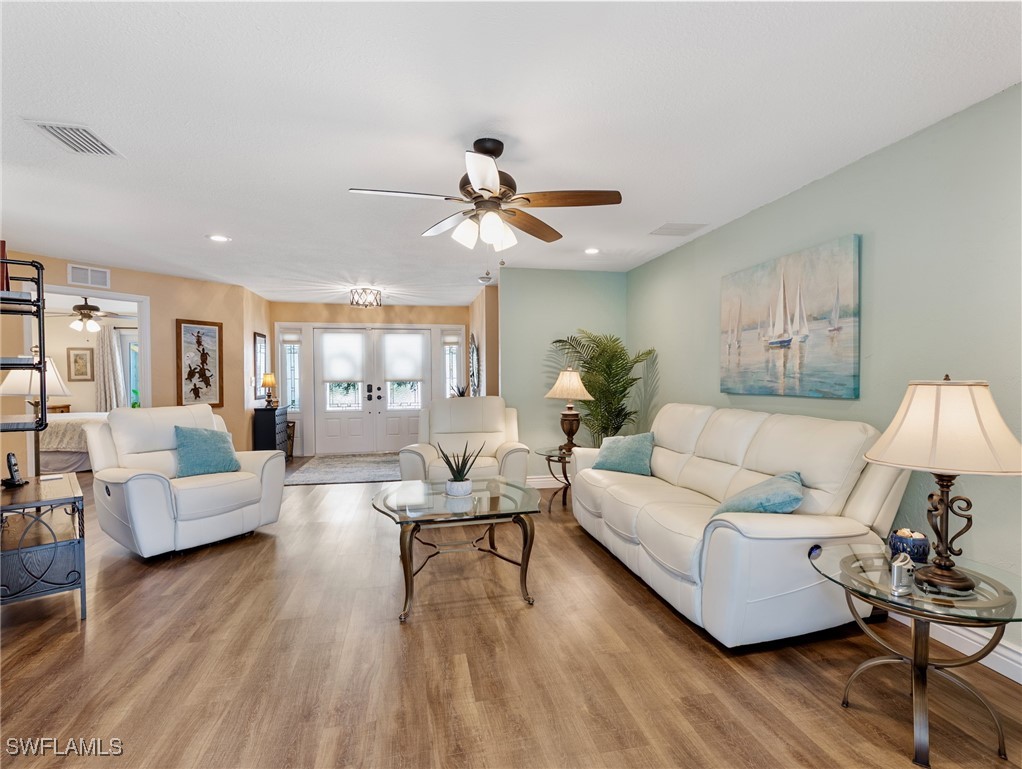
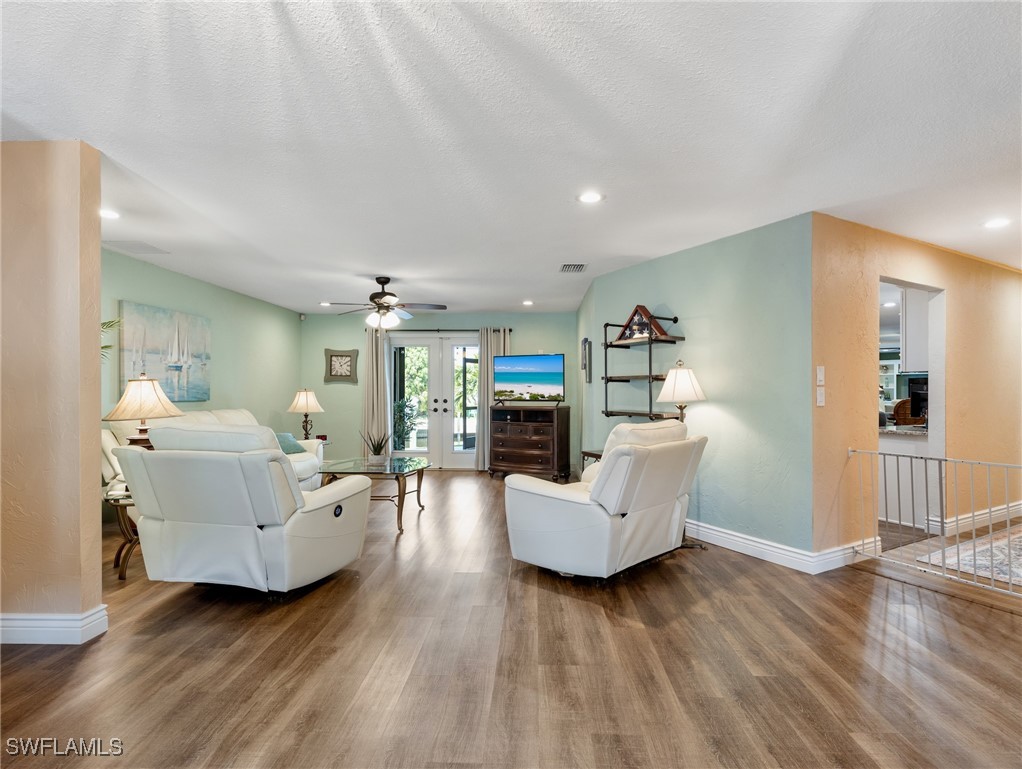
Living room with white leather seating, wood-look floors, and sailboat artwork.
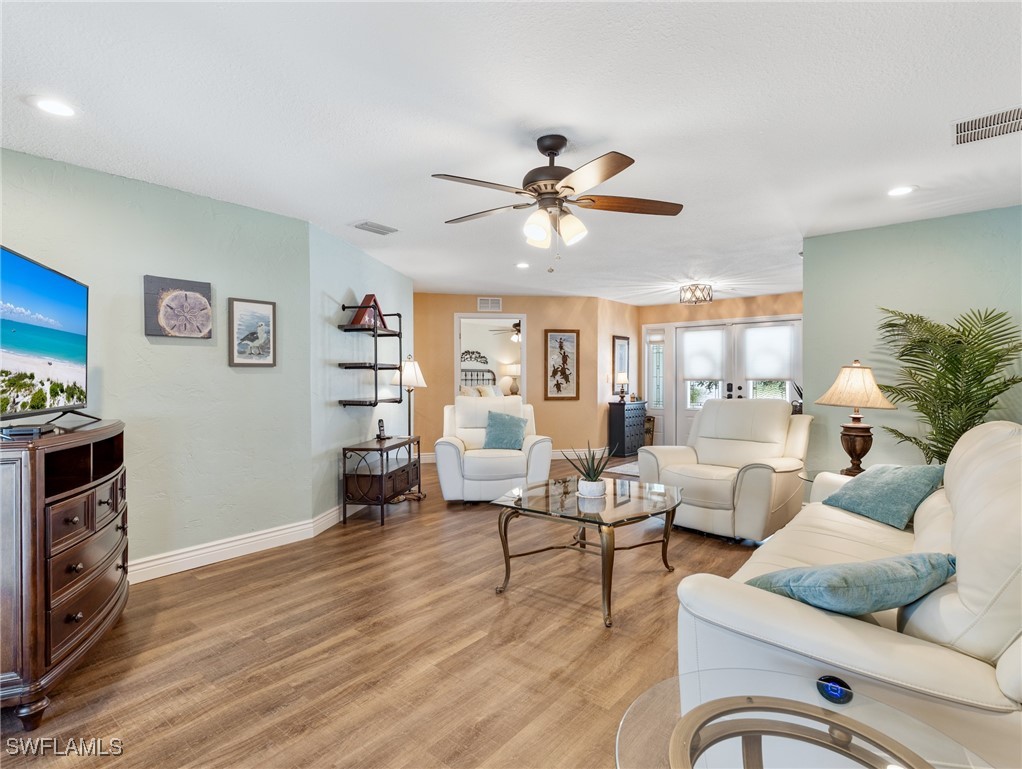
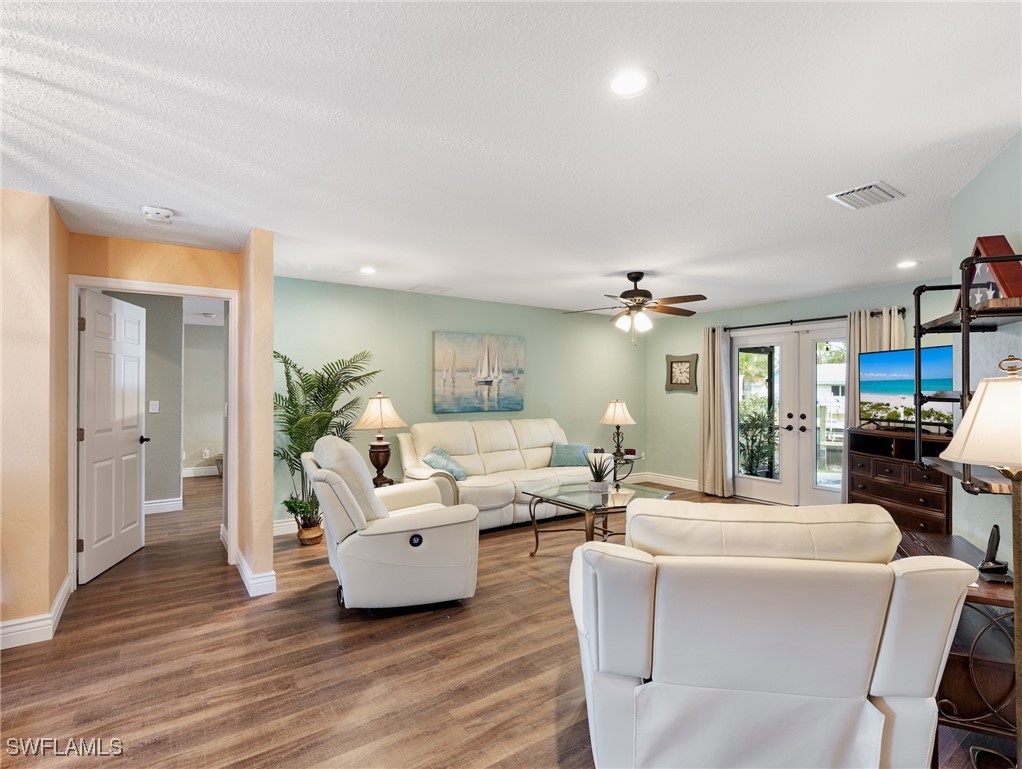
Living room with white leather seating, a glass coffee table, and wood-look flooring.
Living room with white leather seating, pale aqua walls, and sliding glass doors.
Living room with white leather seating, wood-look floors, and glass patio doors.
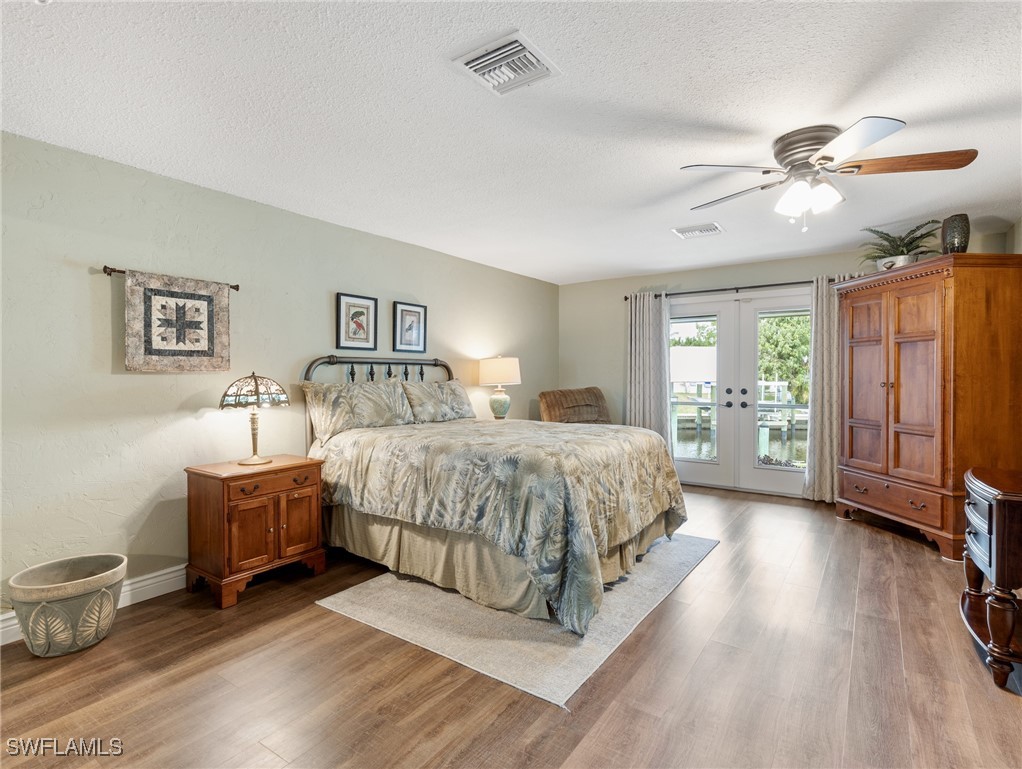
Bedroom with a large bed and wood furnishings; glass doors open to a dock and water.
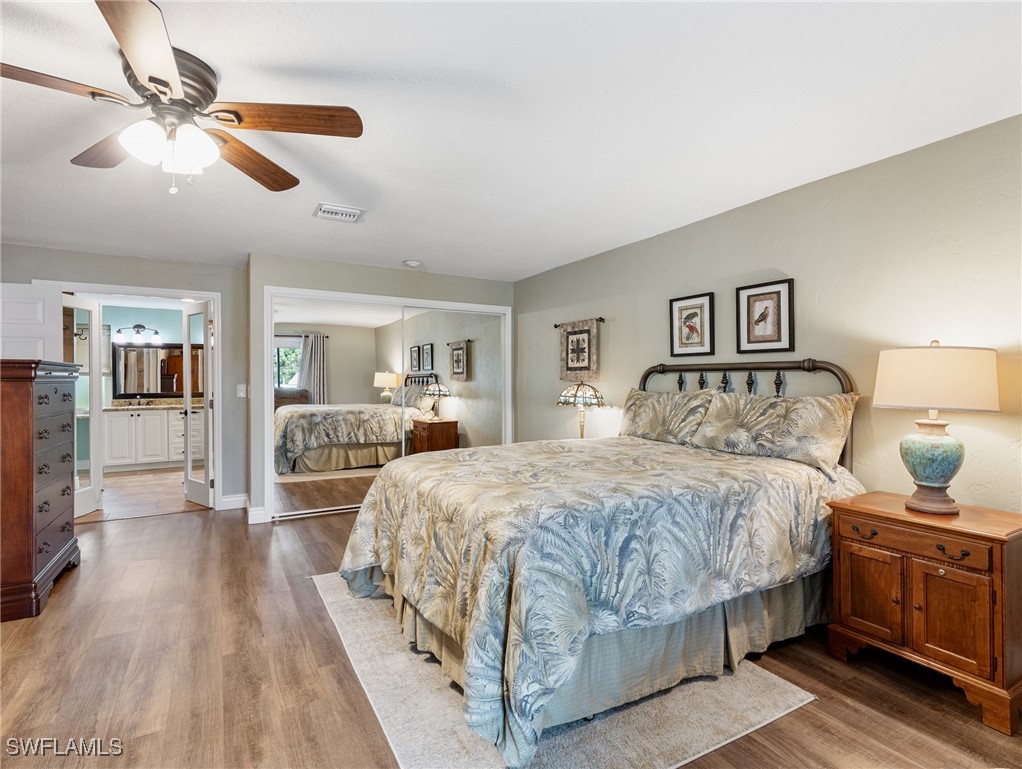
Furnished bedroom with a large patterned bed, ceiling fan, and doorway to the bathroom.
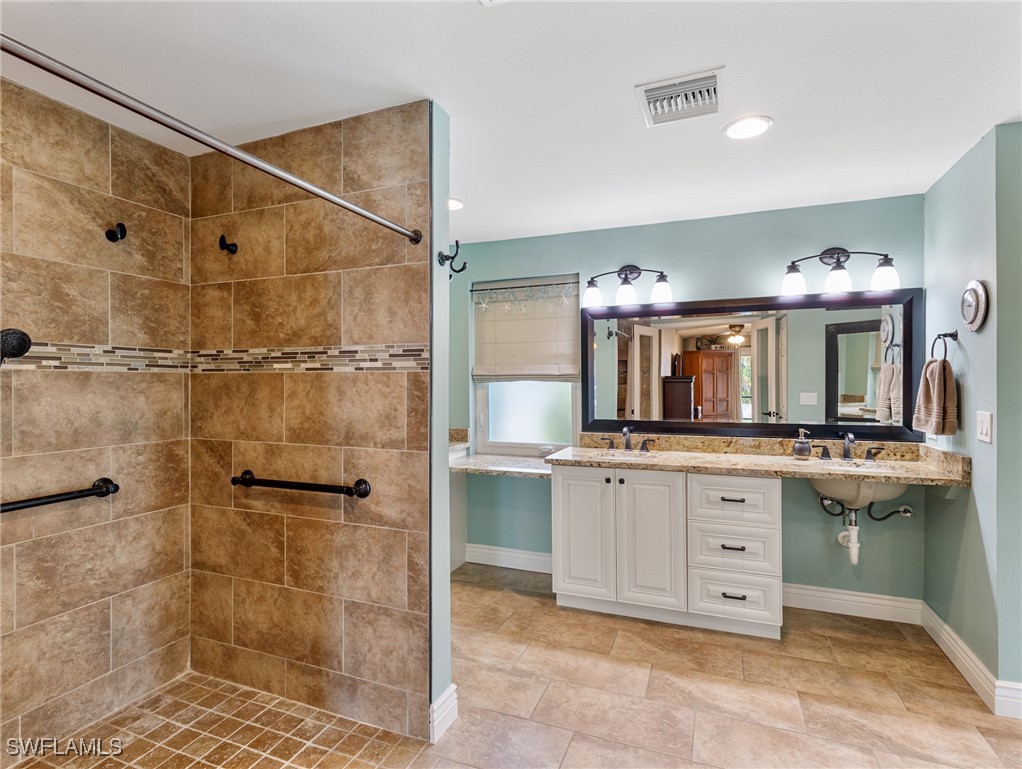
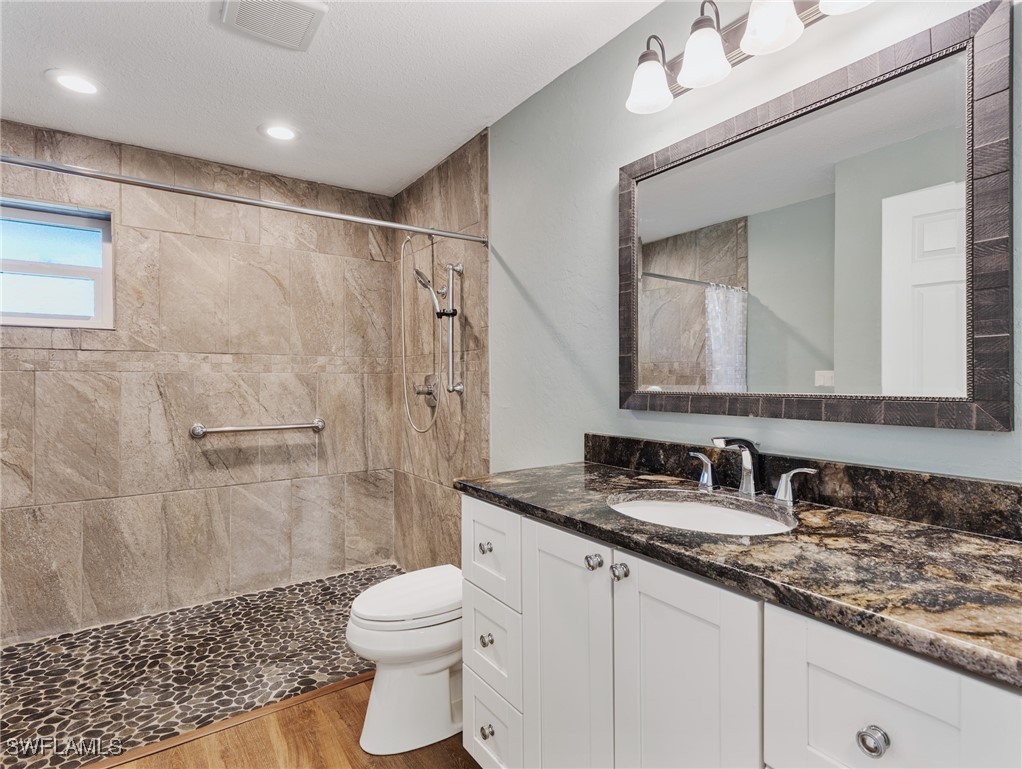
Bathroom with a tan-tiled walk-in shower, grab bars, and white vanity with stone countertop.
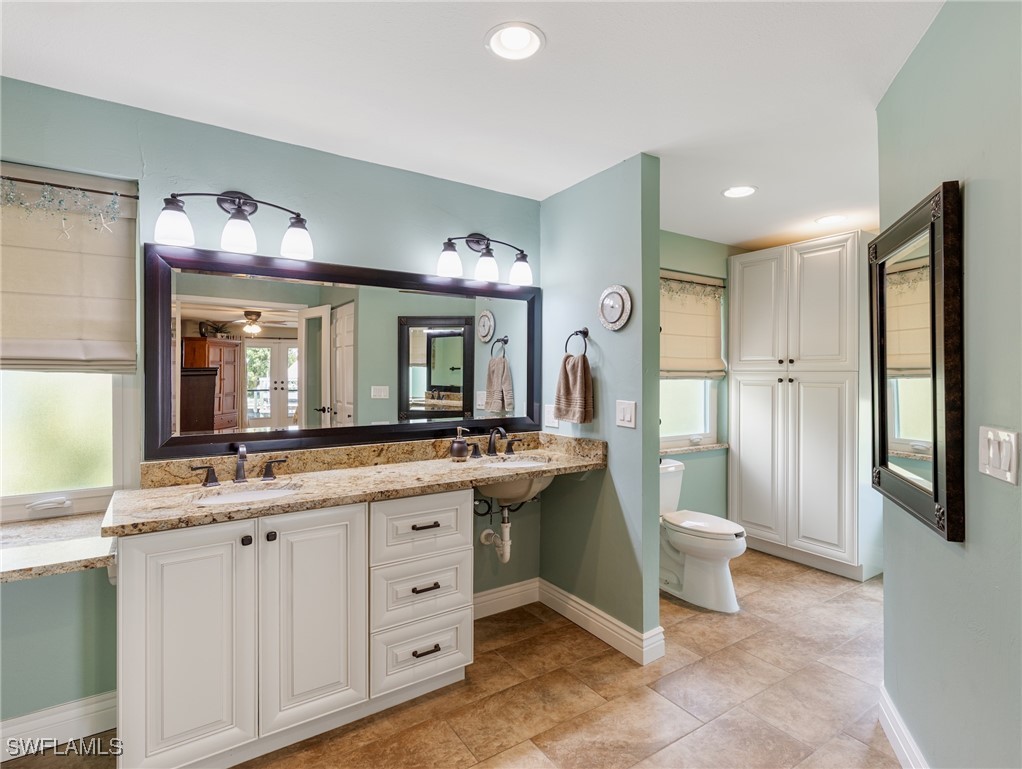
Bathroom with a long white vanity, granite countertop, and separate toilet area with tall storage cabinet.
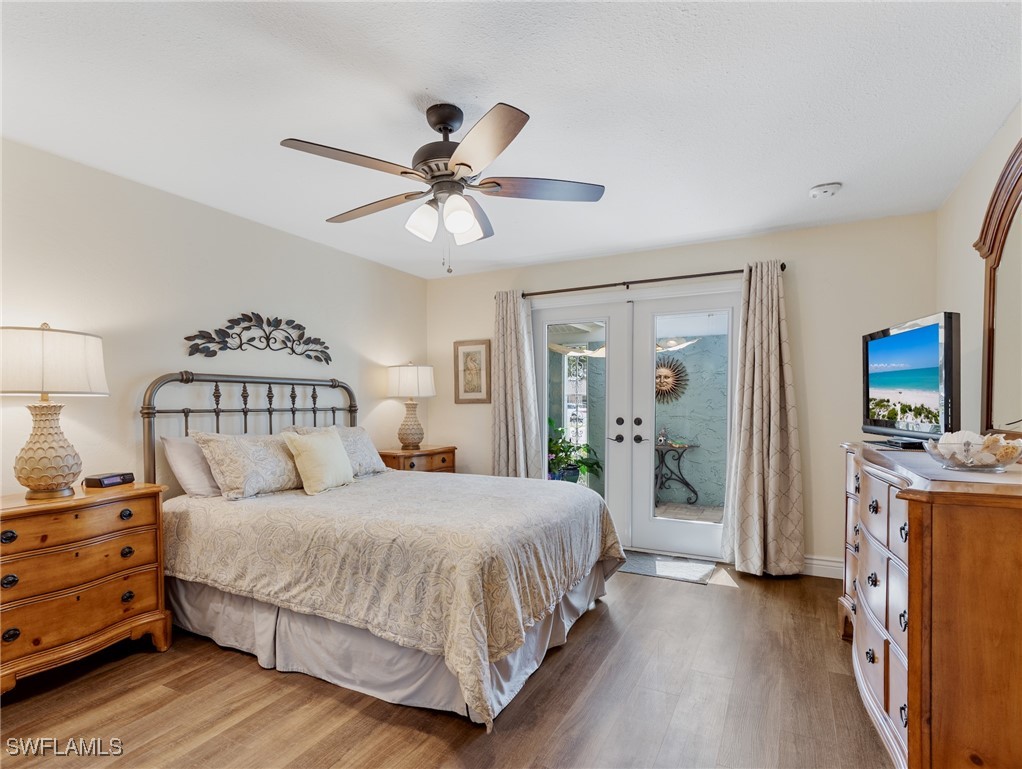
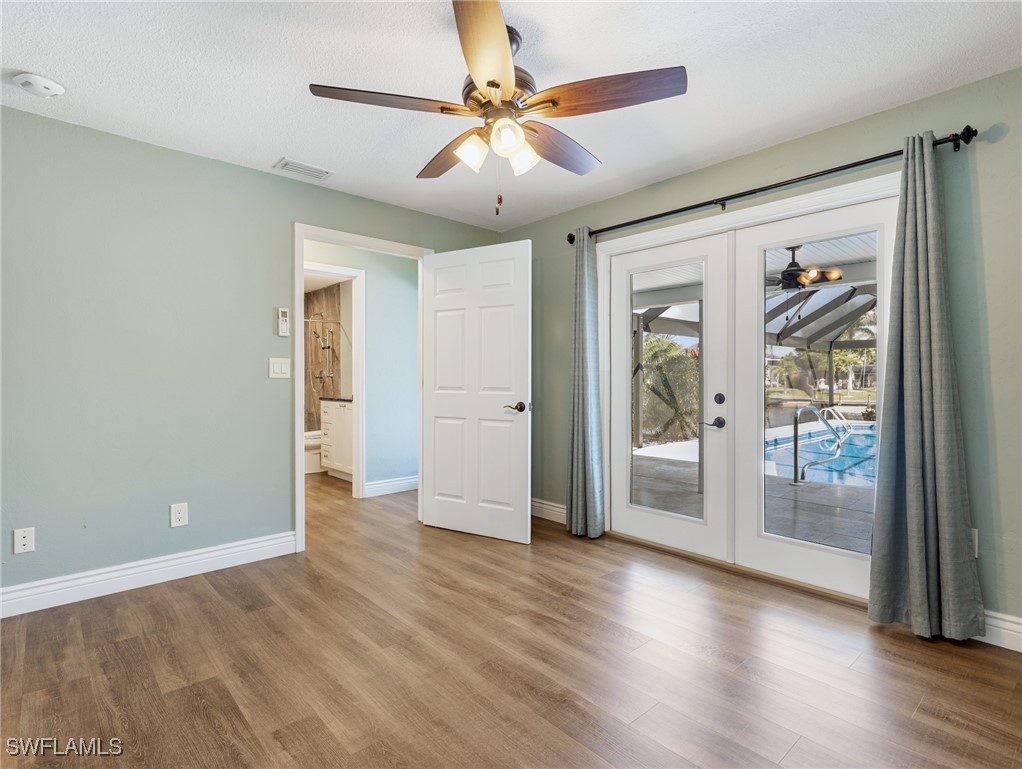
Furnished bedroom with a large bed, ceiling fan, and French doors opening to a patio.
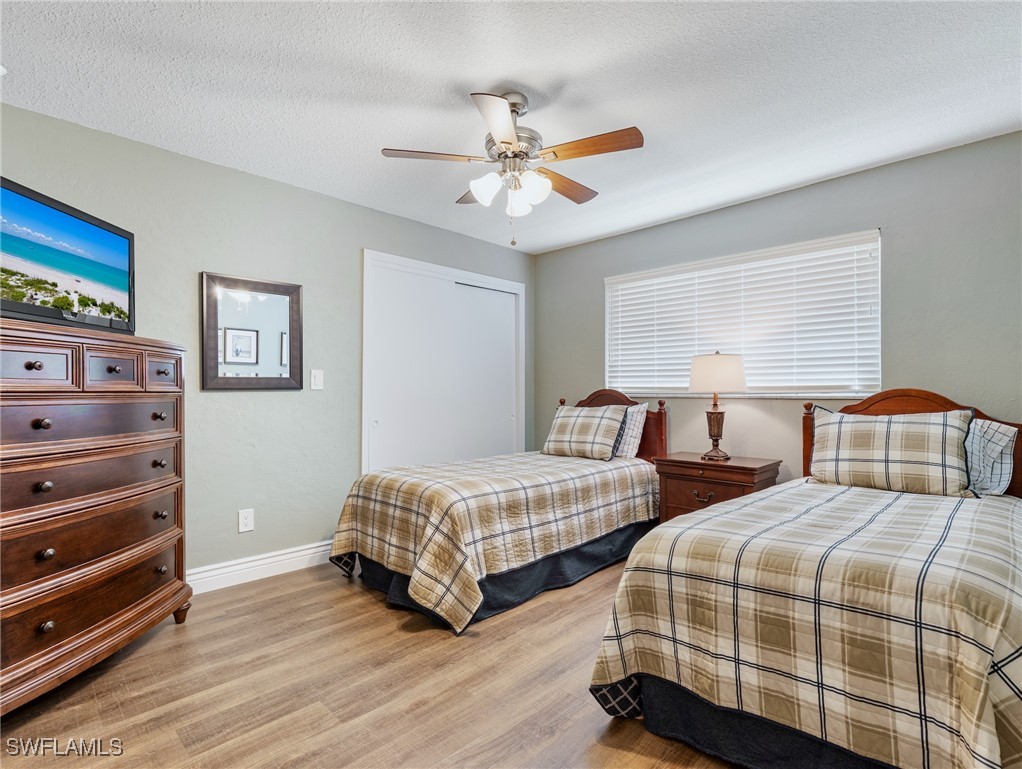
Bedroom with two twin beds in beige plaid bedding and dark wood furniture.
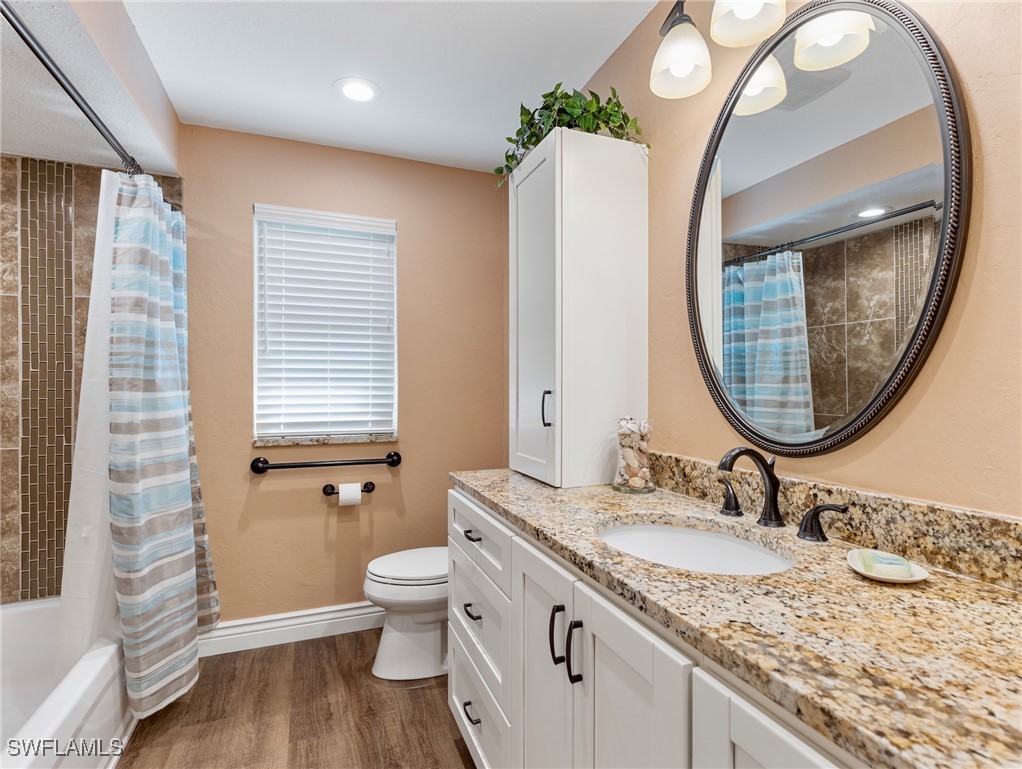
Bathroom with granite vanity, oval mirror, and tub-shower with a striped curtain.
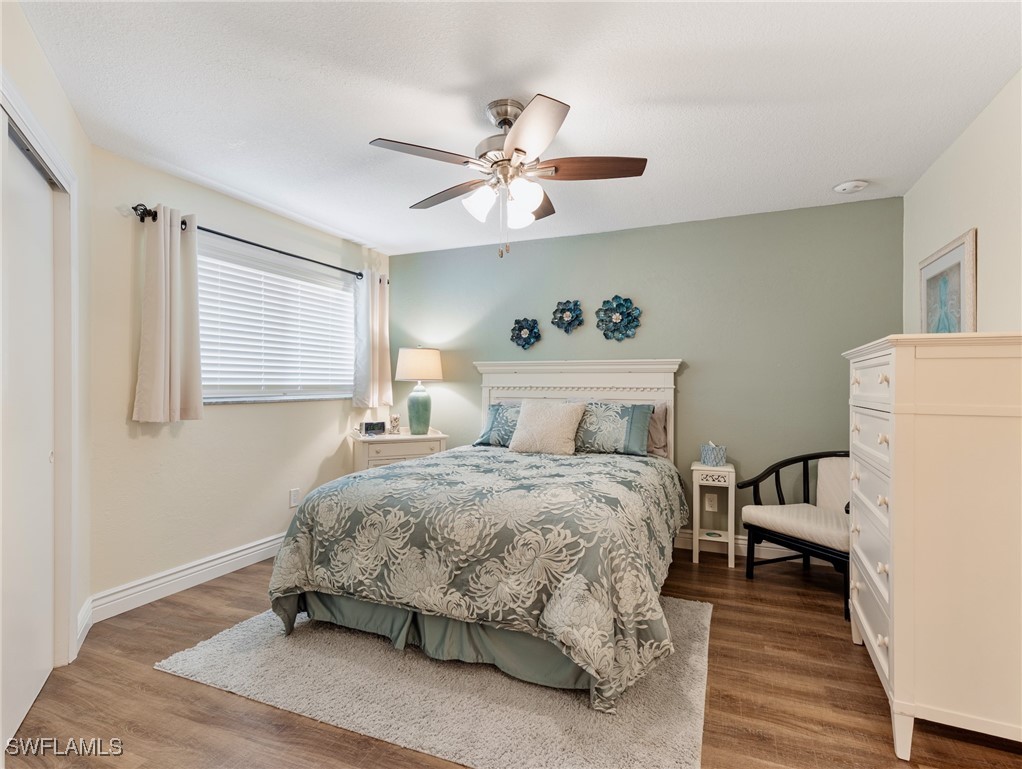
Bedroom with floral bedding, sage green accent wall, and white dresser.
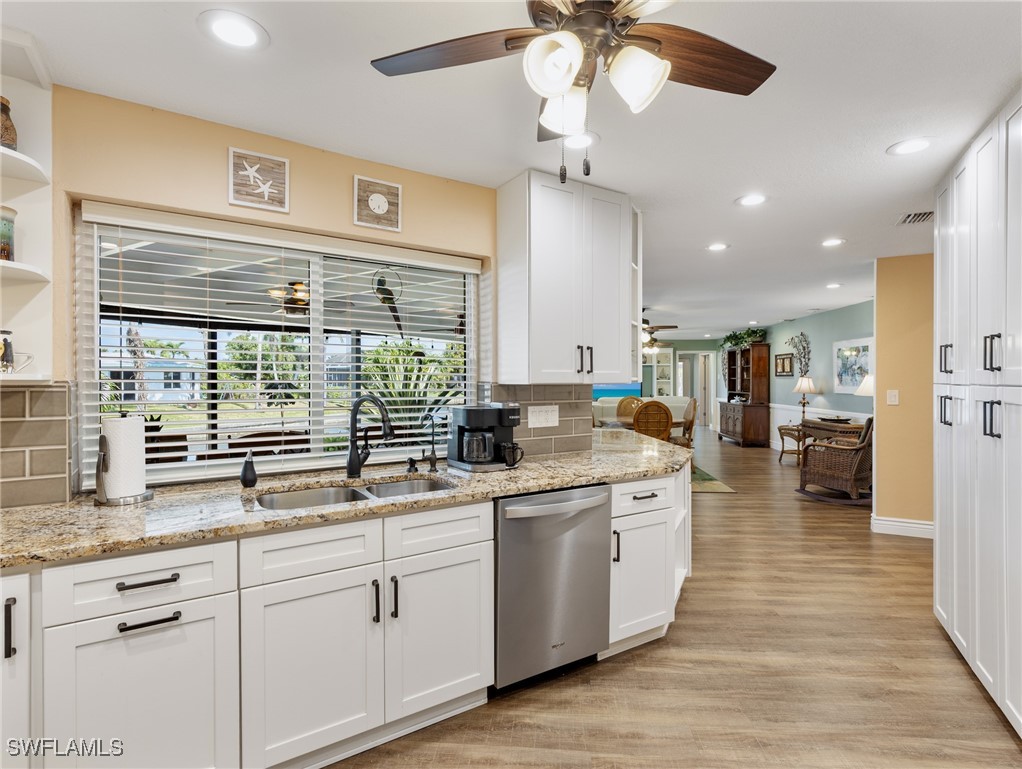
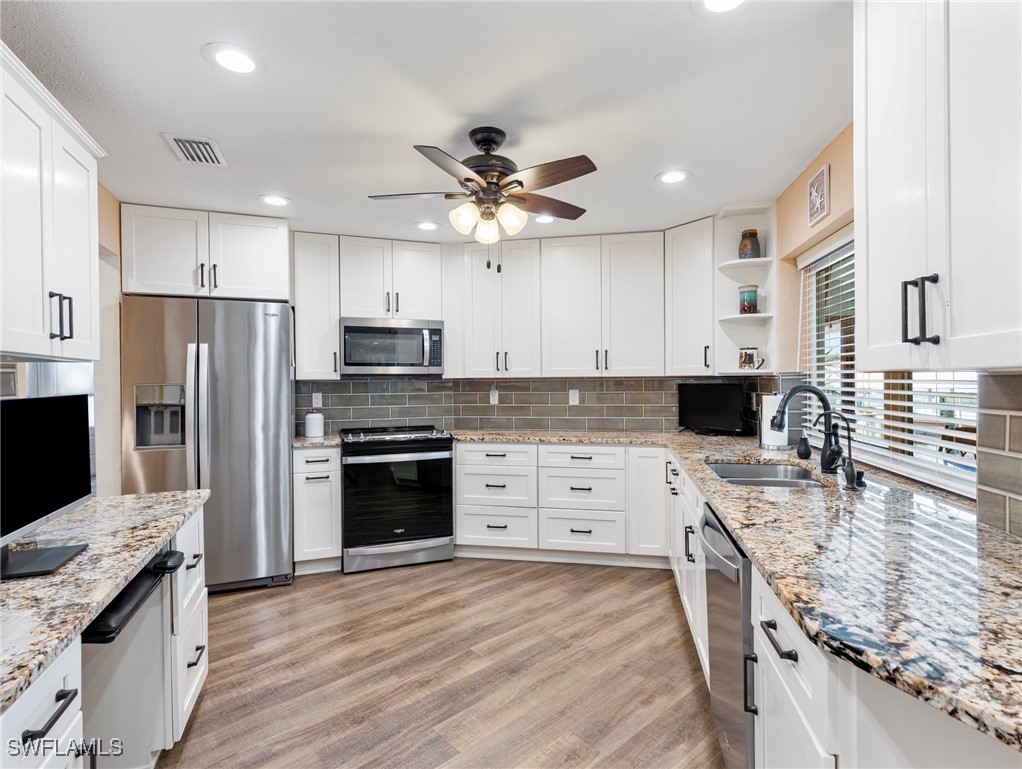
Open kitchen with white cabinets, granite counters, and a large window overlooking water and palm trees.
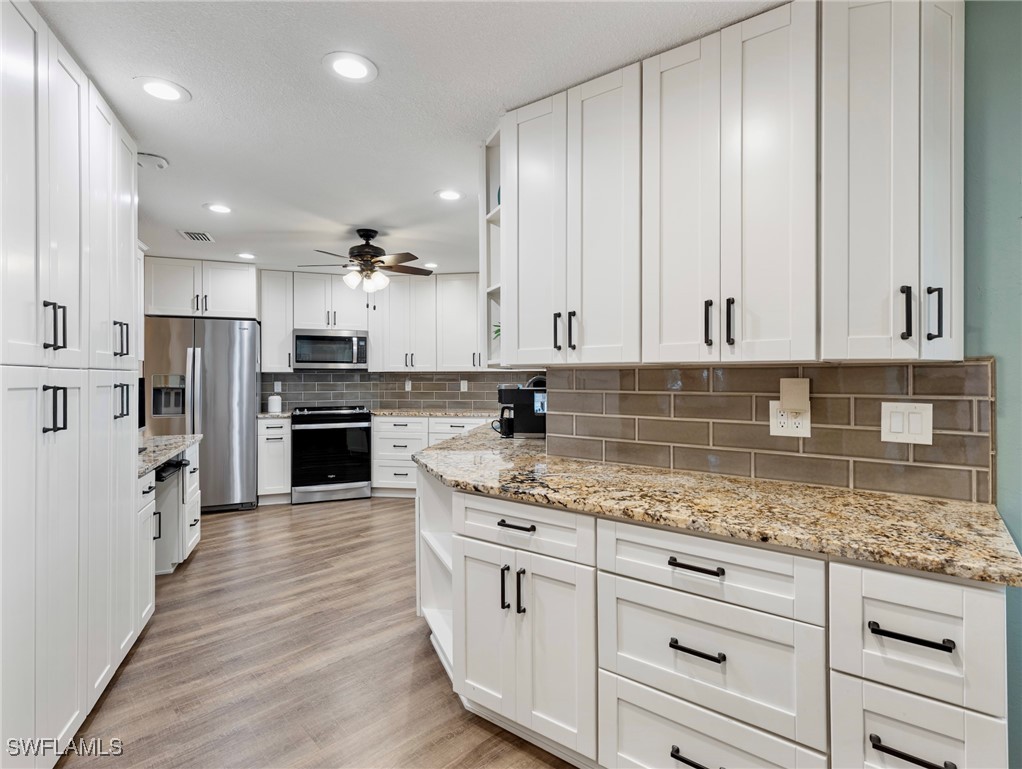
Kitchen with white cabinets, stainless steel appliances, granite peninsula, and taupe tile backsplash.
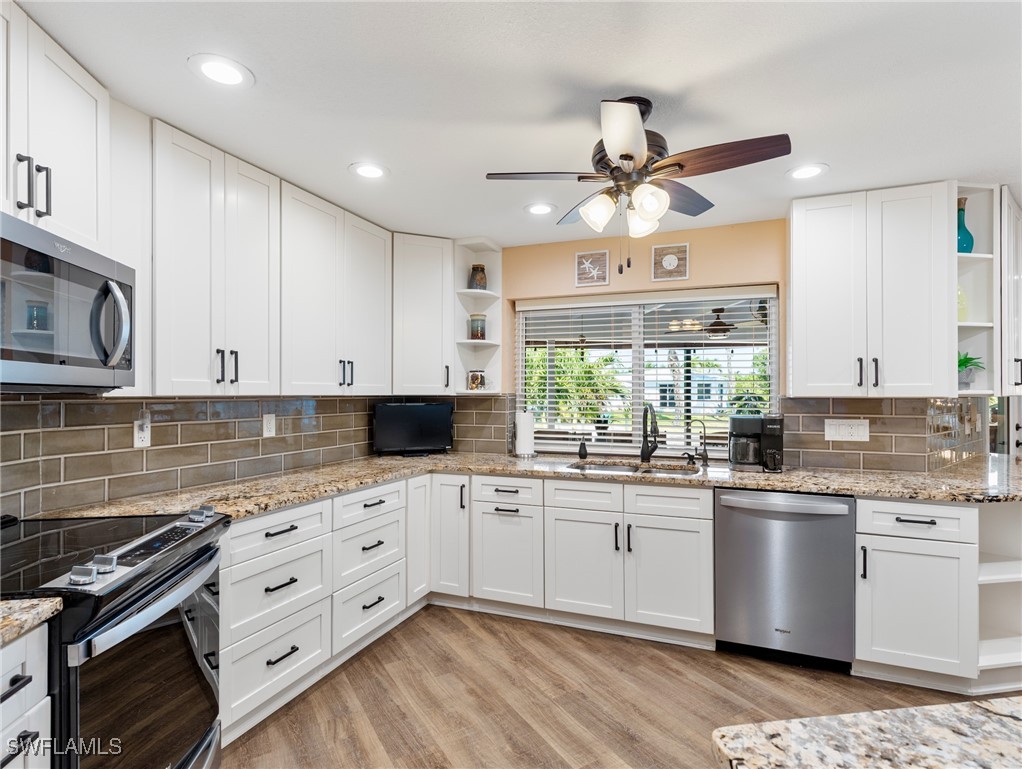
Kitchen with white cabinets, stainless steel appliances, granite counters, and a window above the sink.
Kitchen with white cabinets, granite counters, stainless steel appliances, and a window overlooking greenery.
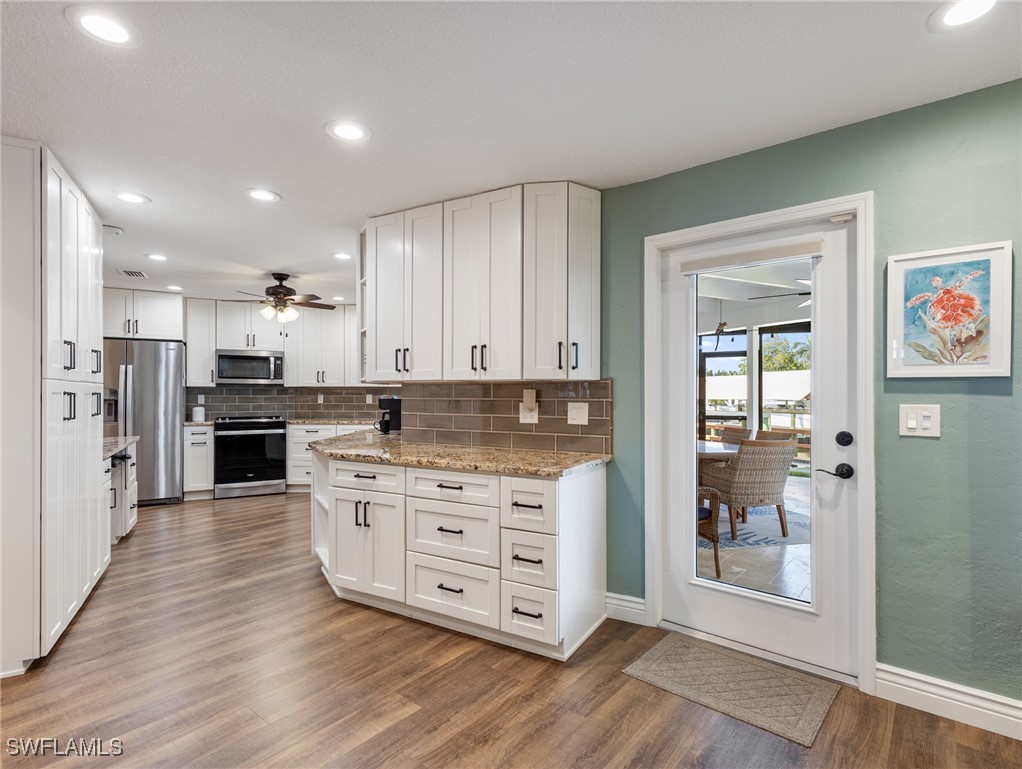
Kitchen with white shaker cabinets, granite counters, and a glass door to the patio.
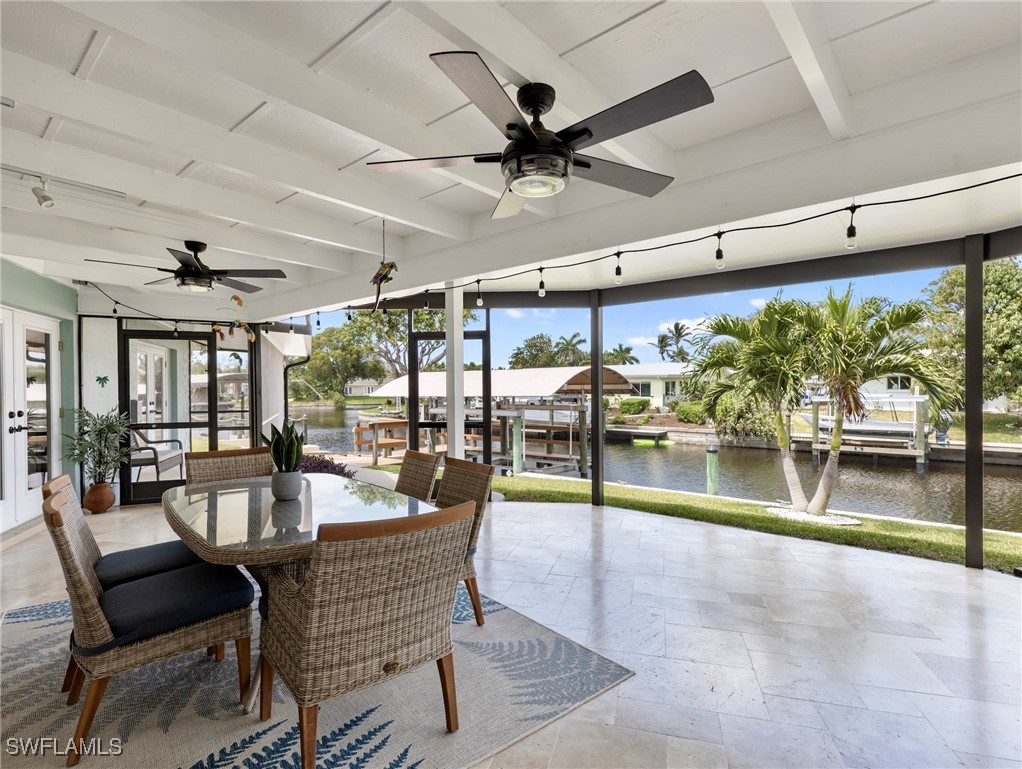
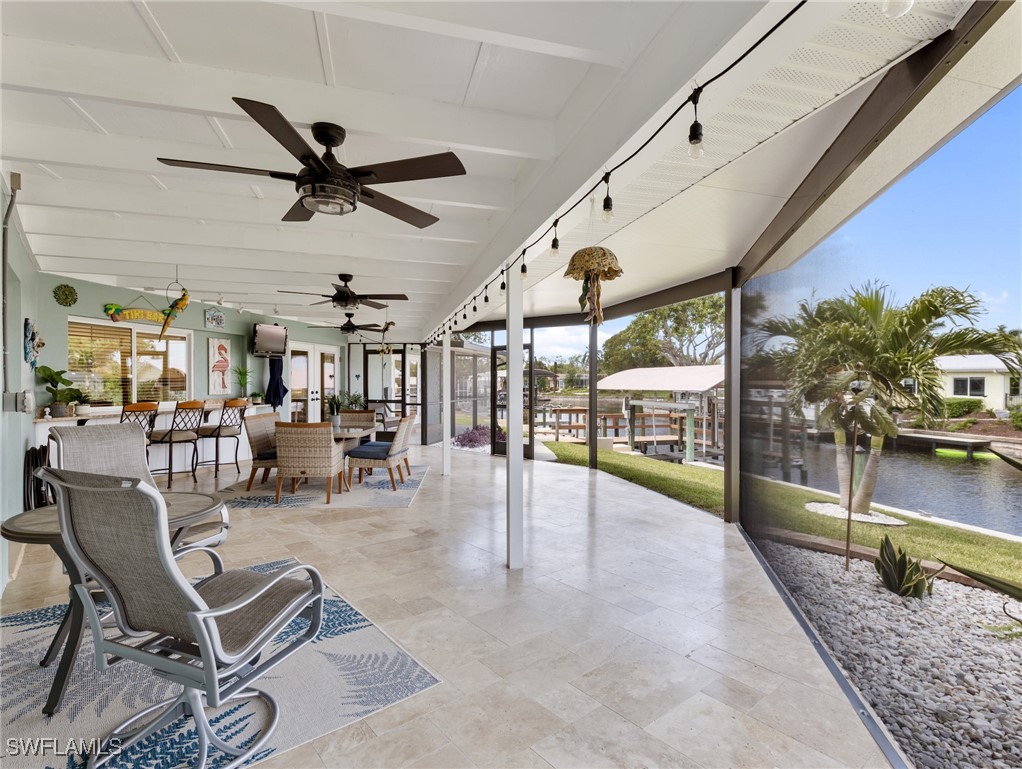
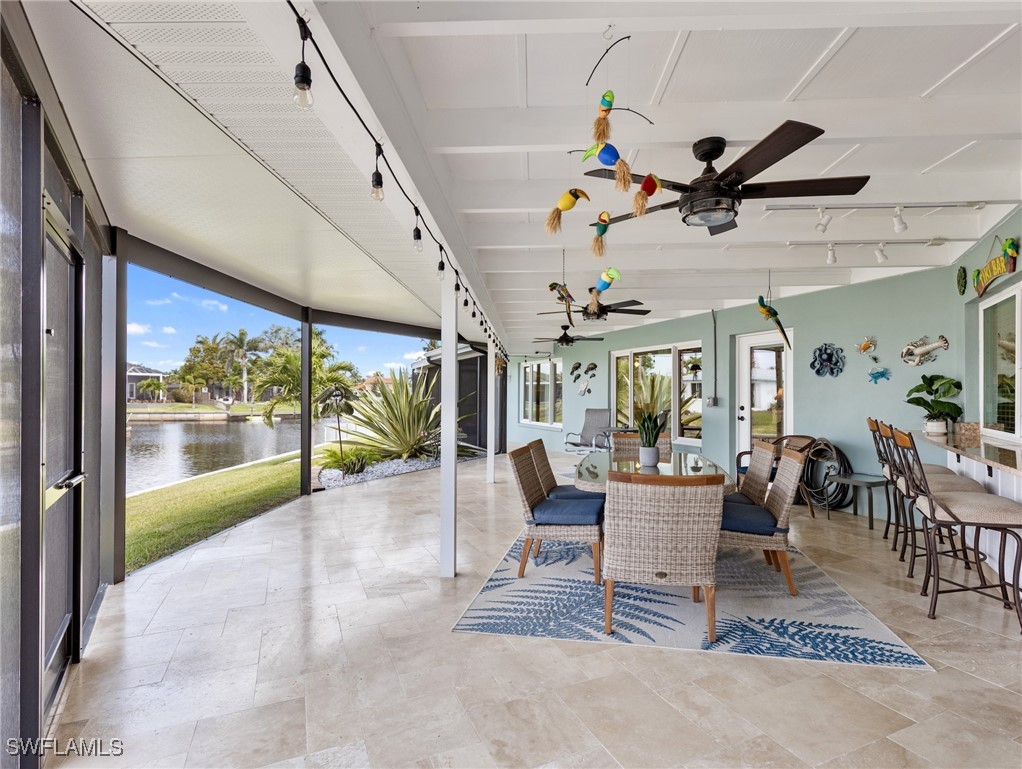
Covered waterfront lanai with wicker dining set, ceiling fans, and a canal-side dock.
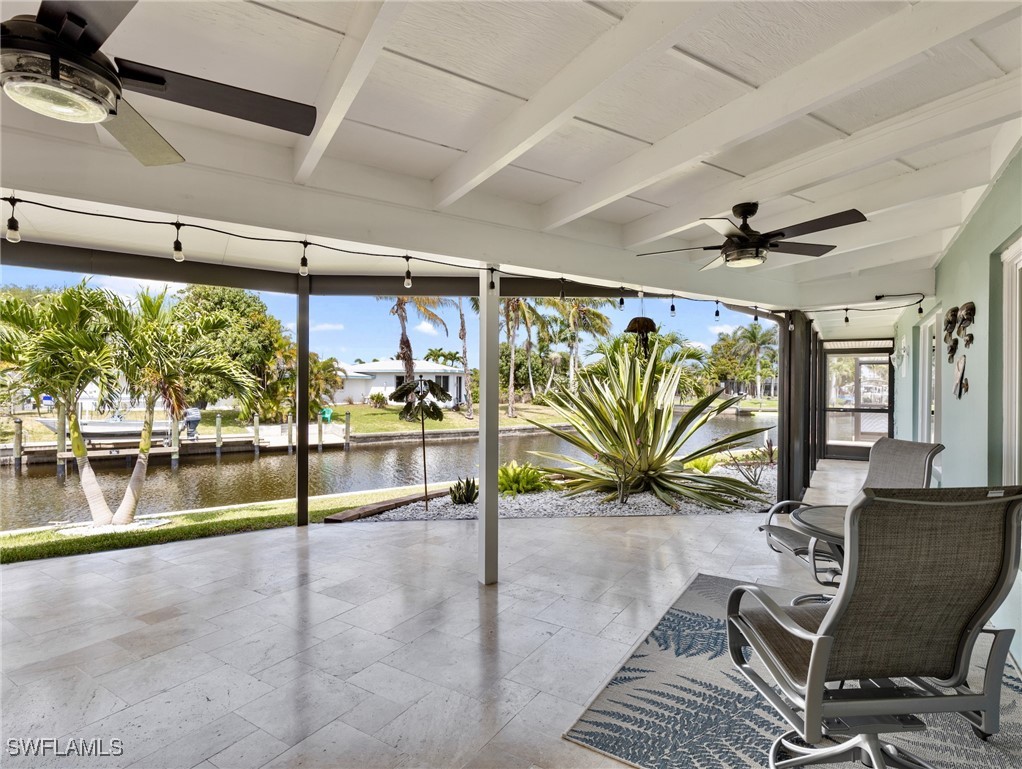
Screened waterfront lanai with lounge chairs, ceiling fans, and a view of the canal and dock.
Covered lanai with tiled flooring and seating overlooking a landscaped canal.
Covered waterfront patio with tiled floor, dining set, ceiling fans, and canal view.
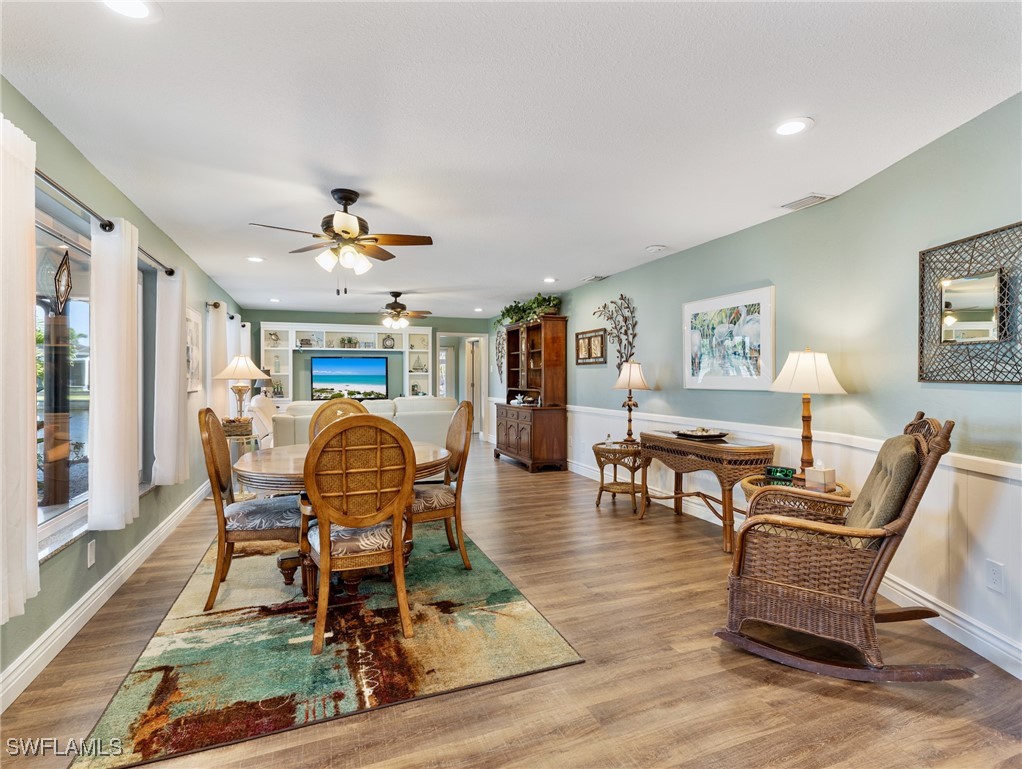
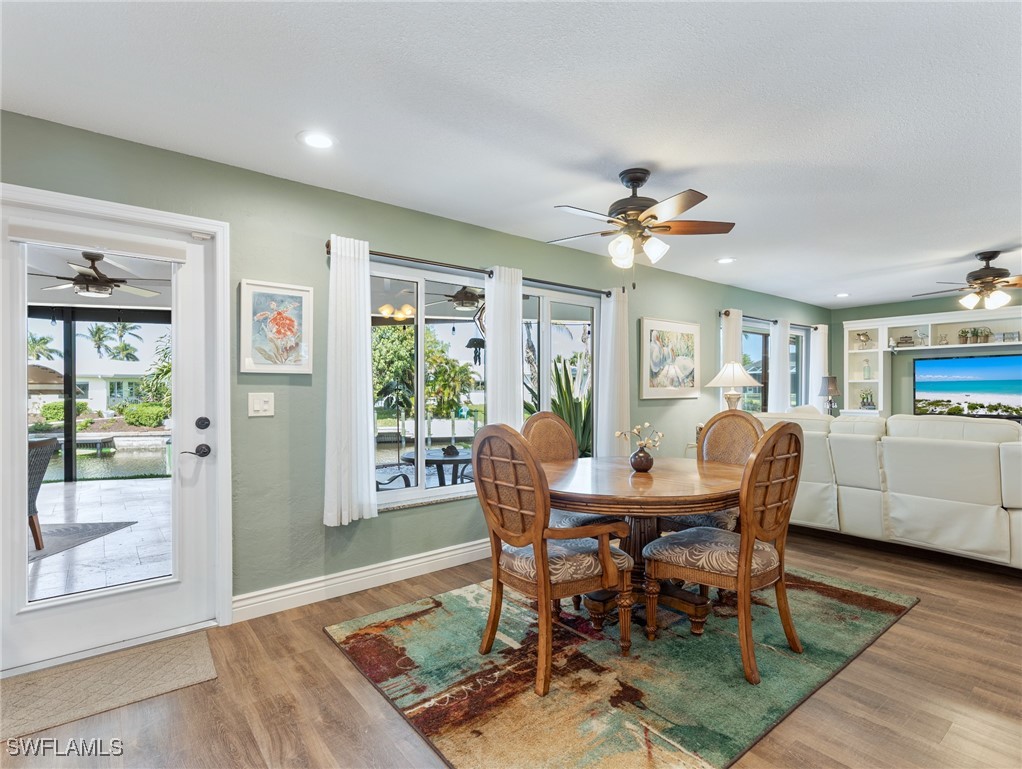
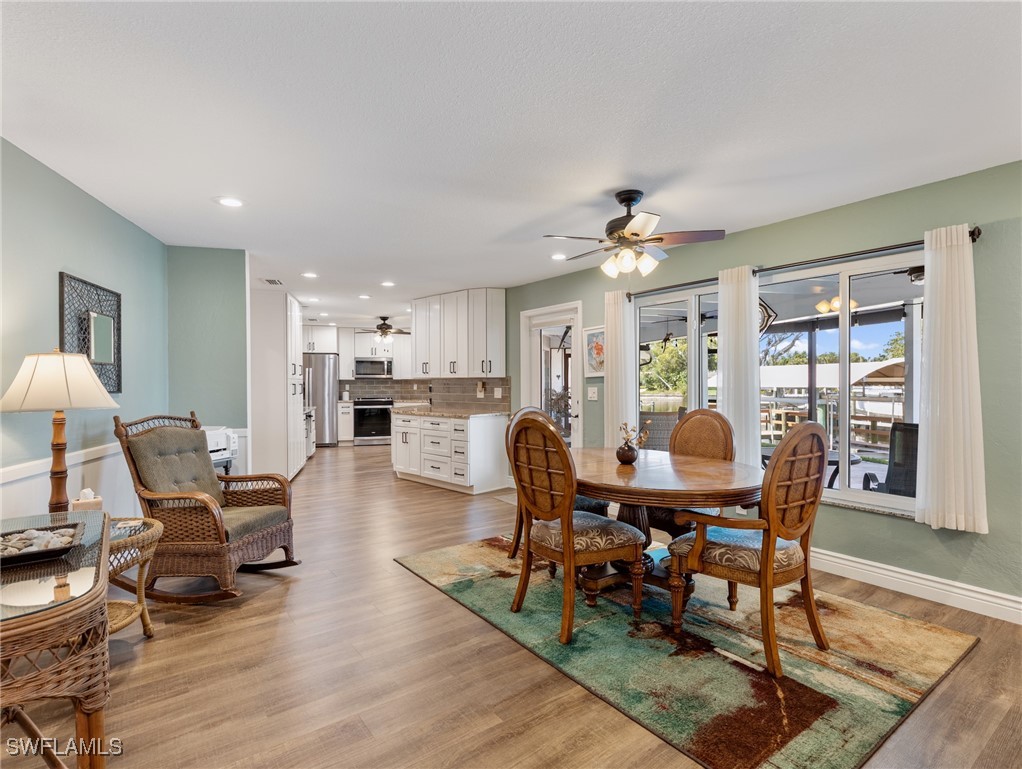
Open living and dining room with wicker furniture, pale green walls, and large curtained windows.
Dining and living area with a round wooden table, white seating, and water visible through the windows.
Open-plan living and dining room with a white kitchen and canal views through sliding glass doors.
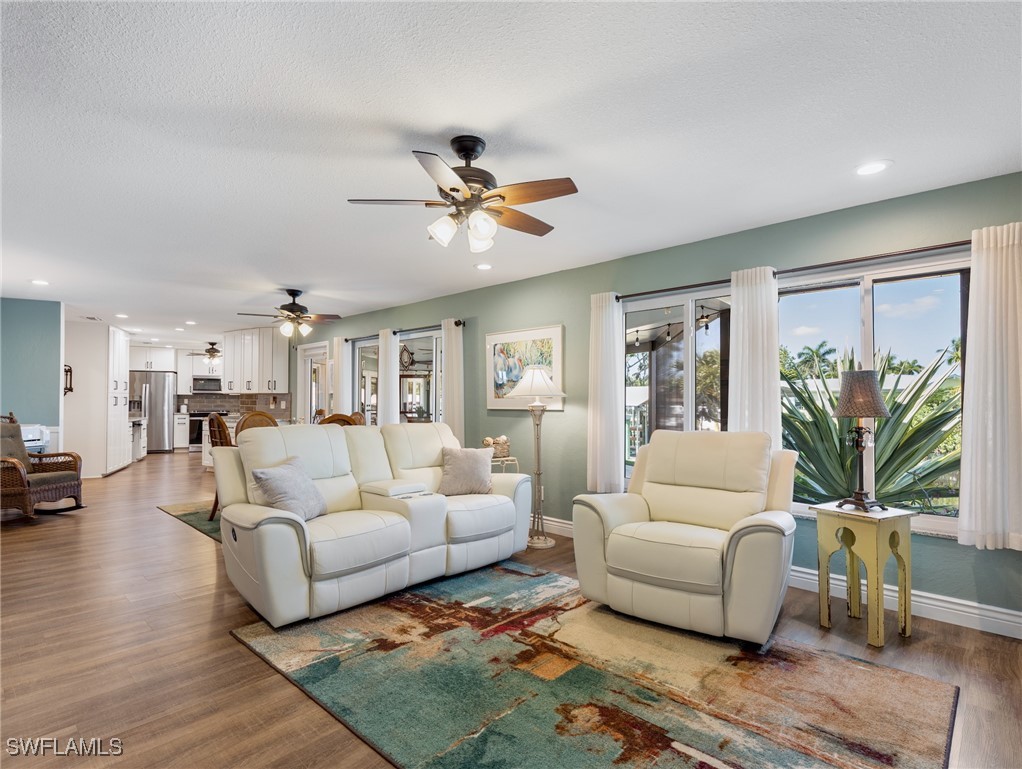
Living room with cream leather seating, colorful rug, and large windows overlooking palm trees.
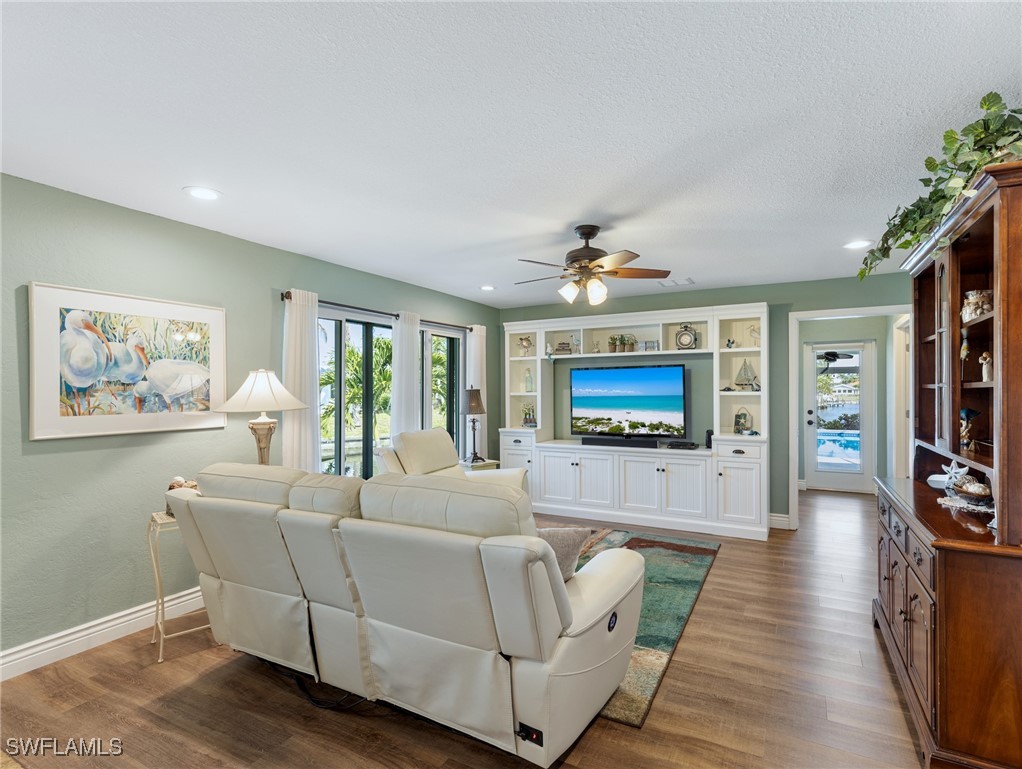
Living room with white reclining sofas, built-in media cabinetry, and water visible through the glass doors.
Empty room with wood-look floors and glass doors overlooking a pool.
Bathroom with a tiled walk-in shower, pebble floor, and white vanity with dark stone countertop.
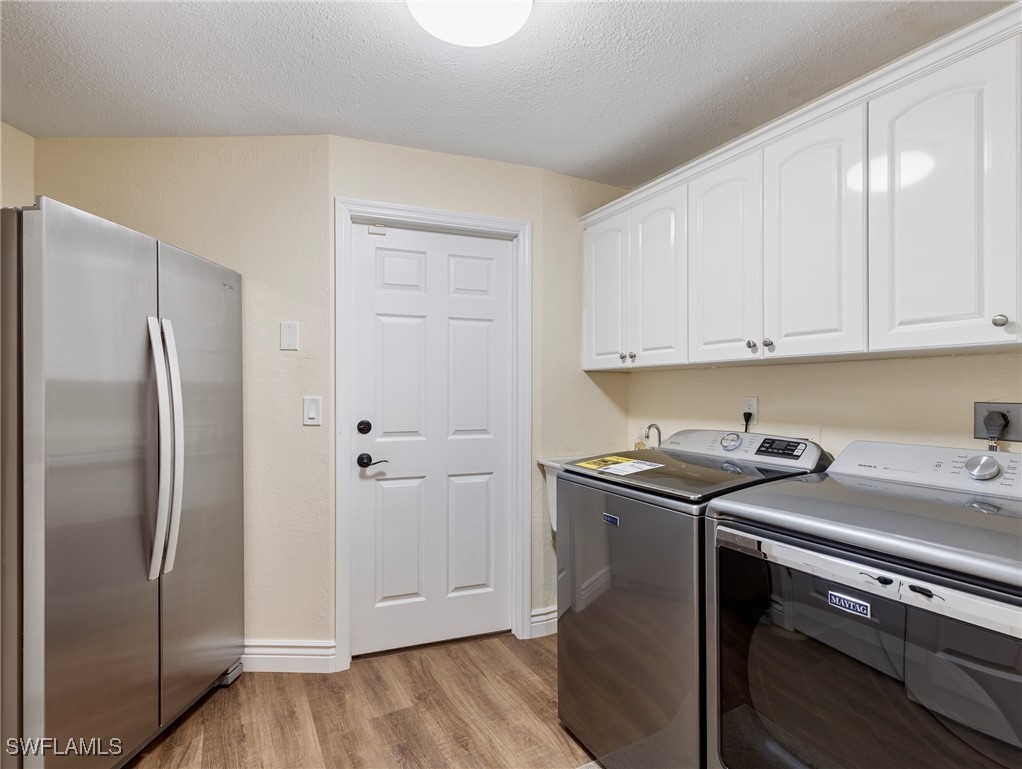
Laundry room with white cabinets, washer and dryer, and a stainless steel refrigerator.
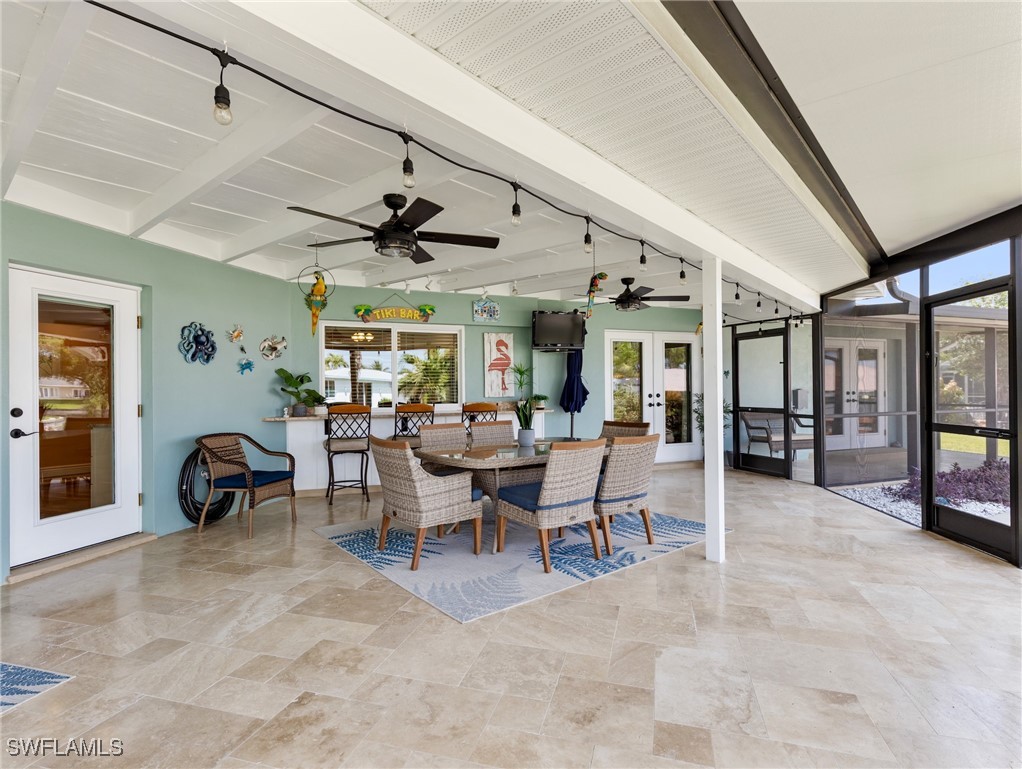
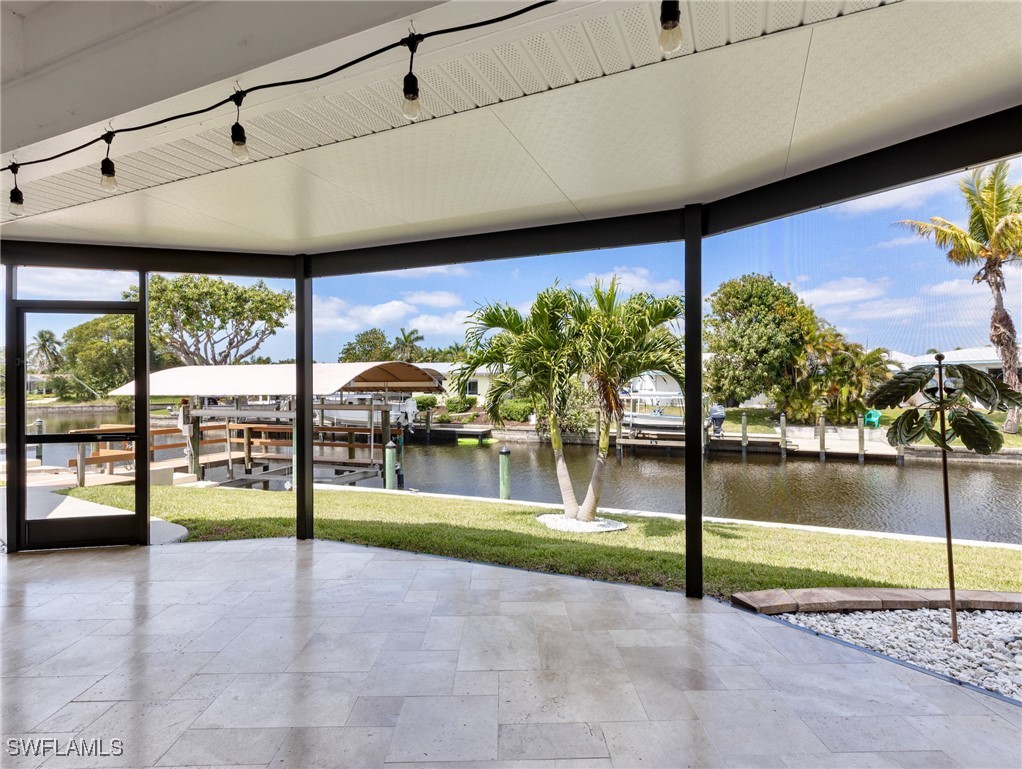
Furnished screened lanai with a dining table, ceiling fans, and a tiki bar.
Screened lanai with tiled floor overlooking a canal, neighboring docks, and palm trees.
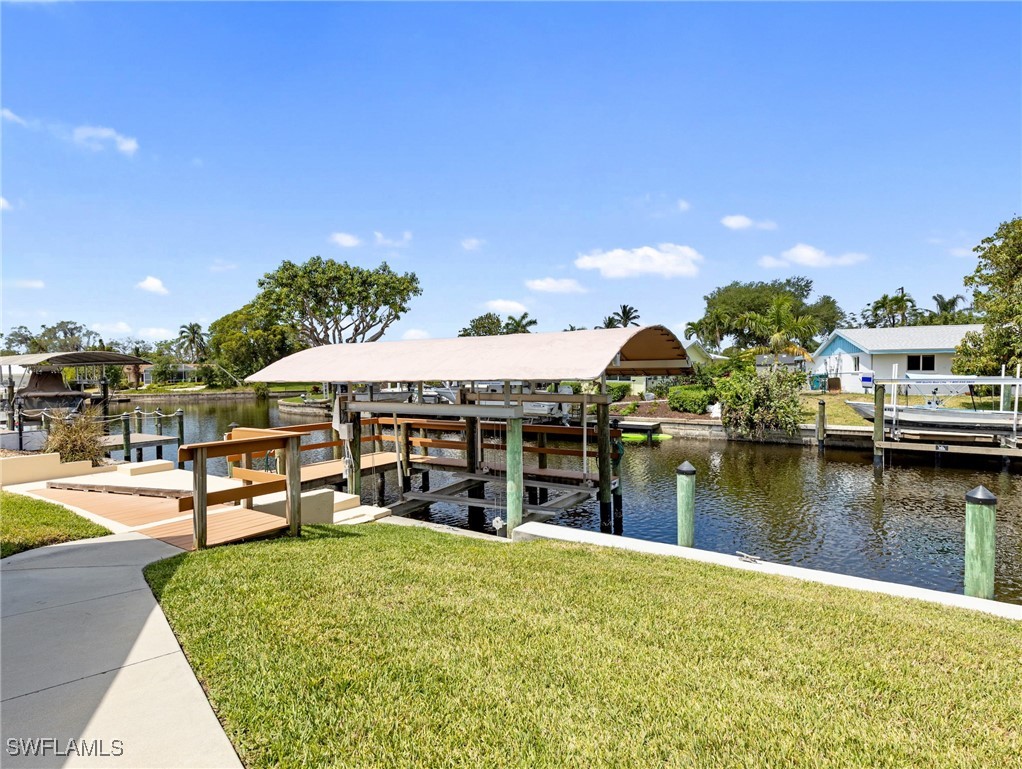
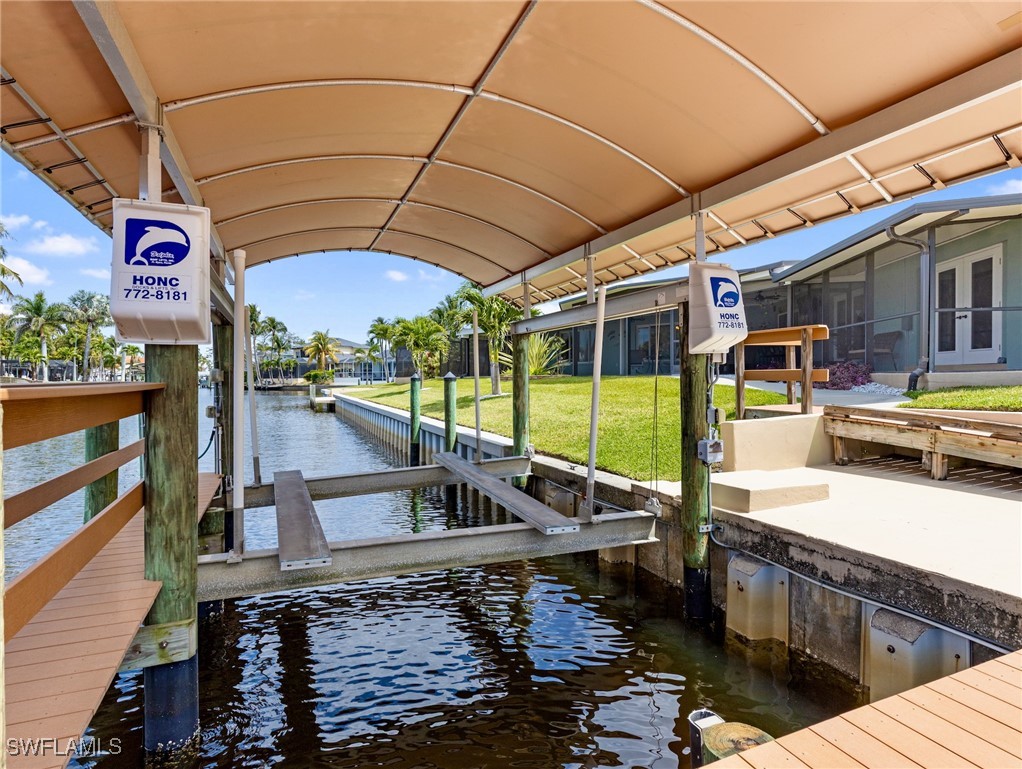
Canal-side yard with a covered boat dock and lift.
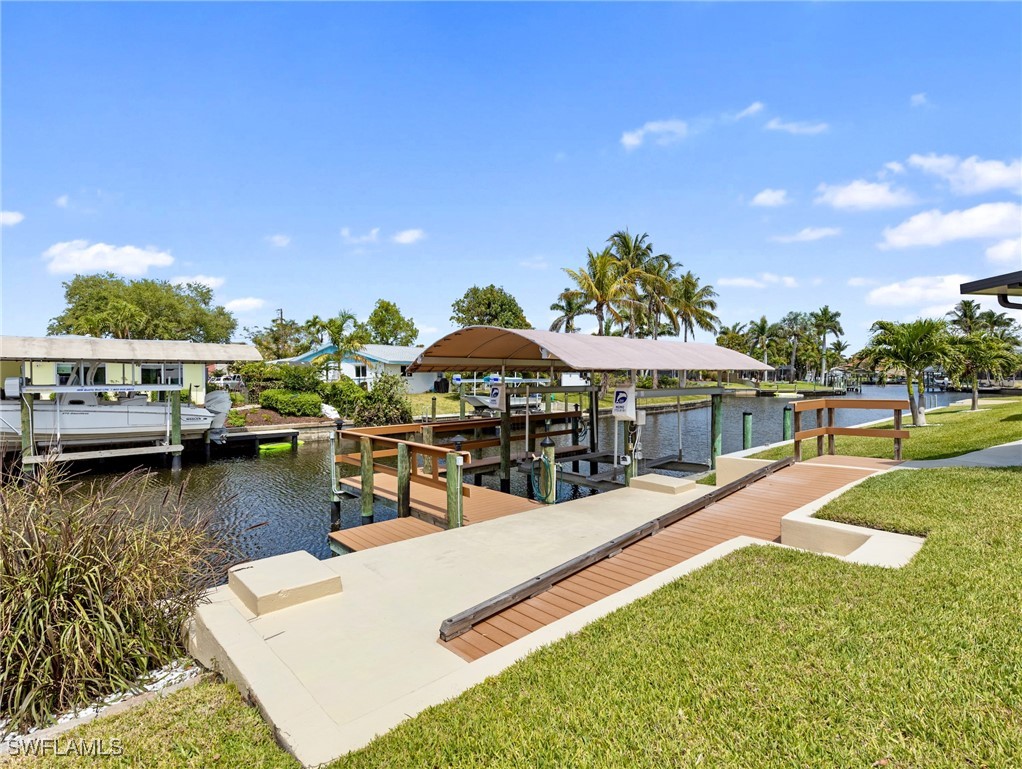
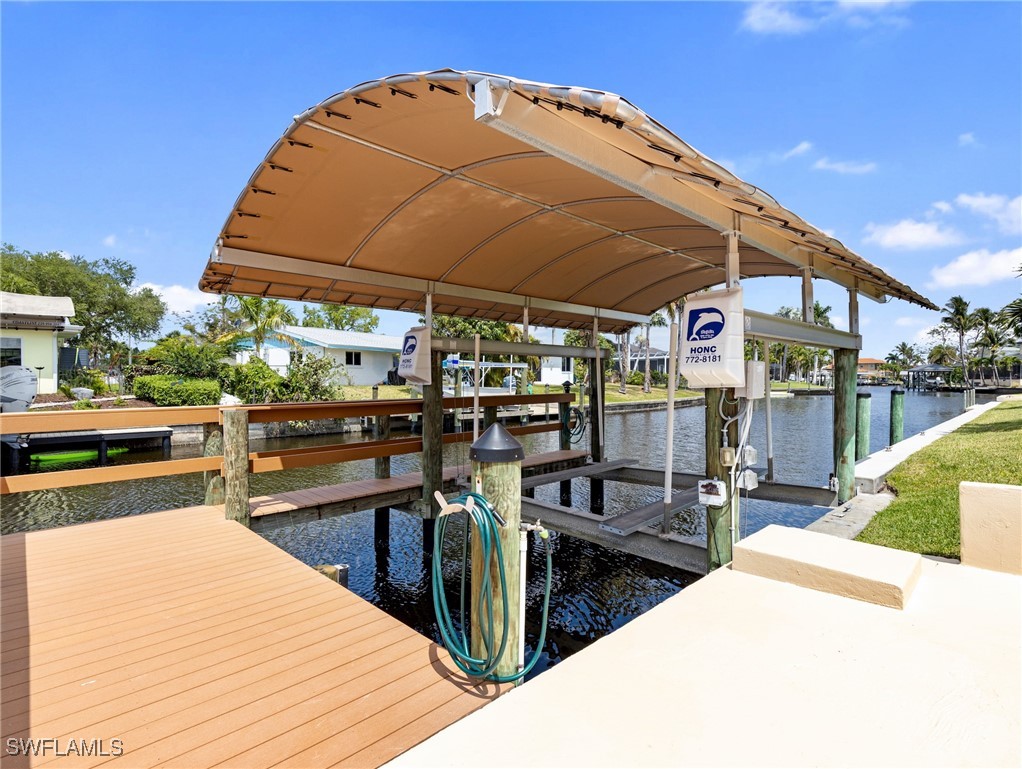
Waterfront dock with a covered boat lift and canal access.
Covered boat lift over a canal beside a wooden dock and waterfront homes.
Covered waterfront dock with boat lifts over a canal beside a screened home.
Screened backyard pool with pale stone deck and canal beyond
Screened pool with a shallow entry, stone deck, tropical landscaping, and canal views.
Screened backyard pool with a stone deck, patio seating, and canal view.
Backyard swimming pool beneath a screened enclosure, with a stone deck and sliding glass doors.
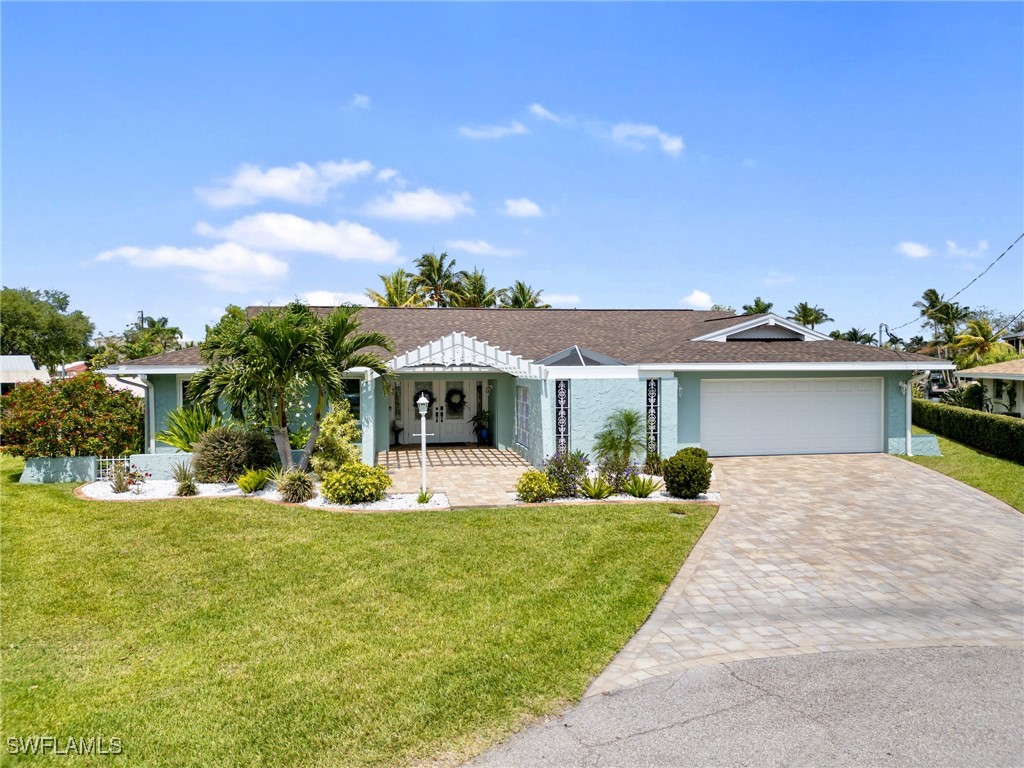
Light blue single-story home with a covered entry, two-car garage, and paved driveway.
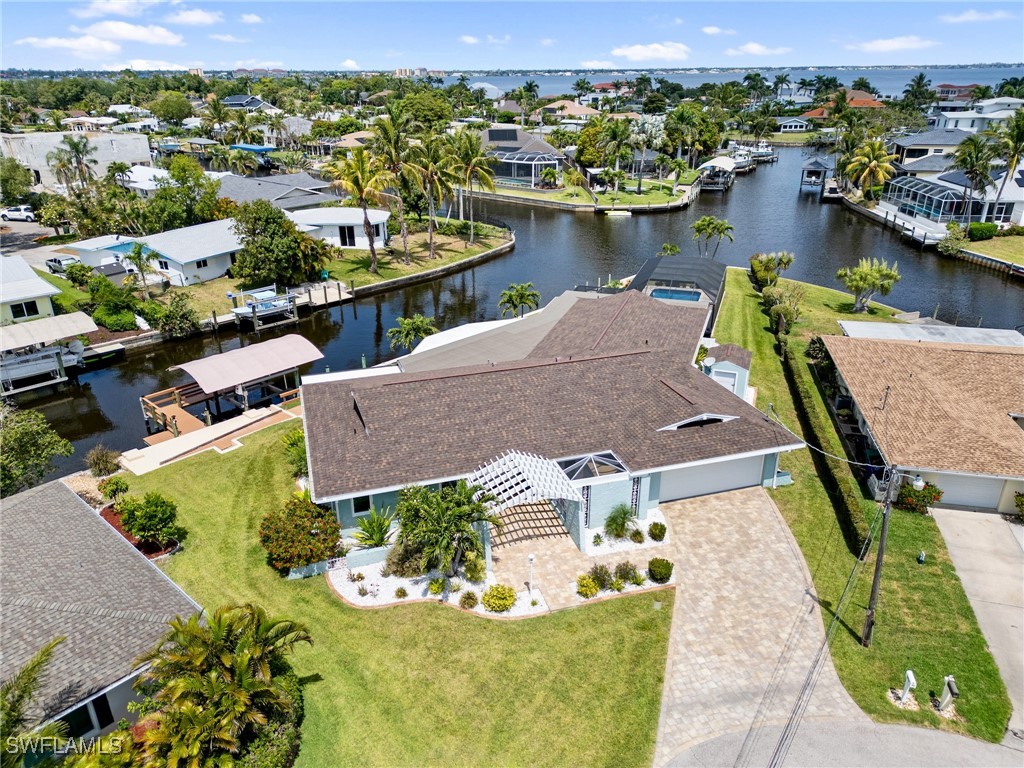
Aerial view of a Fort Myers home with a screened pool beside a canal.
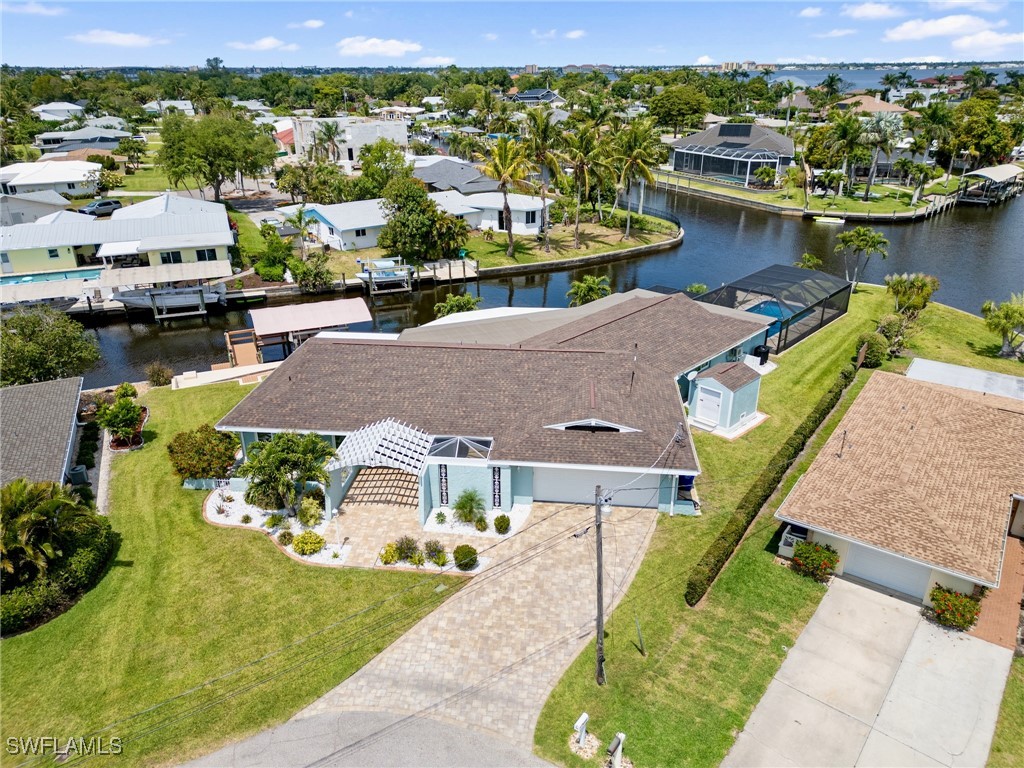
Aerial view of a canal-side home with a broad paver driveway and landscaped yard.
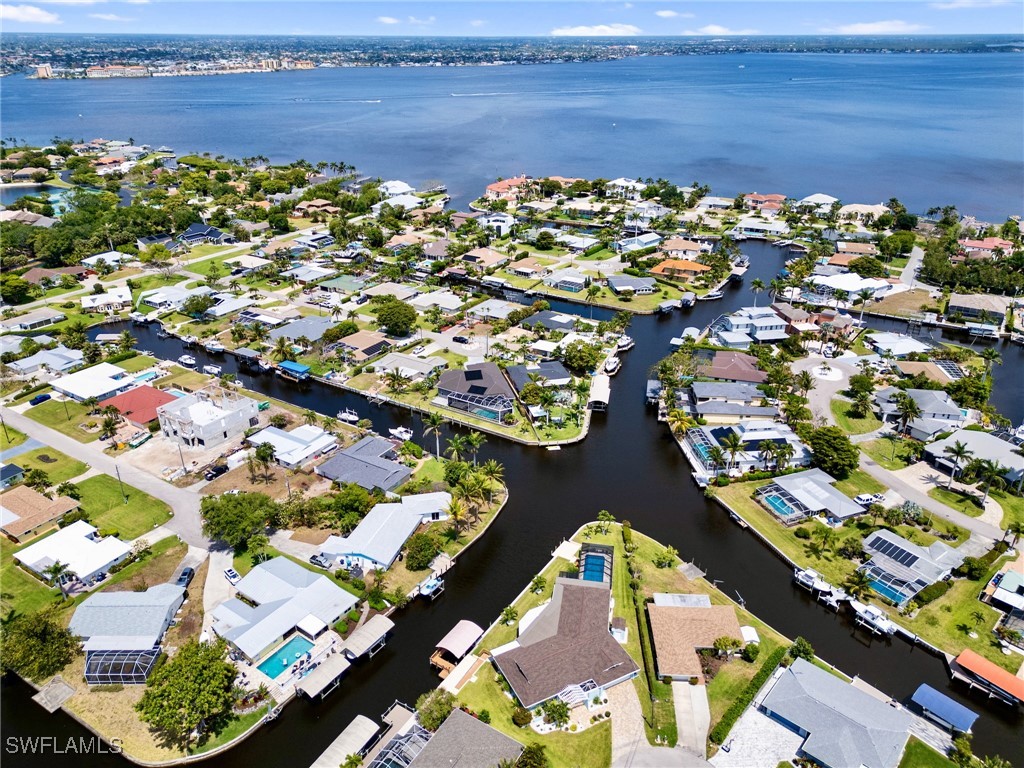
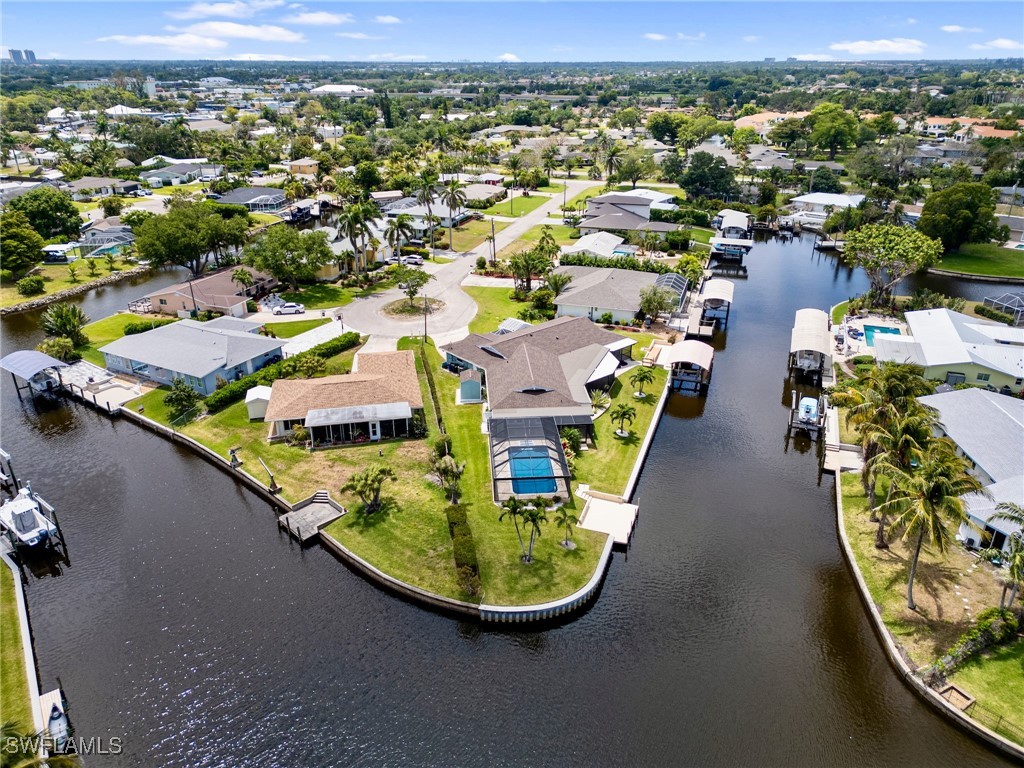
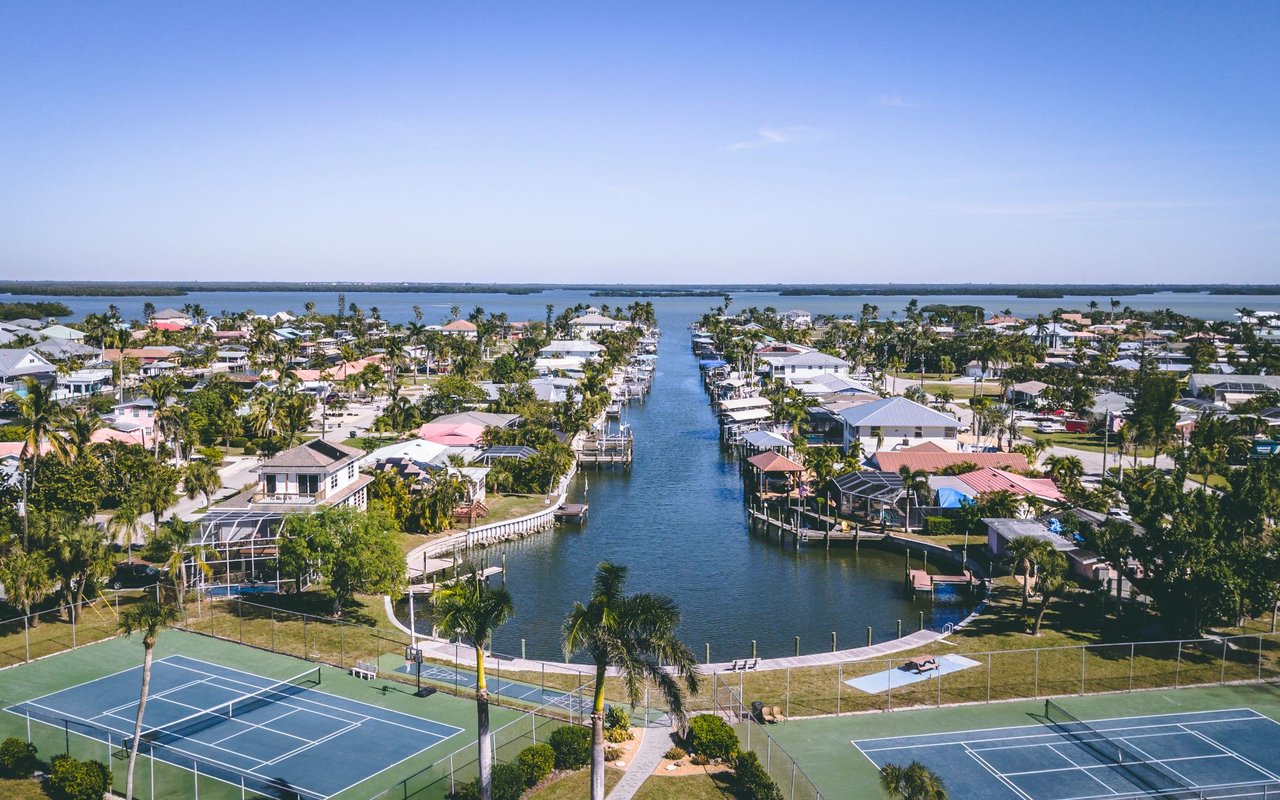
Waterfront homes line a canal opening onto a broad bay.
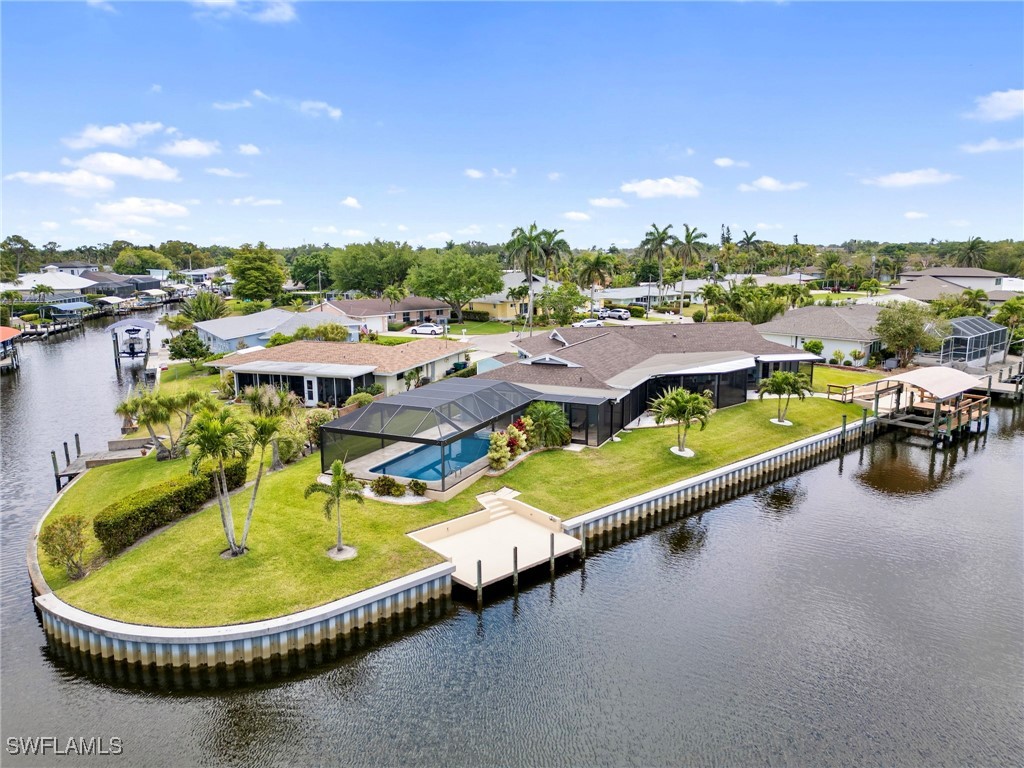
Aerial view of a canal-front home with a screened pool, seawall, and boat dock.
Waterfront home with a screened pool, landscaped yard, seawall, and private dock along a canal.
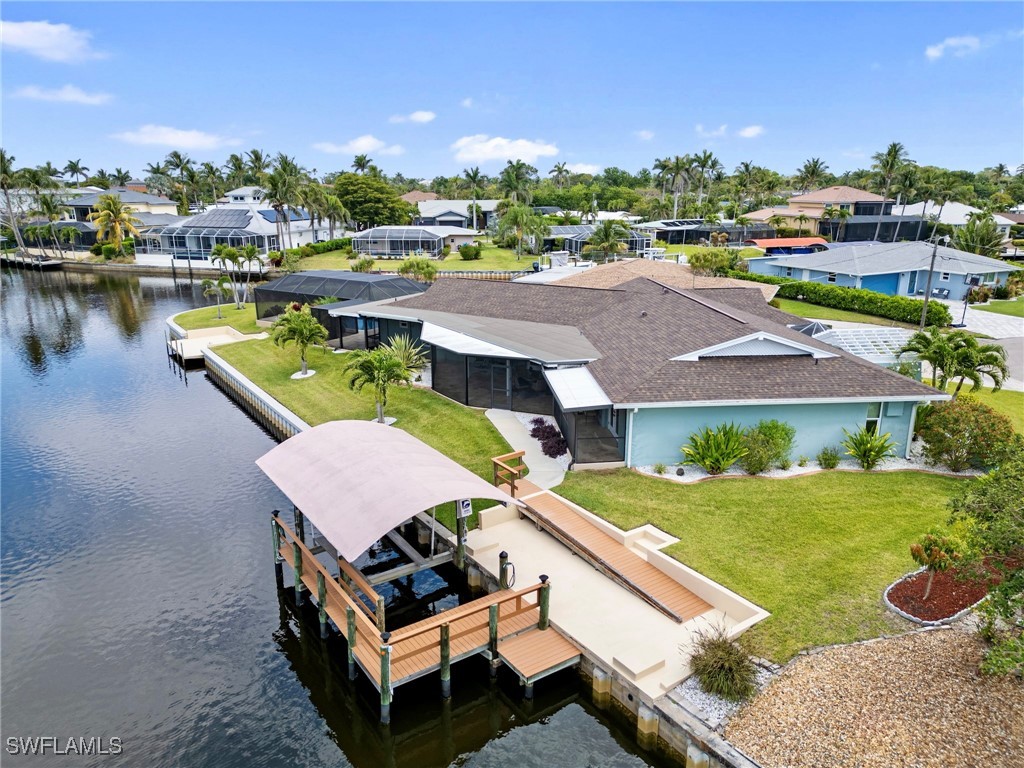
Aerial view of a canal-front home with a covered dock, boat lift, and screened lanai.
VIEW PHOTOS
$1,100,000

5958 Baker CT

5 Beds 3 Baths 2,981 Sq.Ft. 0.35 Acres

Description

Welcome to your private waterfront retreat in beautiful South Fort Myers! Situated on an oversized lot with stunning intersecting canal views and direct Gulf access, this expansive 5-bed, 3-bath home with just under 3000 sq ft of living area offers the perfect blend of relaxed Florida living and versatile space for family and guests. As you arrive, a large front pergola with pavered entry creates a charming and welcoming first impression. Double doors open into a bright, inviting living room featuring luxury vinyl plank flooring with a wood-look finish. French doors lead you directly onto a screened porch -- ideal for enjoying the gentle breezes and peaceful waterfront backdrop. Designed with privacy in mind, the home features a split plan with 3 distinct primary/guest wings. The spacious primary suite, just to the left of the Living Room, is a true retreat, complete with its own access to a screened porch, a walk-in closet outfitted with custom built-ins, and a beautifully updated en suite bath. The primary bath is ADA accessible and boasts an oversized shower, dual sinks, vanity, and generous storage. The 1st guest wing, also just off the living room, includes a 2nd bedroom that opens to a private screened courtyard -- complete with water and electric hookups, offering a perfect space for gardening enthusiasts or a serene spot for morning coffee. Continuing down the hall are the 3rd and 4th bedrooms, which share a full guest bath. The canal-side guest wing houses the heart of the home: an updated granite kitchen with a convenient pass-thru to the lanai, a spacious dining area, and a cozy family room. Also located here is the 5th bedroom and a second guest bath, making it perfect for extended guests or multi-generational living. French doors from this entire wing lead out to the lanai. The outdoor living space is a true showstopper. The travertine lanai features a picture window screen that beautifully frames the intersecting canal views. The sparkling pool is heated for year-round enjoyment. There's also a dedicated storage area for all your pool toys. For the boating enthusiast, the property boasts a concrete and Trex dock, complete with a covered boat lift, water, and electric. A separate well for irrigation keeps the lush landscaping thriving year-round.
Additional features include an inside laundry room, a two-car garage with built-in cabinets for extra storage, two 200-amp electrical services supporting a generator hookup, impact-resistant windows and doors for peace of mind, and a detached storage shed for even more flexibility. This waterfront haven offers direct access to the Gulf via a few minutes boat ride to the Caloosahatchee River - bring your boat, your kayaks, and your love for Florida's outdoors. With its thoughtful layout, luxurious updates, and unbeatable boating location, this one-of-a-kind home is ready for you to move in and start living your best coastal life. Close to downtown Fort Myers, beaches, grocery, medical.
Share Property

Location

5958 Baker CT, Fort Myers, FL 33919

Status

Sold

Date Sold

June 16, 2025
Shane "Waterfront" Wilson

Shane "Waterfront" Wilson

TITLE

Waterfront Real Estate Expert "Team Leader"

Anne Wright Wilson

Anne Wright Wilson

TITLE

Broker Associate I REALTOR® - Southwest Florida & Florida Keys

Property Amenities

Interior
Laundry room Inside, Laundry Tub
Appliances Dryer, Dishwasher, Freezer, Disposal, Microwave, Refrigerator, Self Cleaning Oven, Washer
Flooring Tile, Vinyl
Total Bedrooms: 5
Full Bathrooms: 3
Other Interior Features Built-in Features, Dual Sinks, Entrance Foyer, Family/Dining Room, French Door(s)/Atrium Door(s), Handicap Access, Living/Dining Room, Shower Only, Separate Shower, Window Treatments, Split Bedrooms
Area & Lot
Total area 3,509 Sq.Ft.
Lot Area 0.35 Acres
Living area 2,981 Sq.Ft.
MLS® ID 225041832
Year Built 1977
Water Frontage Basin, Canal Access, Intersecting Canal, Navigable Water, Seawall
View Description Canal,Water
Architecture Styles Ranch, One Story
Type Residential
Status Sold
Exterior
Stories 1
Pool Electric Heat, Heated, In Ground, Screen Enclosure, Vinyl
Air conditioning Central Air, Ceiling Fan(s), Electric
Heat type Central, Electric
Water Source Public
Garage Space 2.0
Sewer Public Sewer
Other Exterior Features Deck, Security/High Impact Doors, Sprinkler/Irrigation, Storage
Parking Attached, Driveway, Garage, Paved, Two Spaces, Garage Door Opener
Lot Features Oversized Lot, Cul-De-Sac, Sprinklers Automatic
Roof Shingle
Utilities Cable Available, High Speed Internet Available
Finance
Sales Price $1,100,000
HOA Fees $120 yearly
Real Estate Tax $312 yearly

Fort Myers

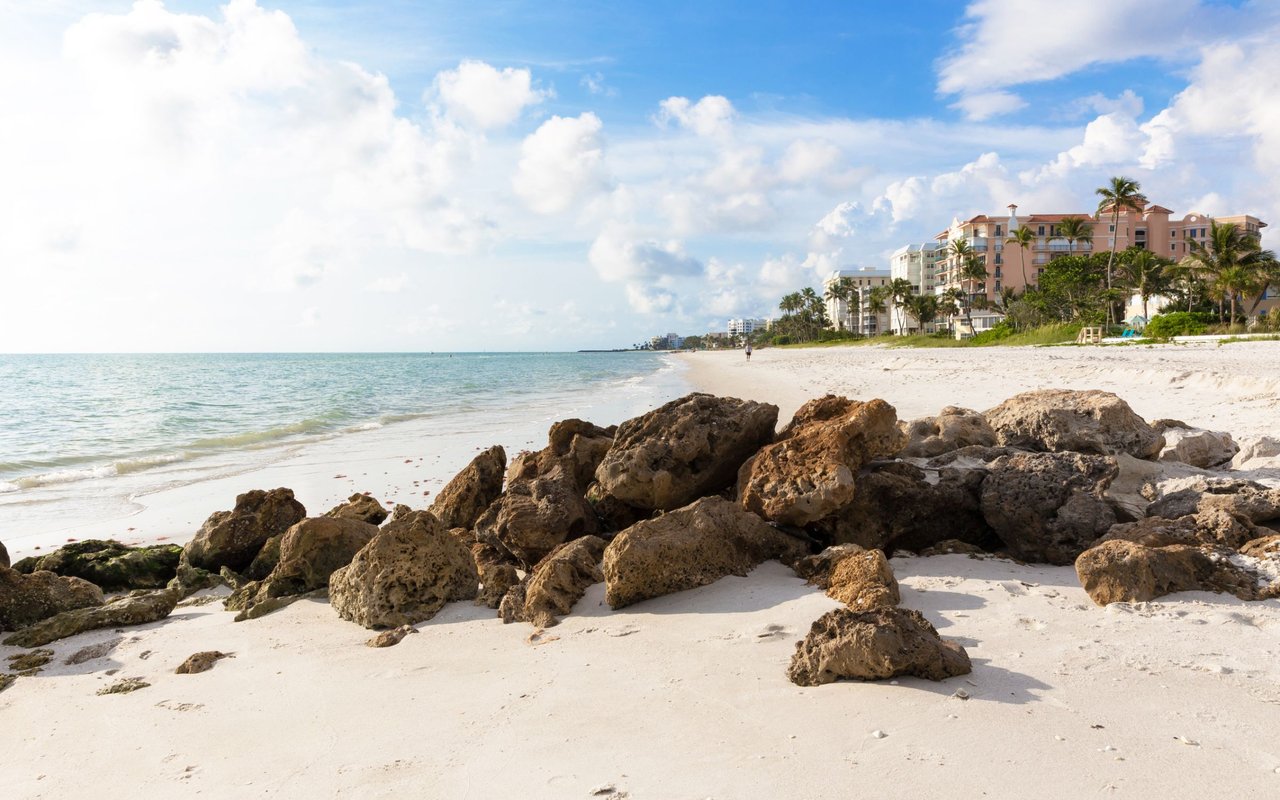
Offers one of the most diverse real estate markets in Southwest Florida, with options ranging from waterfront estates and Gulf-access homes.

Let’s Find Your Dream Home

Decades of waterfront expertise, deep local roots, and a passion for the Florida lifestyle define every client experience. The Shane “Waterfront” Wilson combines extensive real estate knowledge with unmatched insight into the Florida Keys and Southwest Florida markets—helping buyers and sellers navigate every step with confidence and ease.