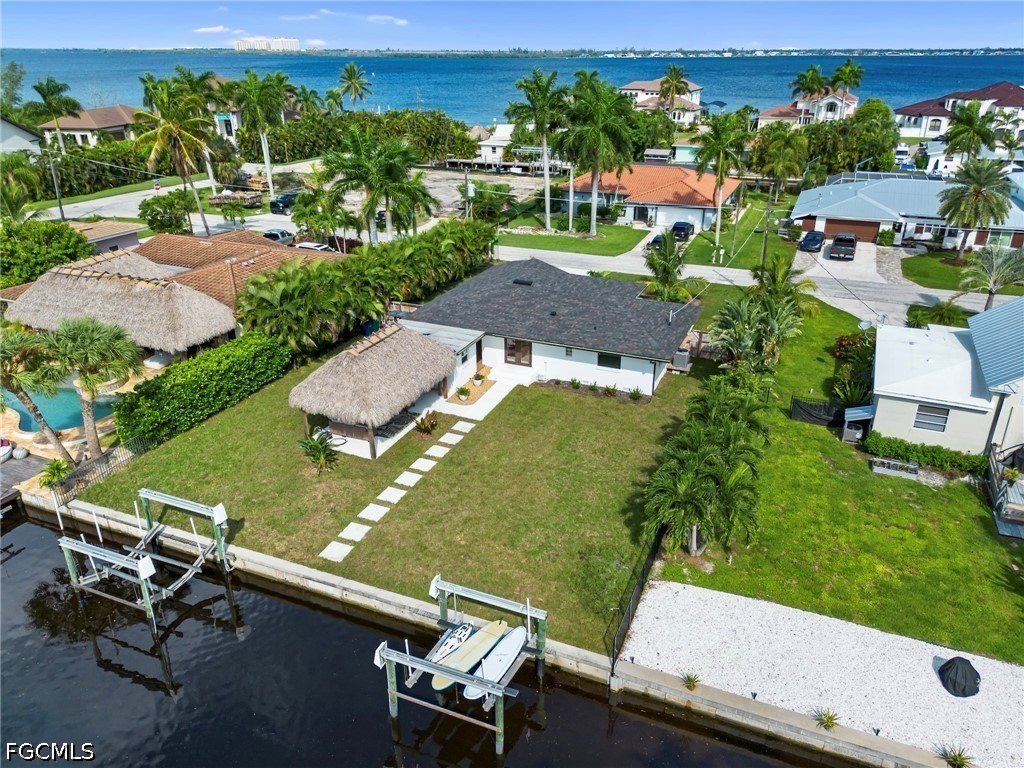
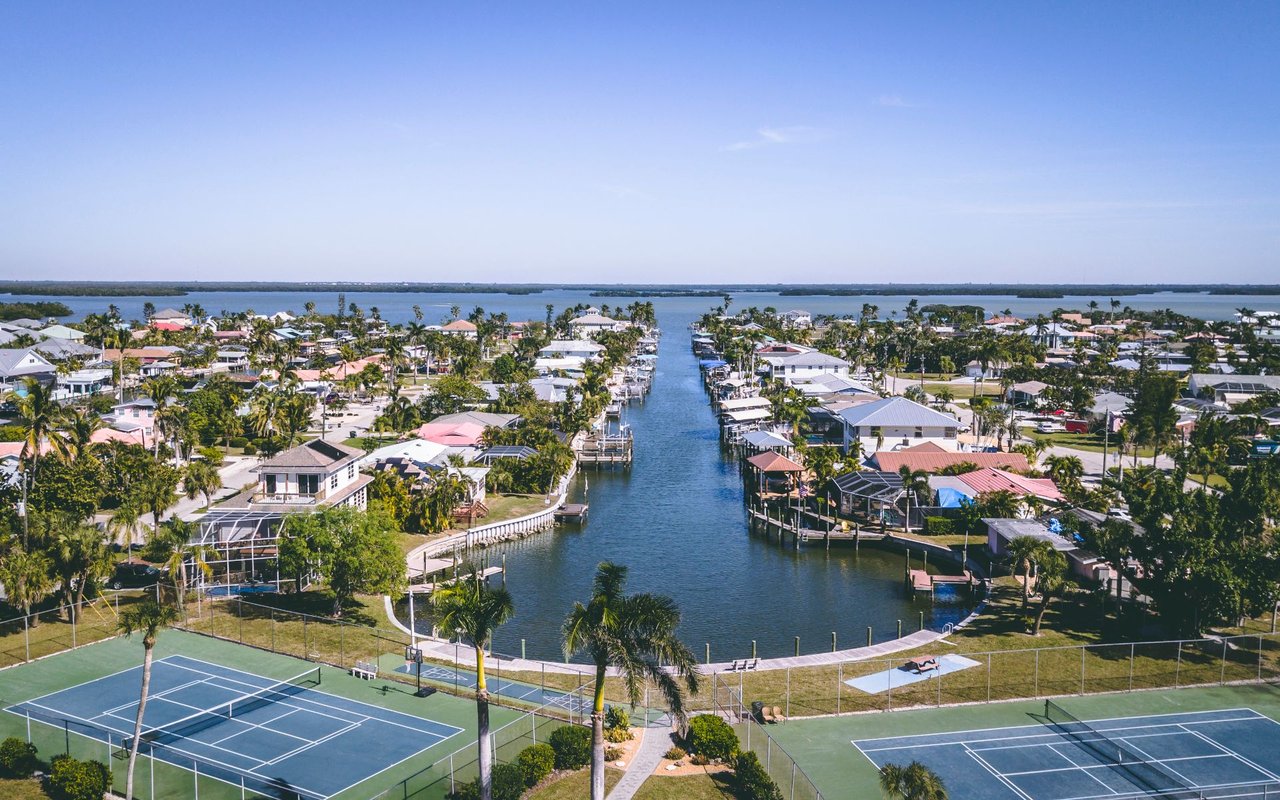
Waterfront home with a pool, dock, covered boat lift, and palms along a canal.
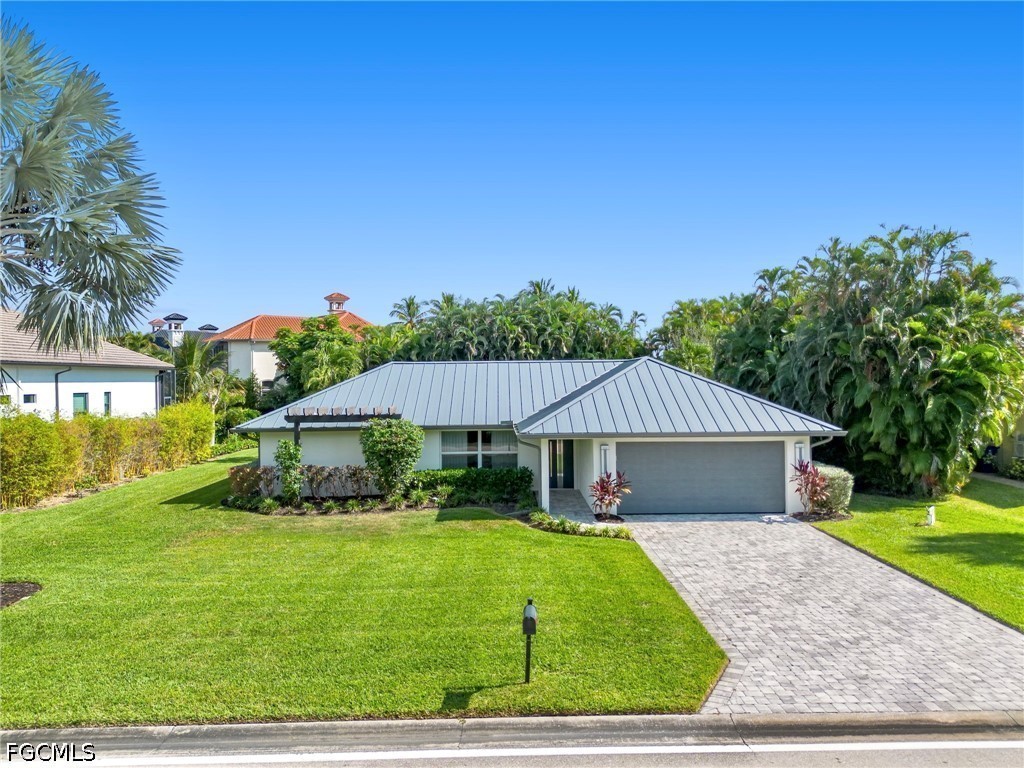
Aerial view of a two-story home with a metal roof, palm landscaping, and a wide driveway.
Covered home entry with dark wood-framed glass doors, tiled flooring, and ceramic planters.
Living room with a stone fireplace, built-in shelves, gray seating, and tall windows opening to a patio.
Open-plan living room with a gray sectional, wood floors, patio doors, and kitchen island.
Open-plan living room and kitchen with a gray sectional, blue island, and glass doors to the outside.
Living room with a curved sectional, stone fireplace, built-in shelves, and French doors.
Open-plan living room with a stone fireplace, gray sectional, wood floors, and French doors.
Living room with a stone fireplace, built-in shelves, and French doors.
Bright kitchen with a large island, upholstered bar stools, white cabinetry, and an adjoining dining area.
Open kitchen with a large island, white cabinetry, gas range, and dining area beyond.
White kitchen with a pale blue island, stone countertop, stainless double ovens, and four stools.
Bright white kitchen with a large stone island, pendant lights, and stainless steel double ovens.
Open-plan kitchen with a large marble island and white cabinetry beside a living room with a stone fireplace.
Dining room with a wooden table, woven chairs, chandelier, and French doors beside a large window.
Powder room with a pedestal sink, rope-framed mirror, and blue jellyfish artwork.
Laundry room with a stainless utility sink, gray washer and dryer, and white upper cabinets.
Game room with a gray pool table, wide-plank wood flooring, and a beach scene on the television.
Game room with a blue-felt pool table, bar shelves, and French doors.
Bedroom with a patterned bedspread, pale pink chair, ceiling fan, and two windows with white blinds.
Bathroom with a glass-enclosed stone-tile shower and white vanity topped with a round mirror.
Bedroom with textured blue bedding, a blue accent wall, and shuttered windows.
Bathroom with a glass walk-in shower, mosaic tile accents and a white vanity.
Bedroom with a patterned quilt, plantation-shuttered window, dresser, and doorway to a bathroom.
Entryway with a dark wood and white staircase beside a furnished hallway.
Furnished home office with a leather recliner, desk, and large window with white blinds.
Furnished bedroom with a large bed, wood-look floors, and French doors opening to a balcony.
Bathroom with a glass-enclosed shower, built-in tub, and double-sink stone vanity.
Bathroom with a built-in soaking tub and spacious glass-enclosed shower with pebble flooring and tiled bench.
Bathroom with a double-sink vanity and glass-enclosed walk-in shower with a pebble floor.
Walk-in closet with extensive clothing storage, white shelving, and wood-look flooring.
Covered balcony overlooking a canal, boat, and palm-lined neighboring homes.
Covered balcony with patio table and chairs opening into a bedroom through white French doors.
Aerial view of a canal-front pool, spa, and covered boat dock surrounded by tropical landscaping.
Covered waterfront patio with a dining set overlooking a canal, docked boat, and swimming pool.
Covered patio with outdoor dining furniture overlooking a pool, palm trees, and a boat-lined canal.
Outdoor kitchen and dining patio with stainless appliances and a blue umbrella.
Outdoor kitchen with a stainless steel grill, sink, and beverage refrigerator beneath coastal wall art.
Waterfront pool patio with blue lounge chairs, white umbrellas, and a canal boat docked behind it.
Backyard pool and raised spa beside a dock with a covered boat and palm trees.
Home exterior with a pool, shallow sun shelf, blue lounge chairs, and a covered balcony.
Outdoor shower with chrome fixtures, a slatted platform, and bamboo privacy screening.
Waterfront dock with a covered boat lift, boat, and seating beside a canal.
Waterfront home with a covered boat dock, motorboat, palm trees, and canal.
Two-story gray home with a balcony and French doors behind a swimming pool and spa.
Waterfront home with a backyard pool and covered boat dock along a canal.
Waterfront home beside a tropical canal, with a covered boat dock and patio.
Aerial view of the canal-front home marked by a yellow arrow, with mangroves beyond the neighborhood.
Aerial view of the waterfront property marked by a yellow arrow beside a canal and mangrove wetlands.
Aerial view of mangrove wetlands crossed by a winding waterway, with broad bays in the distance.
VIEW PHOTOS
$1,650,000

6255 Cocos DR

4 Beds 4 Baths 3,521 Sq.Ft. 0.26 Acres

Description

Straight out of the pages of an interior design magazine, this gorgeous home embodies the modern coastal lifestyle of Southwest Florida, perfectly positioned on a Gulf-access canal with no bridges--a true boater's dream. A spacious travertine-tiled front porch with a warm tongue-and-groove ceiling and welcoming double-door entry with sidelights sets the tone for the refined interiors that follow. Inside, the home offers 4 bedrooms + den, 3.5 baths, a stunning Great Room with a stone accented gas fireplace and a large Game/Family Room--ideal for entertaining or relaxing. The beautifully designed eat-in kitchen showcases Taj Mahal quartzite countertops, a cabinet-integrated wine cooler and Thermador refrigerator, wall oven and microwave, a 6-burner gas stove, an impressive center island, plus space for a large dining table perfect for family and guests. A covered porch with a tongue-and-groove ceiling extends the kitchen outdoors, perfect for morning coffee or evening cocktails. A convenient half bath sits just around the corner, along with an interior laundry room. Also on the main floor, two guest bedrooms share a stylish Jack-and-Jill bath, while a third guest bedroom sits adjacent to another full bath that also serves the hallway. Upstairs, you'll find a private office/den with a walk-in closet and wet bar, and the luxurious primary suite, complete with a balcony featuring another tongue-and-groove ceiling and peaceful winding canal views. The primary bath is spa-inspired, offering an oversized walk-in shower, soaking tub with TV, private water closet, dual vanities, and a massive walk-in closet. Outdoor living is where this property truly shines. The expansive entertainment area includes a dedicated dining space beside the outdoor kitchen--equipped with a sink, refrigerator, and smoker grill. Enjoy the heated lagoon pool with integrated spa, all overlooking the shimmering canal. A covered 12,000-lb boat lift, outdoor shower, and ground-level storage/tackle room make days on the water effortless. A misting system adds comfort by keeping the bugs at bay. Notable upgrades include casement windows (impact resistant), French Oak wood floors, plantation shutters throughout, spray-foam insulation, 8' interior doors, a tankless water heater, Pentair pool pump, recent interior and exterior paint. Two 200-amp panels. The oversized two-car garage with high ceilings adds valuable storage and functionality. Brand new metal roof 1-2026. Best of all, this home did not flood during the past several years' storms, offering peace of mind in addition to luxury. Don't miss your chance to own a truly special home, call today for your private showing.

Share Property

Location

6255 Cocos DR, Fort Myers, FL 33908

Status

Sold

Date Sold

April 15, 2026
Shane "Waterfront" Wilson

Shane "Waterfront" Wilson

TITLE

Waterfront Real Estate Expert "Team Leader"

Anne Wright Wilson

Anne Wright Wilson

TITLE

Broker Associate I REALTOR® - Southwest Florida & Florida Keys

Property Amenities

Interior
Laundry room Inside, Laundry Tub
Appliances Built-In Oven, Dryer, Dishwasher, Freezer, Gas Cooktop, Disposal, Microwave, Refrigerator, Wine Cooler, Washer
Flooring Carpet, Tile, Wood
Total Bedrooms: 4
Half Bathrooms: 1
Full Bathrooms: 3
Other Interior Features Built-in Features, Bedroom on Main Level, Bathtub, Dual Sinks, Entrance Foyer, Eat-in Kitchen, Fireplace, Kitchen Island, Separate Shower, Cable TV, Upper Level Primary, Walk-In Pantry, Walk-In Closet(s), Window Treatments
Area & Lot
Total area 4,171 Sq.Ft.
Lot Area 0.26 Acres
Living area 3,521 Sq.Ft.
MLS® ID 2025021539
Year Built 2016
High School SCHOOL CHOICE
Middle School SCHOOL CHOICE
Elementary School SCHOOL CHOICE
Water Frontage Canal Access, Mangrove, Navigable Water, Seawall
View Description Canal,Landscaped,Mangroves
Architecture Styles Two Story
Type Residential
Status Sold
Date Sold April 15, 2026
Exterior
Stories 2
Pool Concrete, Gas Heat, Heated, In Ground, Pool Equipment, Salt Water, Pool/Spa Combo
Air conditioning Central Air, Ceiling Fan(s), Electric
Heat type Central, Electric
Water Source Public
Garage Space 2.0
Security Features Security System, Smoke Detector(s)
Sewer Public Sewer
Other Exterior Features Fence, Security/High Impact Doors, Sprinkler/Irrigation, Outdoor Grill, Outdoor Kitchen, Outdoor Shower, Patio, Storage
Parking Attached, Driveway, Garage, Paved, RV Access/Parking, Garage Door Opener
Lot Features Rectangular Lot, Cul-De-Sac, Sprinklers Automatic
Roof Metal
Utilities Cable Available, High Speed Internet Available
Finance
Sales Price $1,650,000
HOA Fees $150 yearly
Real Estate Tax $10,566 yearly
Aerial view of a two-story home with a metal roof, palm landscaping, and a wide driveway.

360 Virtual Tour

Take a tour of this property

Fort Myers

Offers one of the most diverse real estate markets in Southwest Florida, with options ranging from waterfront estates and Gulf-access homes.

Let’s Find Your Dream Home

Decades of waterfront expertise, deep local roots, and a passion for the Florida lifestyle define every client experience. The Shane “Waterfront” Wilson combines extensive real estate knowledge with unmatched insight into the Florida Keys and Southwest Florida markets—helping buyers and sellers navigate every step with confidence and ease.