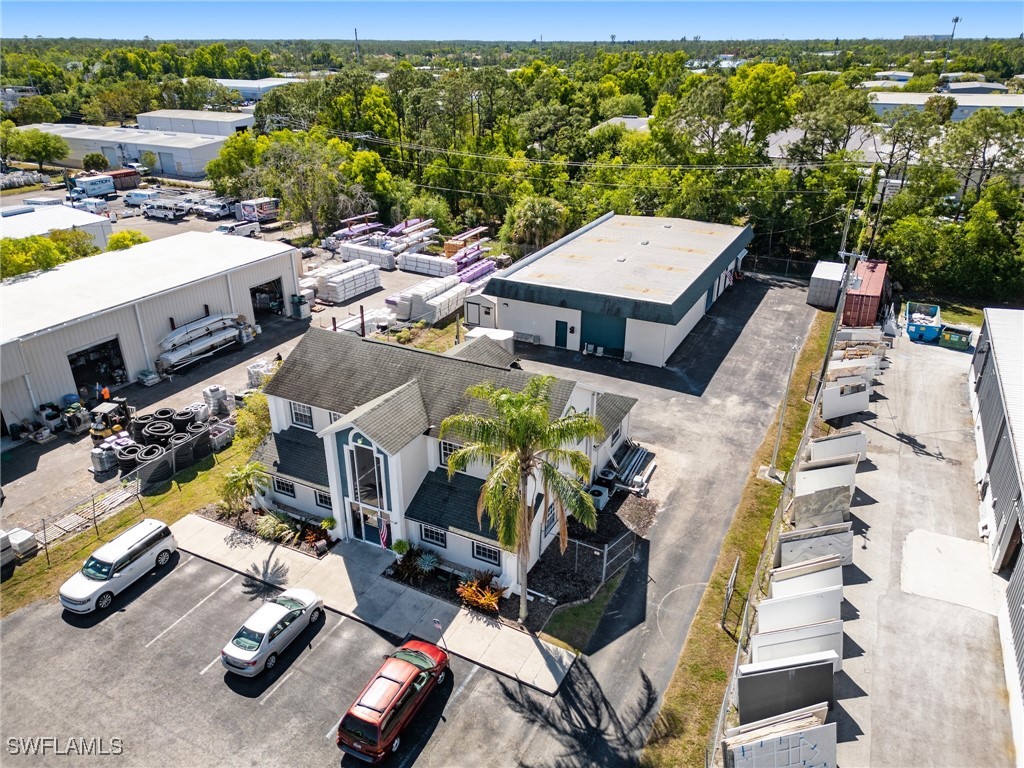
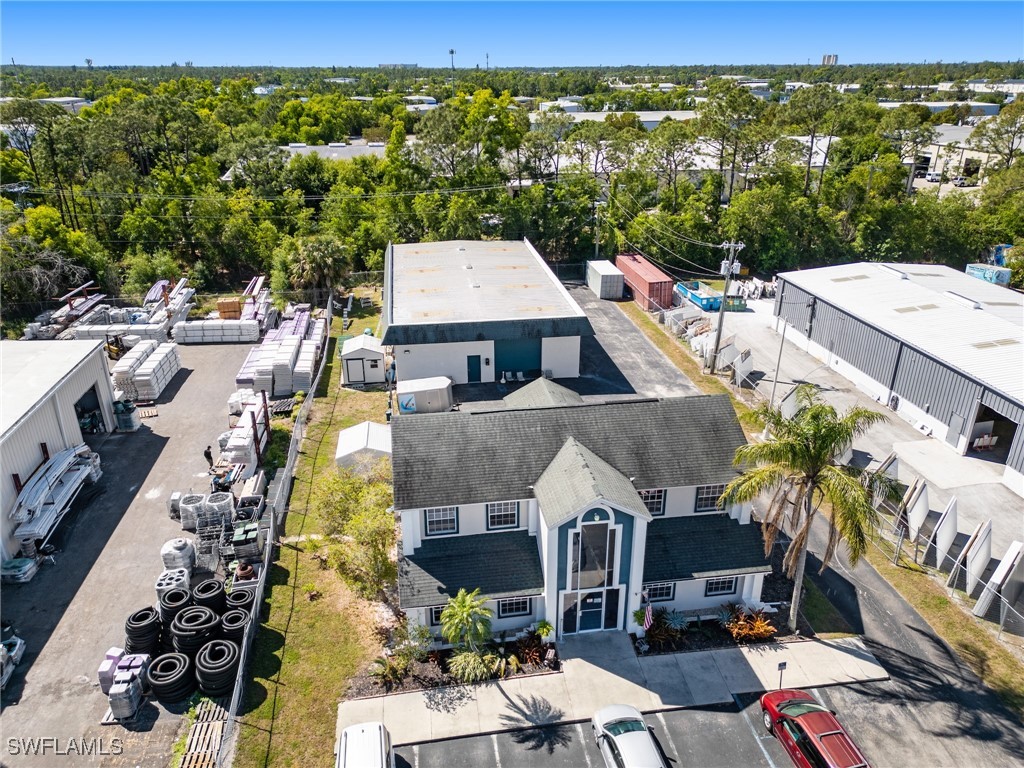
Aerial view of a commercial building with parking, vehicles, and surrounding warehouses.
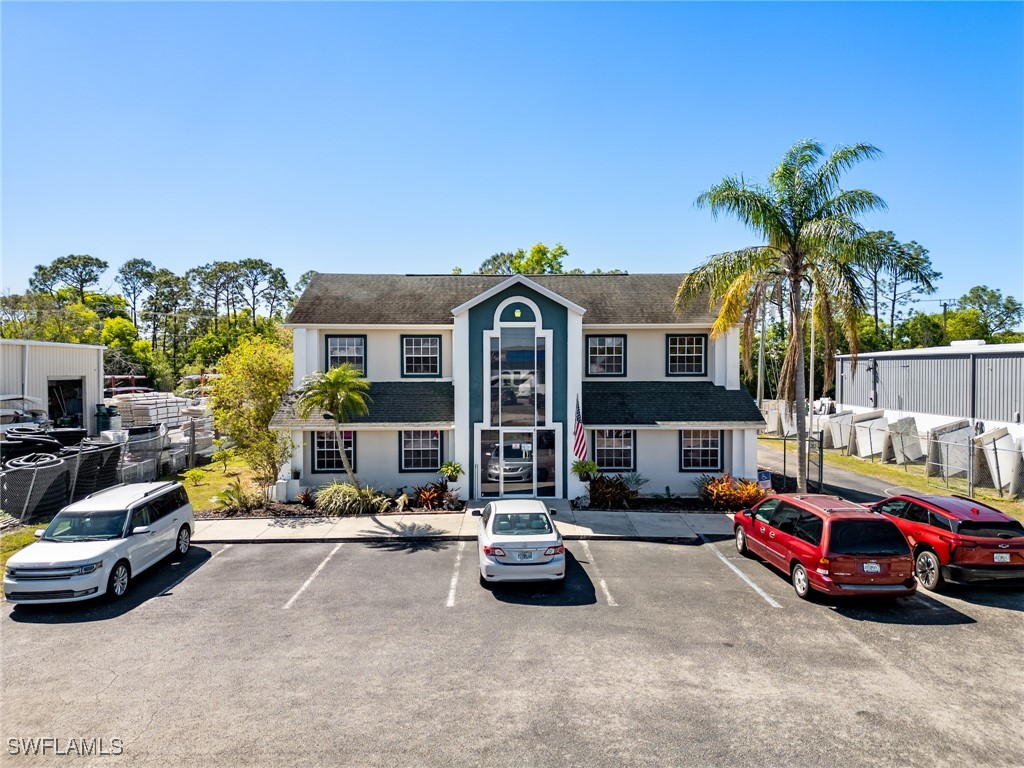
Two-story white building with teal trim, glass entrance, palm trees, and a parking lot.
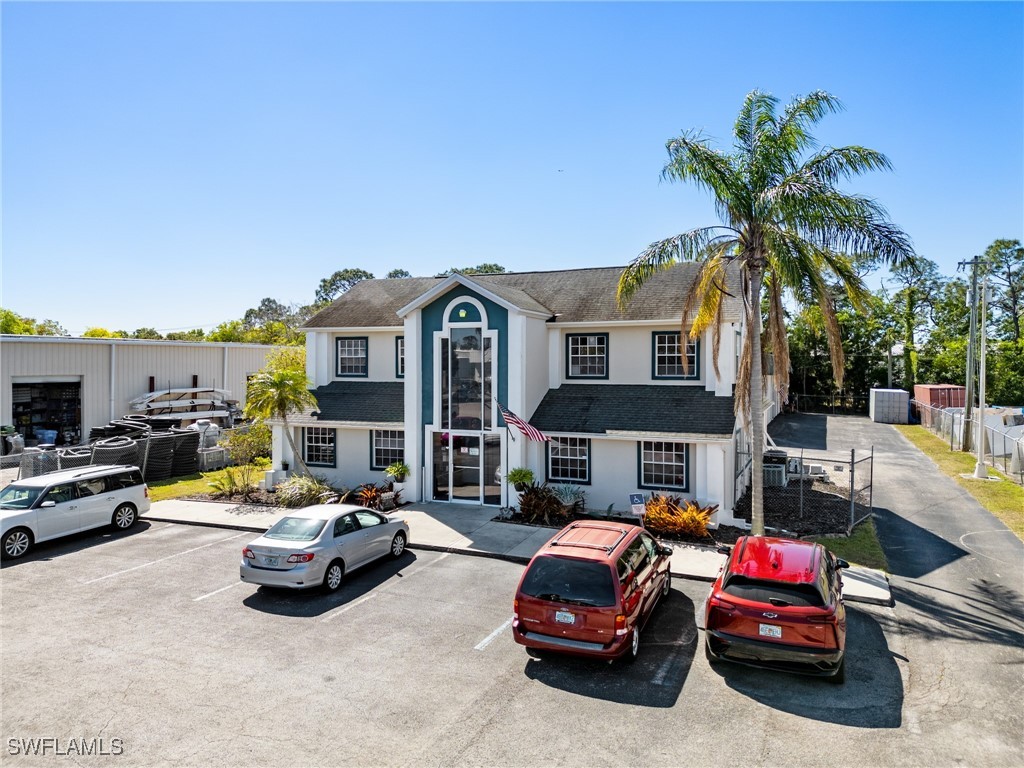
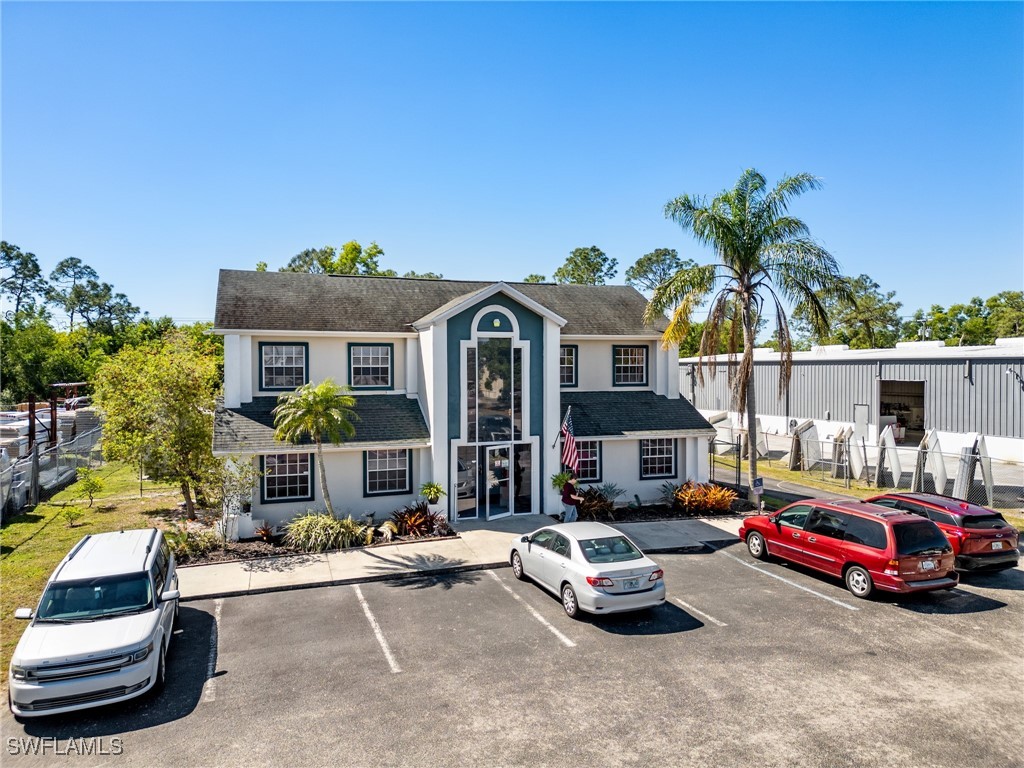
Two-story commercial building with a central glass entrance and cars parked in front.
Two-story commercial building beside industrial warehouses and a materials yard, seen from above.
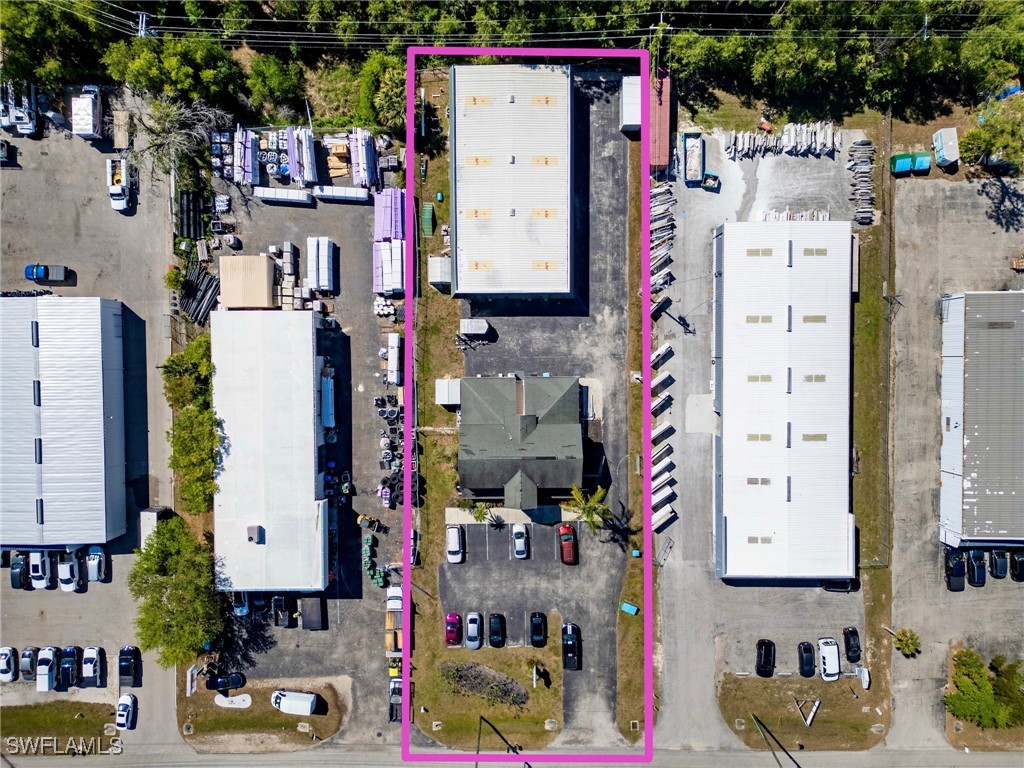
Aerial view of a warehouse property outlined in magenta, with parking and neighboring industrial buildings.
Two-story office building with a central glass entry, palm trees, and a front parking lot.
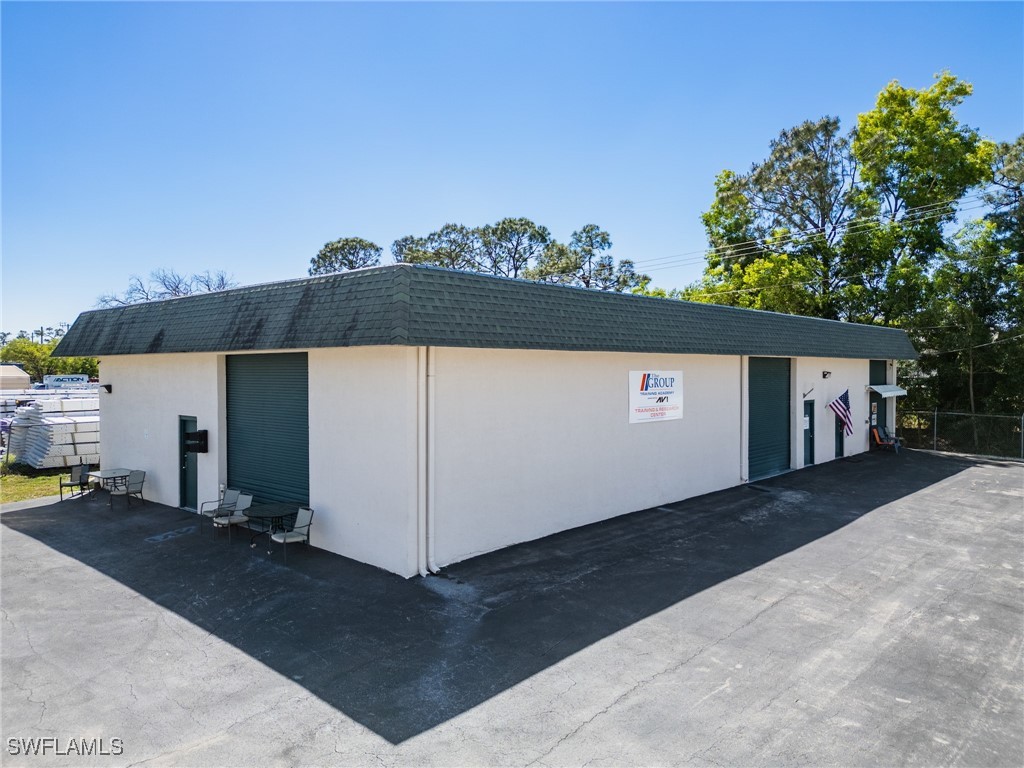
Commercial building with two roll-up doors, paved parking, and an American flag by the entrance.
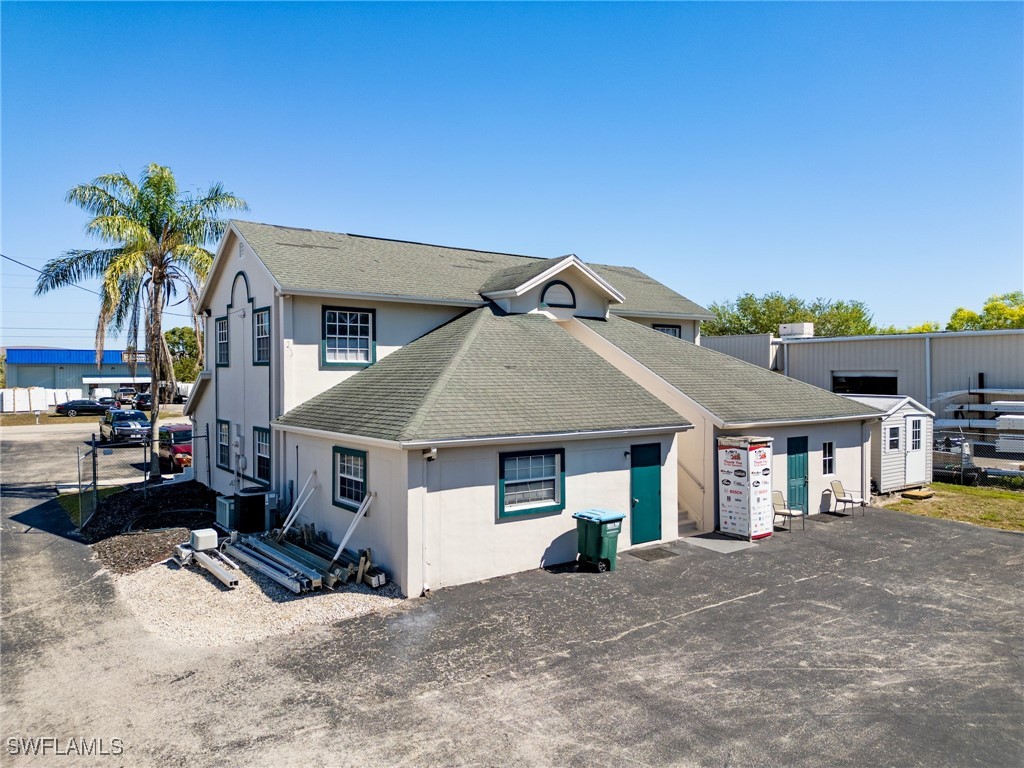
Two-story commercial building with gray shingle roofs, teal doors, and a palm tree beside the parking area.
Light-colored two-story building with a gray-sided addition beside an asphalt parking area.
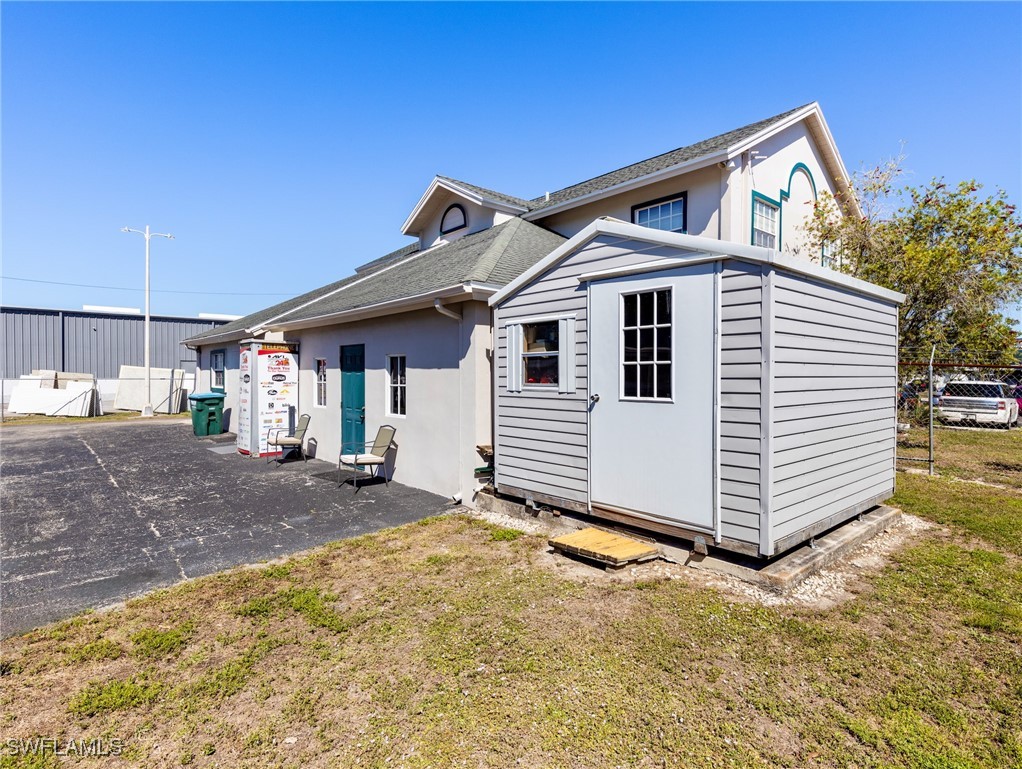
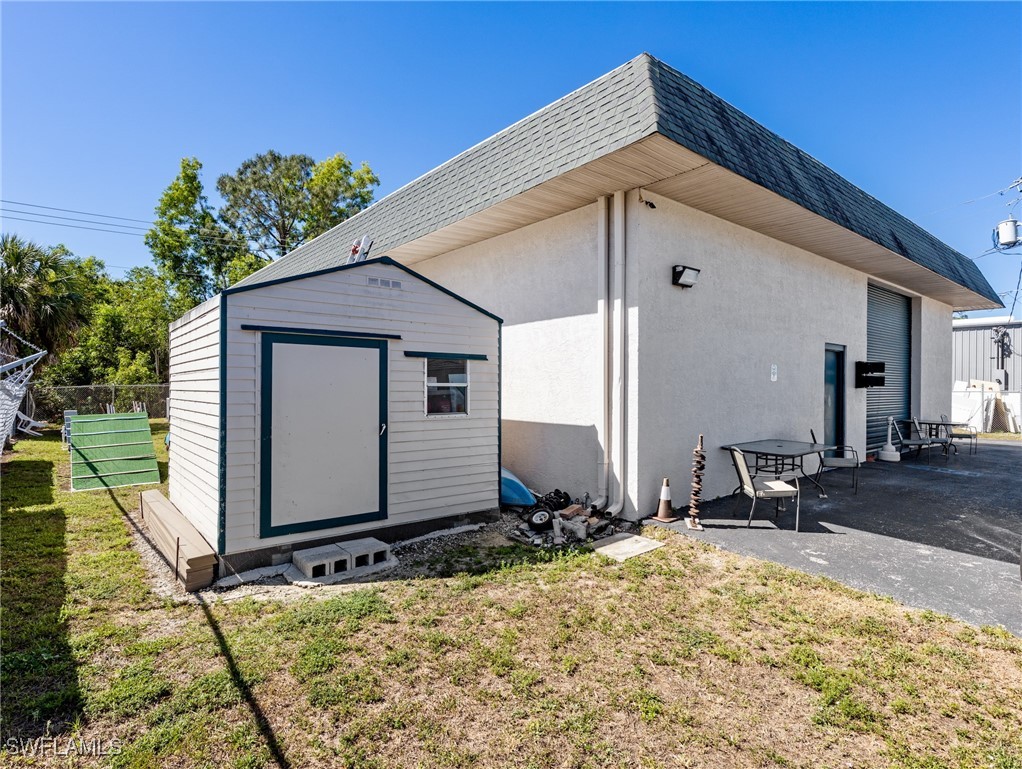
Rear exterior of a white building with a small shed and paved patio.
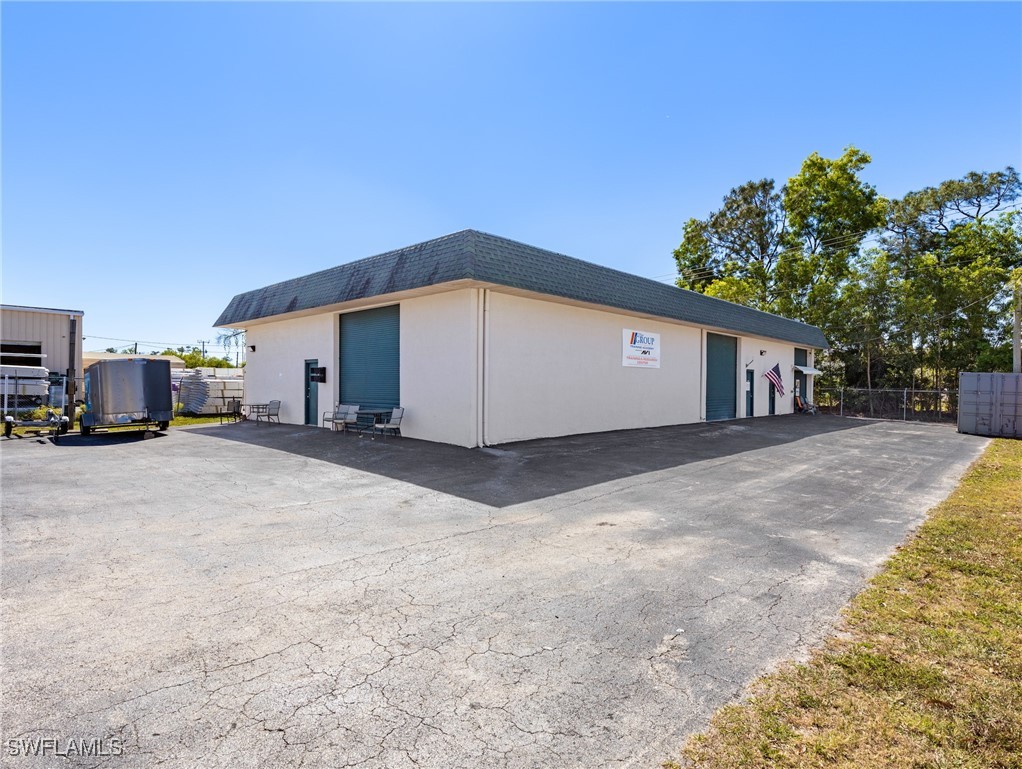
Single-story commercial building with two roll-up doors and a wide paved lot.
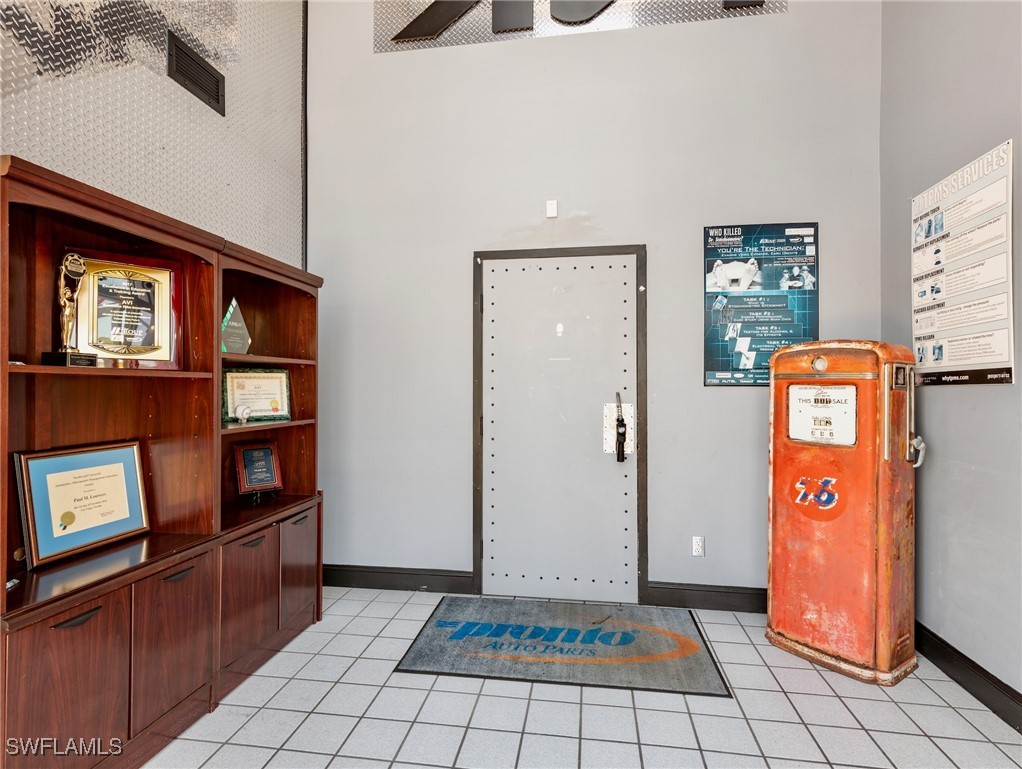
Automotive reception area with award cabinet, tiled floor, and vintage orange gas pump.
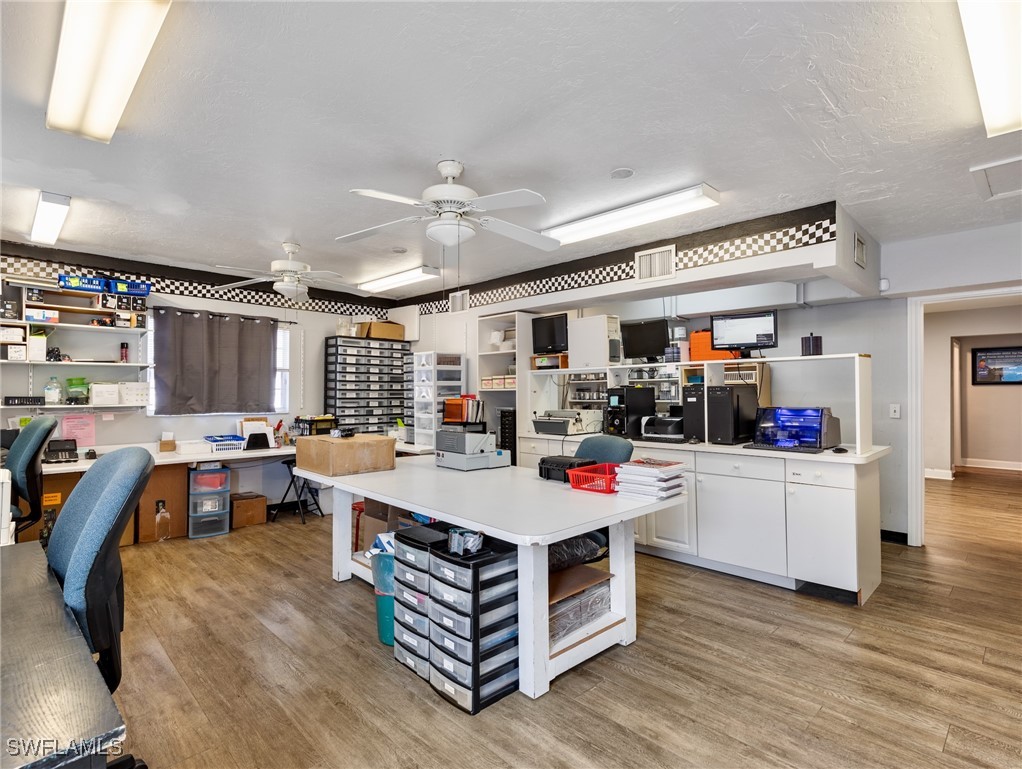
Office workroom with white worktables, computer equipment, printers, and extensive storage shelving.
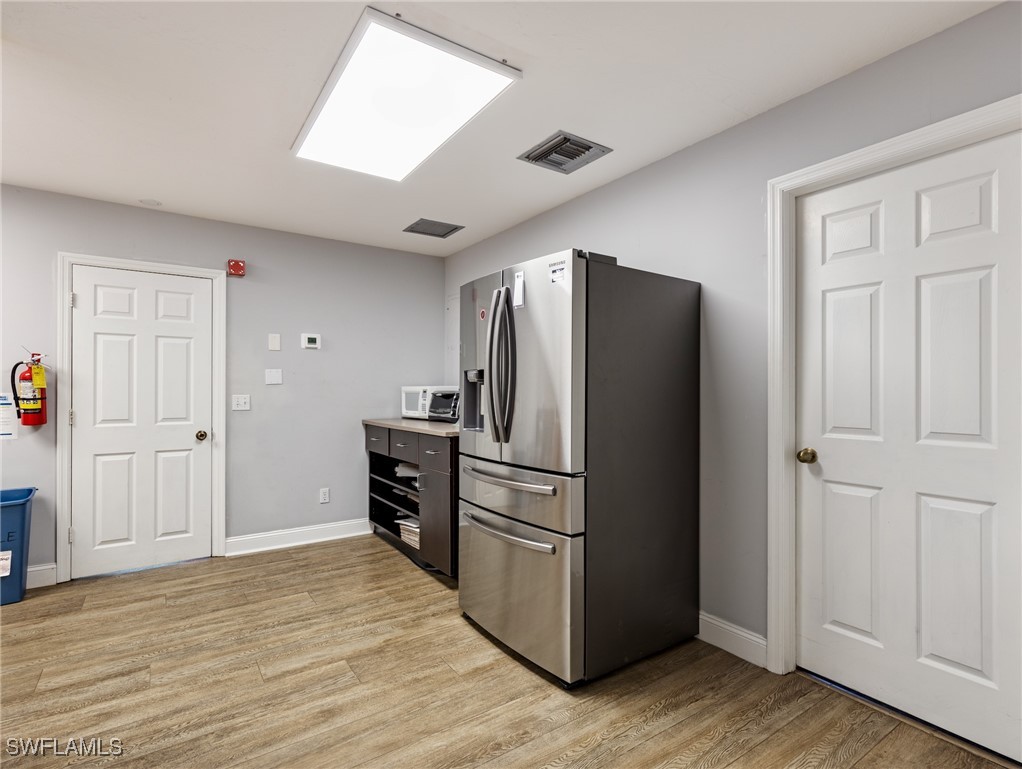
Room with a stainless steel refrigerator, microwave, low cabinet, and two white doors.
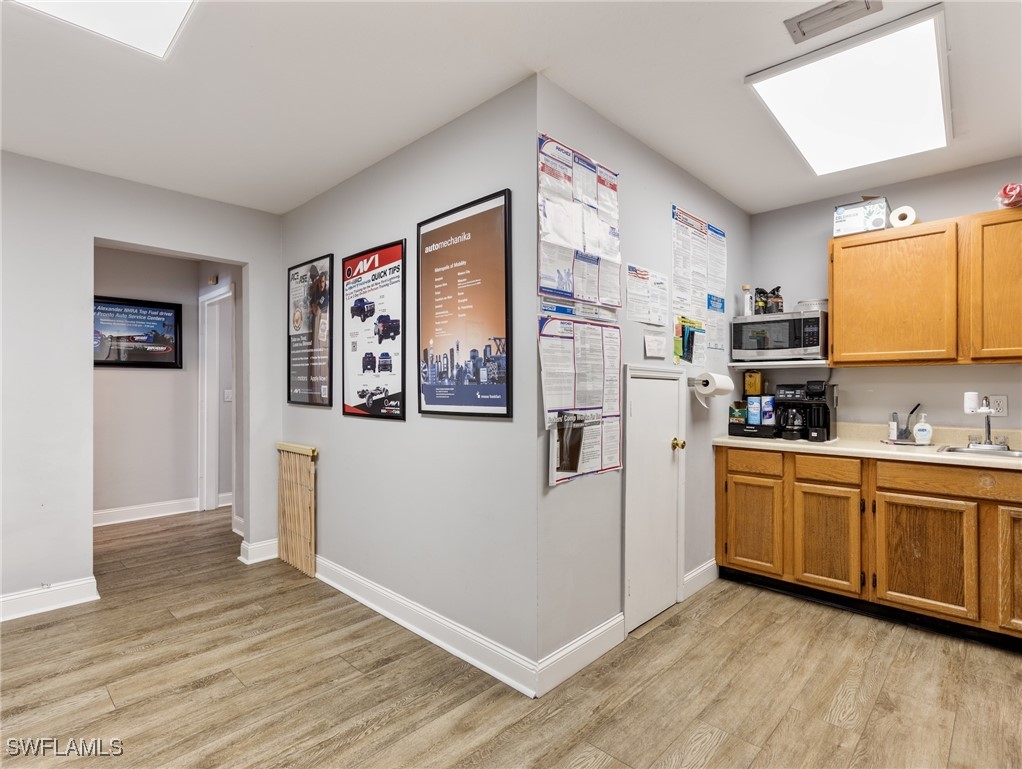
Kitchenette with wood cabinets, microwave, coffee maker, and wall-mounted posters.
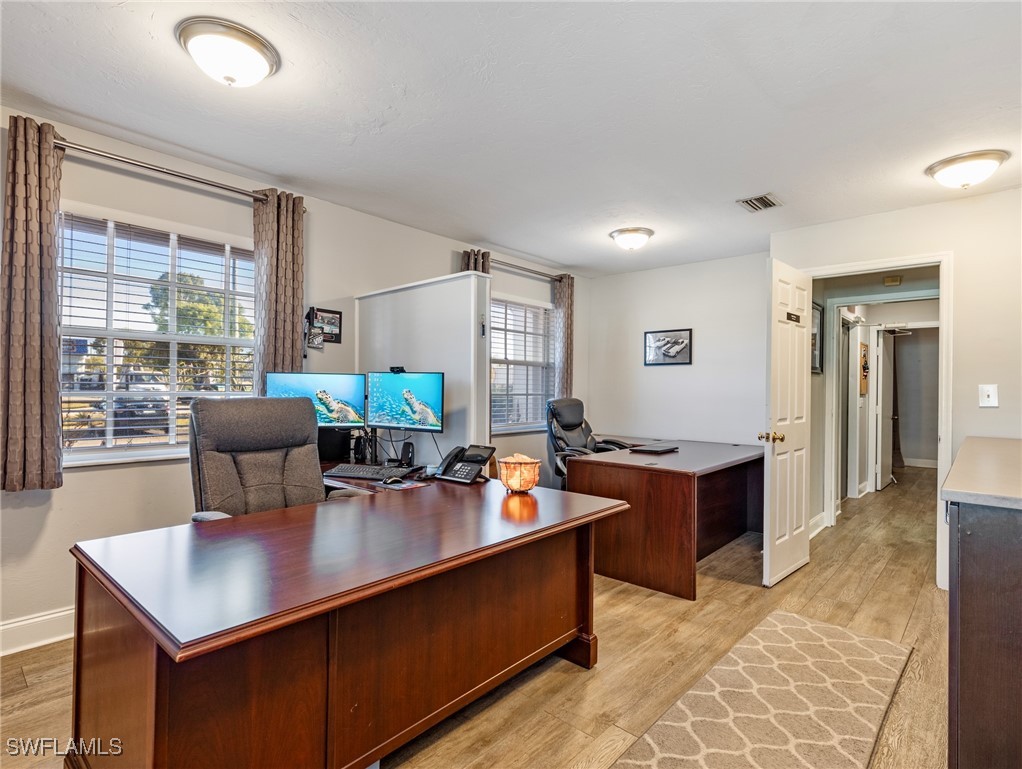
Furnished office with two wooden desks, computer monitors, and large curtained windows.
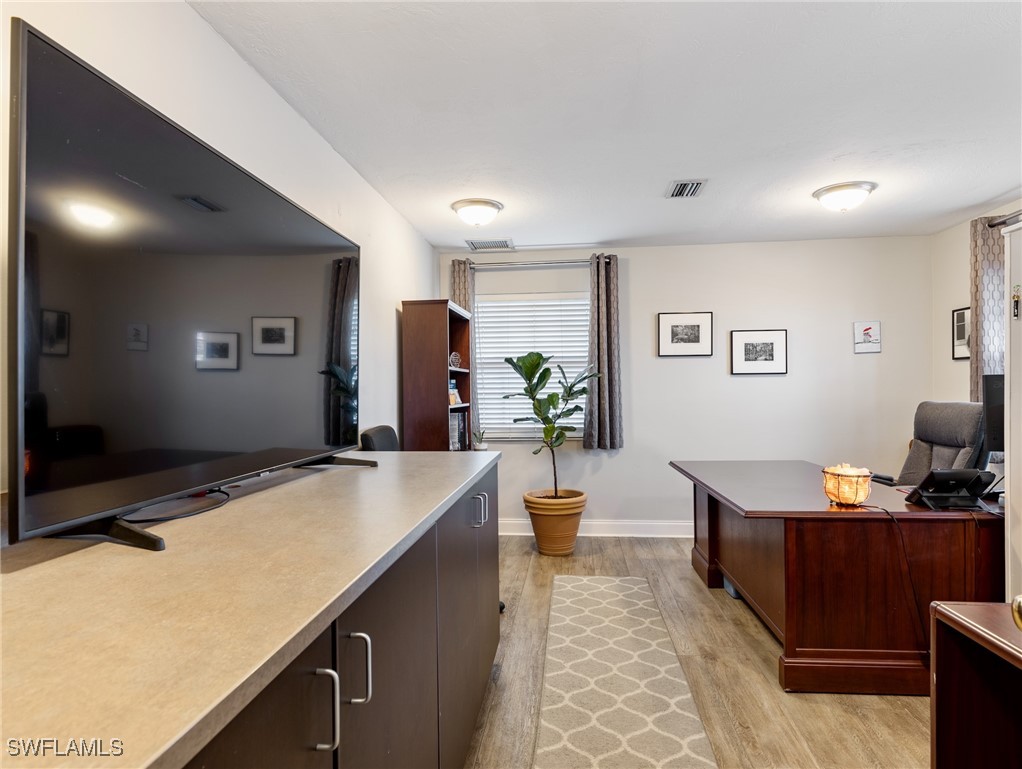
Furnished office with a large television, wooden desk, potted plant, and patterned runner rug.
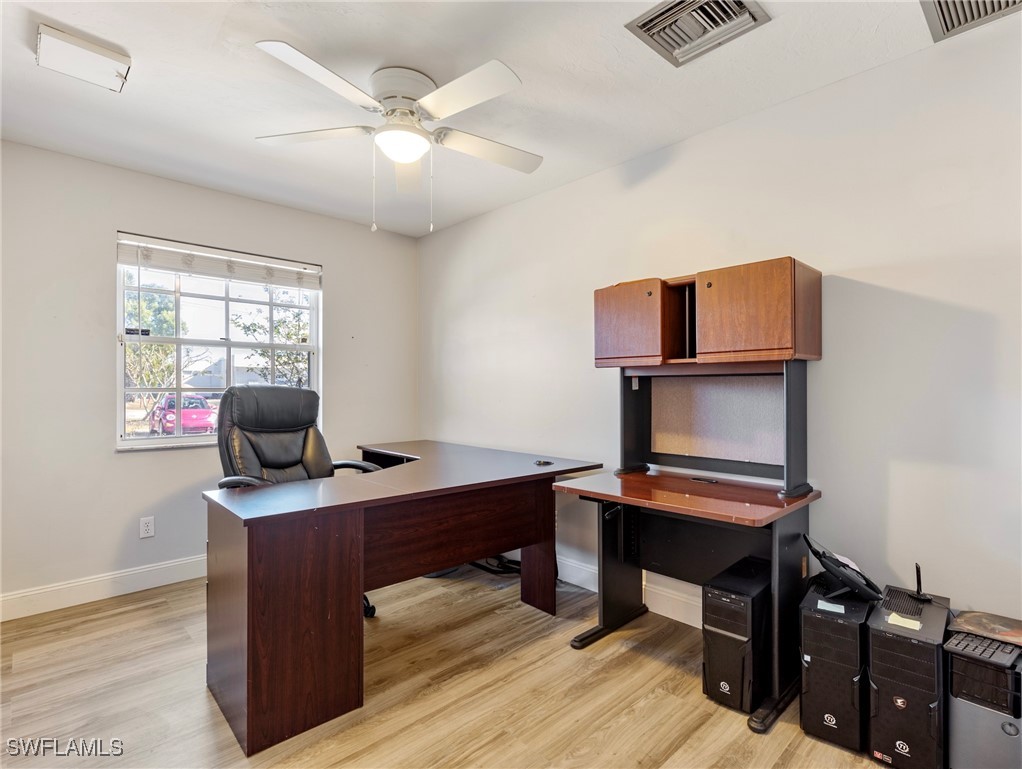
Home office with a dark wood desk, matching cabinet, and window overlooking the street.
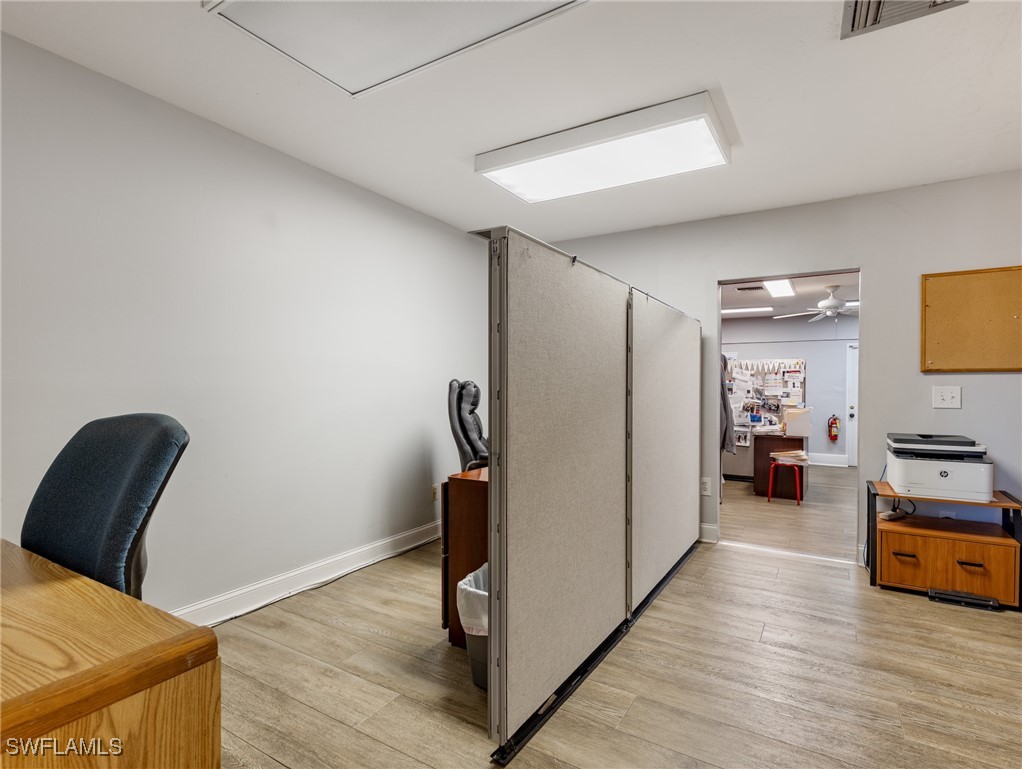
Office interior with gray cubicle partitions, a wooden desk, and a printer.
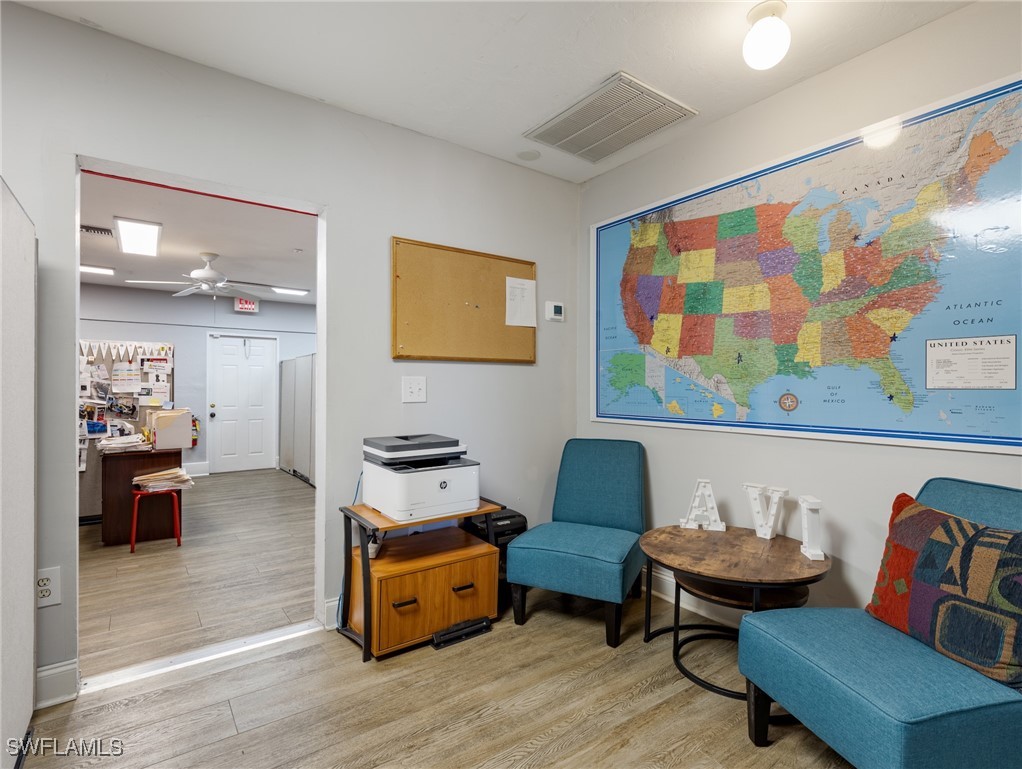
Office waiting area with teal chairs, a round table, and a large United States map.
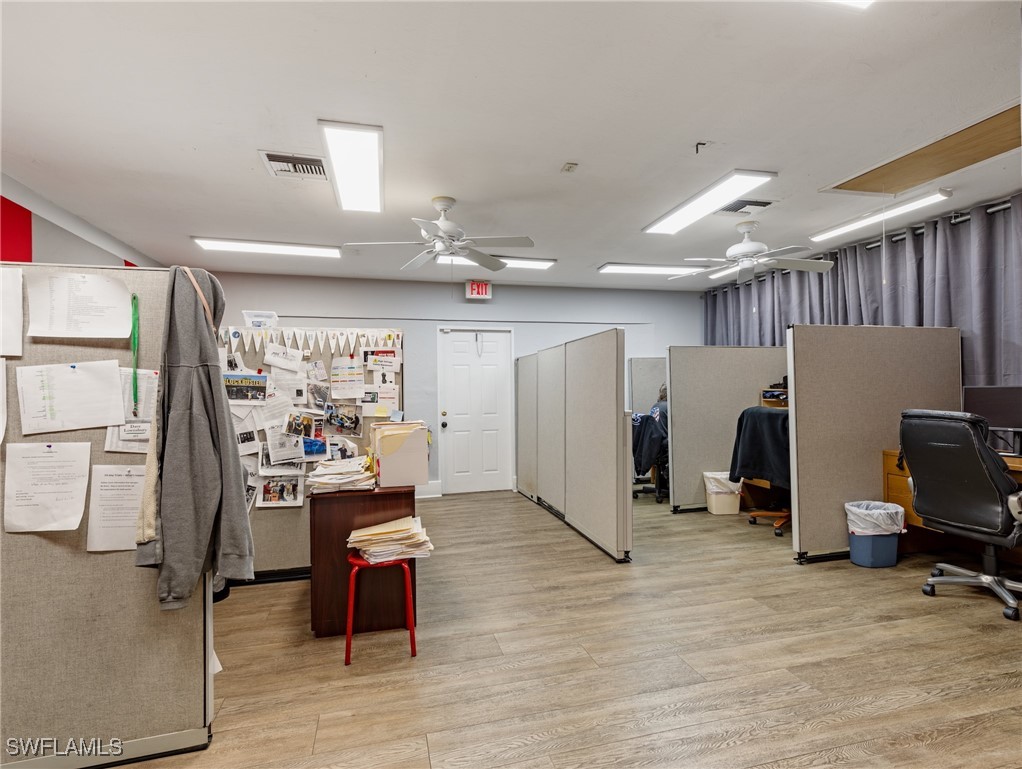
Office interior with gray cubicles, paper-covered bulletin boards, and wood-look flooring.
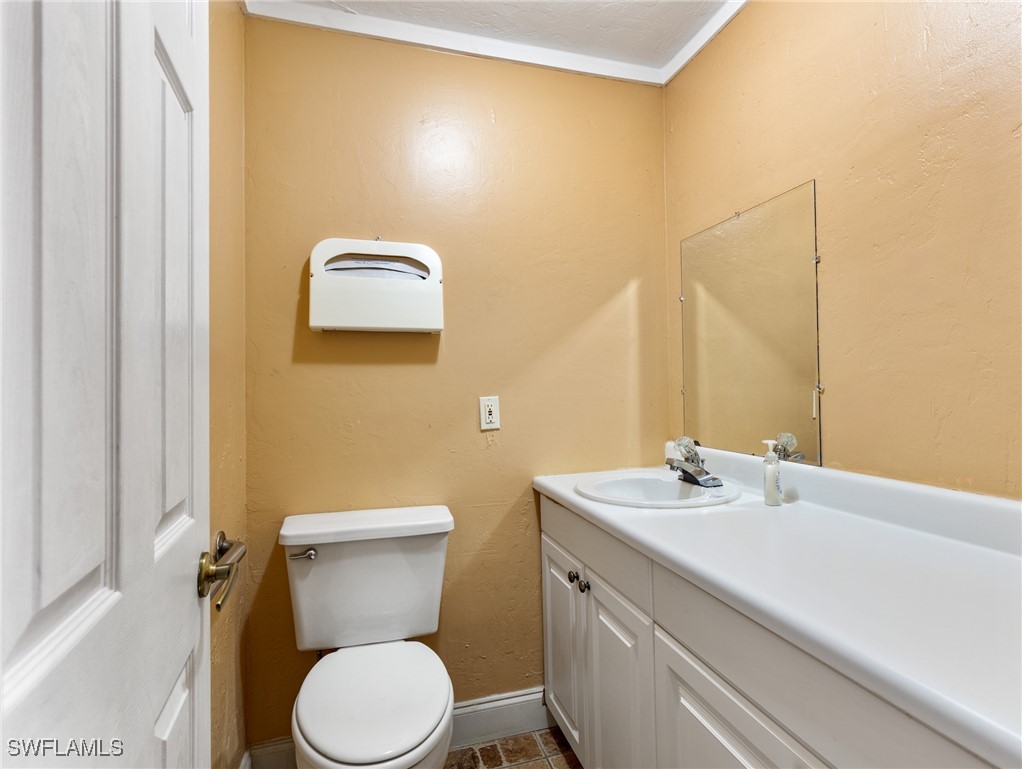
Bathroom with tan walls, a white toilet, and a long vanity with a sink and mirror.
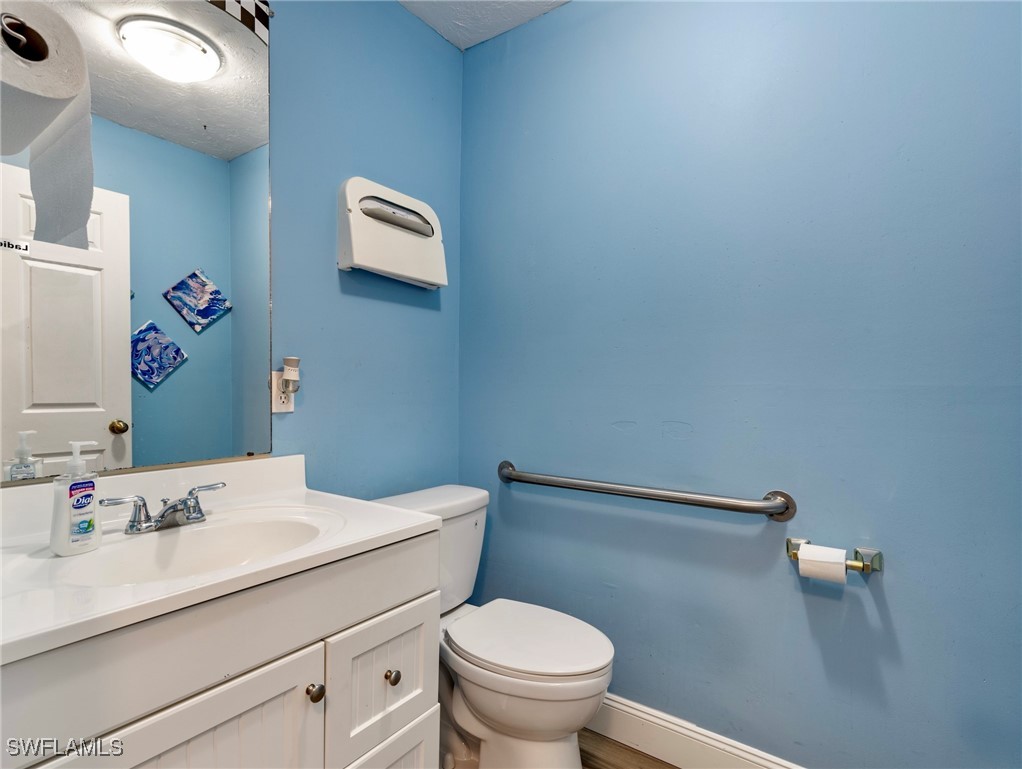
Bathroom with blue walls, white vanity and toilet, and a metal grab bar.
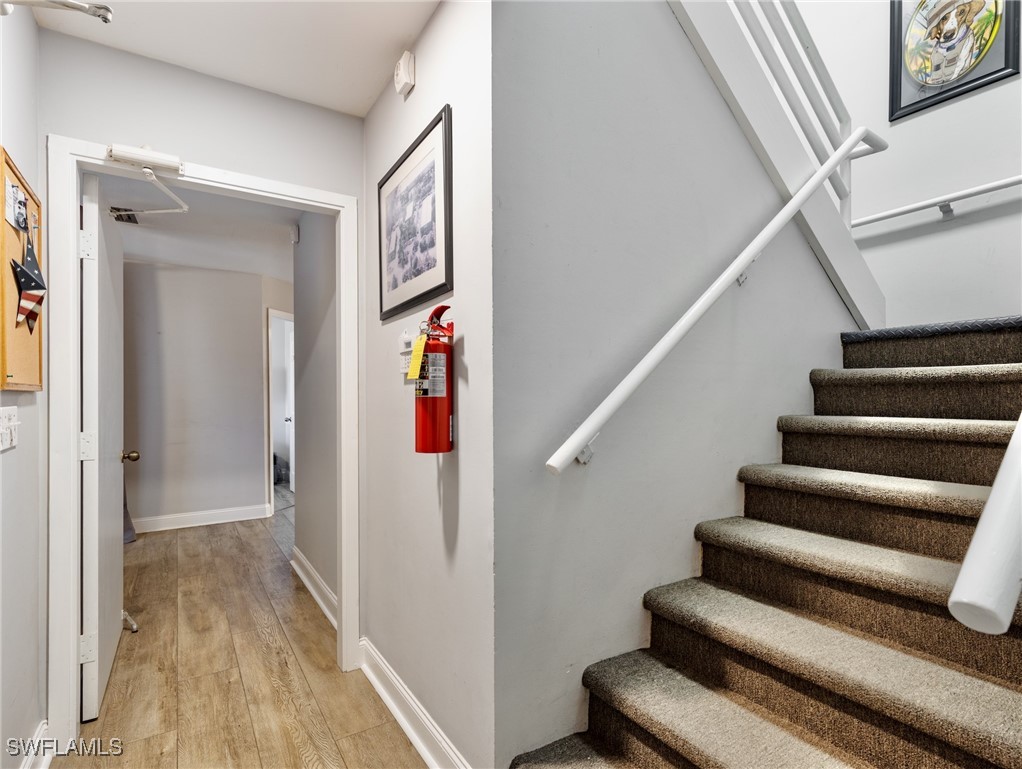
Hallway with wood-look flooring beside a carpeted staircase with white handrails.
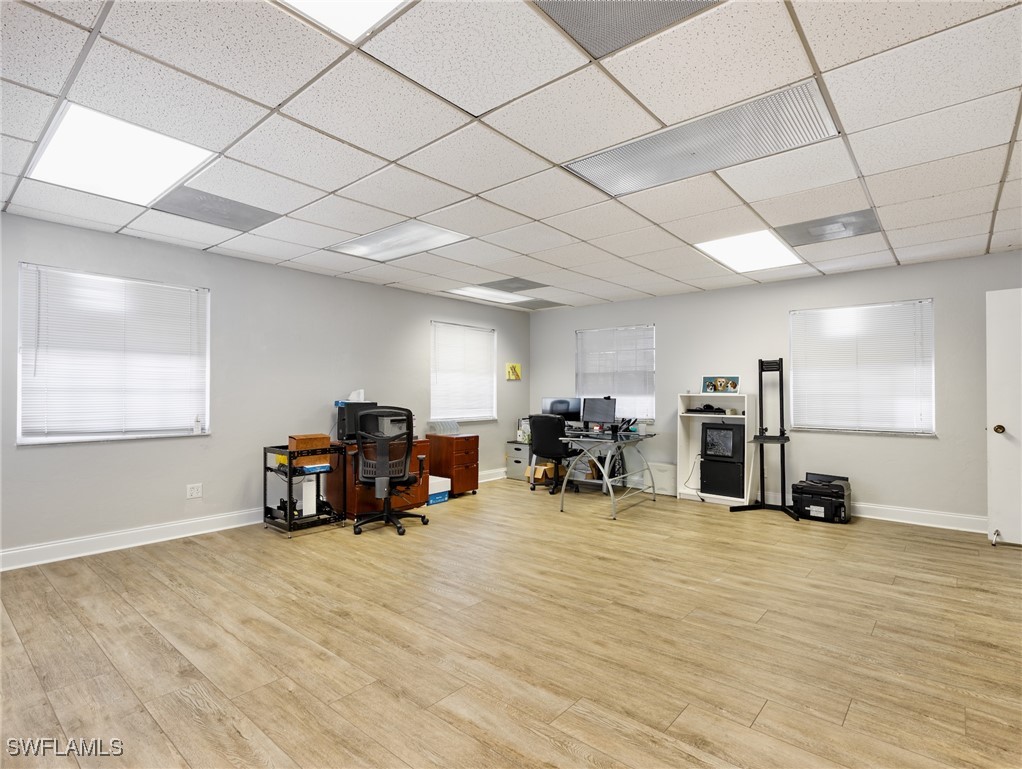
Office with desks and equipment around the perimeter and open wood-look flooring.
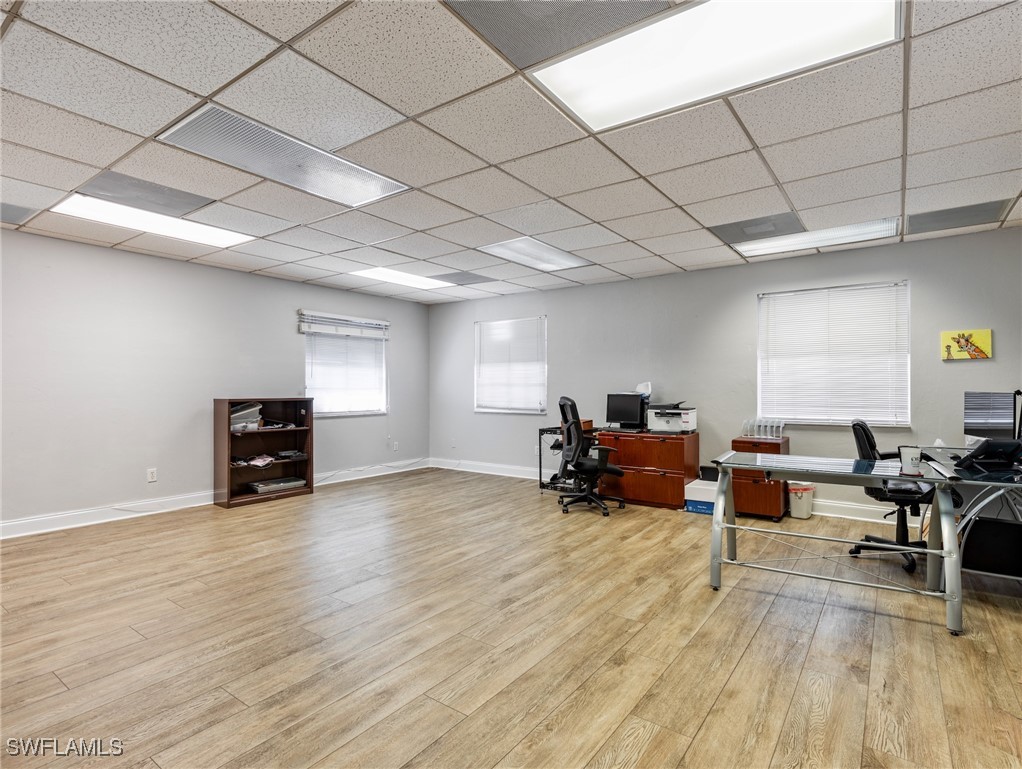
Office interior with wood-look flooring, desks, chairs, and windows with blinds.
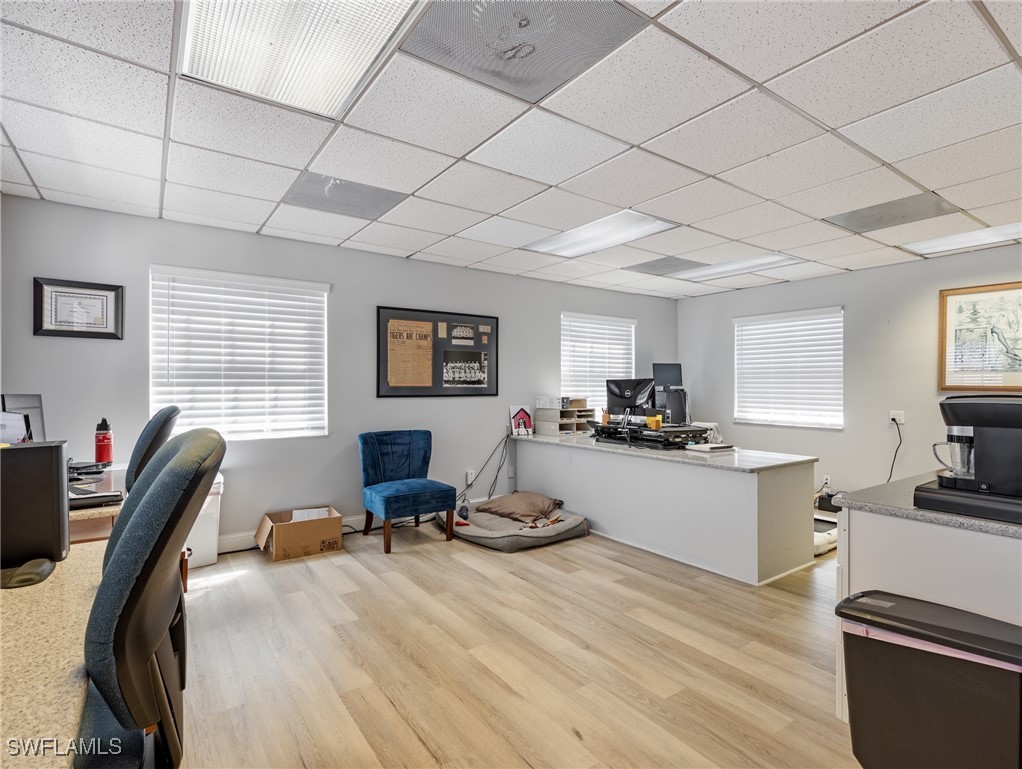
Office interior with workstations, a white counter, blue chair, and light wood-look flooring.
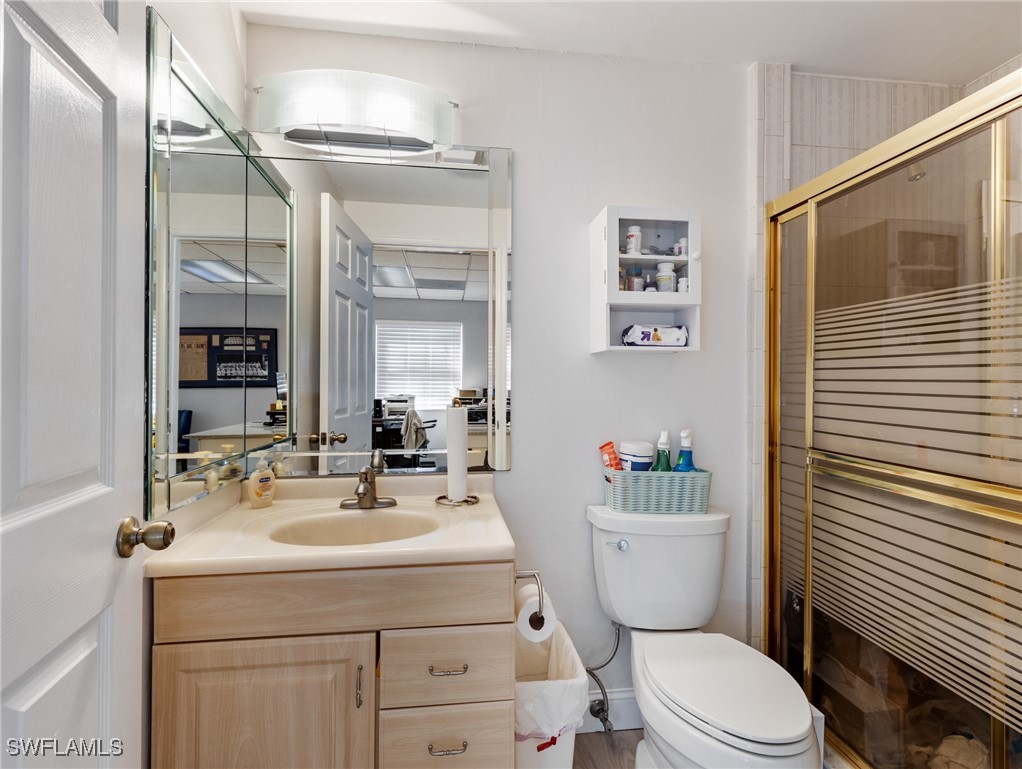
Bathroom with a light wood vanity, large mirror, toilet, and gold-framed glass shower.
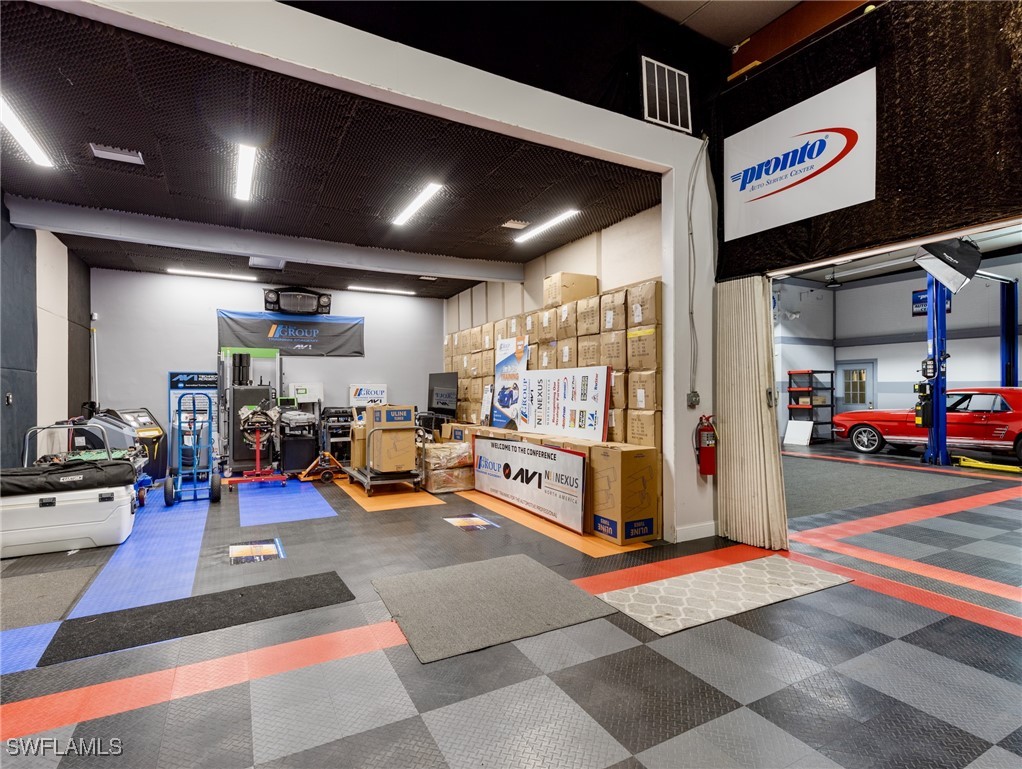
Automotive workshop with stacked boxes, equipment, and a red car beside a vehicle lift.
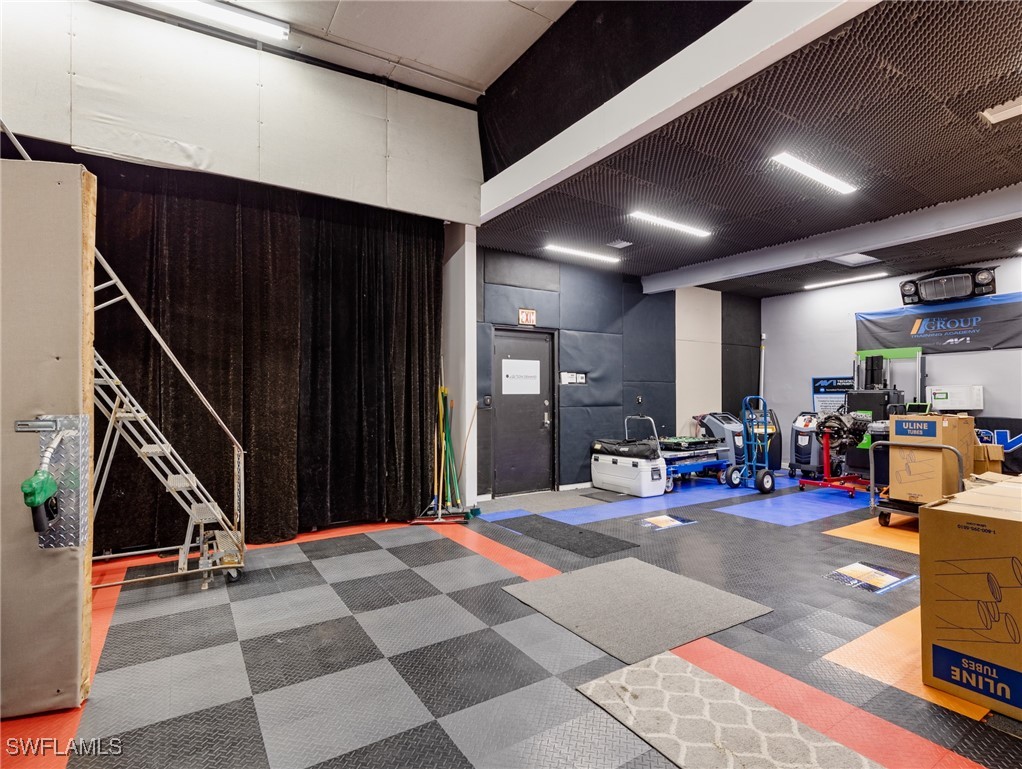
Commercial training room with checkerboard rubber flooring, black curtains, and exercise equipment.
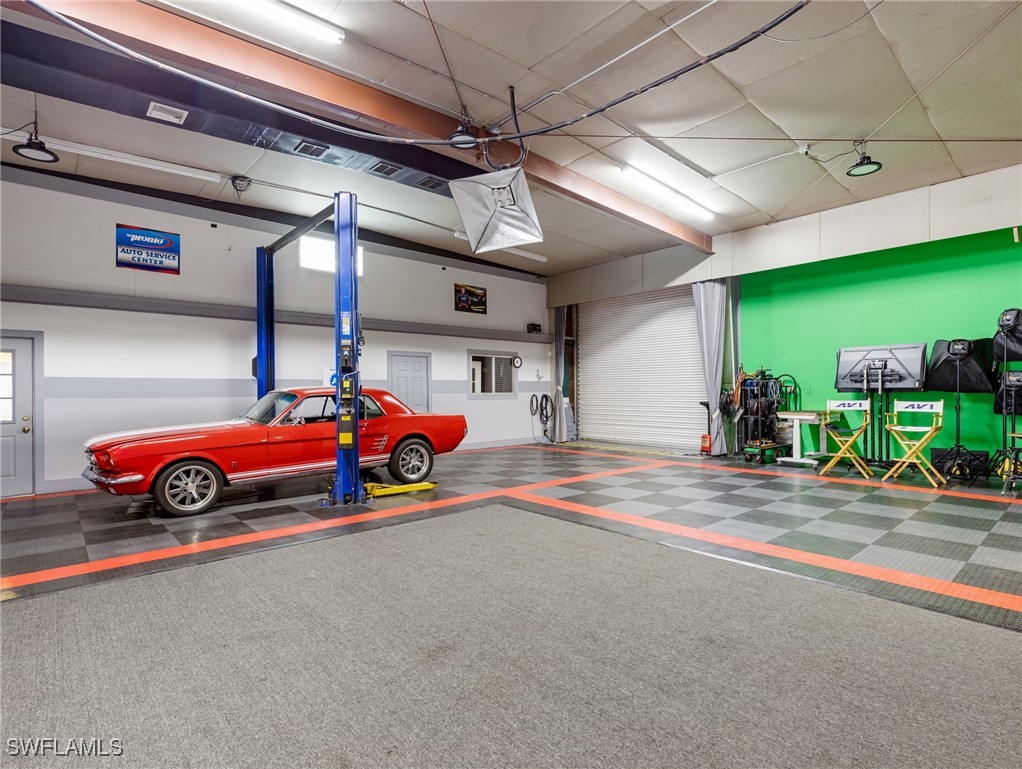
Automotive showroom with a red Mustang, white racing stripes, and gray checkerboard flooring with orange lines.
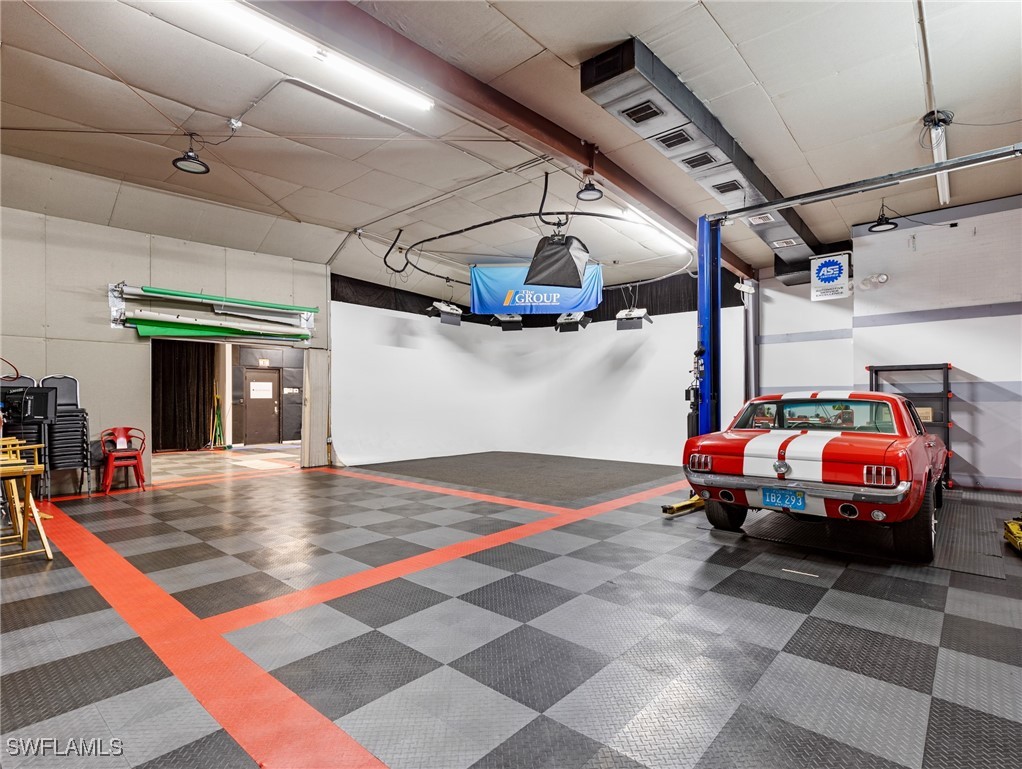
Automotive workshop with a red classic car on a blue lift and green-screen filming area.
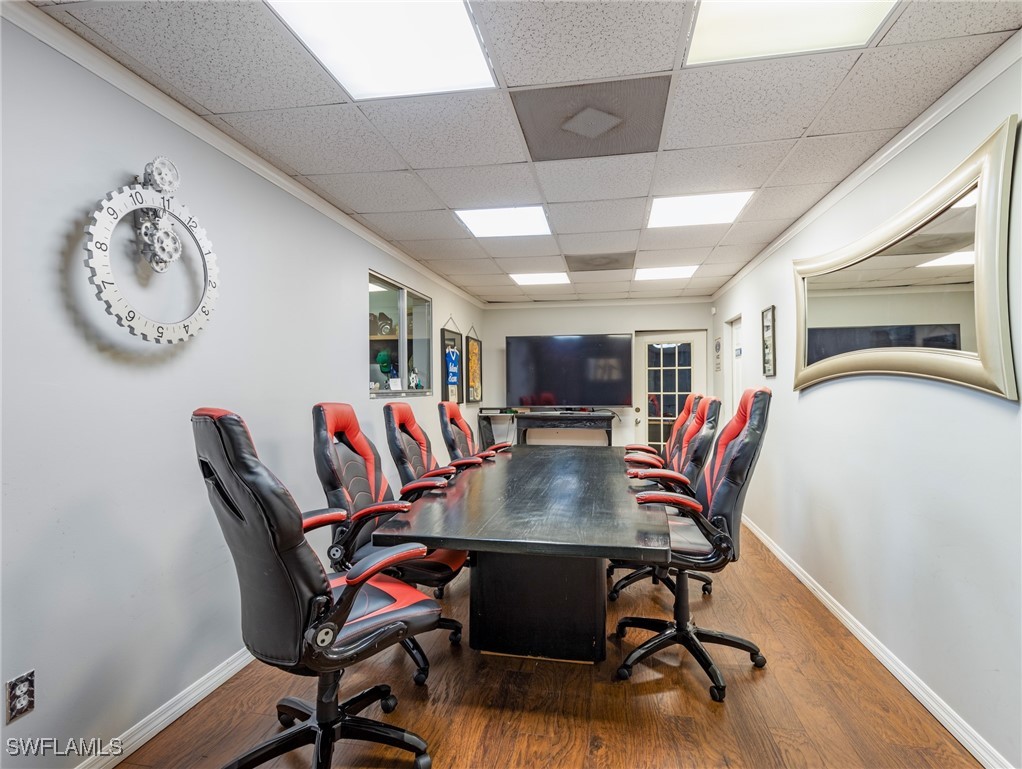
Conference room with a long table, black-and-red chairs, and a wall-mounted television.
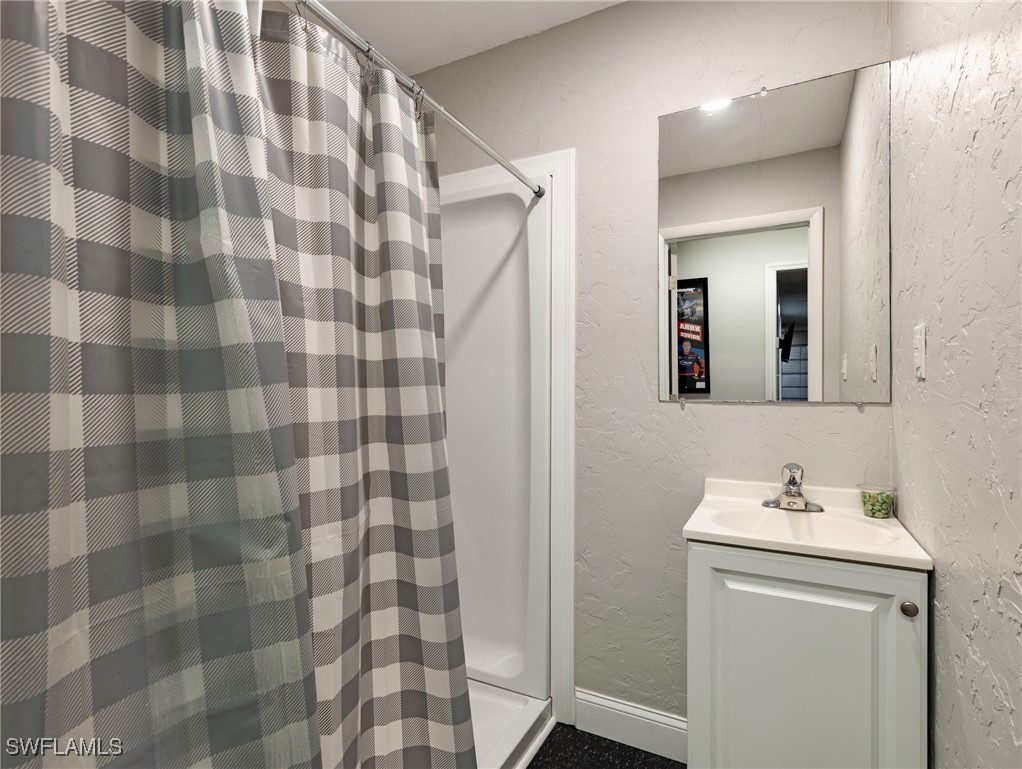
Bathroom with a checkered shower curtain, white vanity, and large rectangular mirror.
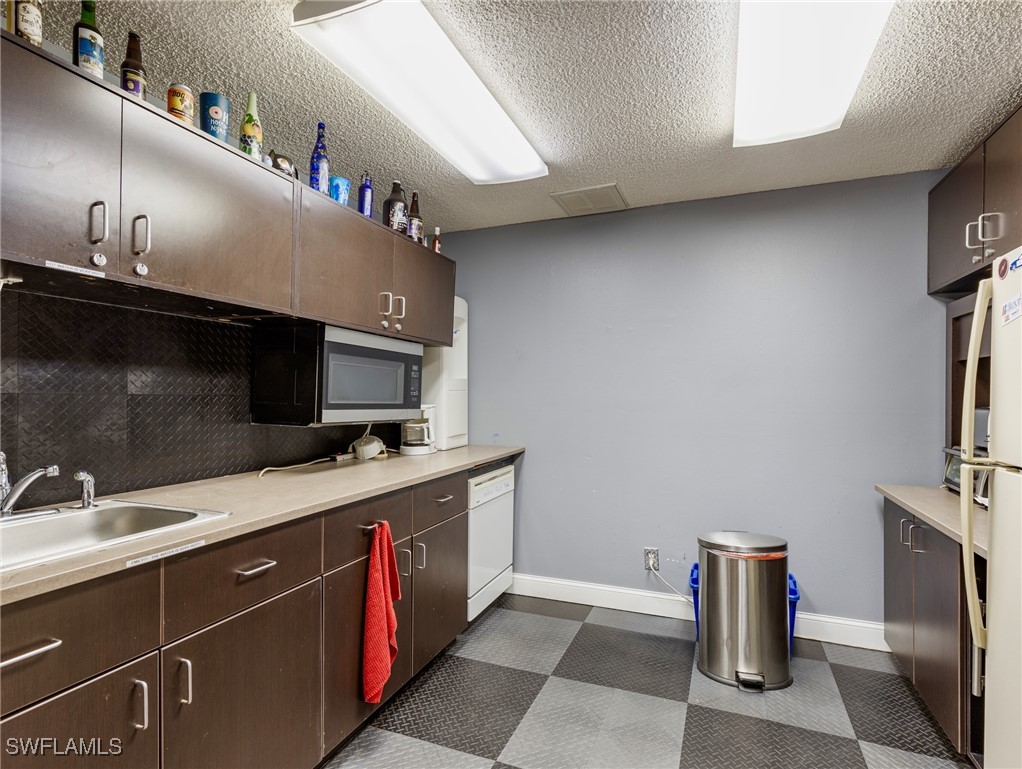
Kitchenette with dark cabinets, stainless sink, microwave, and checkered floor.
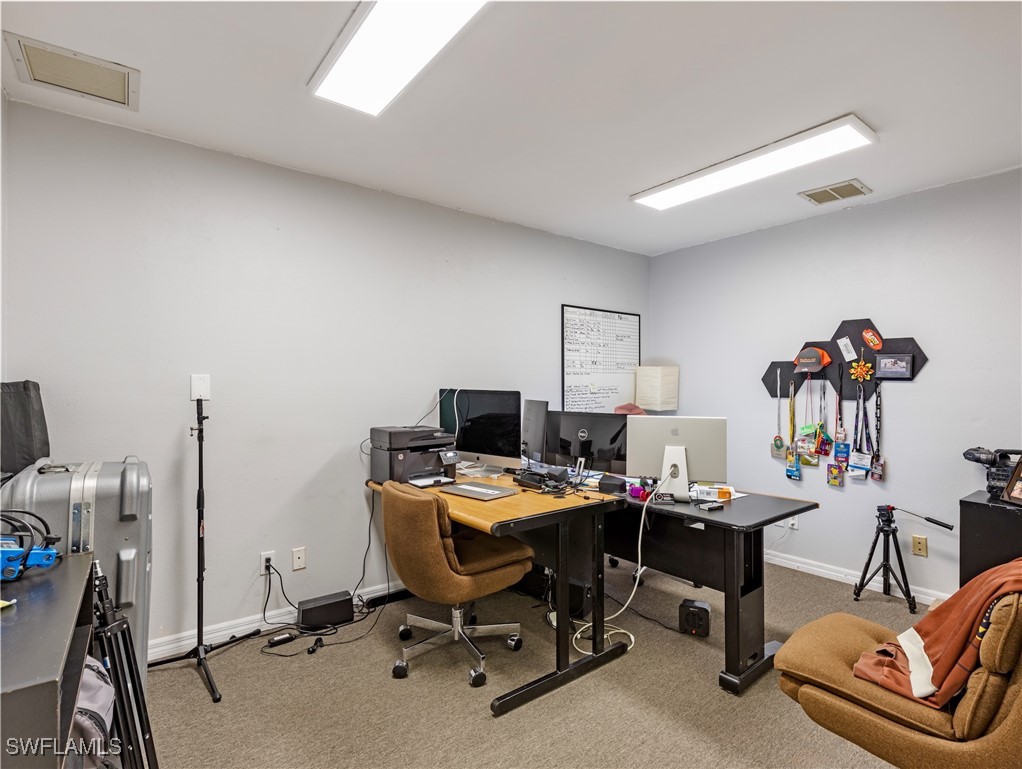
Furnished office with two desks, computer monitors, and medals displayed on the wall.
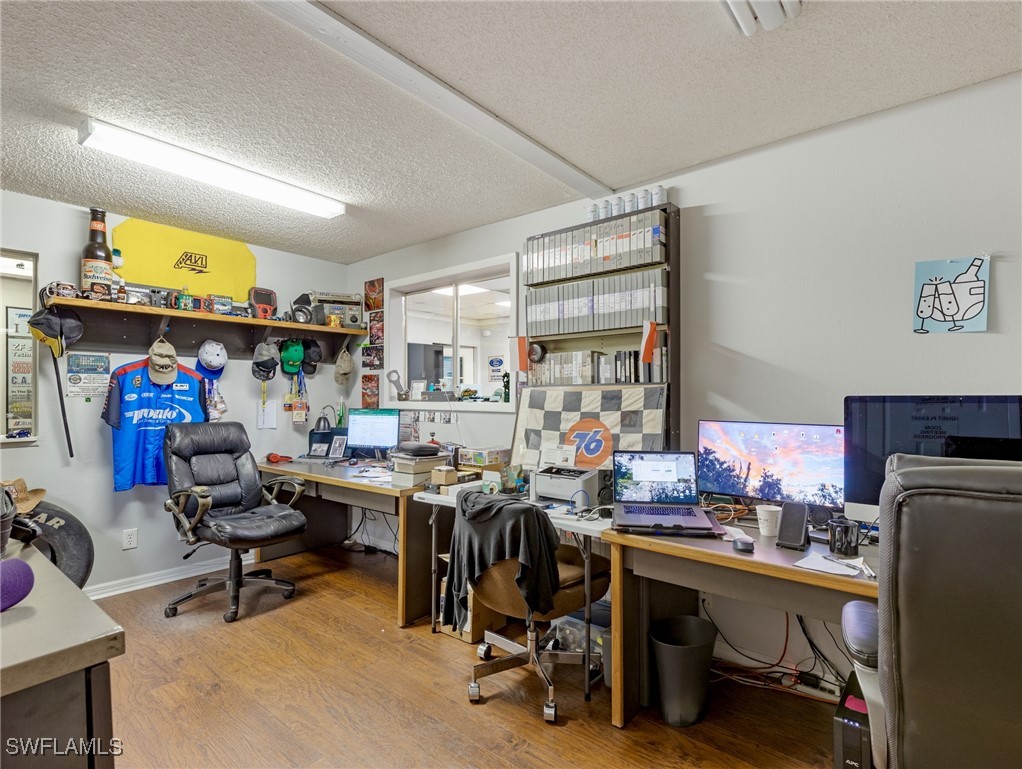
Office with multiple computer workstations, shelves of binders, and racing memorabilia.
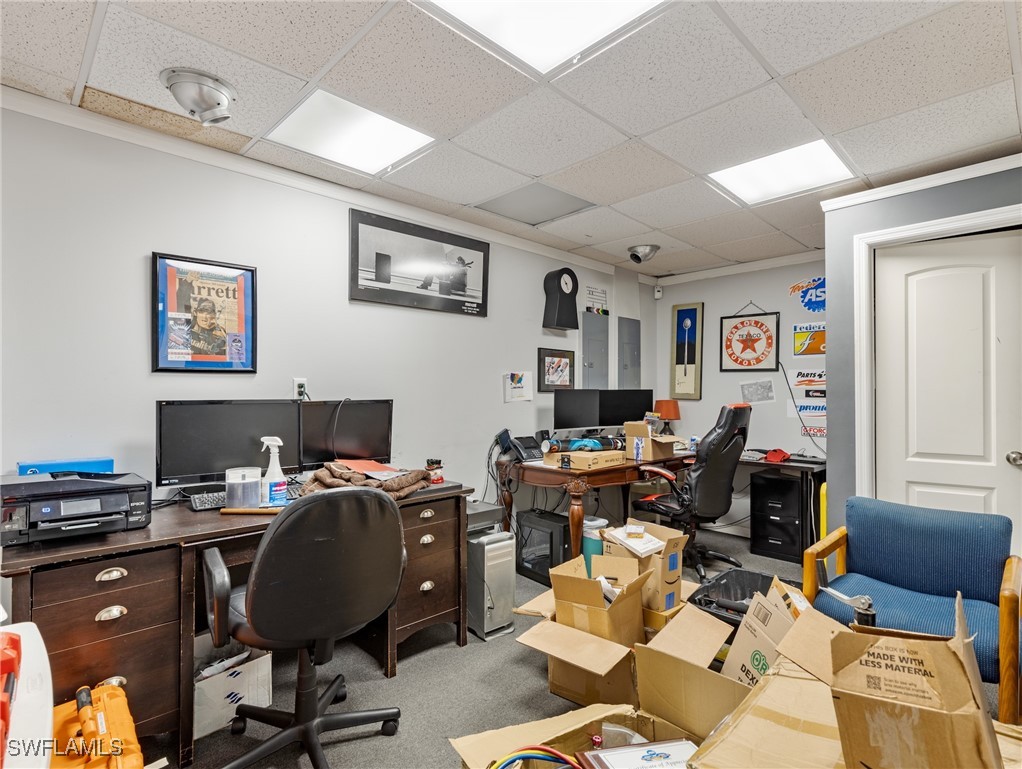
Office with desks, computer monitors, and open cardboard boxes.
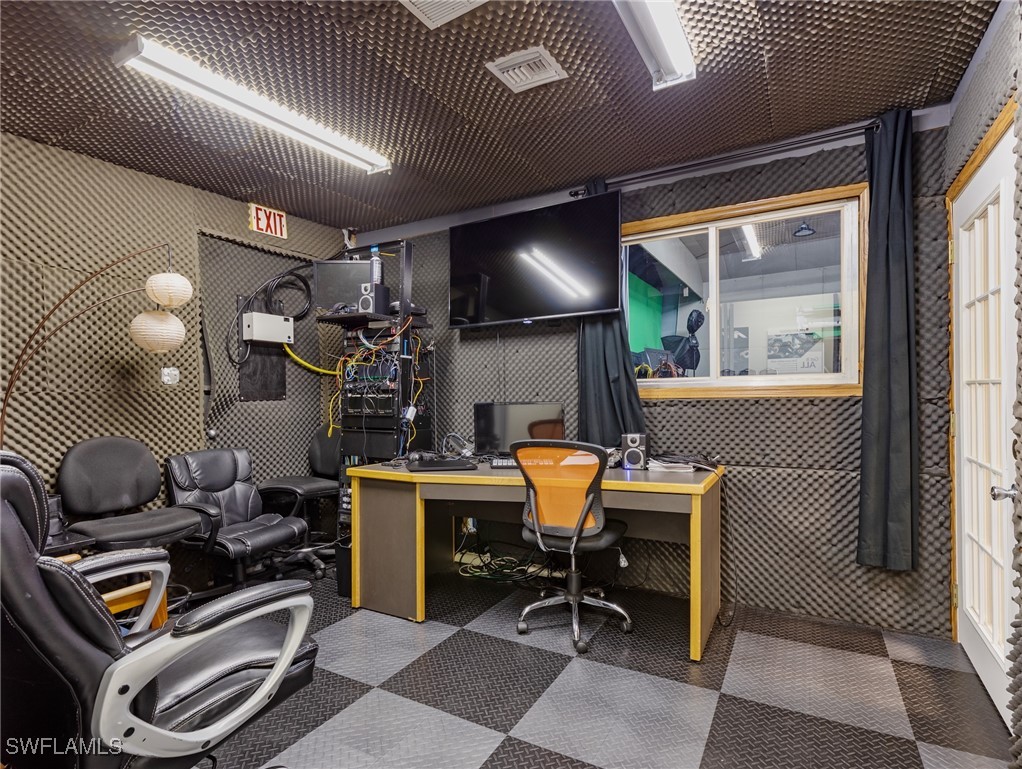
Sound-treated recording studio with a production desk, wall-mounted display, and several office chairs.
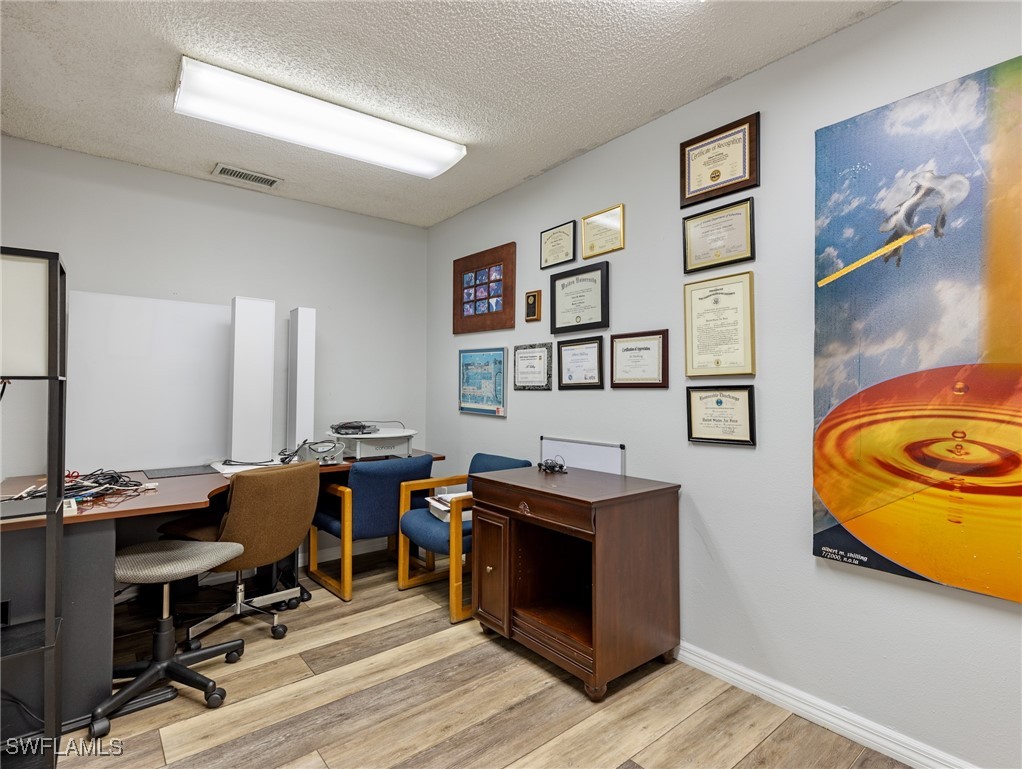
Furnished office with desks, framed certificates, and a colorful wall poster.
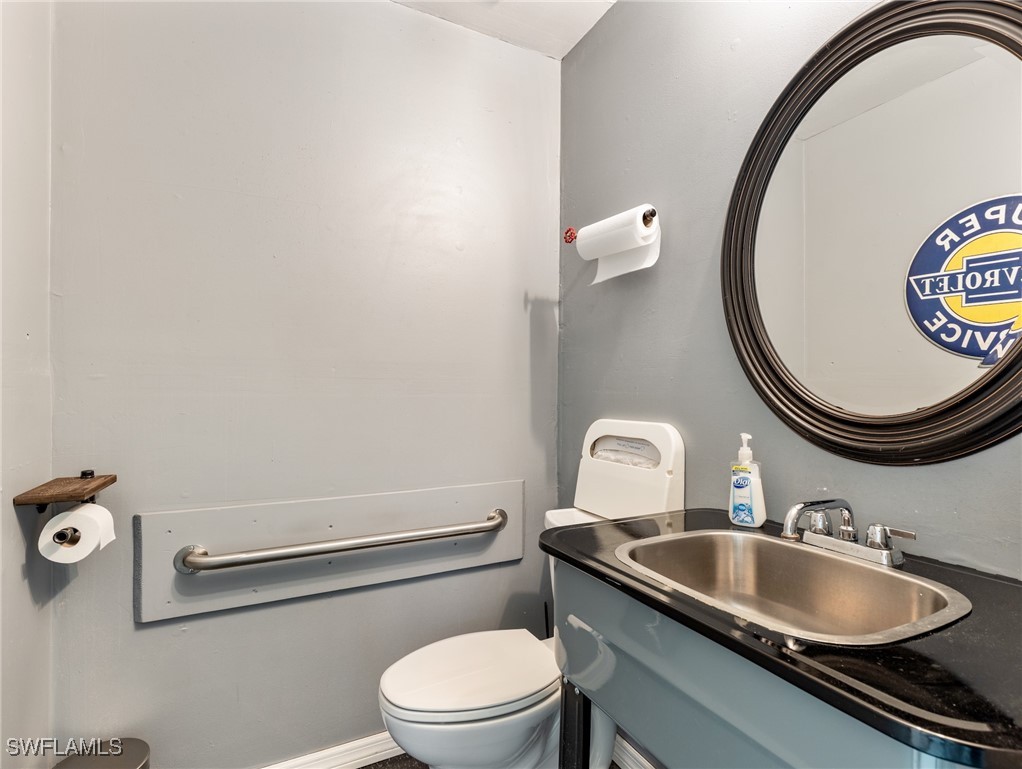
Bathroom with a wall-mounted grab bar, white toilet, and oval sink beneath a round mirror.
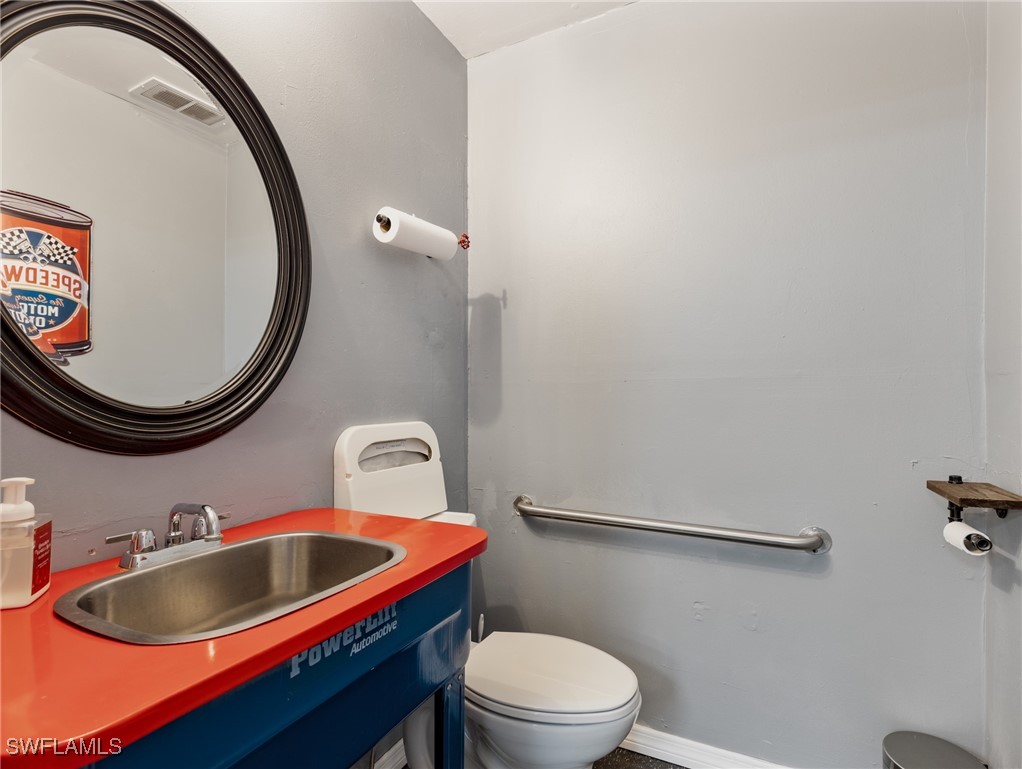
Bathroom with a red-and-blue vanity, oval mirror, toilet, and stainless grab bar.
VIEW PHOTOS
$1,500,000

6280 Arc WAY

7,354 Sq.Ft. 0.69 Acres

Description

Located in the highly sought-after industrial corridor of Metro Parkway, this property on Arc Way offers unparalleled access to major roadways and is strategically positioned within Fort Myers' rapidly growing industrial sector. Zoned for light industrial use, this site is perfect for a variety of commercial and industrial ventures, including offices with flex space, distribution centers, warehouses, and manufacturing facilities.
The Metro Parkway Corridor serves as a key thoroughfare, ensuring seamless connectivity to both local and regional destinations, with quick access to major highways and Fort Myers' commercial hubs.
The site boasts 100 feet of frontage on Arc Way, with a depth of 302 feet, totaling 30,200 square feet. Water and sewer services are provided to the site by Lee County Utilities. The property features two separate structures. The front building is a two-story structure containing 3,304 square feet of mostly finished office space, while the rear building offers 4,050 square feet of both finished office space and flex space.
This site presents a unique opportunity to establish your business in one of Southwest Florida's most dynamic industrial zones. Don't miss out on this prime piece of real estate.

Share Property

Location

6280 Arc WAY, Fort Myers, FL 33966

Status

Sold

Date Sold

June 25, 2025
Shane "Waterfront" Wilson

Shane "Waterfront" Wilson

TITLE

Waterfront Real Estate Expert "Team Leader"

Property Amenities

Area & Lot
Total area 7,354 Sq.Ft.
Lot Area 0.69 Acres
Living area 7,354 Sq.Ft.
MLS® ID 225026068
Year Built 1988
Water Frontage None
Type Commercial
Status Sold
Date Sold June 25, 2025
Exterior
Stories 2
Utilities Electricity Available, Phone Available, Sewer Available, Trash Collection, Water Available
Finance
Sales Price $1,500,000
Real Estate Tax $9,262 yearly

Fort Myers

Offers one of the most diverse real estate markets in Southwest Florida, with options ranging from waterfront estates and Gulf-access homes.

Let’s Find Your Dream Home

Decades of waterfront expertise, deep local roots, and a passion for the Florida lifestyle define every client experience. The Shane “Waterfront” Wilson combines extensive real estate knowledge with unmatched insight into the Florida Keys and Southwest Florida markets—helping buyers and sellers navigate every step with confidence and ease.