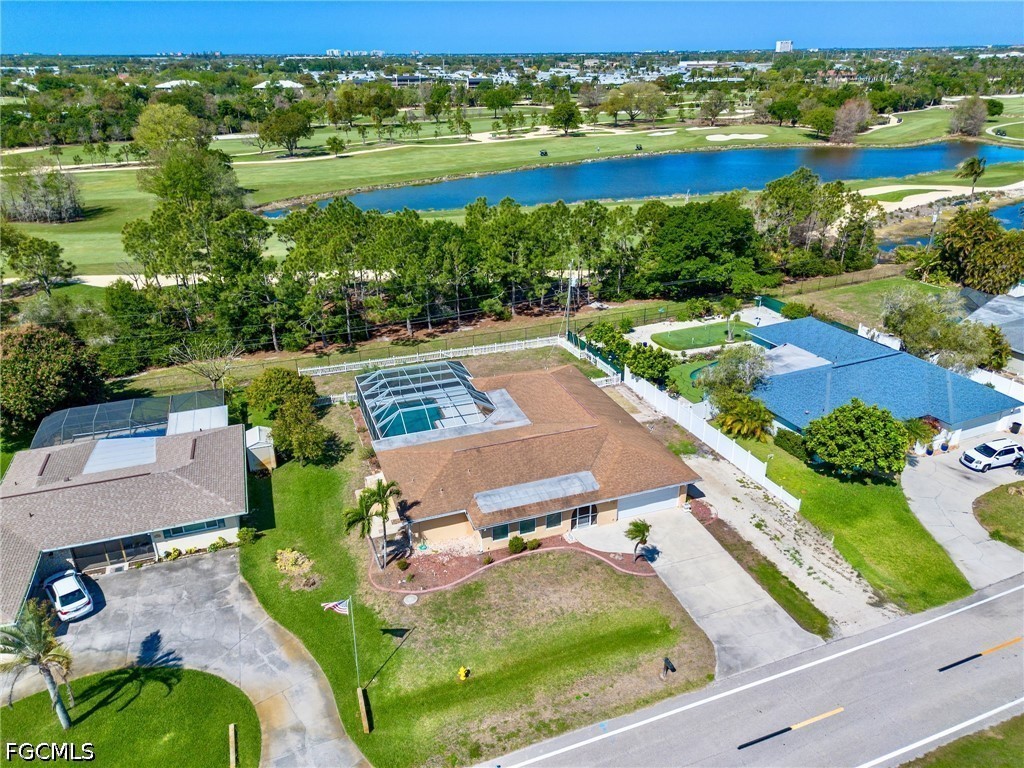
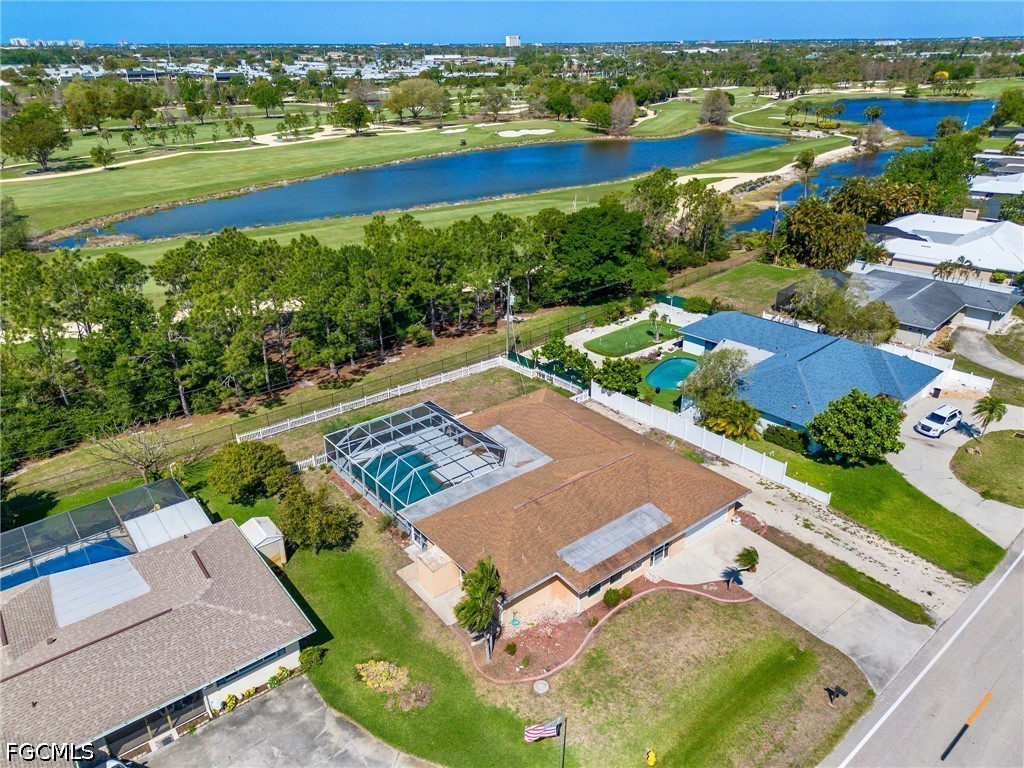
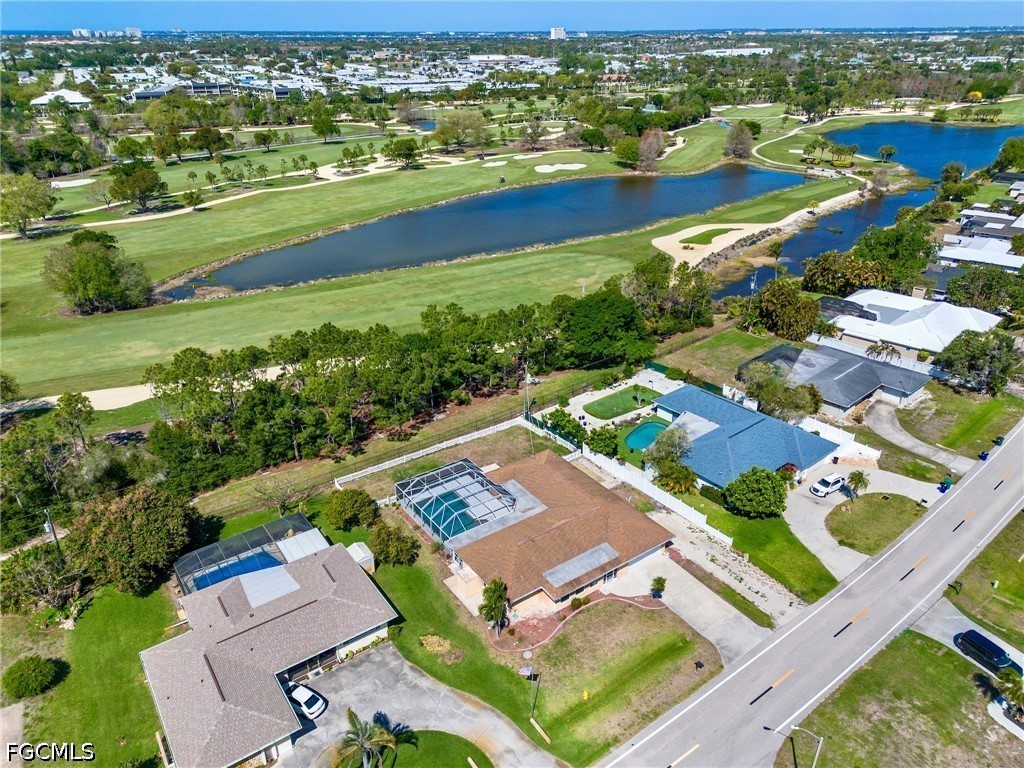
Aerial view of a home with a screened pool beside a golf course and waterway.
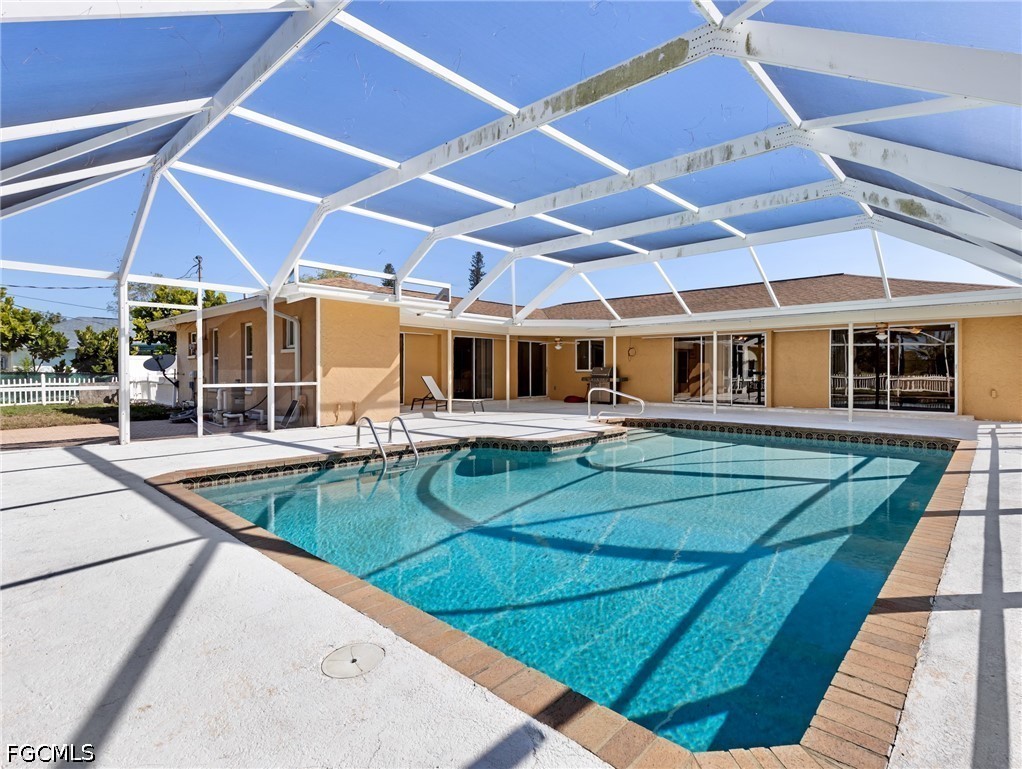
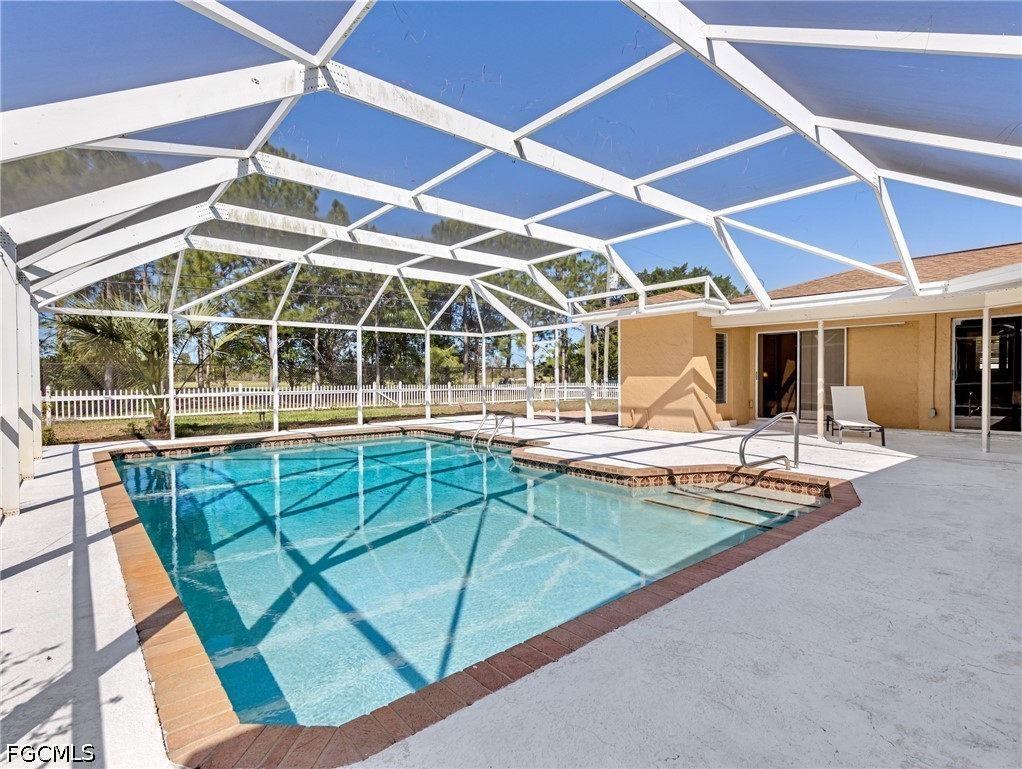
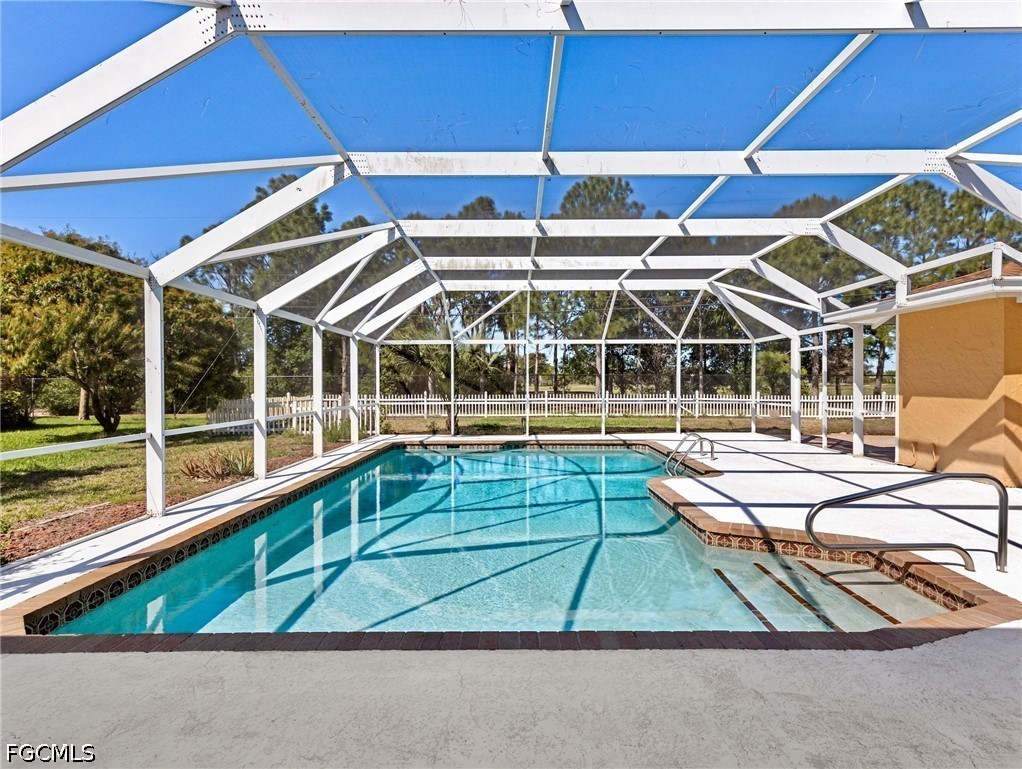
Backyard swimming pool beneath a screened enclosure beside a tan stucco home.
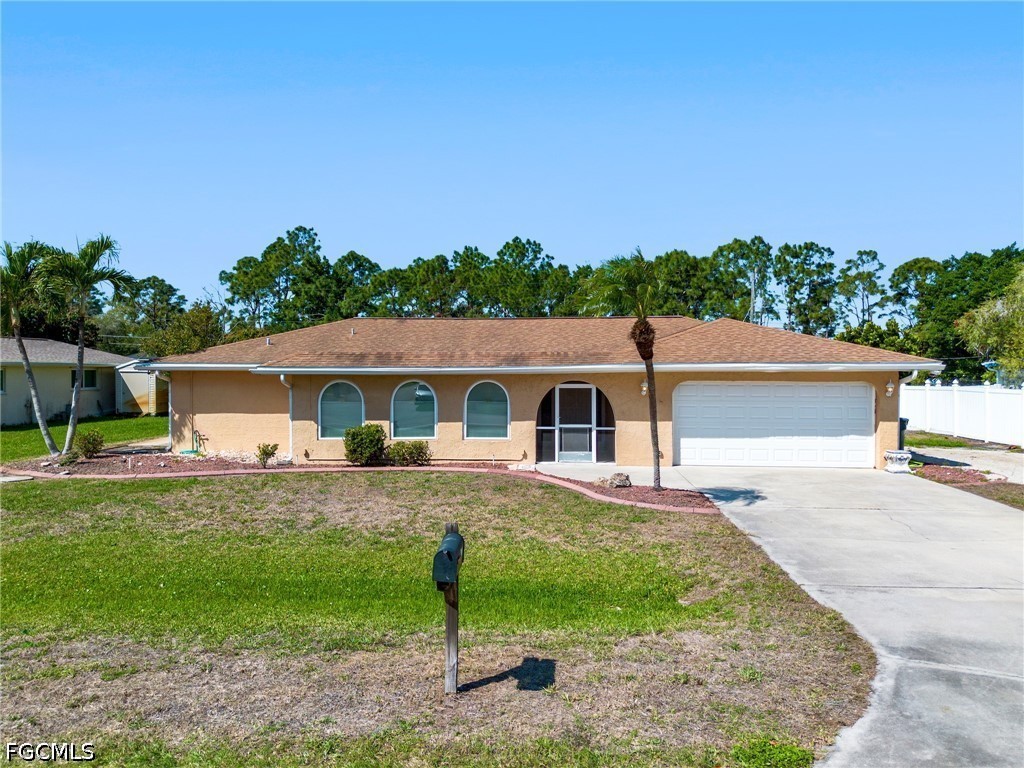
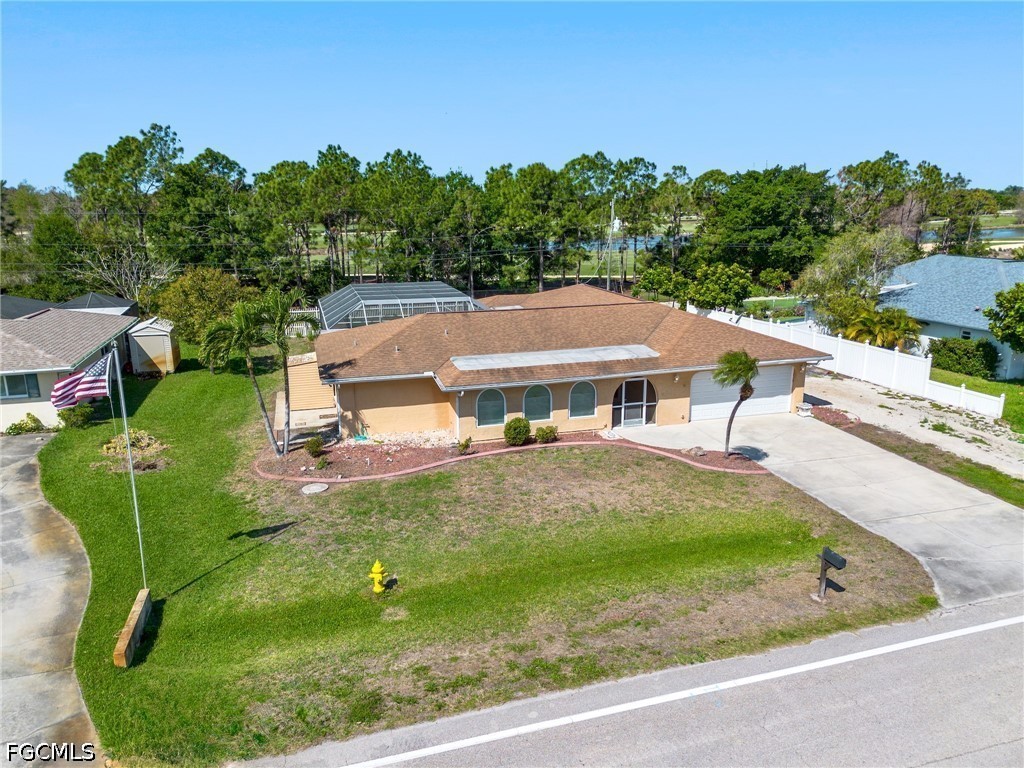
Single-story tan home with arched windows, an attached double garage, and a palm tree in the front yard.
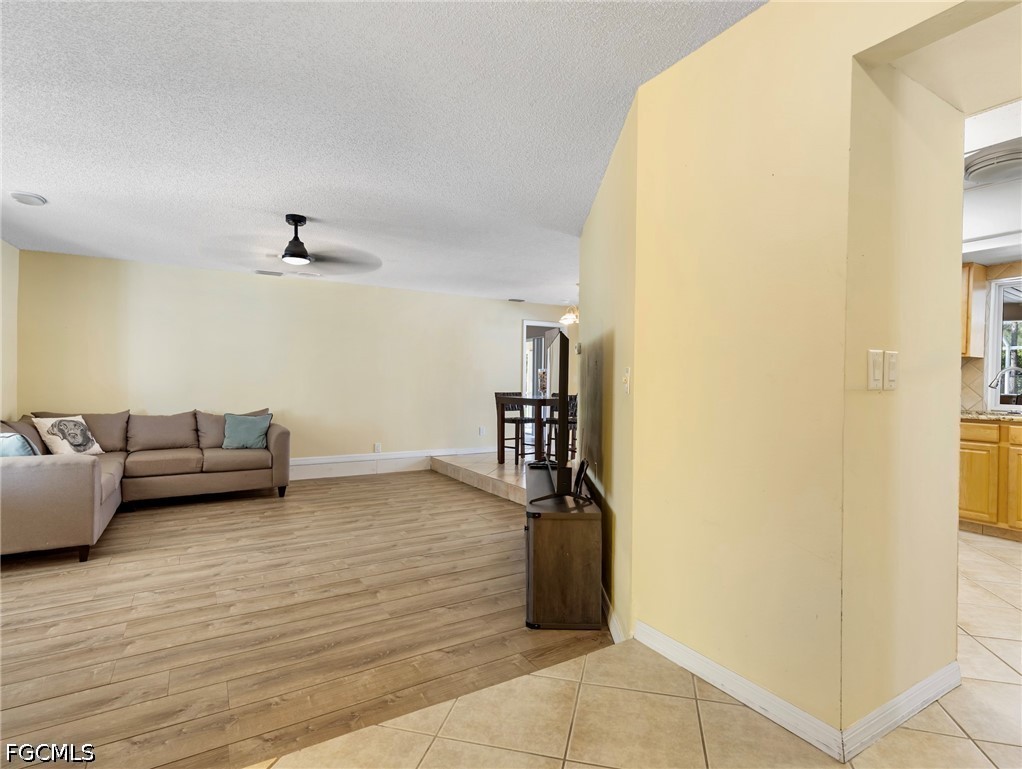
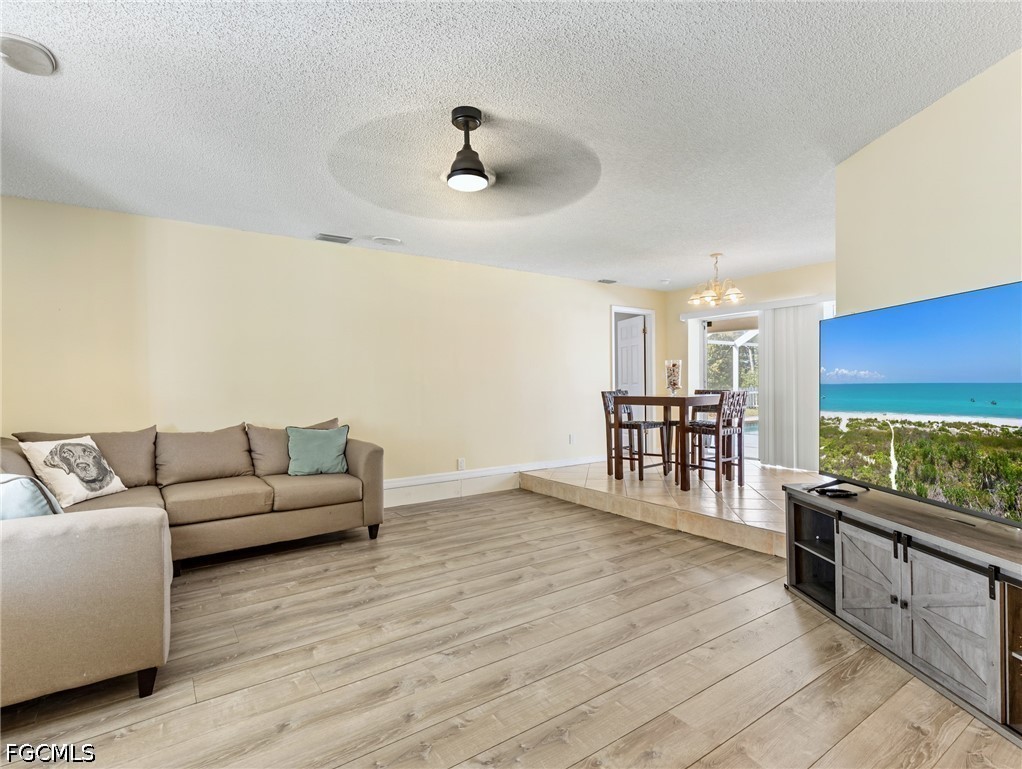
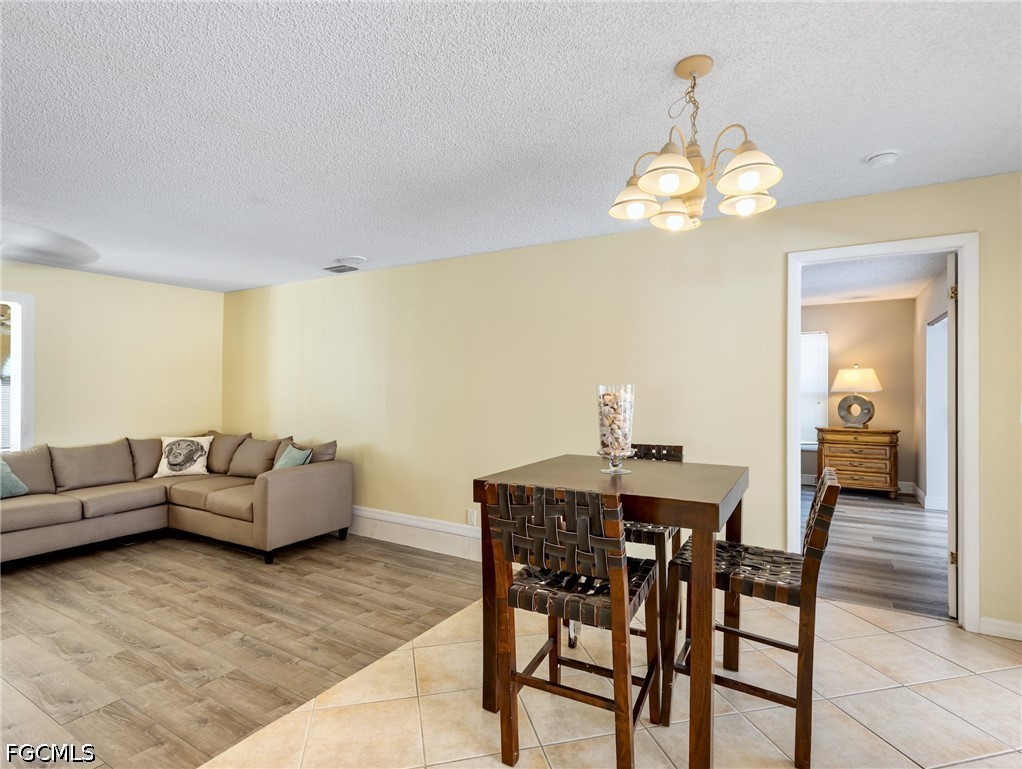
Living room with beige sectional, wood-look flooring, and a raised dining area beside the kitchen.
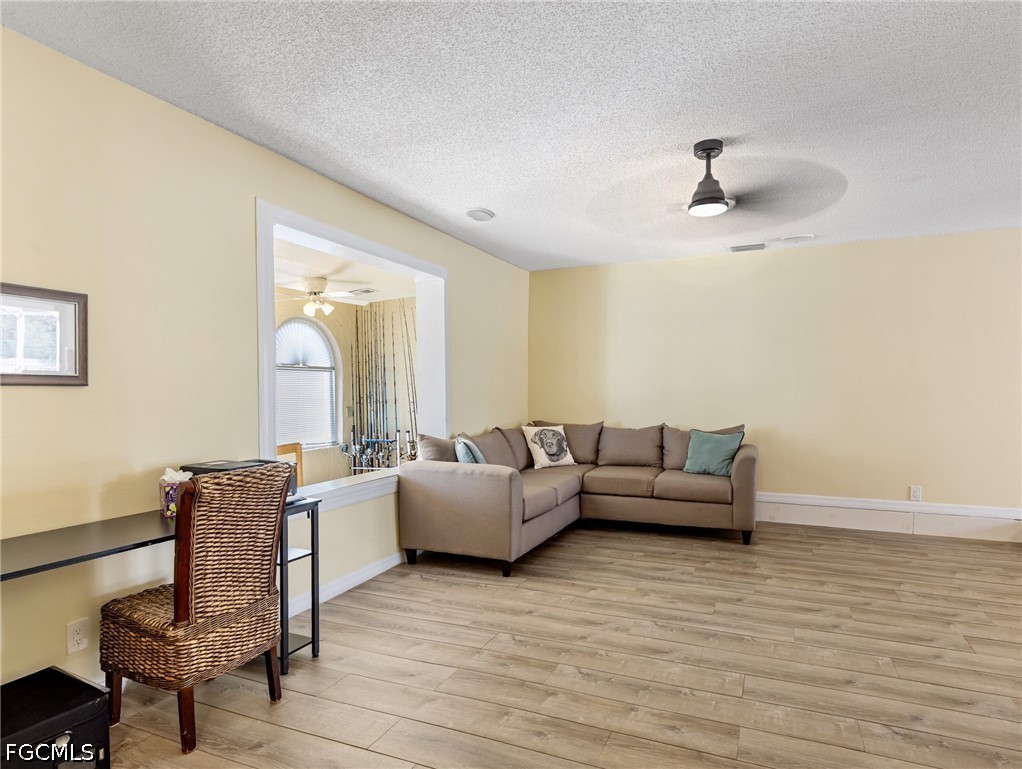
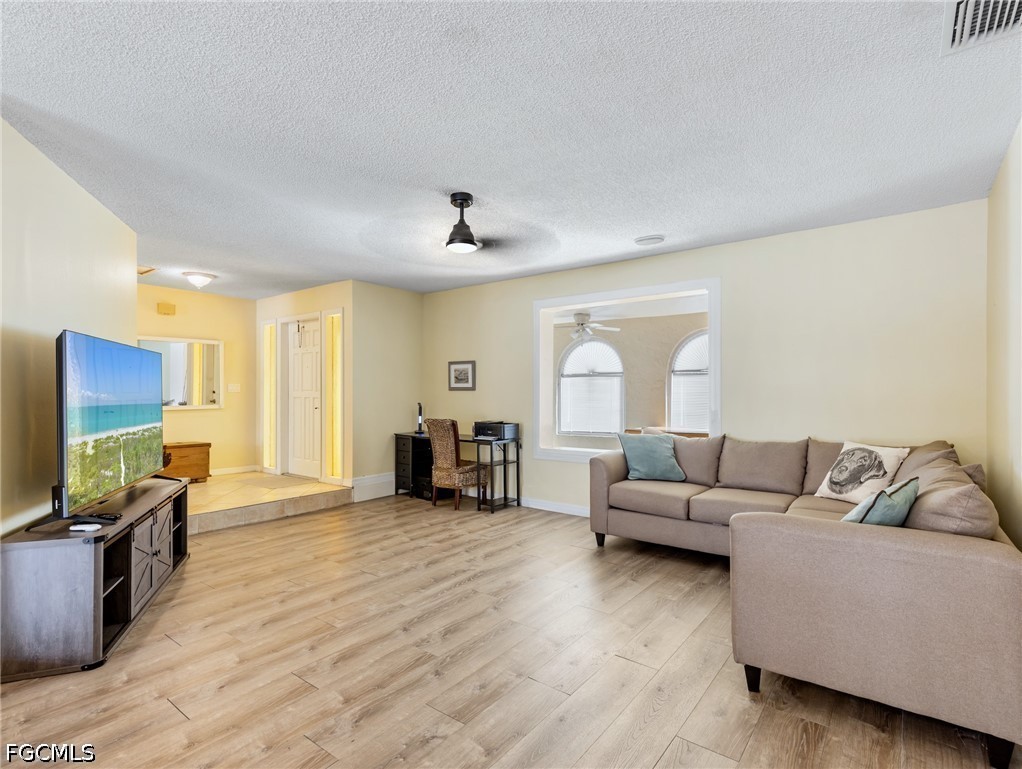
Furnished living room with a taupe sectional and fishing rods visible in the adjoining room.
Living room with beige sectional, wood-look flooring, ceiling fan, and raised dining area.
Furnished living room with a beige sectional, light wood-look floors, and arched windows in the adjoining room.
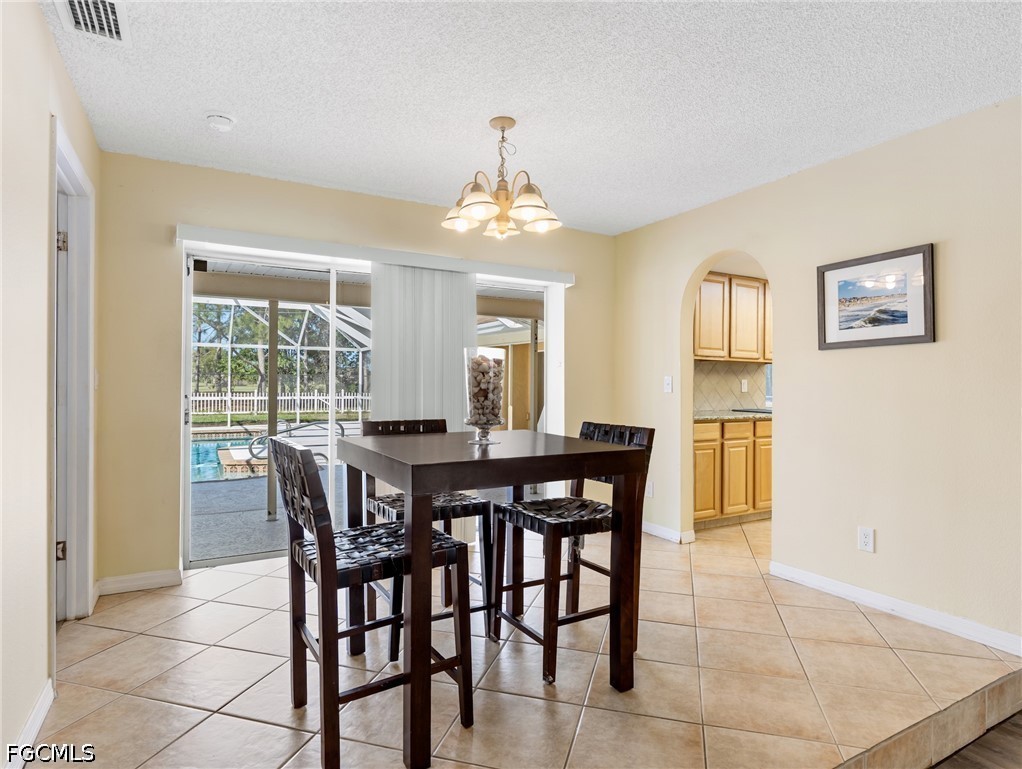
Dining area with a dark wood table, tiled floor, and sliding doors overlooking a screened pool.
Living and dining area with sectional sofa, dark wood table, and mixed tile flooring.
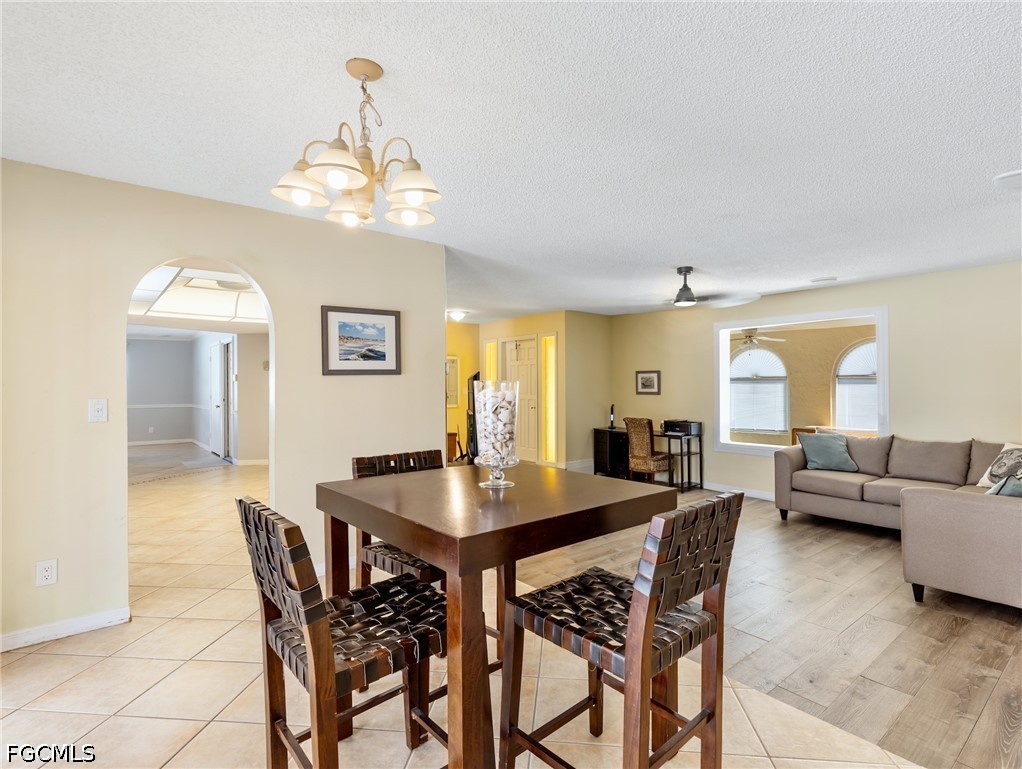
Open-plan dining and living area with a dark wood table, woven chairs, and beige sofa.
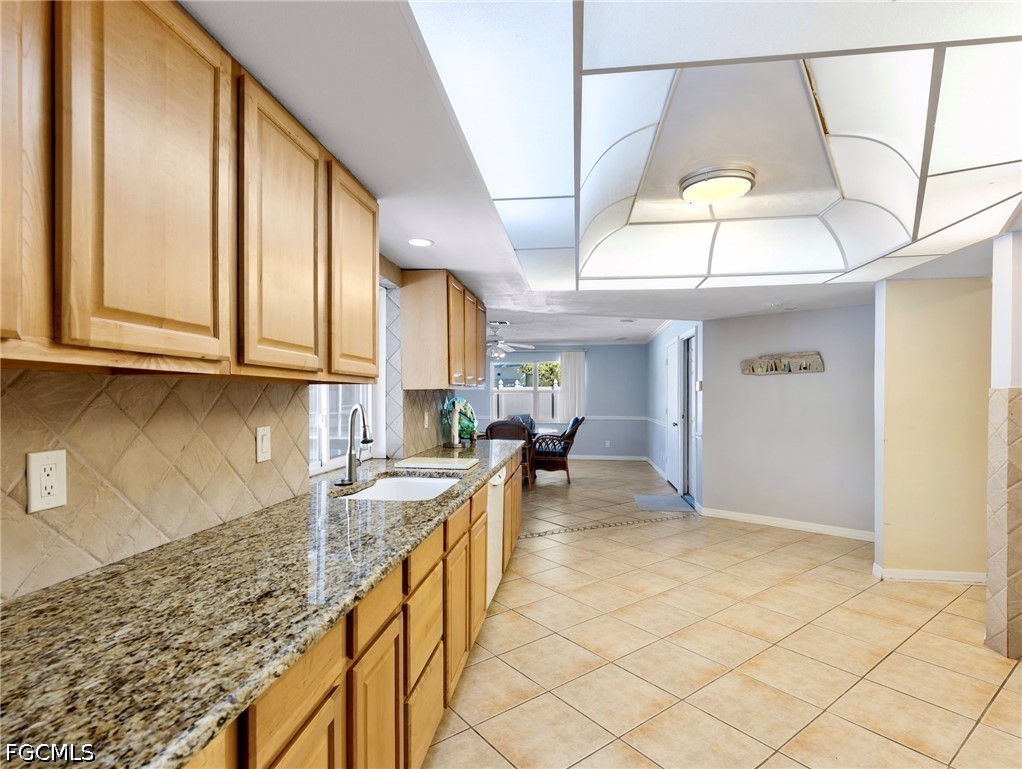
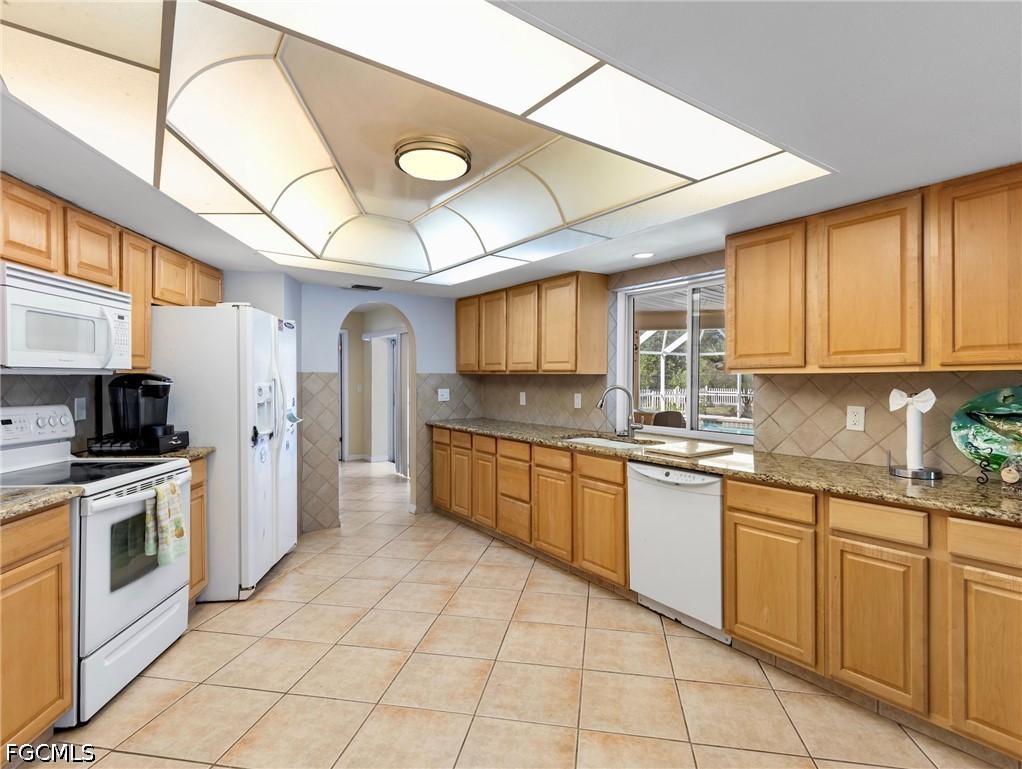
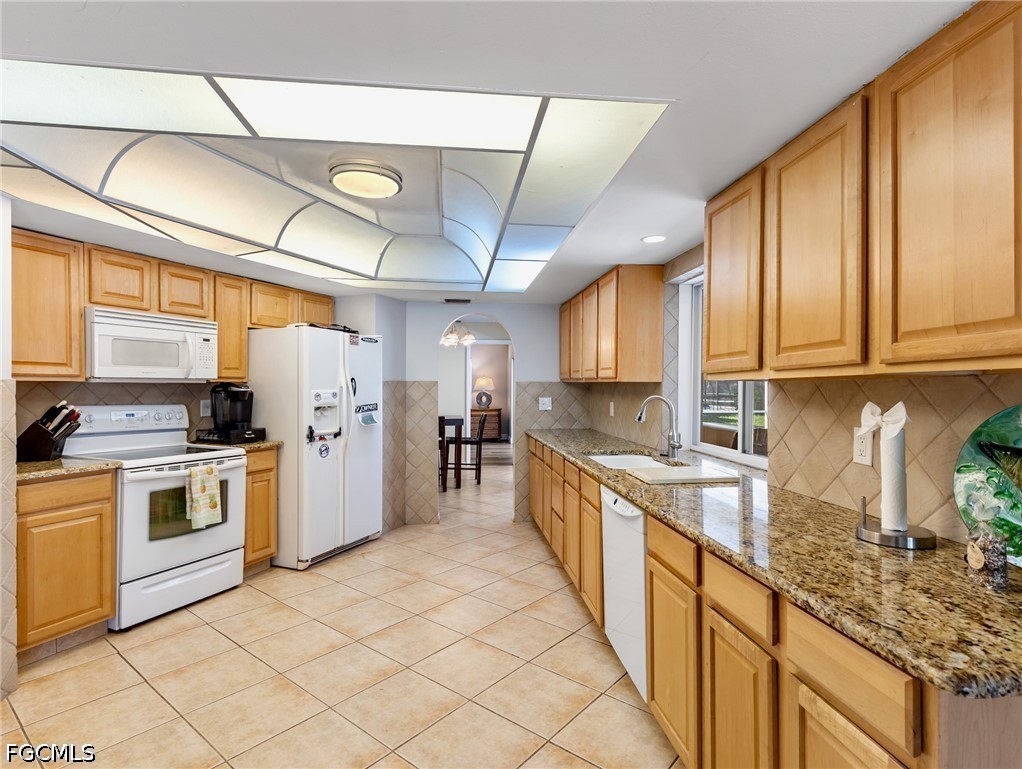
Kitchen with wood cabinets and granite counters opening to a dining area with a geometric ceiling light.
Kitchen with honey-colored cabinets, granite counters, and a geometric ceiling.
Kitchen with honey-colored wood cabinets, granite counters, white appliances, and a geometric ceiling light.
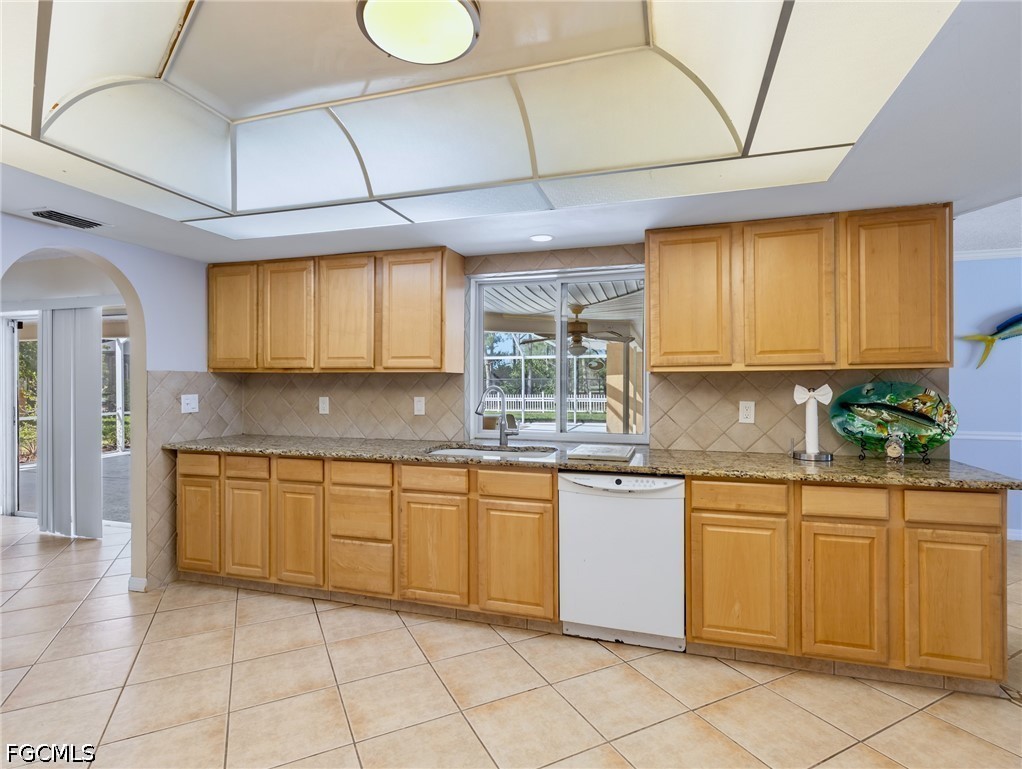
Kitchen with honey-colored cabinets, granite countertops, tiled floors, and a pass-through window to the patio.
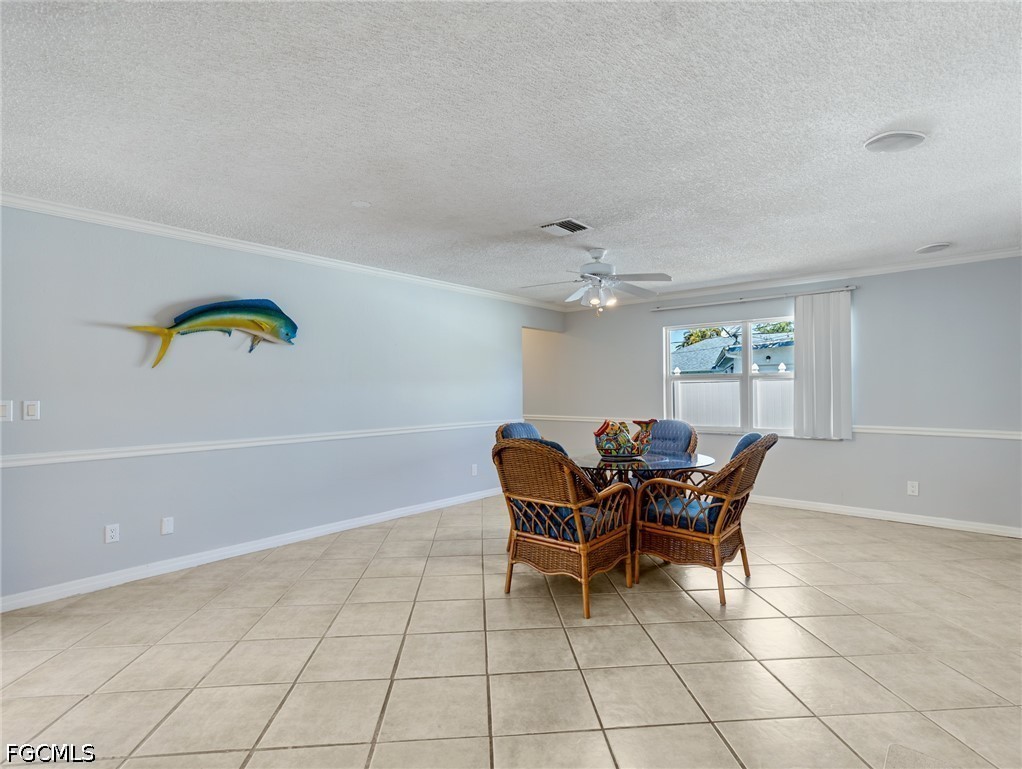
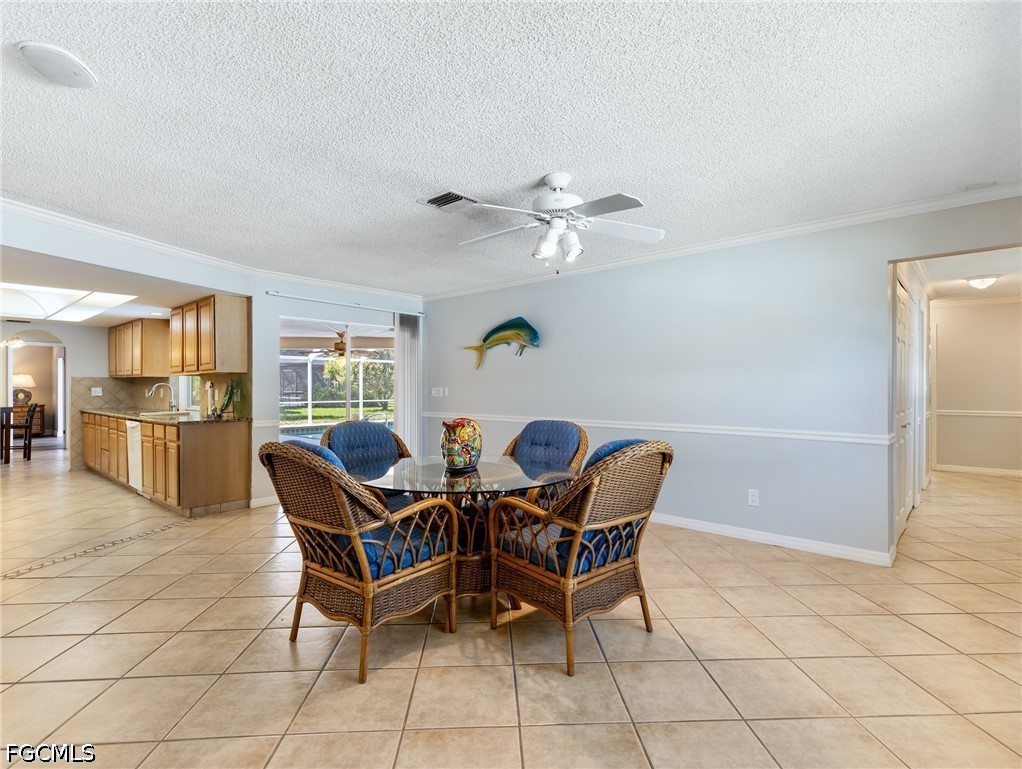
Dining area with a round table, wicker chairs, tiled floor, and colorful fish wall sculpture.
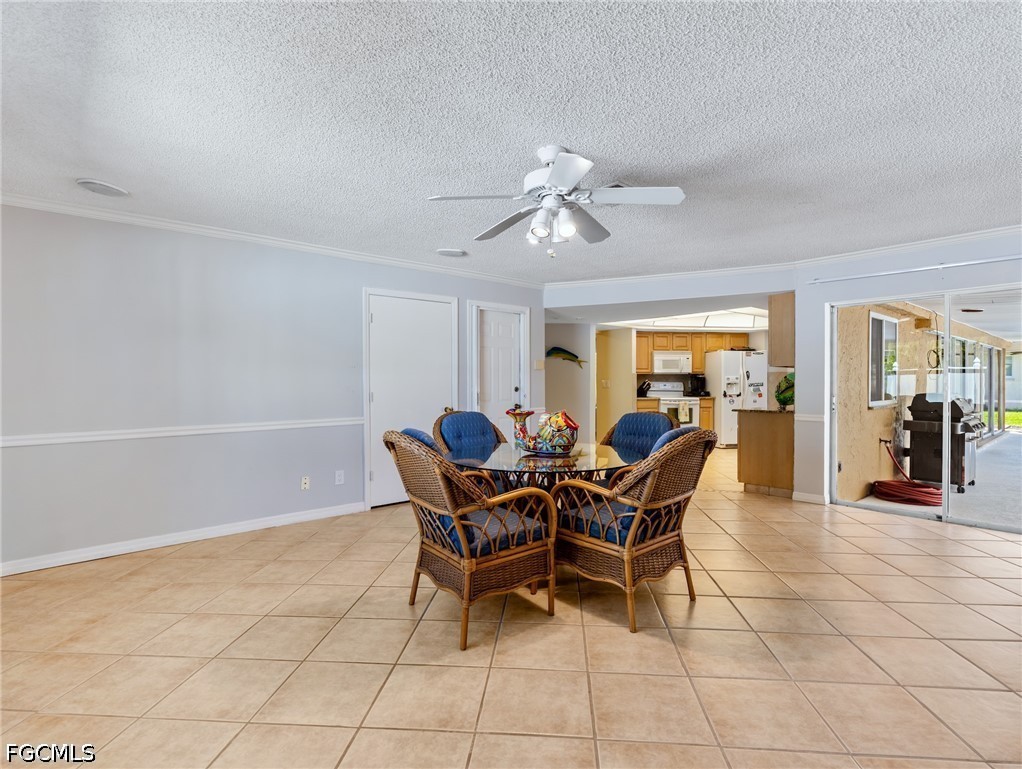
Dining area with wicker chairs, tile flooring, and an open view into the kitchen.
Dining area with a glass table, wicker chairs, tile flooring, and a view into the kitchen.
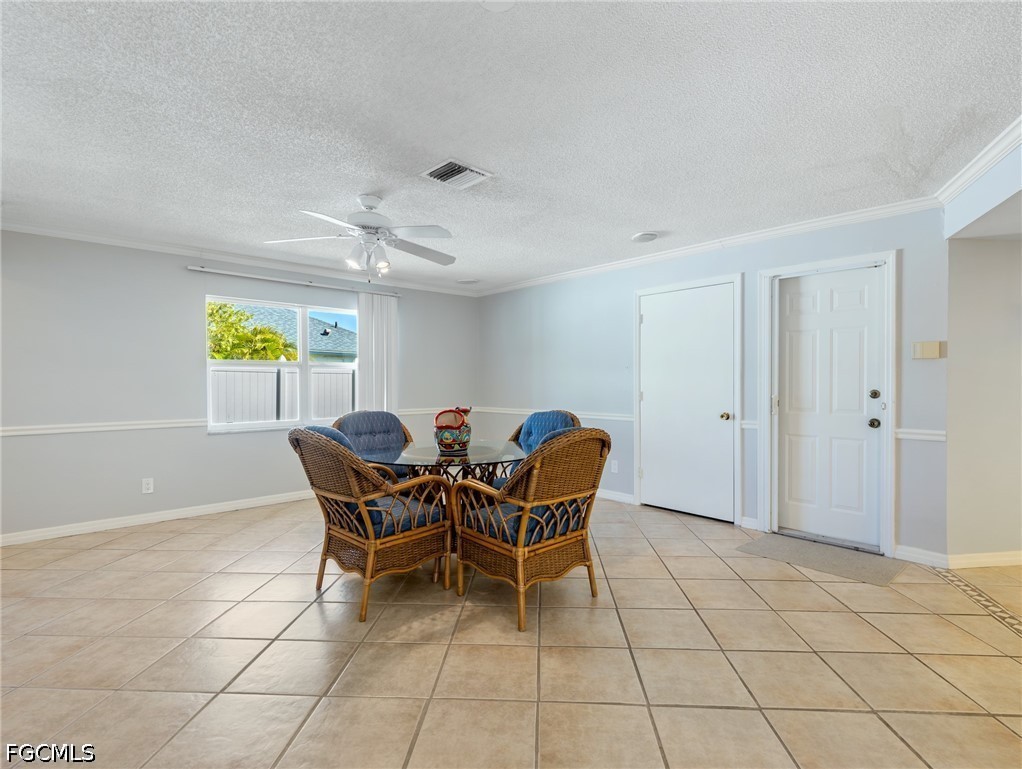
Dining area with a glass-top table, wicker chairs, beige tile floors, and a window overlooking greenery.
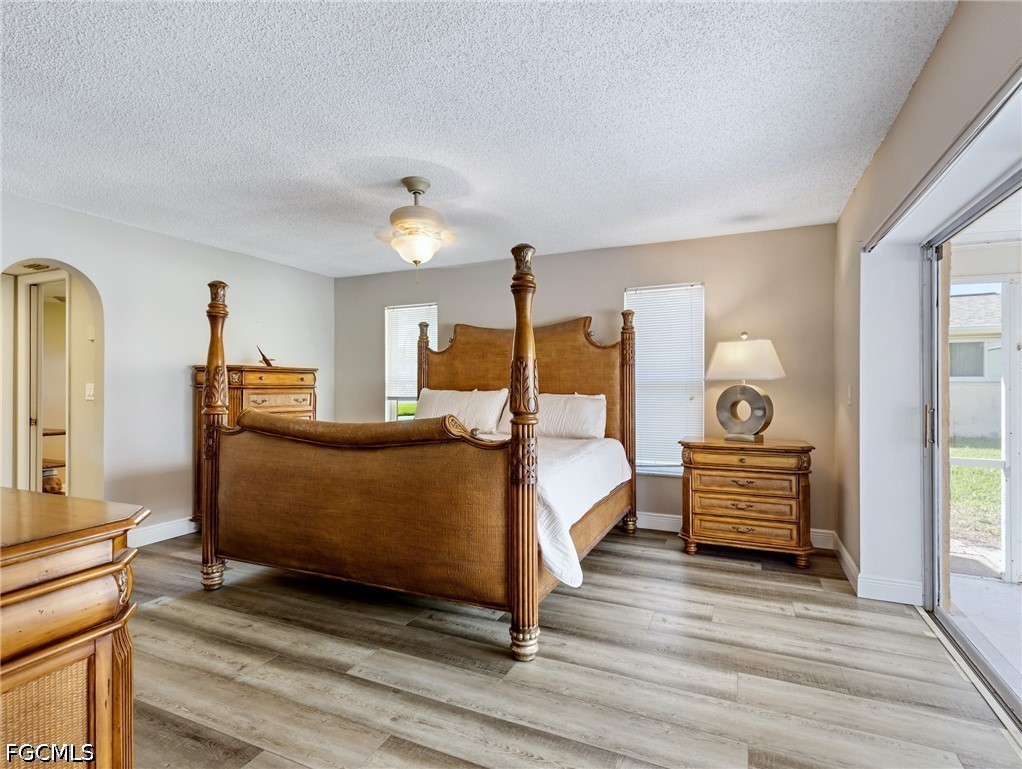
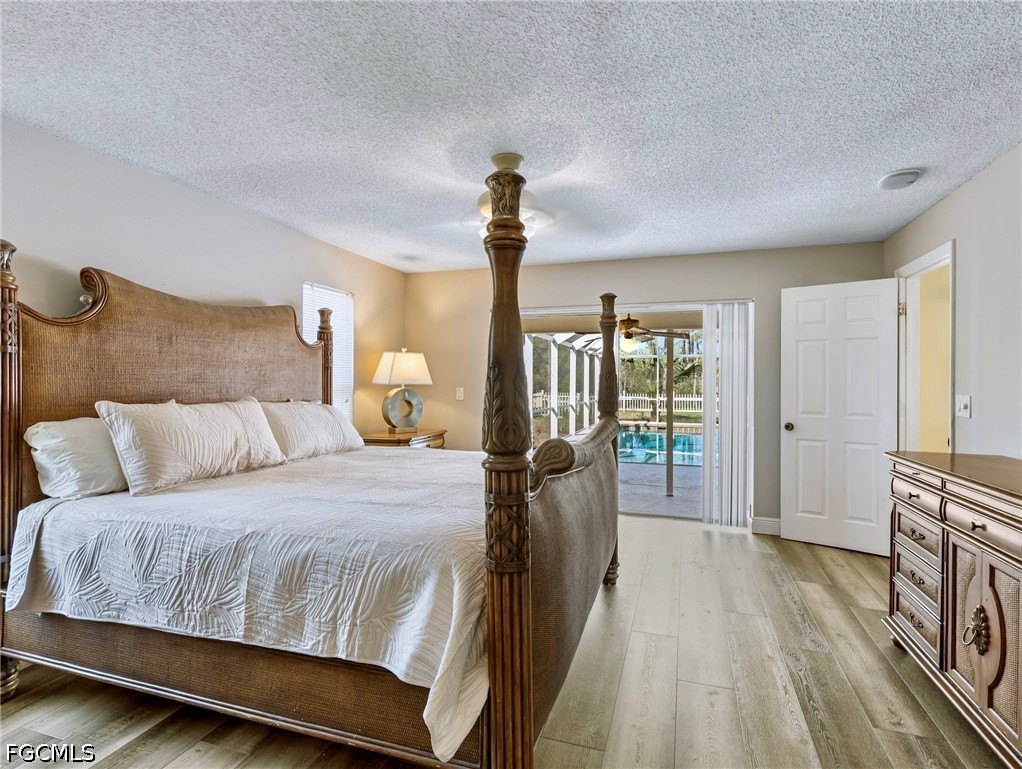
Bedroom with a carved wooden four-poster bed and sliding glass door.
Bedroom with a carved four-poster bed and sliding doors overlooking a pool.
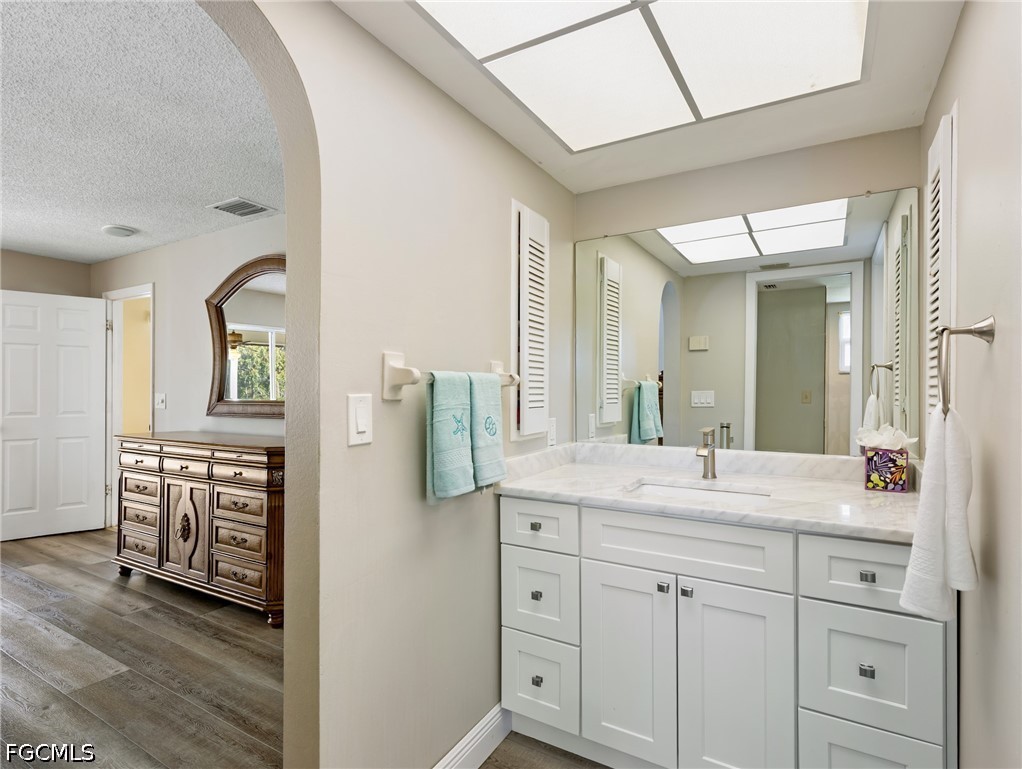
Bathroom vanity with a marble-look counter and skylight, beside an adjoining dressing area.
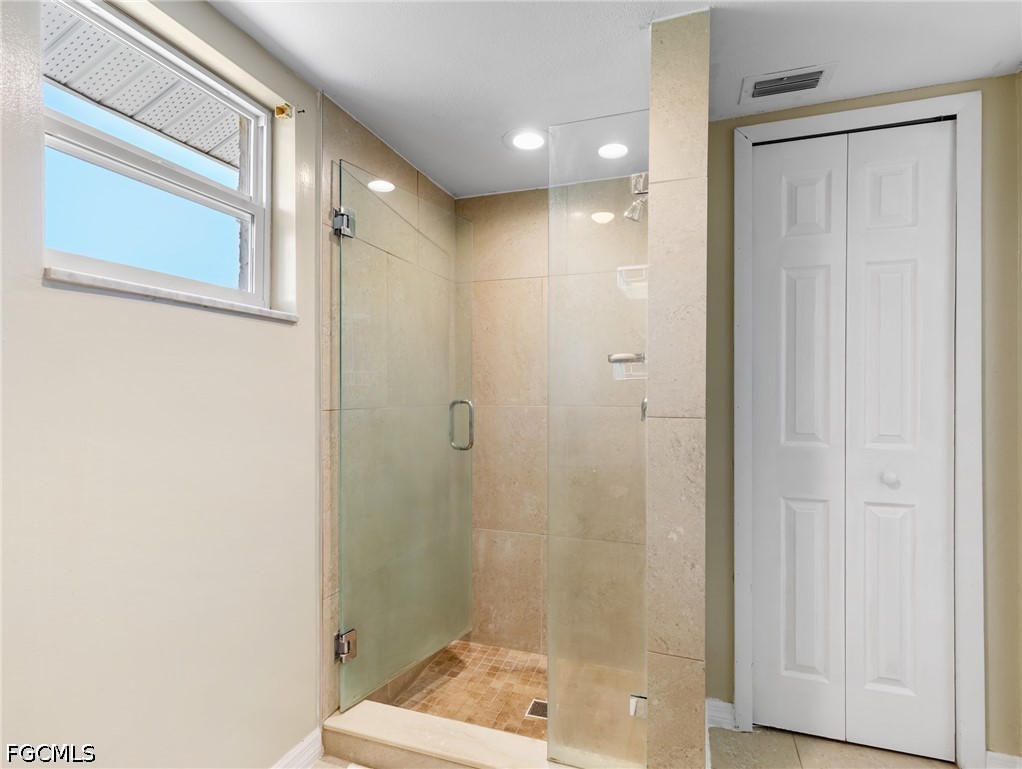
Bathroom with a glass walk-in shower, beige tile, high window, and white double-door closet.
Bedroom with a white bed and sliding glass doors opening to a covered patio.
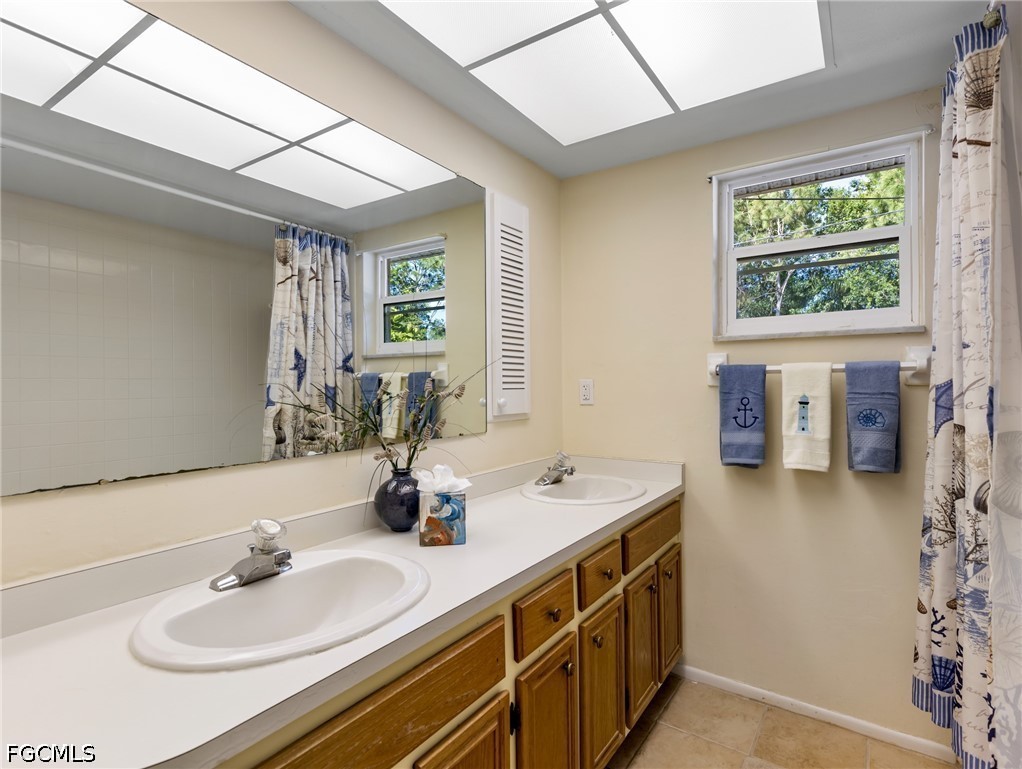
Bathroom with a double-sink vanity, wood cabinets, large mirror, and nautical-patterned curtains.
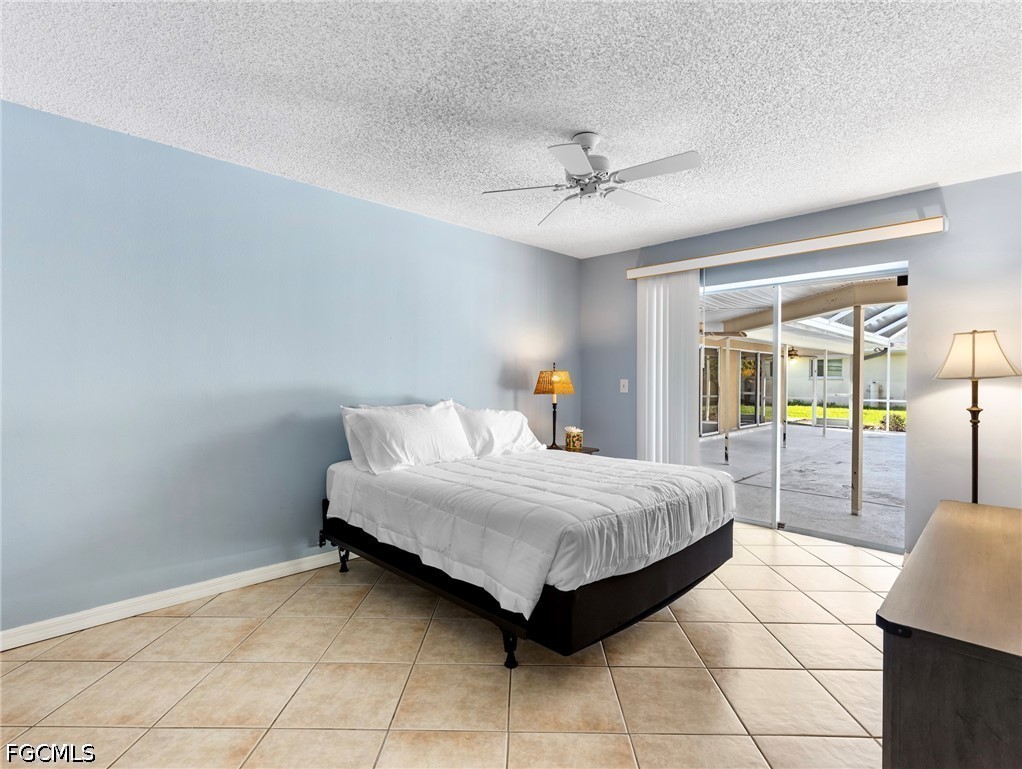
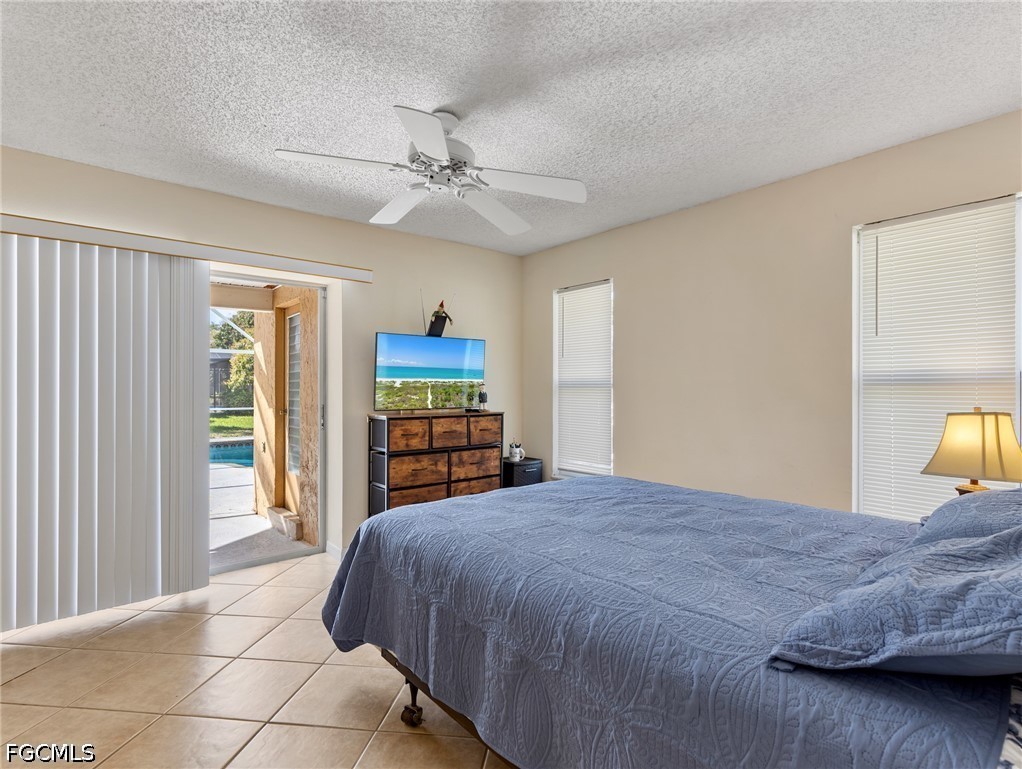
Bedroom with a blue-covered bed, ceiling fan, and open doorway to a patio and pool.
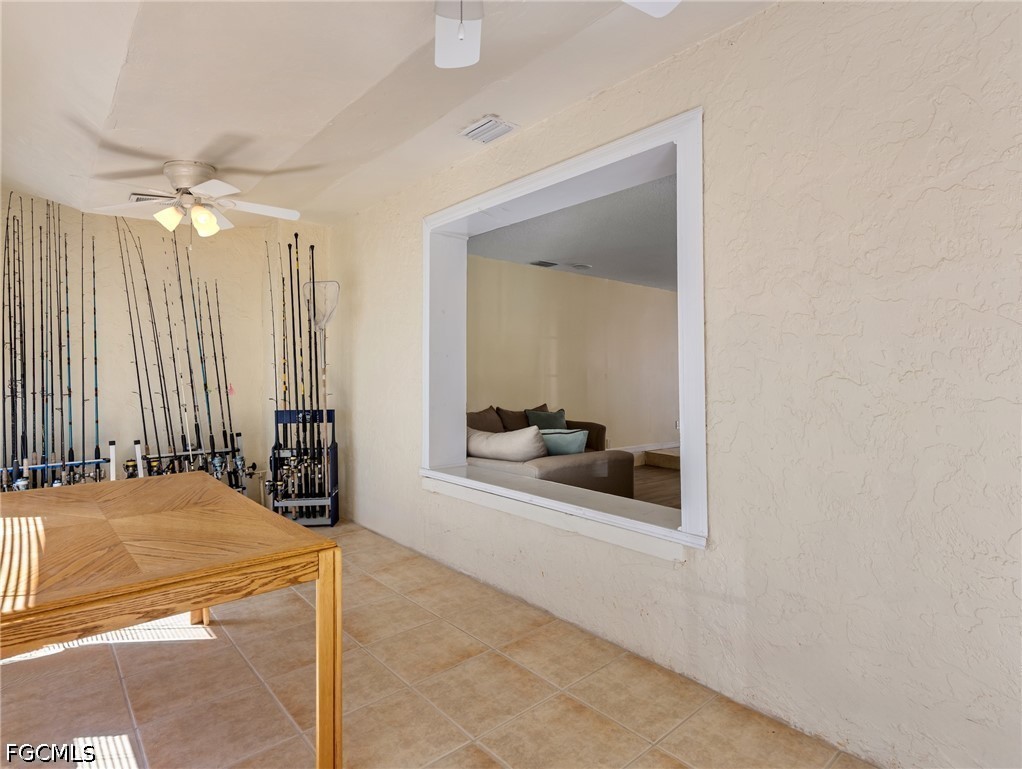
Tiled fishing gear room with fishing rods, a wooden table, and a pass-through to a sitting area.
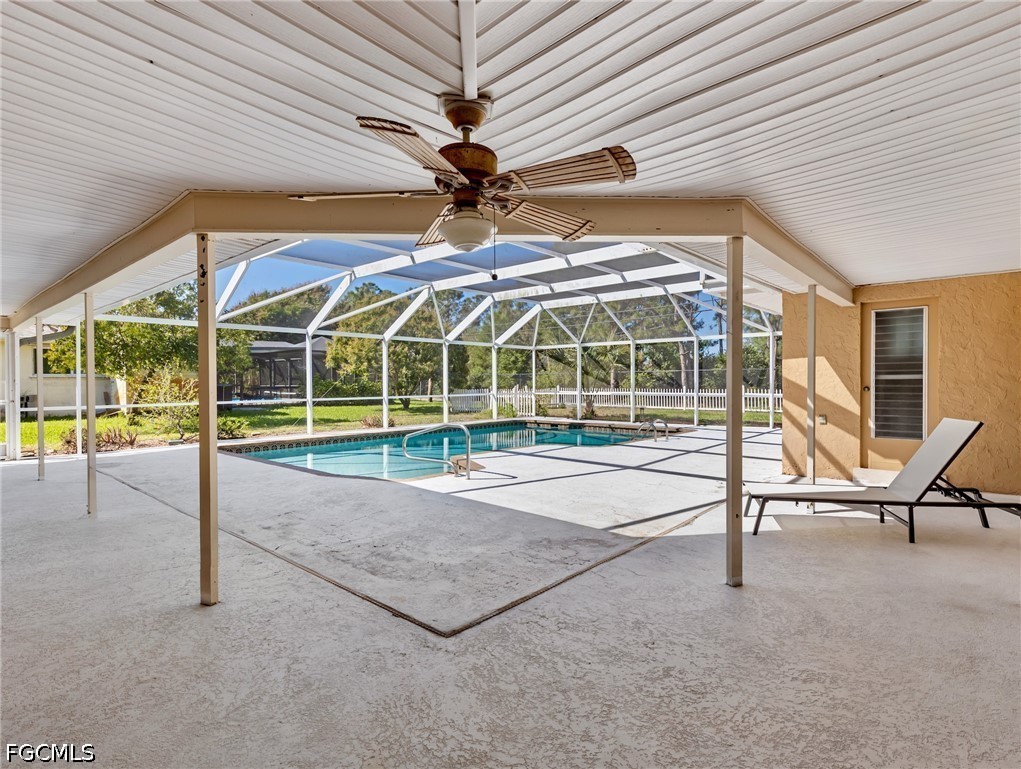
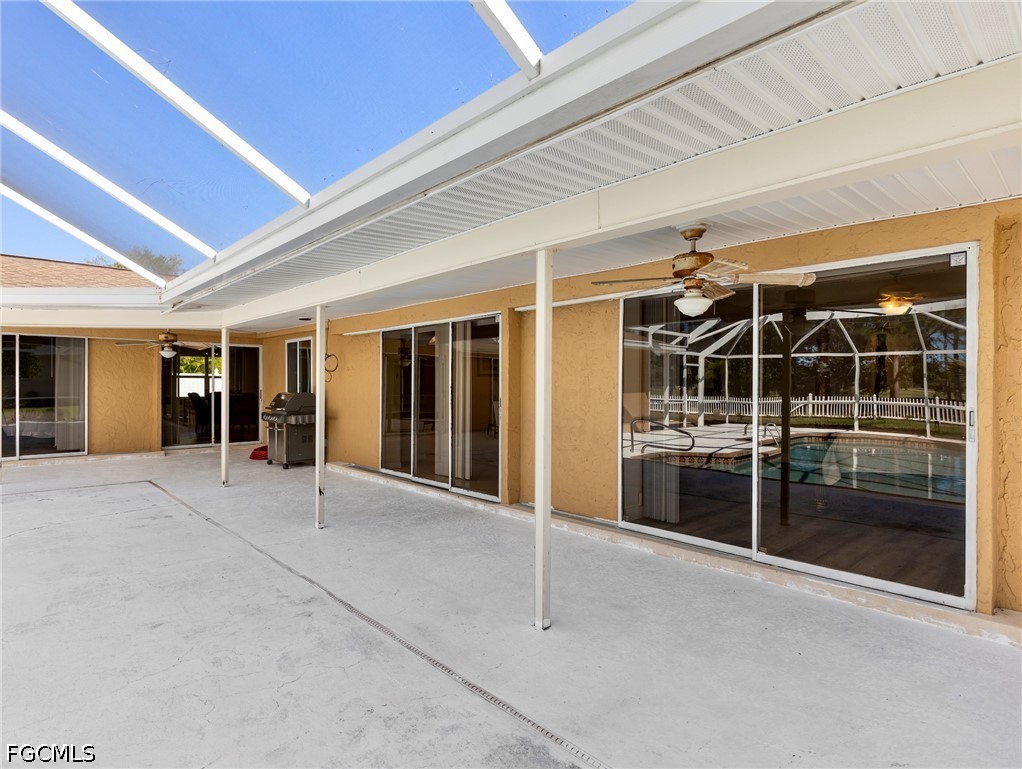
Covered patio with ceiling fan overlooking a screened swimming pool and spacious concrete deck.
Backyard swimming pool beneath a spacious white screened lanai, beside the house and patio chair.
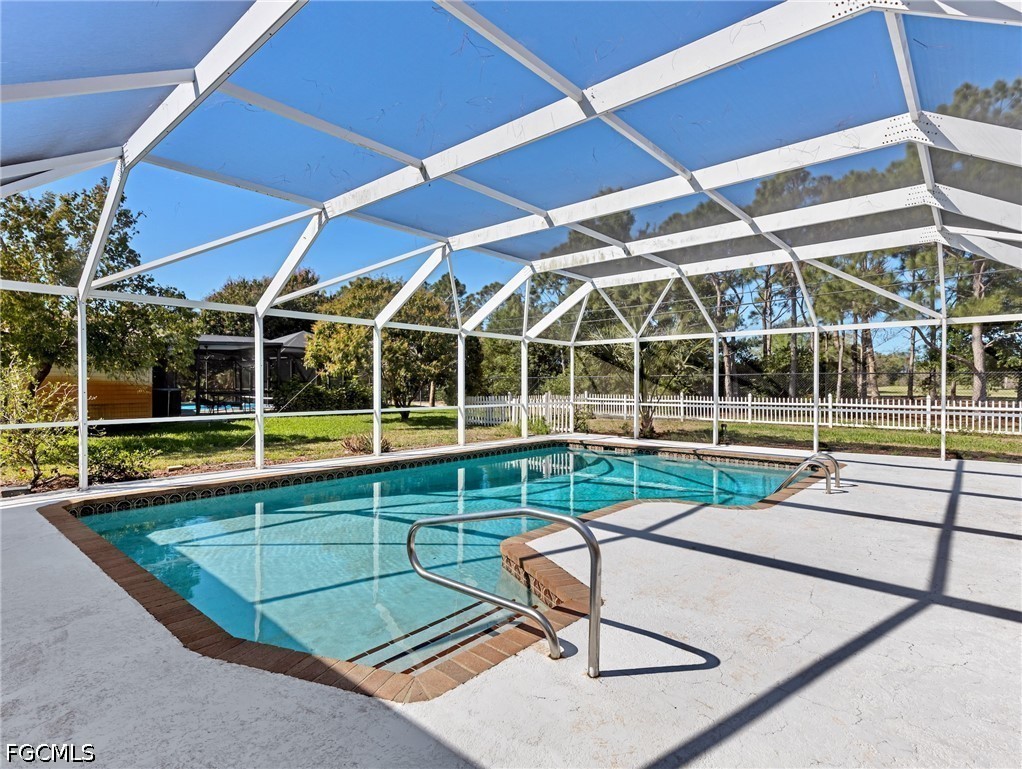
Swimming pool beneath a screened enclosure with a blue roof and white deck.
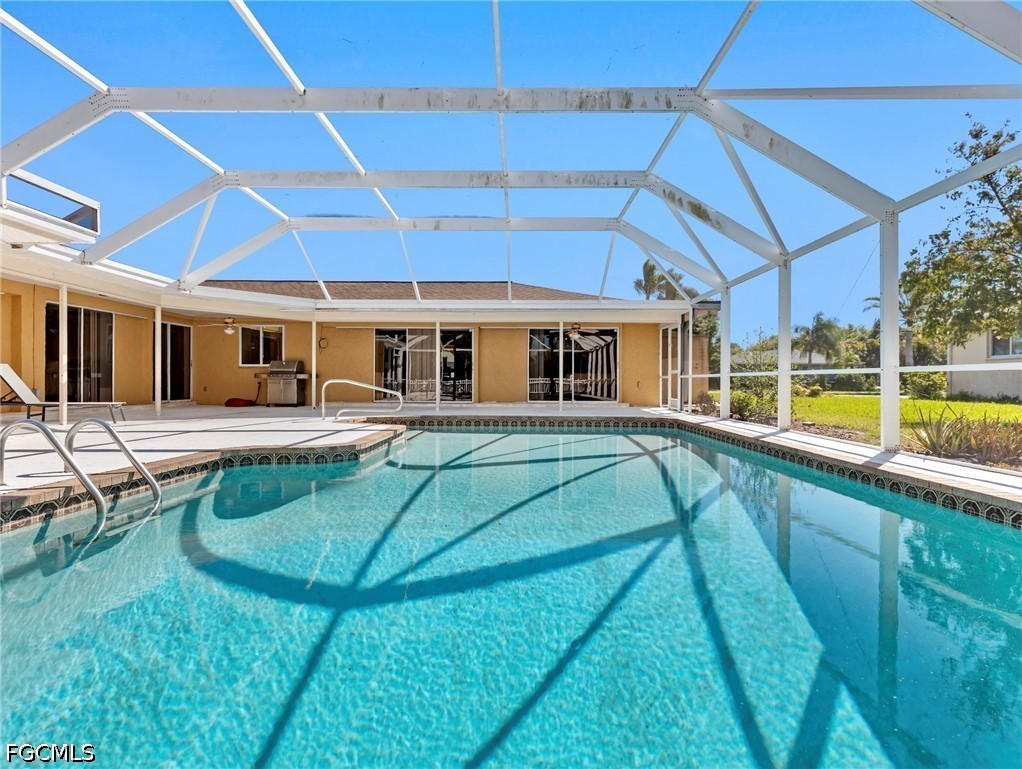
Covered concrete patio with sliding glass doors, ceiling fans, a barbecue grill, and a screened pool beyond.
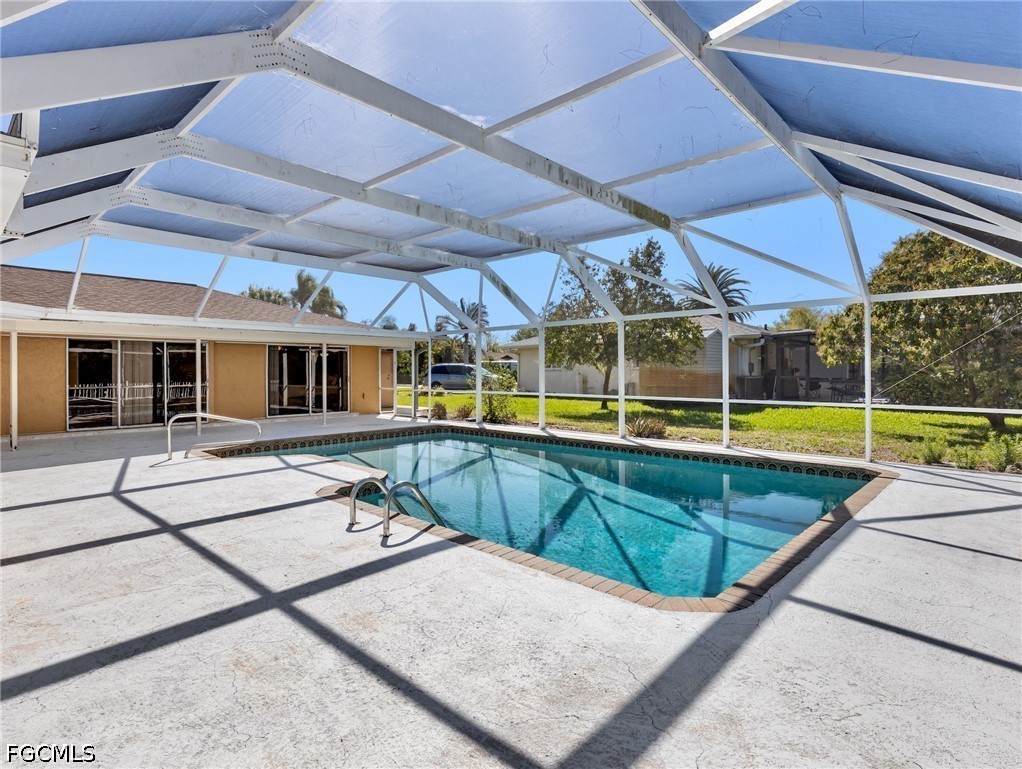
Backyard pool beneath a screened enclosure, with a broad concrete deck and sliding glass doors.
Screened swimming pool with a blue roof, brick coping, and shallow entry steps.
Screened swimming pool and covered lanai behind a tan stucco home.
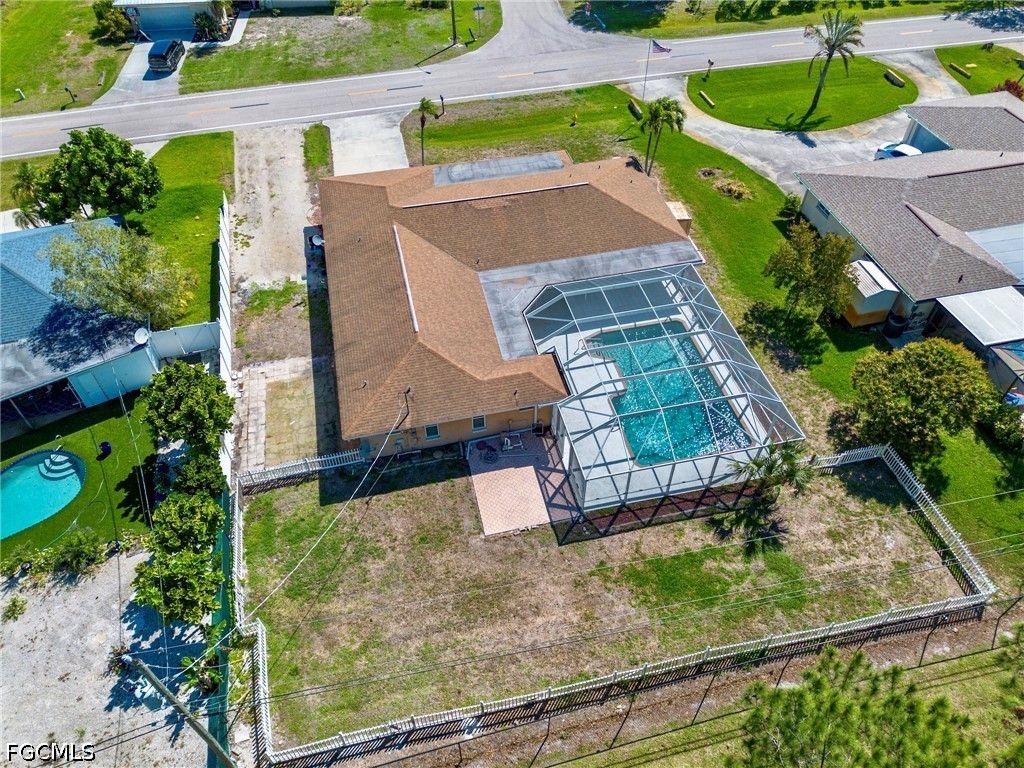
Aerial view of a tan single-story home with a brown roof, screened pool enclosure, and water behind it.
Aerial of a home with a screened pool beside a golf course and lake.
Aerial view of a home beside golf course ponds and fairways, with a screened pool.
Aerial view of a home with a screened pool and fenced backyard.
VIEW PHOTOS
$400,000

7018 Overlook DR

3 Beds 3 Baths 2,036 Sq.Ft. 0.27 Acres

Description

Accepting back-up offers!! Enjoy breathtaking western sunset views over the golf course from this well-built 3-bedroom, 3-bath home with a 2-car garage, located in the desirable Cypress Lake Country Club Estates (not a country club community, so no HOA fees!). Offering just over 2,000 square feet of living space, this residence sits on a generously sized lot and features an oversized pool with a spacious screened lanai--perfect for relaxing or entertaining. A charming screened front porch welcomes you into the foyer, with an alternative entry through elegant French doors leading to a versatile den, ideal for a home office, hobby room, or bonus space. The sunken living room and adjacent dining area create a warm, inviting atmosphere, complete with sliding glass doors that open to the lanai and pool area. The primary suite is privately situated and features a wall of sliders, a walk-in closet, and an en-suite bath with a separate shower/water closet. The centrally located kitchen with wood cabinets and granite counters connects seamlessly to the family room, while two additional guest bedrooms and a full bath are positioned on the opposite side of the home for added privacy. Step outside to the expansive screened pool deck, offering both covered and open areas for year-round enjoyment, along with a convenient full pool bath. The fenced backyard (with a storage shed) provides ample space for pets or play, all while enjoying peaceful views of Cypress Lake Golf Course and mature trees--no rear neighbors; there's also a pavered patio off of the screened lanai perfect for a fire pit! PLUS: no HOA fees and no deed restrictions - park your RV or boat right next to the house. Ideally located in South Fort Myers, this home is just minutes from shopping, dining, schools, and everyday conveniences, with easy access to Southwest Florida International Airport and the area's beautiful beaches--both approximately 20 minutes away. This is Florida living at its finest--schedule your showing today!

Share Property

Location

7018 Overlook DR, Fort Myers, FL 33919

Status

Sold

Date Sold

June 10, 2026
Shane "Waterfront" Wilson

Shane "Waterfront" Wilson

TITLE

Waterfront Real Estate Expert "Team Leader"

Anne Wright Wilson

Anne Wright Wilson

TITLE

Broker Associate I REALTOR® - Southwest Florida & Florida Keys

Property Amenities

Interior
Laundry room In Garage
Appliances Dryer, Dishwasher, Freezer, Disposal, Microwave, Refrigerator, Self Cleaning Oven, Washer
Flooring Laminate, Tile
Total Bedrooms: 3
Full Bathrooms: 3
Other Interior Features Closet Cabinetry, Entrance Foyer, Family/Dining Room, Living/Dining Room, Shower Only, Separate Shower, Walk-In Closet(s), Split Bedrooms
Area & Lot
Total area 2,404 Sq.Ft.
Lot Area 0.27 Acres
Living area 2,036 Sq.Ft.
MLS® ID 2026014114
Year Built 1979
High School CYPRESS LAKE H.S.
Middle School CYPRESS LAKE MIDDLE SCHOOL
Elementary School HEIGHTS ELEMENTARY SCHOOL
Water Frontage None
View Description Golf Course
Architecture Styles Ranch, One Story
Type Residential
Status Sold
Exterior
Stories 1
Pool Concrete, In Ground, Screen Enclosure
Air conditioning Central Air, Ceiling Fan(s), Electric
Heat type Central, Electric
Water Source Public
Garage Space 2.0
Sewer Public Sewer
Other Exterior Features Fence, None, Storage
Parking Attached, Driveway, Garage, Paved, RV Access/Parking, Garage Door Opener
Lot Features Oversized Lot
Roof Shingle
Utilities Cable Available, High Speed Internet Available
Finance
Sales Price $400,000
Real Estate Tax $2,598 yearly
Backyard swimming pool beneath a screened enclosure beside a tan stucco home.
Single-story tan home with arched windows, an attached double garage, and a palm tree in the front yard.
Living room with beige sectional, wood-look flooring, and a raised dining area beside the kitchen.
"Offering just over 2,000 square feet of living space, this residence sits on a generously sized lot and features an oversized pool."

— Shane "Waterfront" Wilson

Backyard swimming pool beneath a screened enclosure beside a tan stucco home.

360 Virtual Tour

Take a tour of this property

Fort Myers

Offers one of the most diverse real estate markets in Southwest Florida, with options ranging from waterfront estates and Gulf-access homes.

Let’s Find Your Dream Home

Decades of waterfront expertise, deep local roots, and a passion for the Florida lifestyle define every client experience. The Shane “Waterfront” Wilson combines extensive real estate knowledge with unmatched insight into the Florida Keys and Southwest Florida markets—helping buyers and sellers navigate every step with confidence and ease.