Curved backyard pool beneath a screened lanai, overlooking a pond.
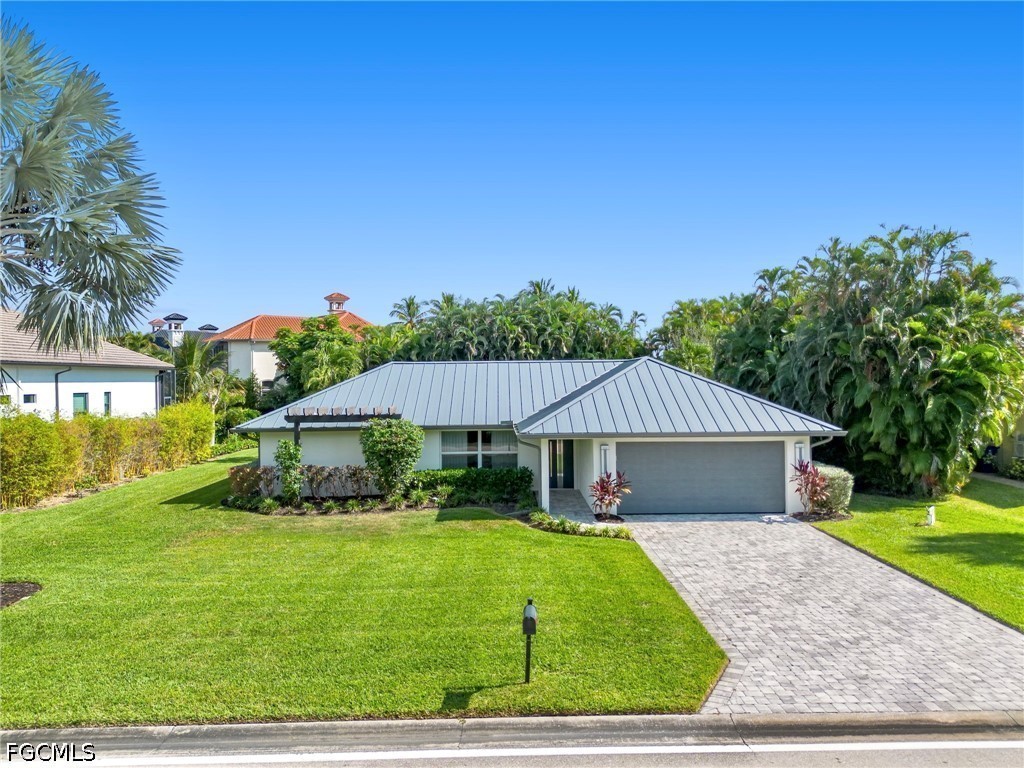
Single-story beige home with a double garage, palm trees, and a driveway leading to the street.
Vacant living area with an arched kitchen opening and sliding glass doors to the pool deck.
Open living room with wood-look floors, adjoining kitchen, and sliding doors to pool and water.
Open living area with light flooring, mirrored wall, and white kitchen with stainless steel appliances.
Empty living area with light wood-look floors, mirrored wall, and pool visible through sliding glass doors.
Vacant living room with a crystal chandelier and sliding doors overlooking a pool and water.
Open living room with wood-look floors, chandelier, and sliding doors overlooking a pool and water.
Pool and covered lanai overlooking a lake, with a ceiling fan overhead.
Backyard swimming pool beneath a screened enclosure beside the home, with patio seating and landscaping.
Pool on a screened lanai overlooking a lake, with lounge chairs on the sunlit deck.
Backyard swimming pool beneath a screened lanai, with handrails and sliding glass doors.
Backyard pool under a screened lanai, with patio chairs and water beyond the lawn.
Covered tiled lanai with a ceiling fan and sliding glass doors overlooking a pool.
Kitchen with white cabinets, black granite counters, a peninsula sink, and pendant lights.
Kitchen with white cabinets, dark granite counters, and windows overlooking the water.
Vacant tiled sunroom with bay windows overlooking a lake and sliding doors to the pool.
Kitchen with a granite peninsula, double sink, white cabinets, and stainless steel appliances.
Unfurnished kitchen with dark veined countertops, white cabinetry, and a long breakfast bar opening to the living area.
Kitchen with white cabinets, dark marbled counters, and stainless steel appliances.
Kitchen with white cabinets, dark granite counters, and stainless steel appliances.
Empty room with a ceiling fan, palm-tree border, single window, and wood-look flooring.
Empty room with wood-look flooring, a tray ceiling, patio doors, and a lake view.
Empty room with wood-look flooring, ceiling fan, palm-tree border, and sliding doors to an enclosed patio.
Bathroom with a carved wood vanity and veined stone countertop beside a glass-enclosed tiled shower.
Empty bedroom with wood-look flooring, a ceiling fan, and vertical blinds.
Bathroom with a reddish wood vanity, stone countertop, glass shower, and palm-tree tile border.
Vacant bedroom with wood-look flooring, vertical blinds, and a ceiling fan.
Laundry room with red front-loading washer and dryer, wire shelving, and light wood cabinets.
Single-story stucco home with a two-car garage, palm trees, and a pond beside the lawn.
Single-story home with a double garage, wide driveway, palm trees, and landscaped front lawn.
Aerial view of a single-story home with a palm-lined yard, driveway, and pond behind it.
Aerial view of a single-story home beside a pond, with palm trees and a two-car garage.
Aerial view of a single-story home beside a pond, with a fountain and neighboring houses across the water.
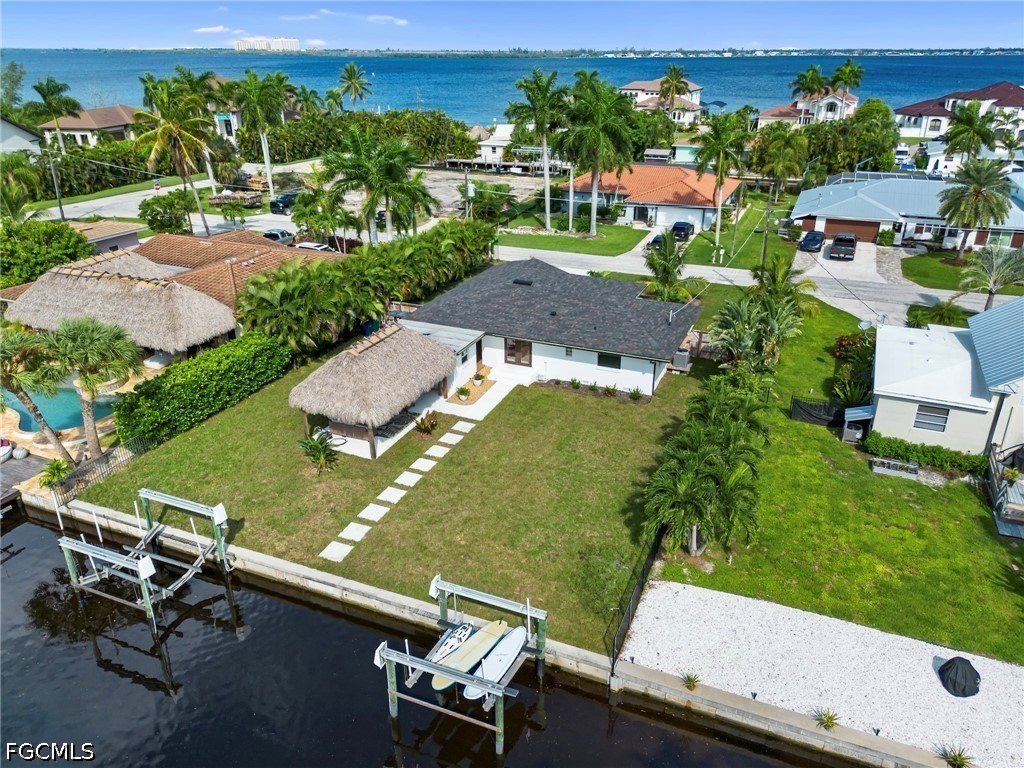
Aerial view of a canal-front home with a screened pool enclosure and palm-lined yard.
Rear of a single-story home with a screened pool lanai, patio seating, and a broad grassy yard.
A screened backyard pool and patio behind a single-story home, viewed from above.
Cross Creek Estates clubhouse, pool and tennis courts beside a canal.
Aerial view of a clubhouse, swimming pool, and tennis courts beside a pond.
Community pool and clubhouse beside a pond with a fountain.
Aerial view of a community pool and tennis courts beside a lake, surrounded by homes.
Aerial view of community tennis courts, pool, clubhouse, and lake.
Aerial view of community tennis courts beside a pool, clubhouse, and winding lake.
VIEW PHOTOS
$372,500

8598 Manderston CT

2 Beds 2 Baths 1,485 Sq.Ft. 8,276.4 Sq.Ft.

Description

Welcome to your dream home in Cross Creek Estates, where breathtaking lake and fountain views meet effortless Florida living. This 2-bedroom + den, 2-bathroom lakefront pool home is designed for both relaxation and entertaining. Step inside to an open great room with stunning cathedral ceilings and a wall of sliders that seamlessly connect indoor and outdoor living. Enjoy the southern exposure as you soak up the sun on the spacious lanai, take a dip in the pool, or simply unwind while overlooking the water. The bright and airy kitchen features a breakfast nook with pool and lake views, creating the perfect spot to start your day. The primary suite offers a tray ceiling, private lanai access, and stunning water views, while the guest bedroom and bath are thoughtfully tucked away for added privacy. The den serves as a flexible space--ideal for a home office, reading retreat, or extra guest area.For added security and convenience, the home is equipped with electric storm shutters. Other highlights include a screened front entry, irrigation well, and security system. Located just minutes from I-75, top shopping, and Fort Myers' best dining, this home offers easy access to everything you need. Cross Creek Estates provides resort-style amenities, including a clubhouse, lap pool, fitness center with steam rooms, tennis & bocce courts, racquetball, and pay-for-play golf at Cross Creek Country Club. This is a rare opportunity to own a well-maintained home in one of Fort Myers' most sought-after gated communities. Don't wait--call today to schedule your private showing!

Share Property

Location

8598 Manderston CT, Fort Myers, FL 33912

Status

Sold

Date Sold

May 7, 2025
Shane "Waterfront" Wilson

Shane "Waterfront" Wilson

TITLE

Waterfront Real Estate Expert "Team Leader"

Savannah Garland

Savannah Garland

TITLE

REALTOR® - Southwest Florida

Property Amenities

Interior
Laundry room Laundry Tub
Appliances Dryer, Dishwasher, Disposal, Ice Maker, Microwave, Refrigerator, Refrigerator With Ice Maker, Washer
Flooring Carpet, Tile
Total Bedrooms: 2
Full Bathrooms: 2
Other Interior Features Attic, Tray Ceiling(s), Cathedral Ceiling(s), Entrance Foyer, Other, Pantry, Pull Down Attic Stairs, Shower Only, Separate Shower, Walk-In Closet(s), High Speed Internet
Area & Lot
Total area 2,746 Sq.Ft.
Lot Area 8,276.4 Sq.Ft.
Living area 1,485 Sq.Ft.
MLS® ID 225012335
Year Built 1998
Water Frontage Lake
View Description Lake
Architecture Styles Ranch, One Story
Type Residential
Status Sold
Date Sold May 7, 2025
Exterior
Stories 1
Pool In Ground, Community
Air conditioning Central Air, Ceiling Fan(s), Electric
Heat type Central, Electric
Water Source Assessment Paid
Garage Space 2.0
Security Features Security Gate, Gated Community, Security System, Smoke Detector(s)
Sewer Assessment Paid
Other Exterior Features Sprinkler/Irrigation, Patio, Shutters Electric
Parking Attached, Garage, Two Spaces, Garage Door Opener
Lot Features Rectangular Lot, Pond on Lot, Sprinklers Automatic
Roof Shingle
Utilities Cable Available, Underground Utilities
Finance
Sales Price $372,500
HOA Fees $2,070 yearly
Real Estate Tax $2,795 yearly

Fort Myers

Offers one of the most diverse real estate markets in Southwest Florida, with options ranging from waterfront estates and Gulf-access homes.

Let’s Find Your Dream Home

Decades of waterfront expertise, deep local roots, and a passion for the Florida lifestyle define every client experience. The Shane “Waterfront” Wilson combines extensive real estate knowledge with unmatched insight into the Florida Keys and Southwest Florida markets—helping buyers and sellers navigate every step with confidence and ease.