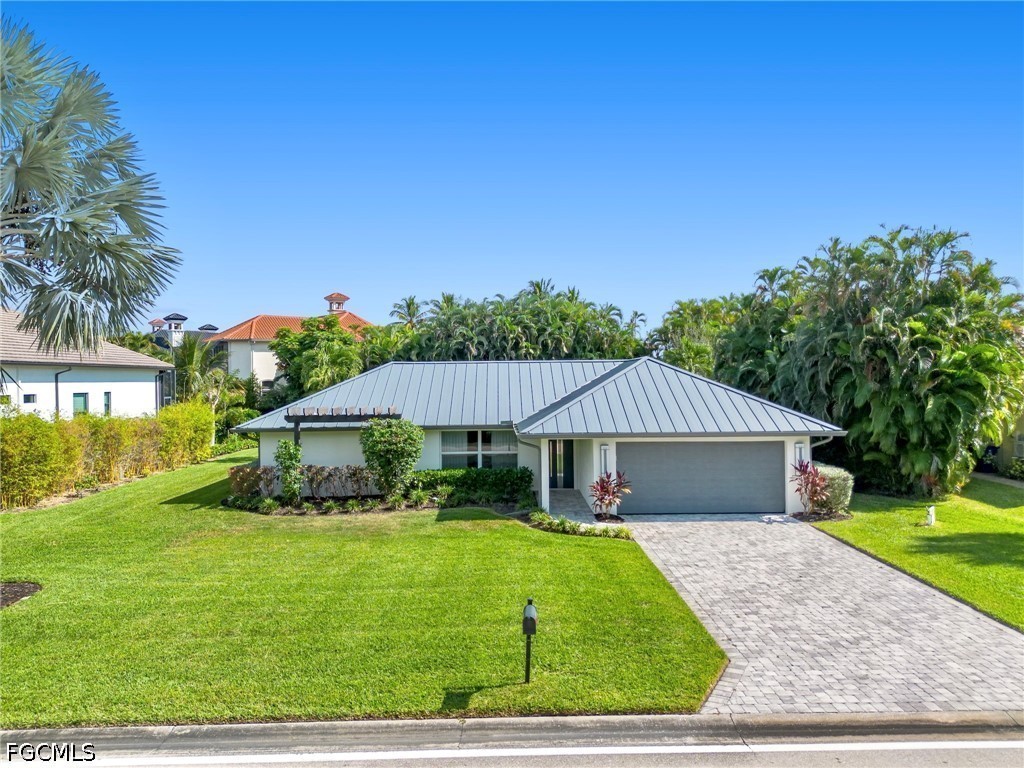
White single-story home with a two-car garage, paver driveway, and landscaped front lawn.
Home with a gray paver driveway, two-car garage, and covered front porch.
Hallway with light tile floors, an open frosted-glass door, and a view toward a balcony.
Open kitchen with dark island, white cabinetry, stainless appliances, and sliding doors to a balcony.
Vacant living room with pale tile flooring, a tray ceiling, and sliding glass doors to a balcony.
Empty living area with light tile floors, a tray ceiling, and sliding glass doors to a balcony.
Vacant living room with pale tile floors, a tray ceiling, and sliding doors to a balcony.
Empty tiled room opening to a screened patio with pavers, greenery, and a ceiling fan.
Screened lanai with a paver floor and view of the landscaped yard.
Vacant living room with wood-look tile flooring and a white kitchen with dark island.
Open-plan living area and kitchen with pale tile flooring, white cabinets, and a dark island.
Open living area with pale tile flooring, a dark kitchen island, and white cabinetry.
Modern kitchen with white shaker cabinets and a large dark island with sink.
Modern kitchen with a navy island, white cabinets, and stainless steel appliances.
Modern kitchen with a dark blue island, white cabinetry, and stainless steel appliances.
Modern kitchen with a white quartz island, dark cabinetry, and stainless steel appliances.
Kitchen with a large white-countertop island, white shaker cabinets, and stainless steel appliances.
Kitchen with white shaker cabinets, subway tile backsplash, and stainless steel gas range and microwave.
Open-plan kitchen with a dark island and sliding doors opening to a balcony with tropical greenery.
Vacant bedroom with a tray ceiling, light carpet, and two curtained windows.
Empty carpeted bedroom with a tray ceiling, two curtained windows, and an open door to an adjoining space.
Walk-in closet with wire shelving along three walls and beige carpet.
Bathroom with a long double-sink vanity, marble-look finishes, and a separate toilet room.
Bathroom with a glass-enclosed shower lined in marble-look tile and a recessed niche.
Empty bedroom with light carpet, a tray ceiling, and an open doorway.
Empty bedroom with neutral carpet and a window fitted with closed white blinds.
Bathroom with a navy vanity, white countertop, large mirror, and tiled bathtub.
Empty carpeted bedroom with neutral walls and a window with closed blinds.
Vacant bedroom with pale tile floors, mirrored closet doors, and windows with white blinds.
Unfurnished room with wood-look tile flooring, gray walls, and a wall-mounted television.
Laundry room with white washer and dryer, upper cabinets, and a sink.
Covered patio with dark pavers and sliding glass doors opening to a vacant living area.
White single-story home with a two-car garage, paver driveway, and landscaped lawn.
White single-story home with a two-car garage, covered porch, and broad paved driveway.
Rear of a single-story white house with a screened lanai and landscaped lawn.
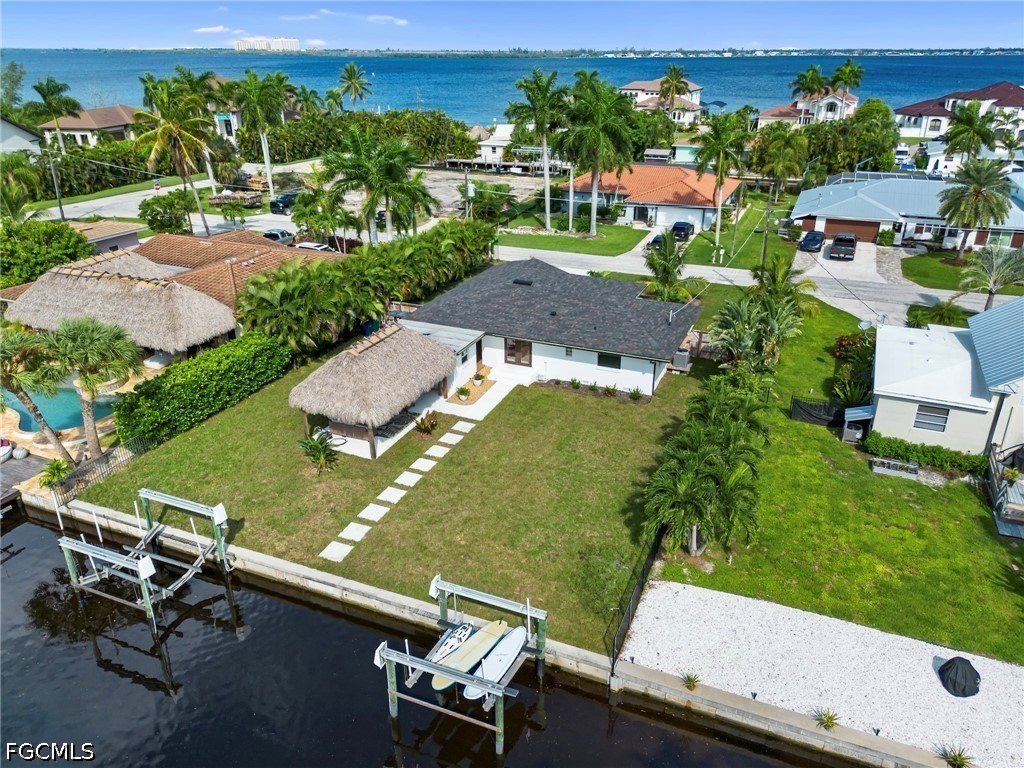
White single-story home with a gray tiled roof and screened porch, seen from above among neighboring homes.
VIEW PHOTOS
$430,000

8774 Pigeon Key

3 Beds 2 Baths 1,812 Sq.Ft. 8,276.4 Sq.Ft.

Description

Located in the new community of Tide Marsh, this meticulously maintained 3-bedroom + den/study, 2-bathroom home offers the perfect blend of luxury, comfort, and convenience. Located in a private gated community, this property is ideally located near top shopping, dining, the airport, I-75, US 41, and beautiful Gulf beaches. Once you step inside, you will find impact-resistant glass windows, 8-foot doors, and volume ceilings, all complemented by plank tile flooring for a modern and elegant feel. The chef-inspired kitchen features a gas range, stainless steel appliances, quartz countertops, 42" soft-close cabinets, a walk-in pantry, and a cafe-style dining area--perfect for hosting gatherings. The spacious primary suite offers a spa-like en-suite bathroom with beautiful finishes. Additional highlights include a large vented 2-car garage, and laundry room with washer/dryer. The outdoor area is ready to transform into your private retreat, with pre-plumbed and wired rough-ins for an outdoor kitchen, pool, and spa--all connected to natural gas.
Don't miss this exceptional opportunity to own this beautiful home in an unparalleled location!

Share Property

Location

8774 Pigeon Key, Fort Myers, FL 33908

Status

Sold

Date Sold

June 27, 2025
Shane "Waterfront" Wilson

Shane "Waterfront" Wilson

TITLE

Waterfront Real Estate Expert "Team Leader"

Savannah Garland

Savannah Garland

TITLE

REALTOR® - Southwest Florida

Property Amenities

Interior
Appliances Dishwasher, Microwave, Range, Refrigerator, Washer
Flooring Carpet, Tile
Total Bedrooms: 3
Full Bathrooms: 2
Other Interior Features Tray Ceiling(s), Coffered Ceiling(s), Dual Sinks, Kitchen Island, Living/Dining Room, Pantry, Shower Only, Separate Shower, Walk-In Closet(s)
Area & Lot
Total area 2,488 Sq.Ft.
Lot Area 8,276.4 Sq.Ft.
Living area 1,812 Sq.Ft.
MLS® ID 225000663
Year Built 2022
Water Frontage None
Architecture Styles Other, Ranch, One Story
Type Residential
Status Sold
Date Sold June 27, 2025
Exterior
Stories 1
Air conditioning Central Air, Electric
Heat type Central, Electric
Water Source Assessment Paid
Garage Space 2.0
Sewer Assessment Paid
Other Exterior Features Security/High Impact Doors, Room For Pool
Parking Attached, Garage, Garage Door Opener
Lot Features Other
Roof Tile
Utilities Cable Available
Finance
Sales Price $430,000
HOA Fees $374 quarterly
Real Estate Tax $5,767 yearly

Fort Myers

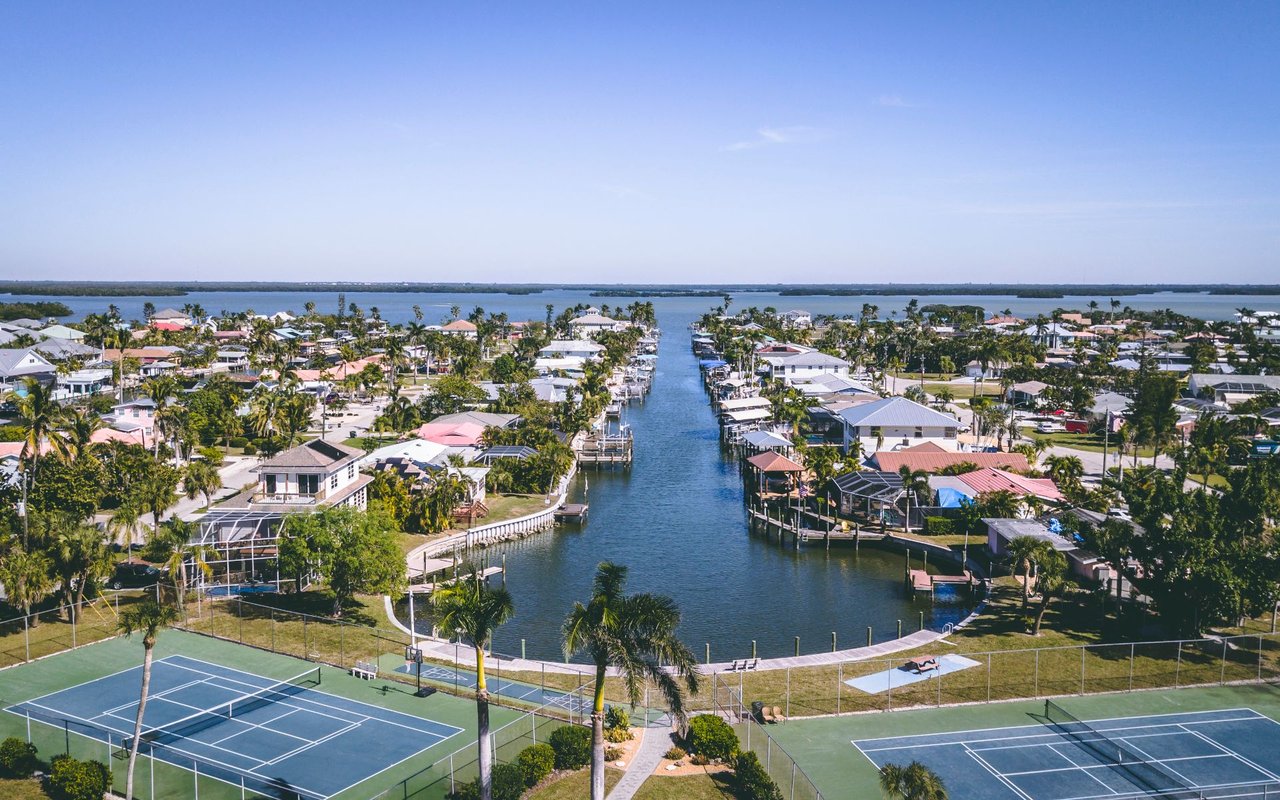
Offers one of the most diverse real estate markets in Southwest Florida, with options ranging from waterfront estates and Gulf-access homes.

Let’s Find Your Dream Home

Decades of waterfront expertise, deep local roots, and a passion for the Florida lifestyle define every client experience. The Shane “Waterfront” Wilson combines extensive real estate knowledge with unmatched insight into the Florida Keys and Southwest Florida markets—helping buyers and sellers navigate every step with confidence and ease.