Leave a Message

By providing your contact information to Shane Wilson, your personal information will be processed in accordance with Shane Wilson's Privacy Policy. By checking the box(es) below, you expressly consent to receive marketing or promotional real estate communication from Shane Wilson in the manner selected by you. For SMS text messages, message frequency varies. Message and data rates may apply. Consent is not a condition of purchase of any goods or services. You may opt out of receiving further communications from Shane Wilson at any time. To opt out of receiving SMS text messages, reply STOP to unsubscribe. SMS text messaging is subject to our Terms of Use.

Thank you for your message. We will be in touch with you shortly.

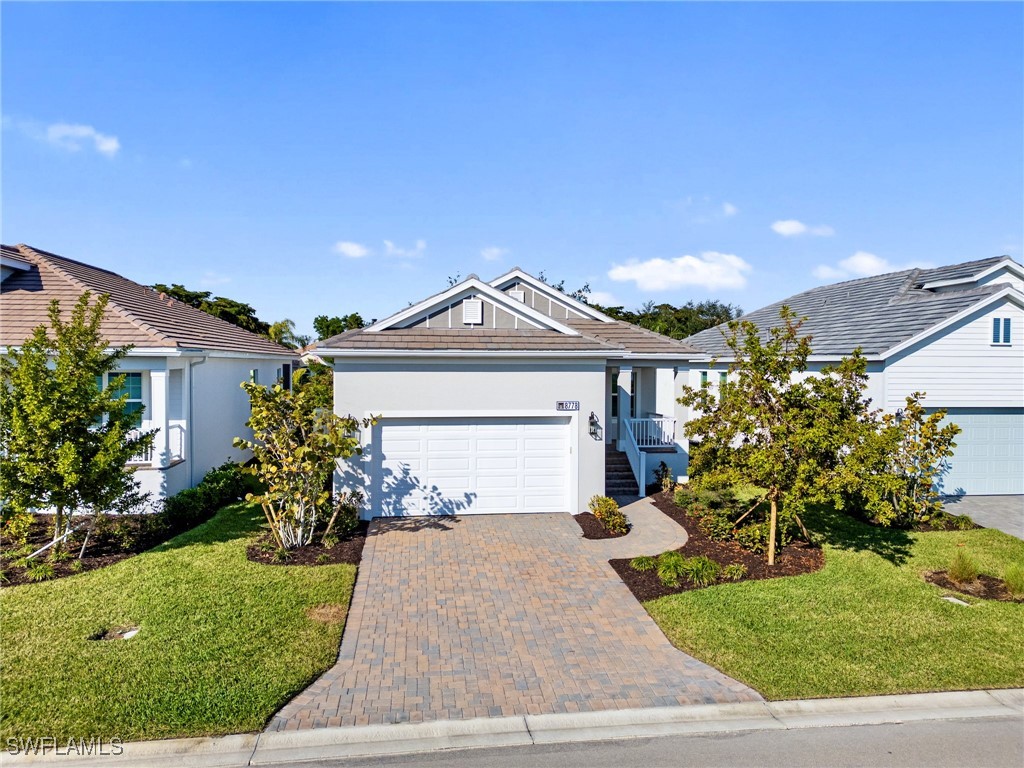
Single-story home with a two-car garage, paver driveway, and landscaped front lawn.
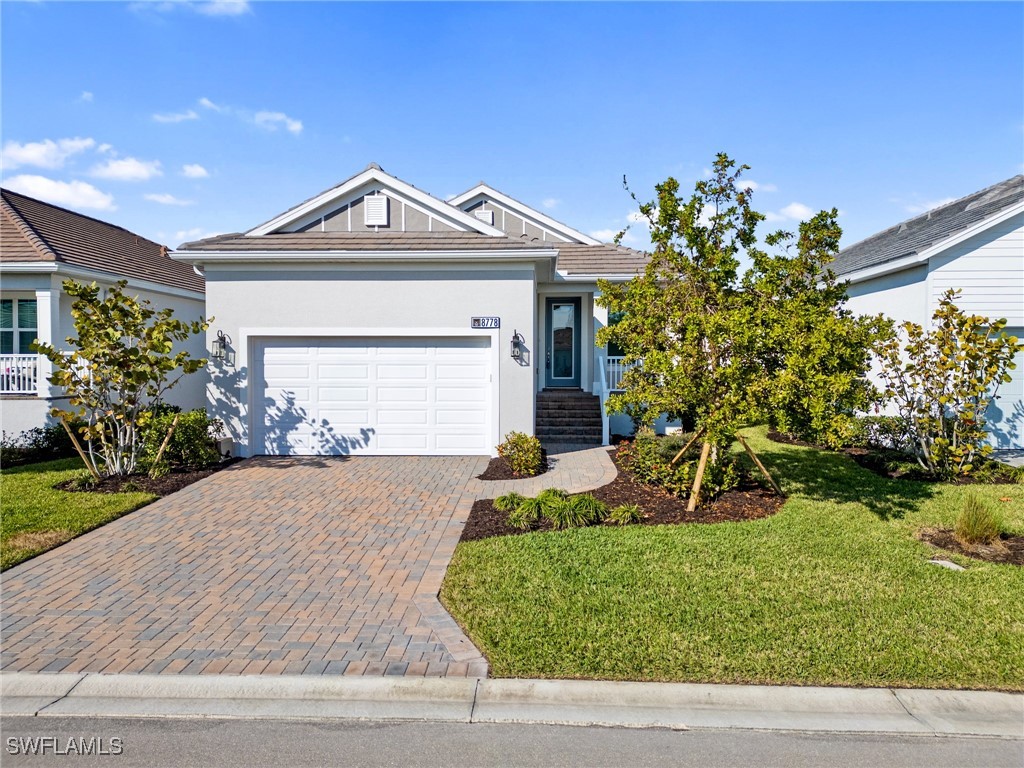
Home exterior with a white double garage, paver driveway, and landscaped front lawn.
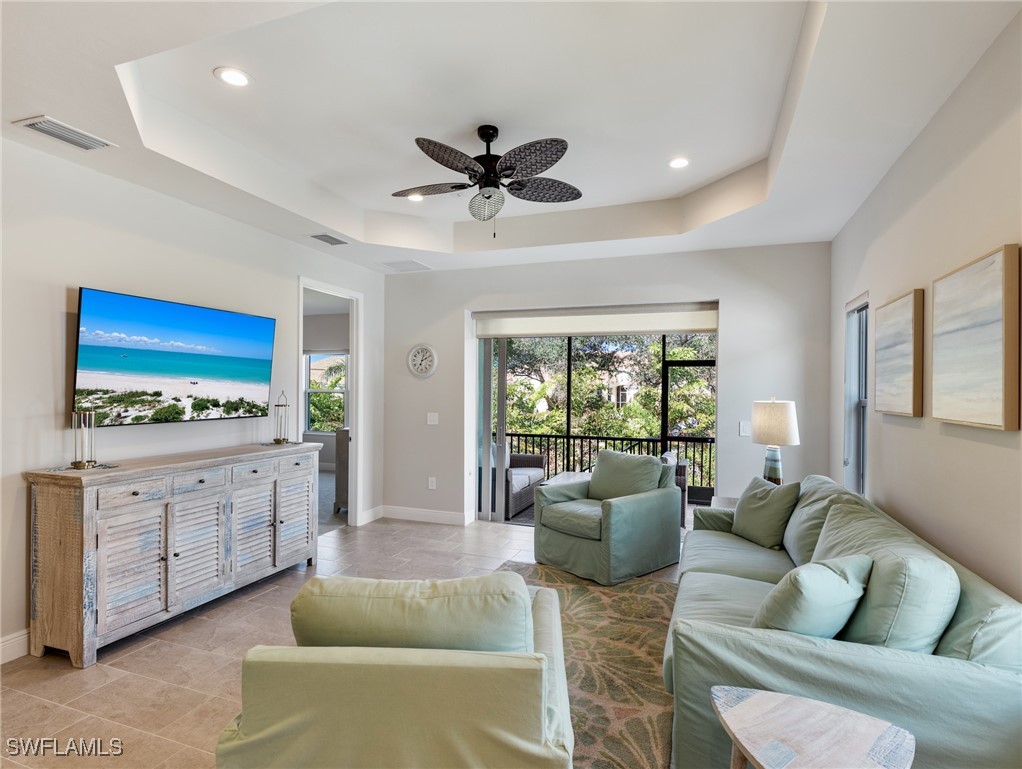
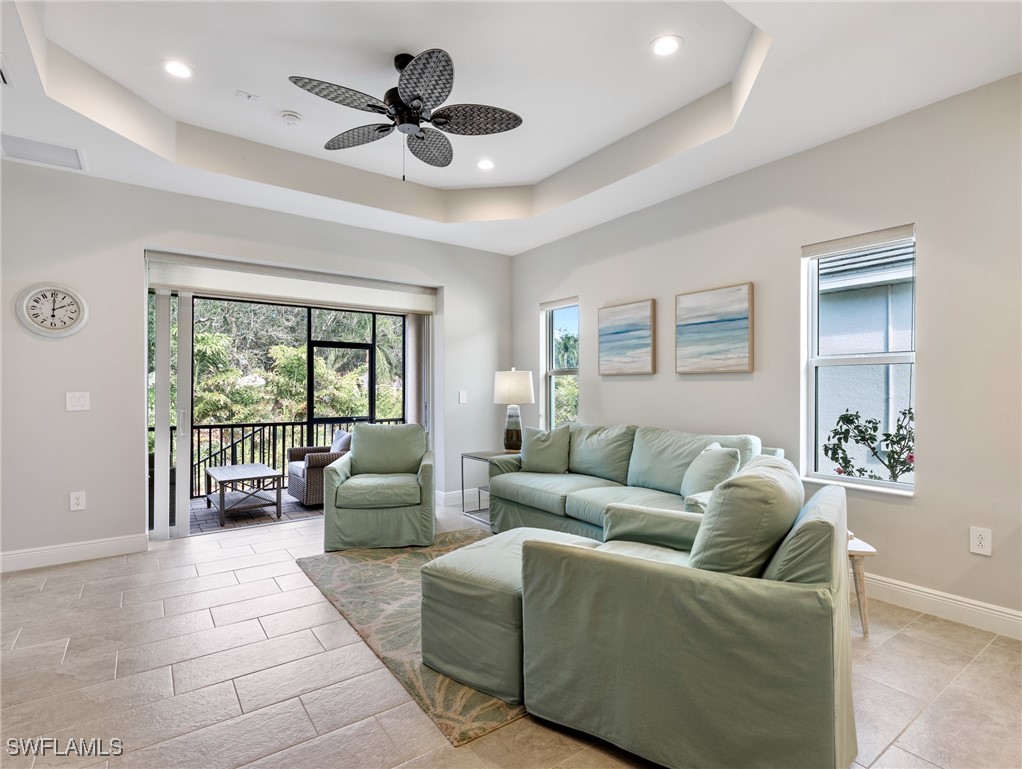
Furnished living room with pale green seating, a tray ceiling, and sliding doors to a leafy lanai.
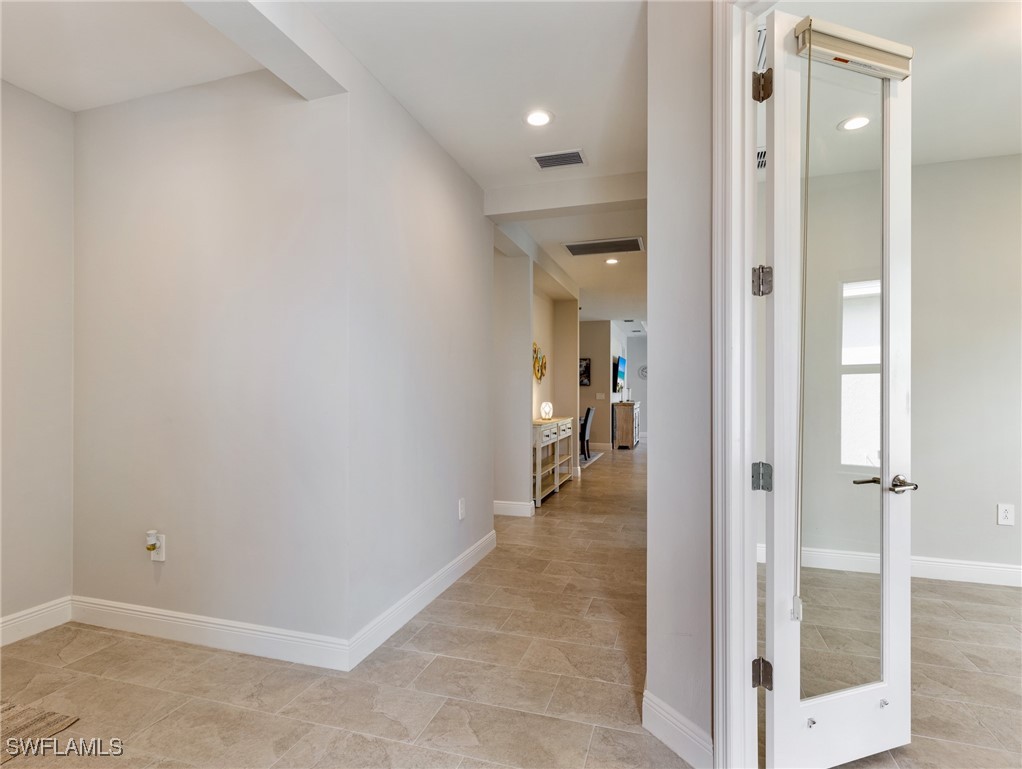
Hallway with beige tile floors and a mirrored door.
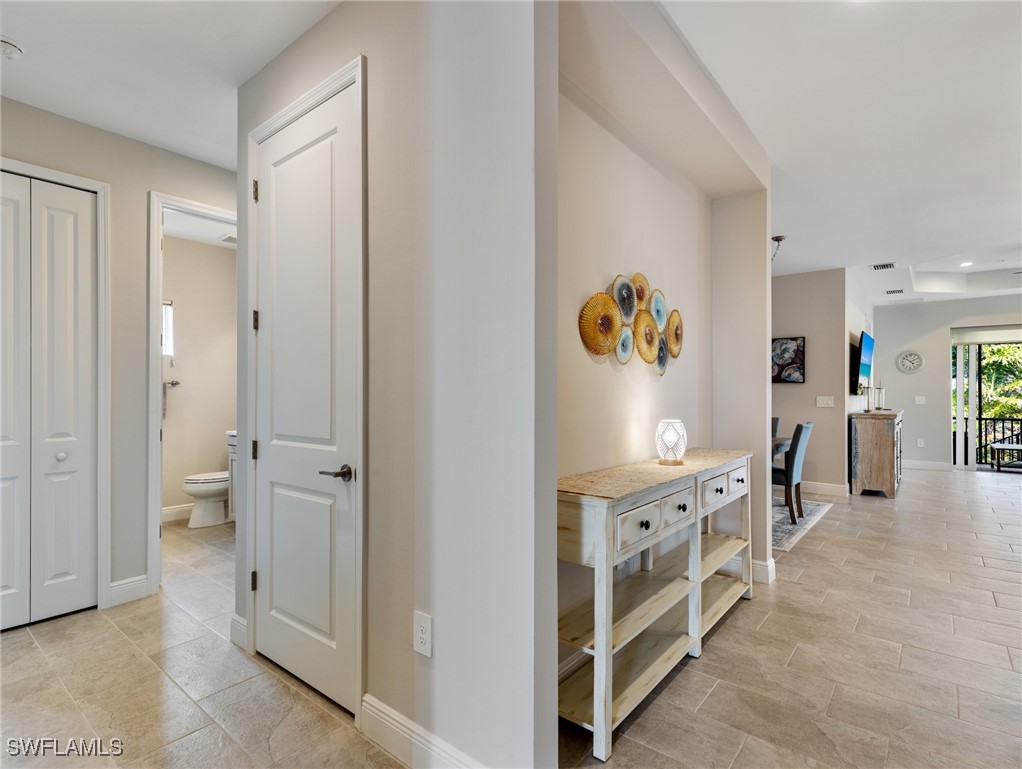
Entry hall with beige tile floors, a white console table, and an open bathroom doorway.
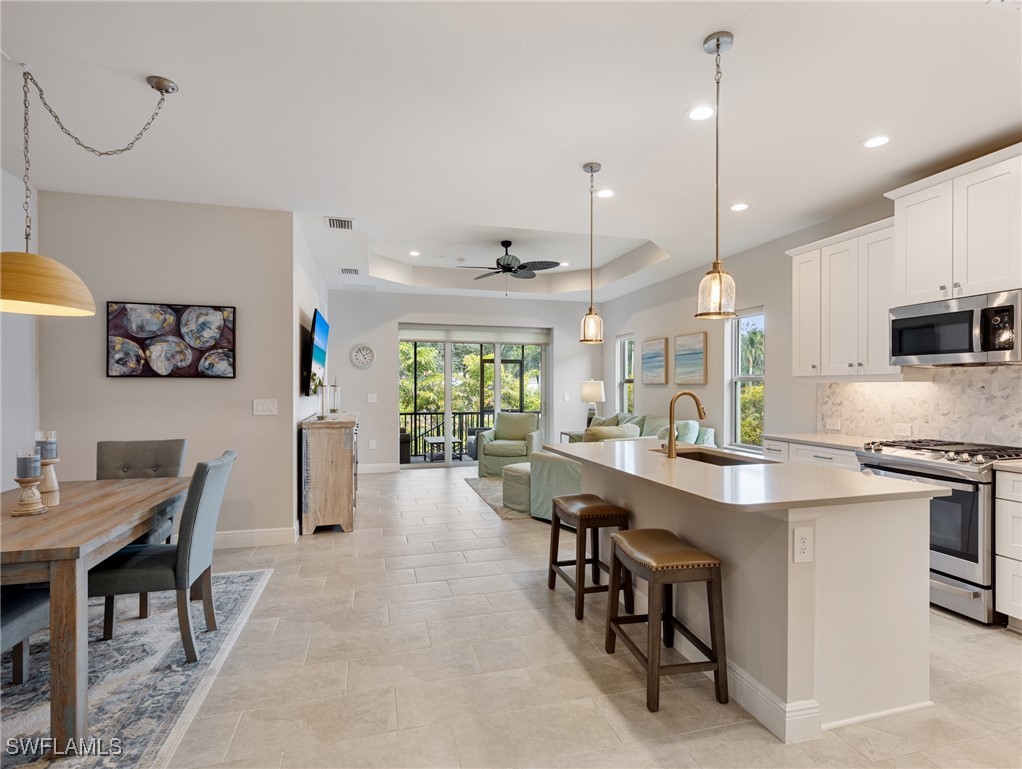
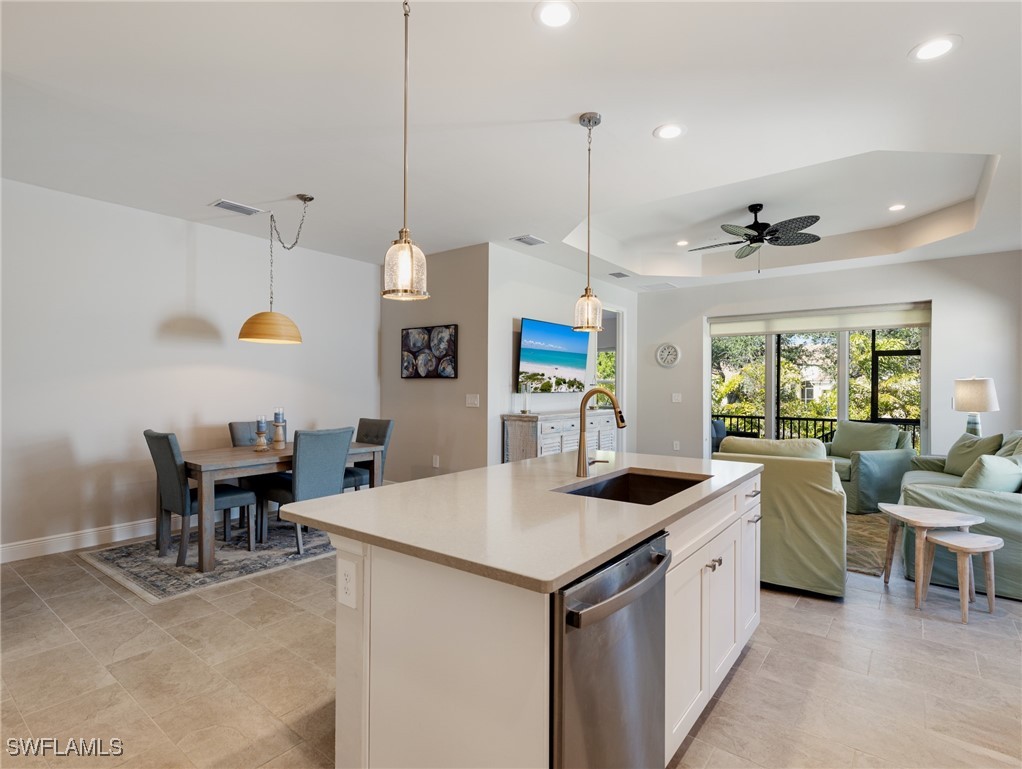
Open-plan kitchen and living room with a large island, dining table, and sliding doors to a screened lanai.
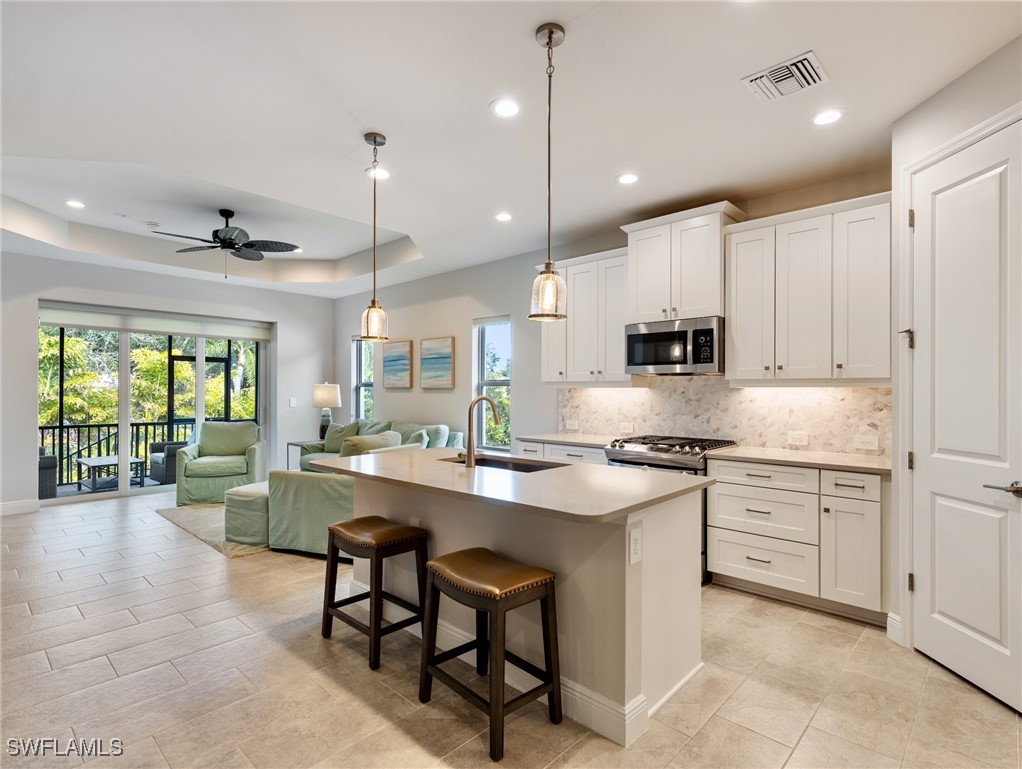
Renovated kitchen with a large island, white cabinetry, and an adjoining living area opening to a balcony.
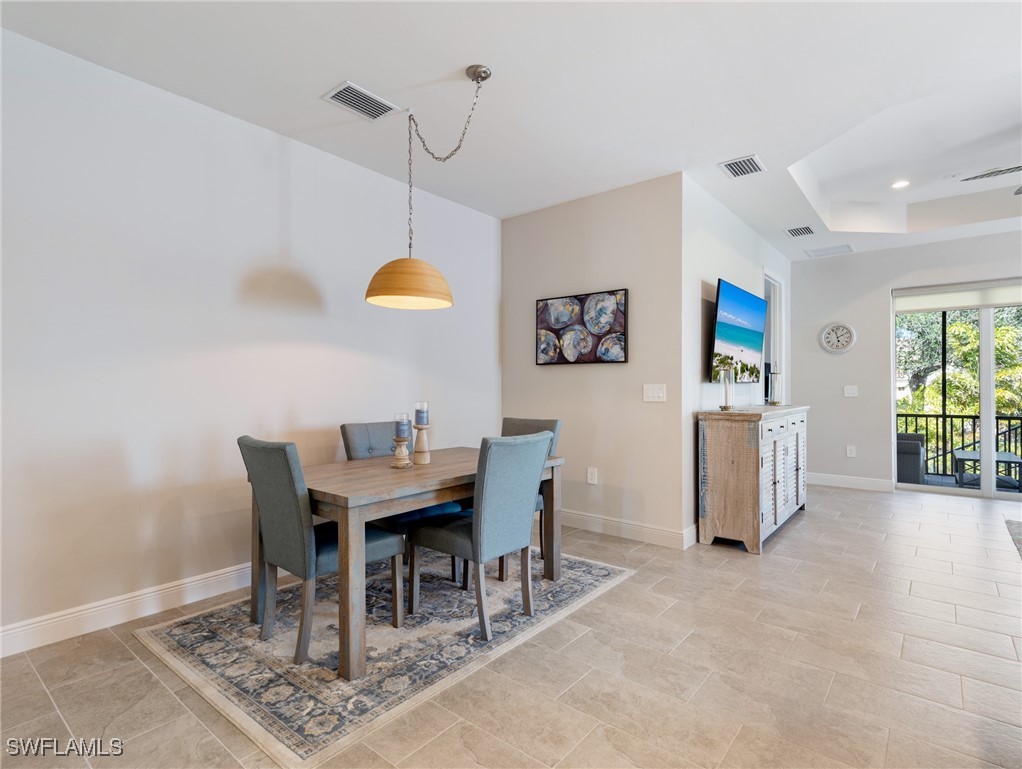
Dining area with a wooden table, upholstered chairs, pendant light, and sliding glass doors to a balcony.
Furnished living room with pale green sectional, tray ceiling, and sliding doors to a screened lanai.
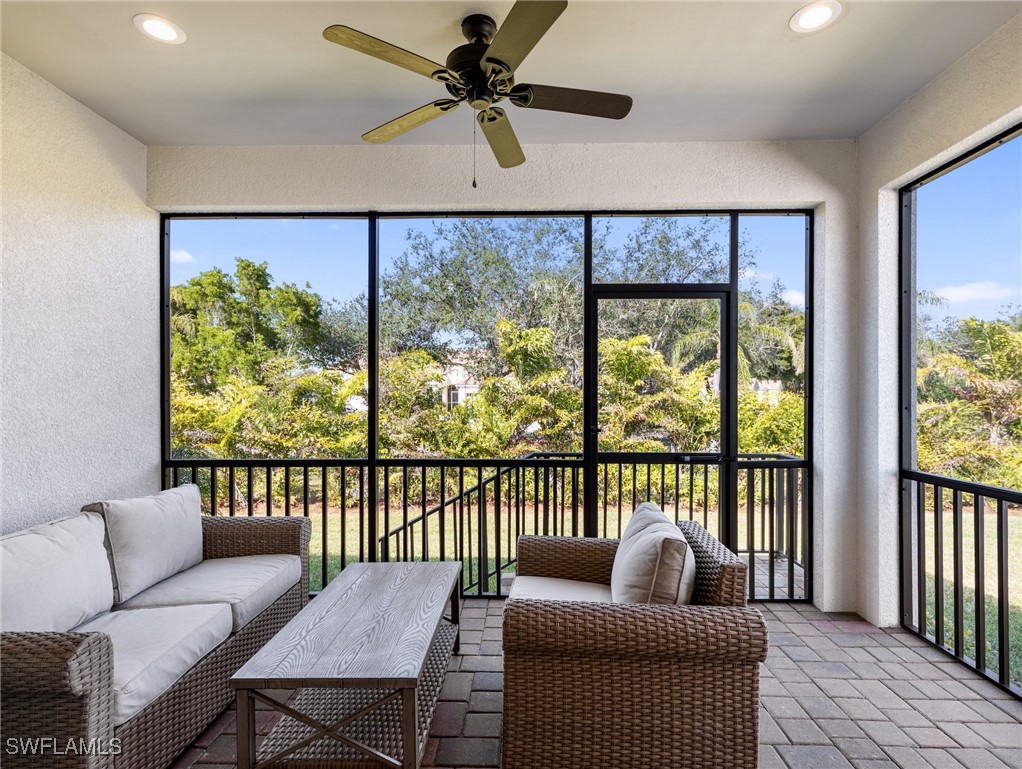
Screened lanai with wicker seating, a ceiling fan, and leafy trees beyond the railing.
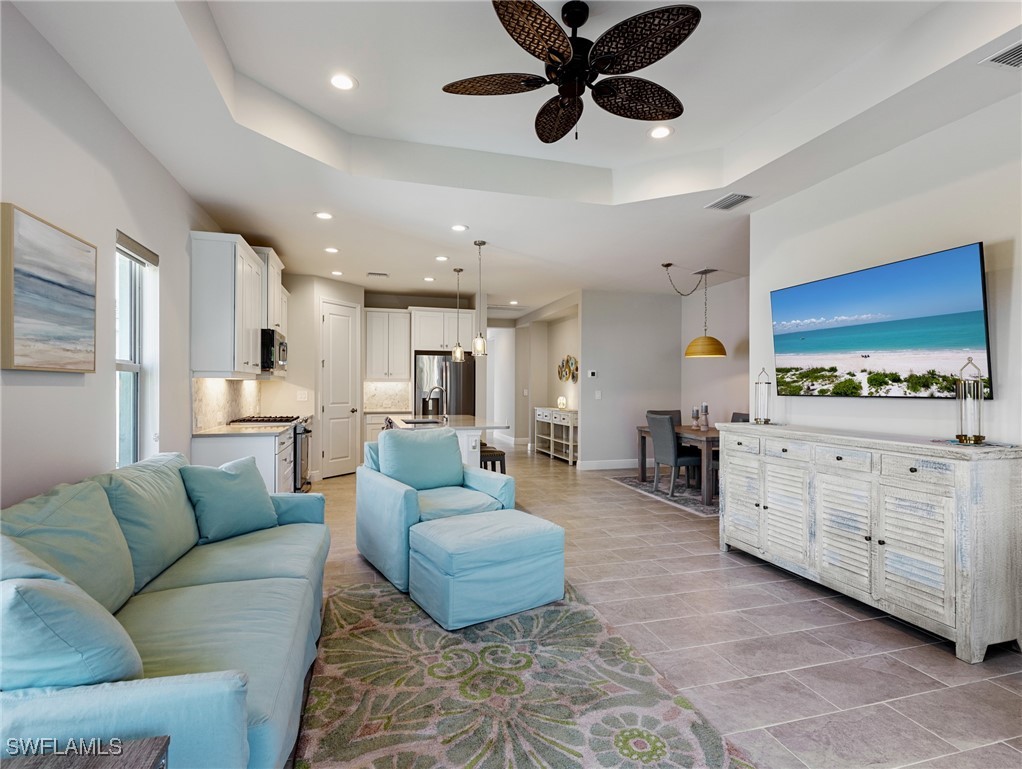
Open-plan living room with pale blue seating, tiled floors, and a decorative ceiling fan.
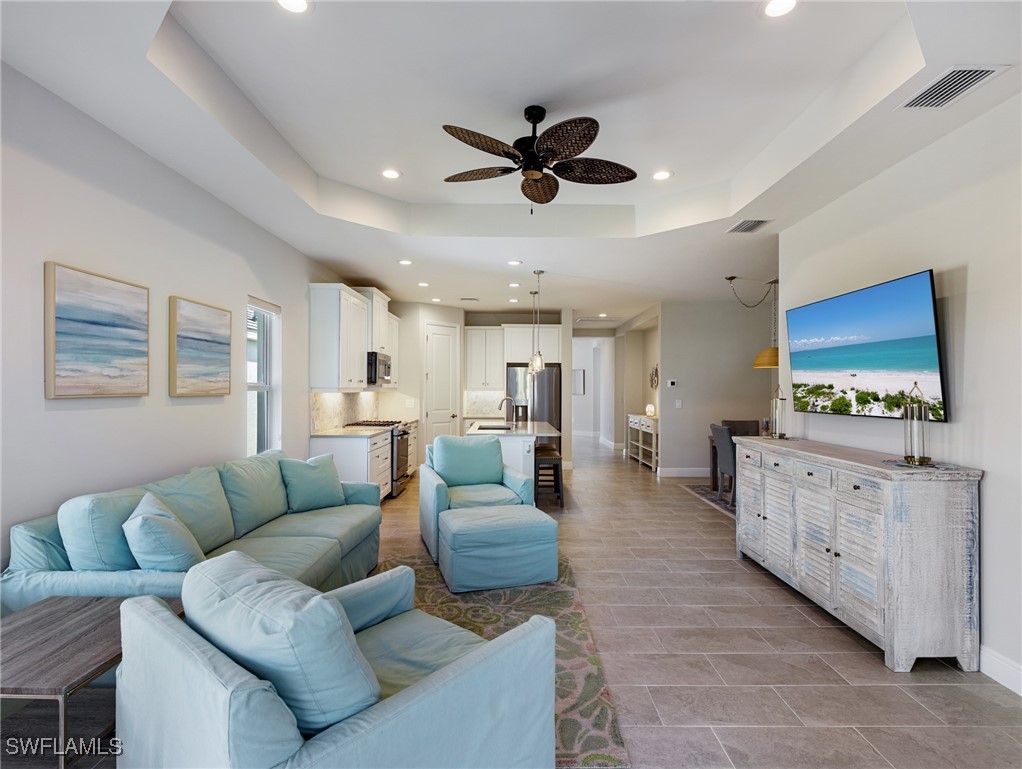
Open-plan living room with aqua seating, tiled floors, a tray ceiling, and the kitchen and dining area beyond.
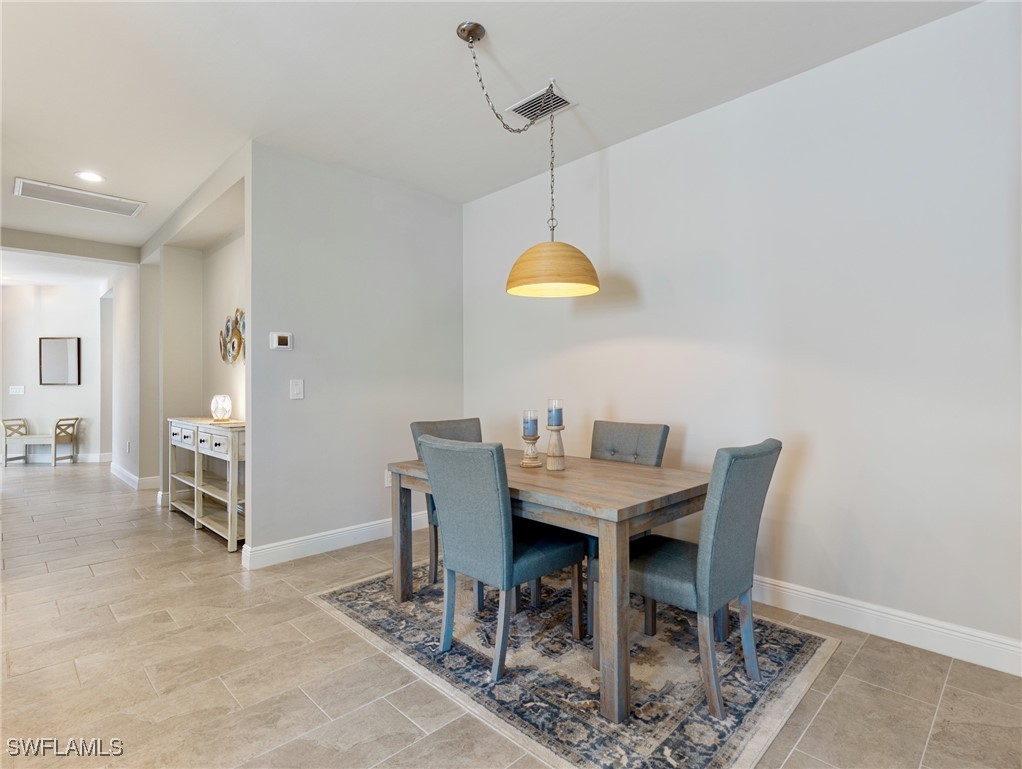
Dining room with a wood table, blue-gray chairs, patterned rug, and pendant light.
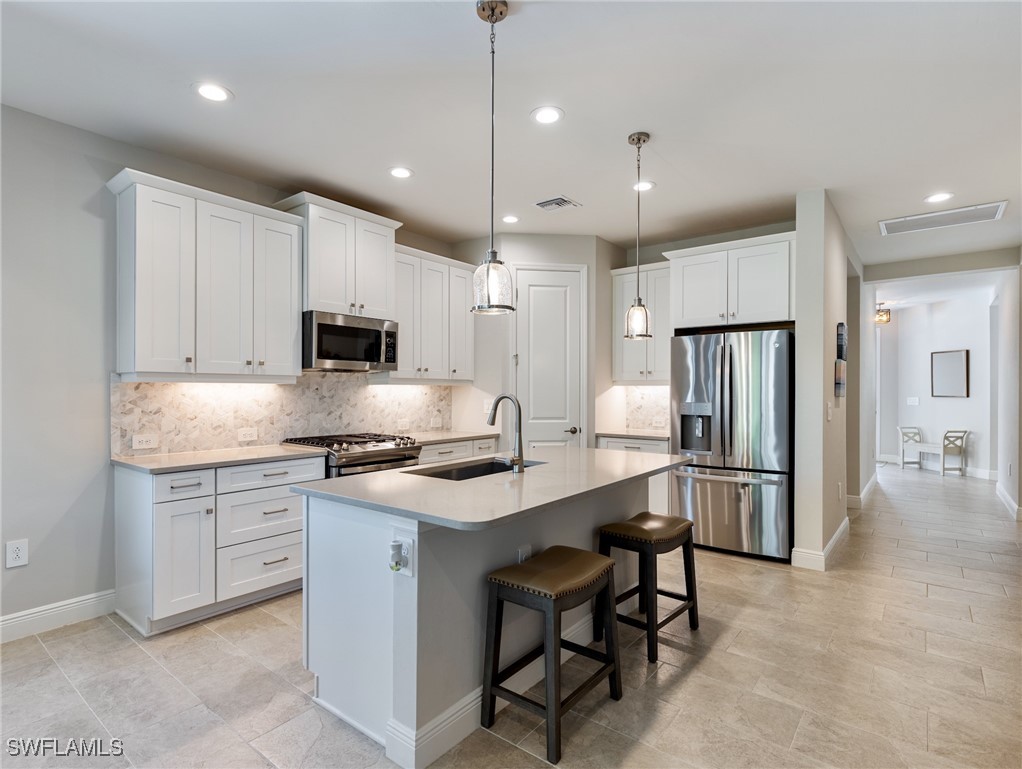
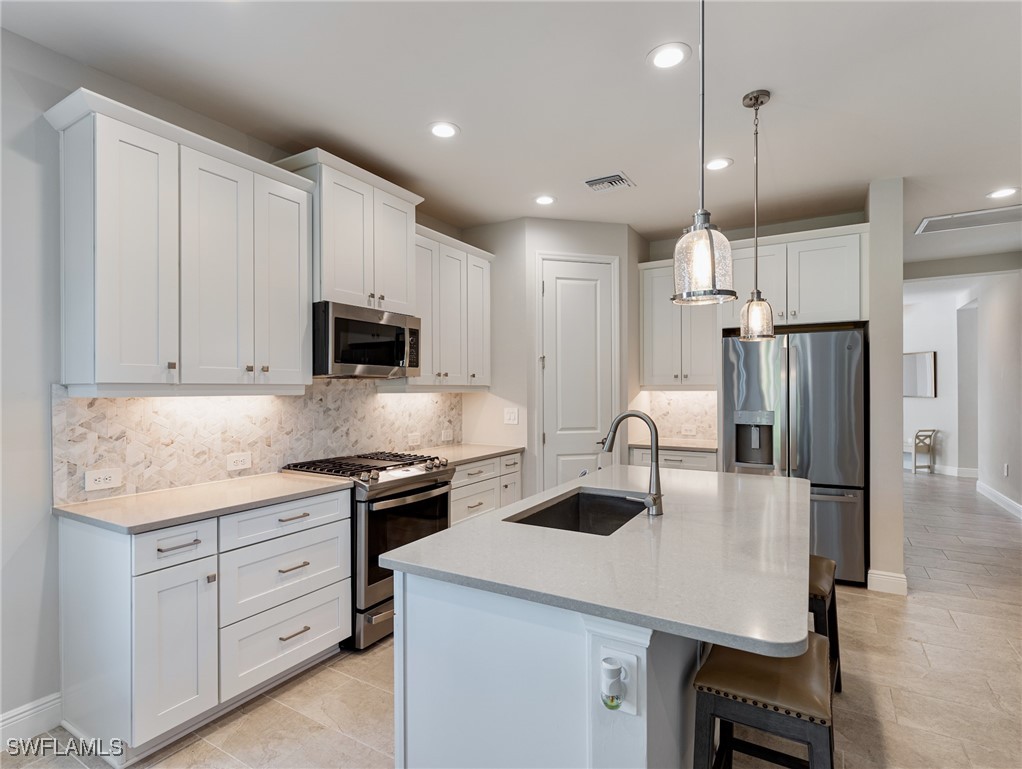
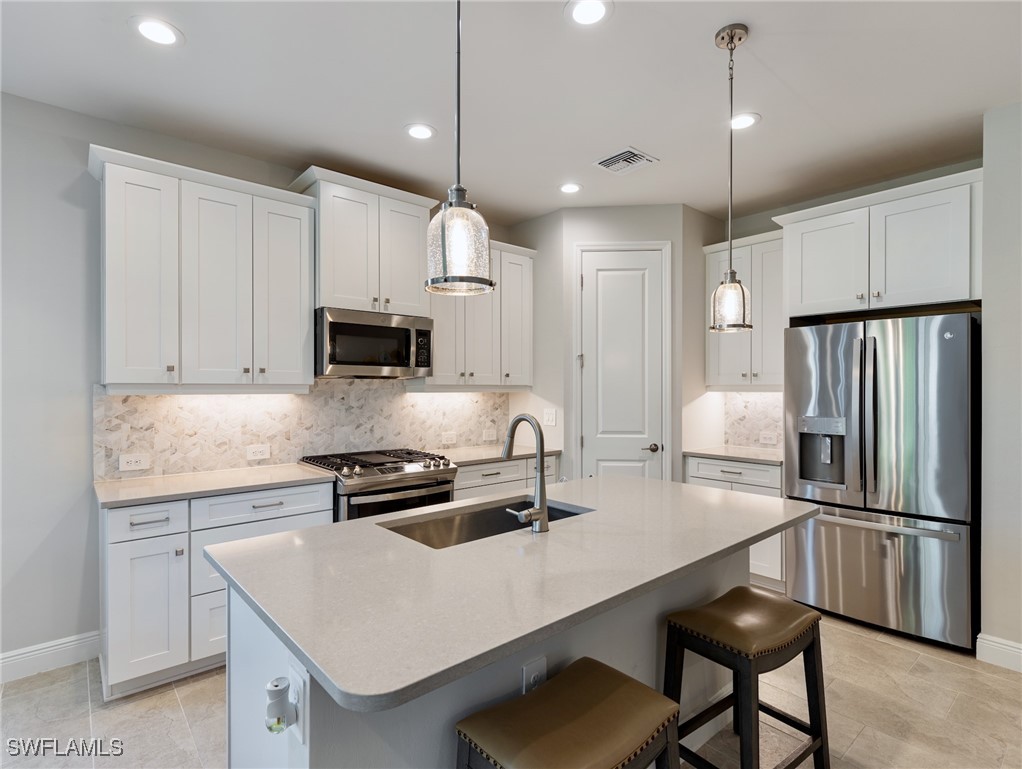
Modern kitchen with white cabinets, stainless steel appliances, and a large island with bar seating.
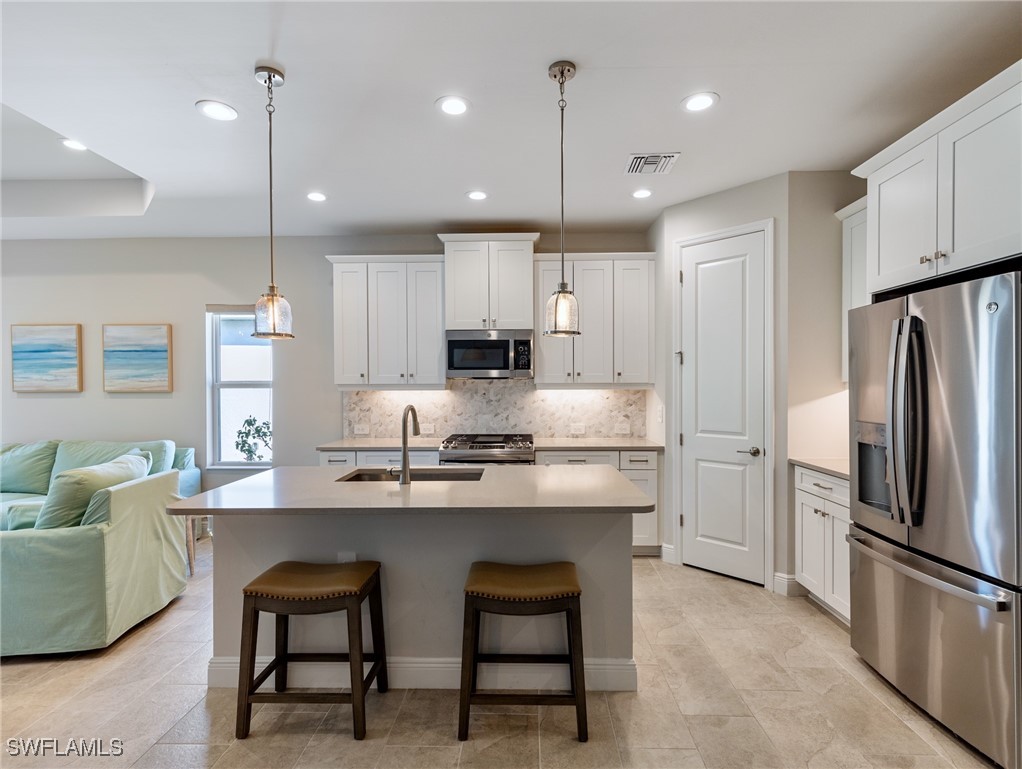
Kitchen with white cabinets, a large island, stainless steel appliances, and a mint-green sofa nearby.
Open kitchen with a large white island and stainless steel appliances beside a dining area.
Kitchen with white Shaker cabinets, stainless appliances, and a large stone island with a sink.
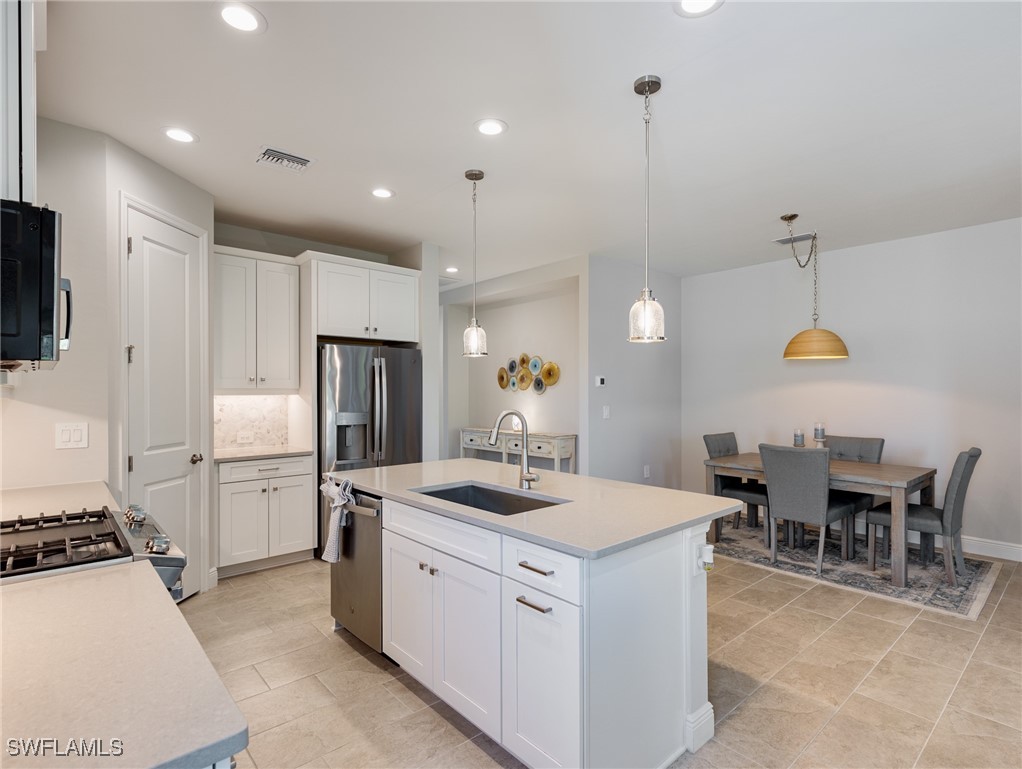
Open kitchen with a large island and stainless-steel dishwasher, dining area and living room beyond.
Modern kitchen with white cabinets, stainless steel appliances, and a large island with sink.
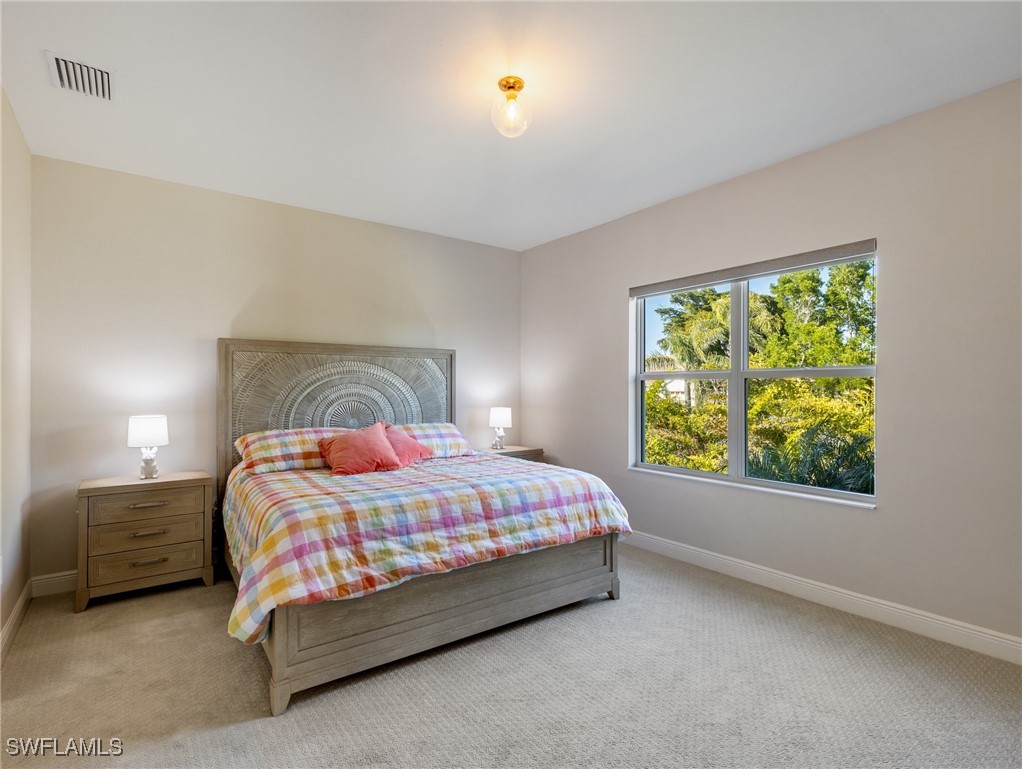
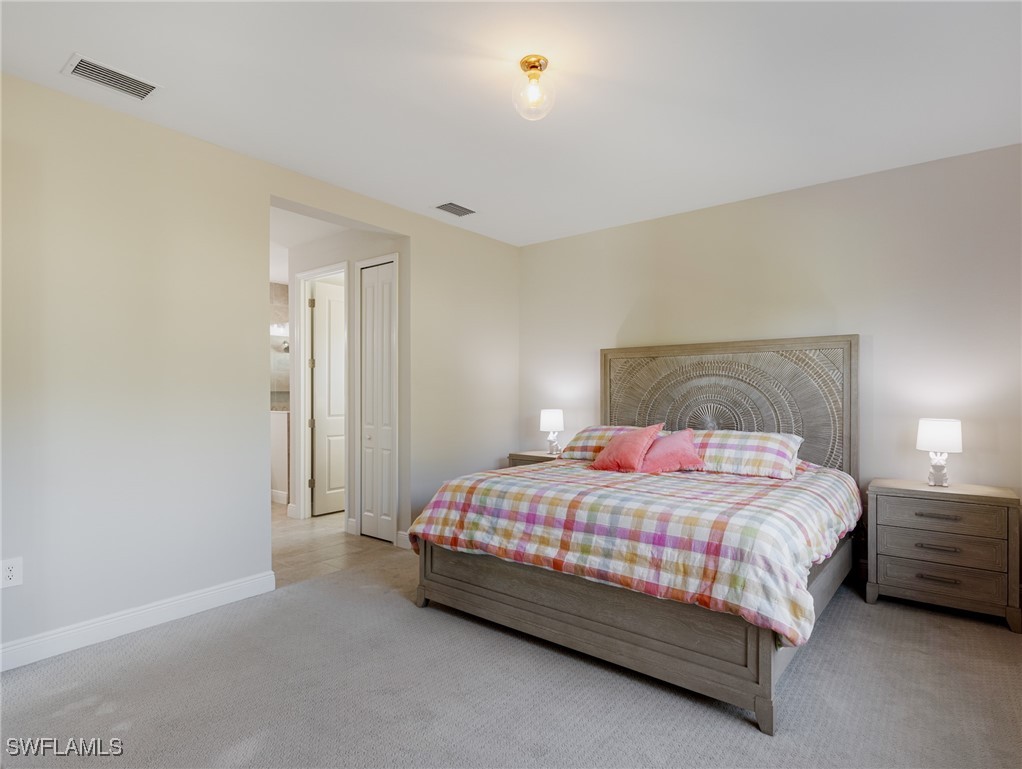
Furnished bedroom with a king-size bed and colorful plaid bedding beside a window overlooking trees.
Bedroom with a pastel plaid bedspread and a carved circular-pattern headboard.
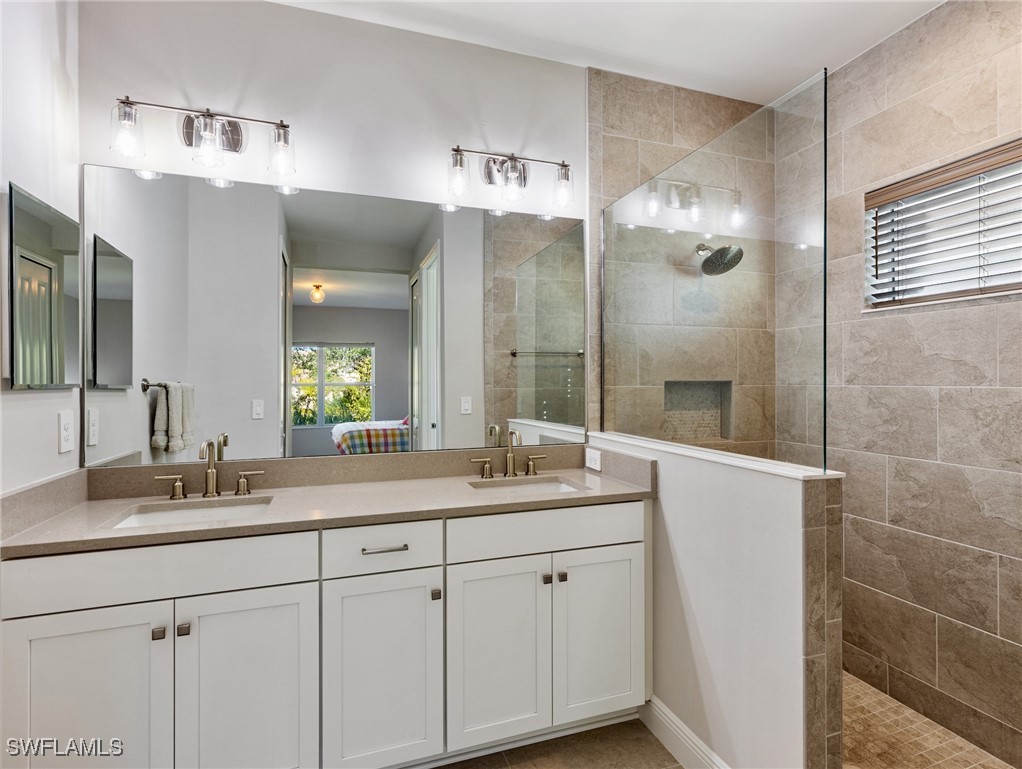
Bathroom with a double-sink vanity and glass-enclosed tiled walk-in shower.
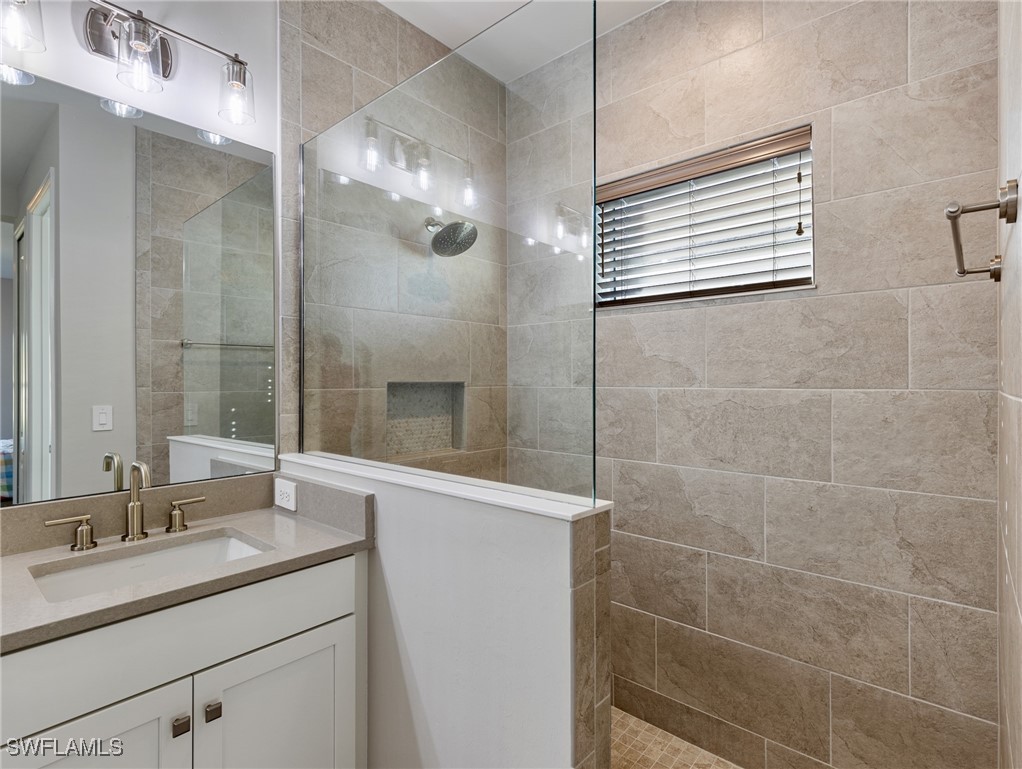
Bathroom with a tiled glass-enclosed shower, built-in niche, and white vanity.
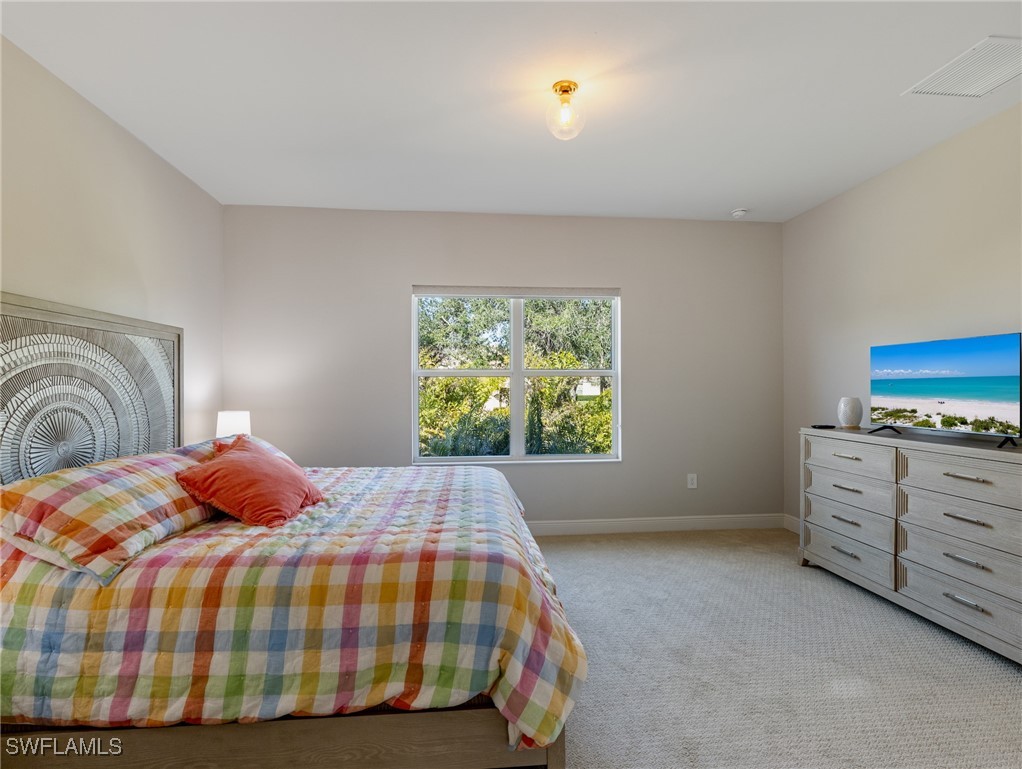
Bedroom with a plaid-covered bed, leafy view through the window, and white dresser with television.
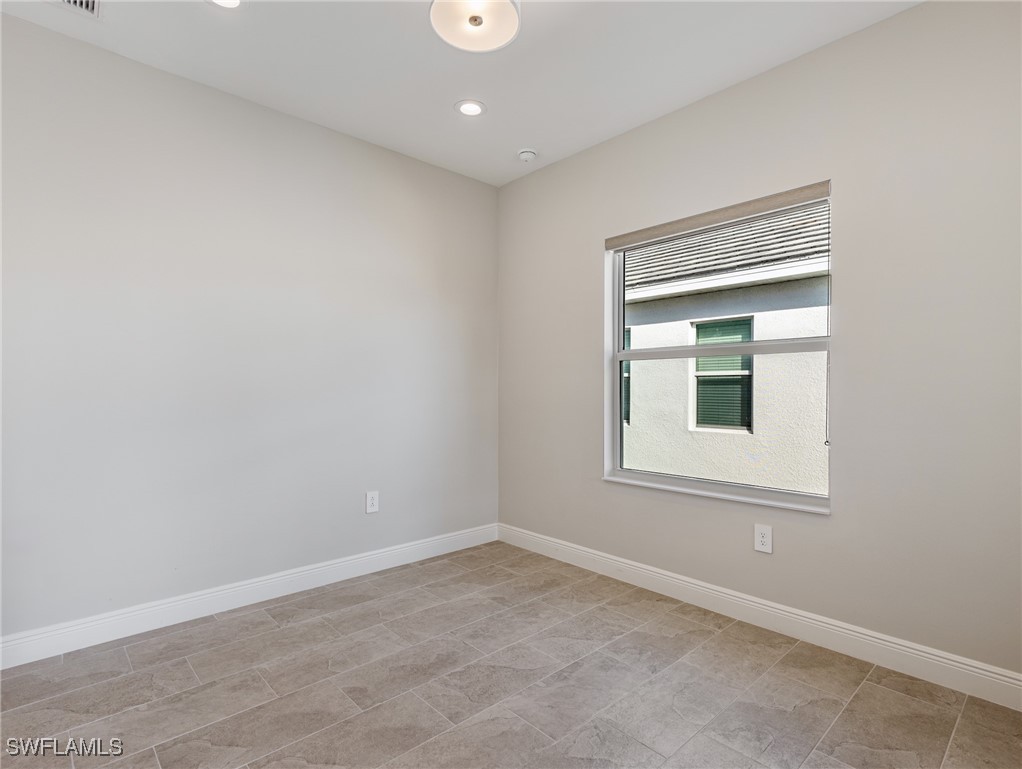
Vacant room with beige tile flooring and a window facing a neighboring building.
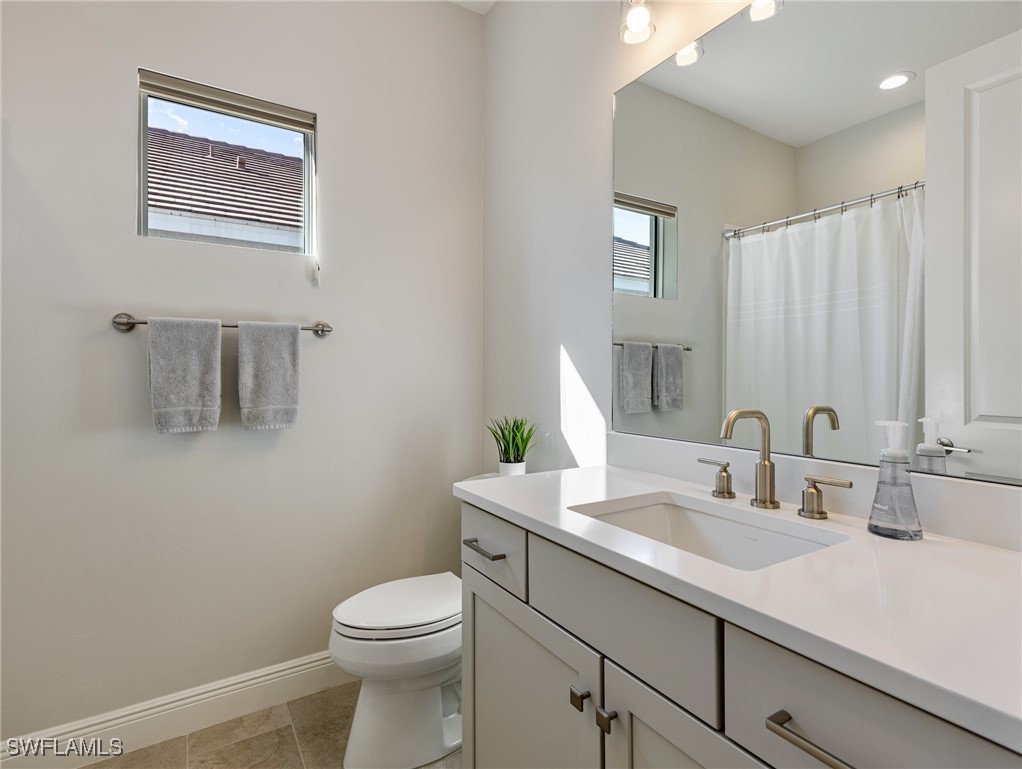
Bathroom with a white vanity and large mirror, toilet, high window, and white shower curtain.
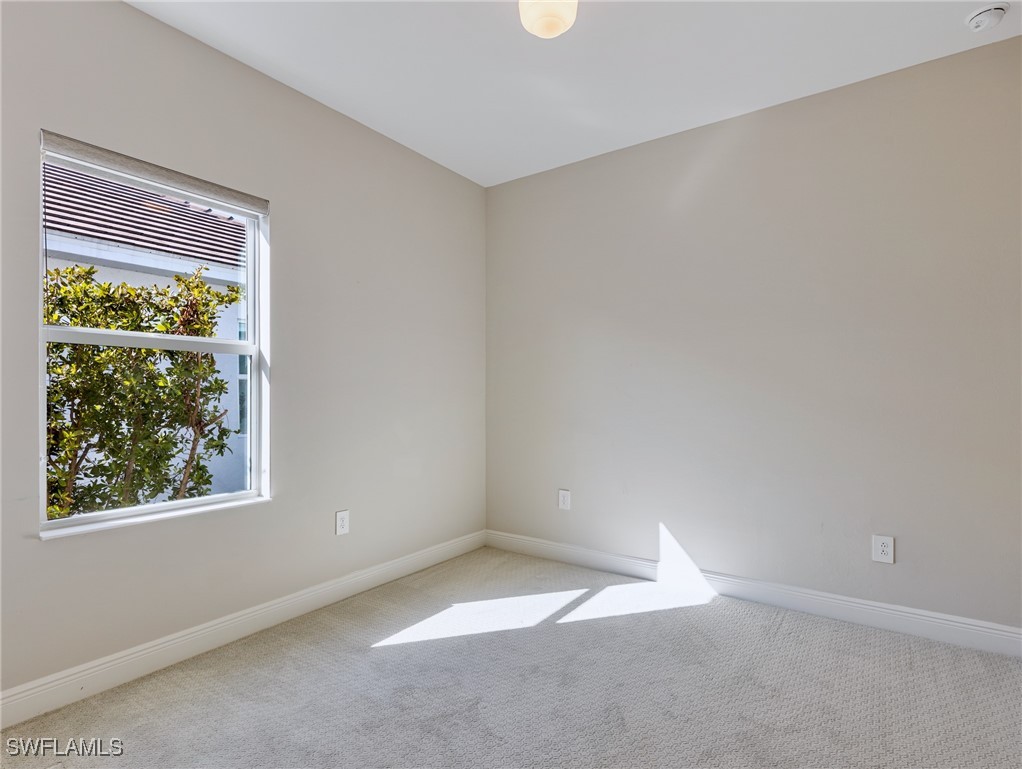
Empty bedroom with beige carpet, a window with blinds, and sunlight across the floor.
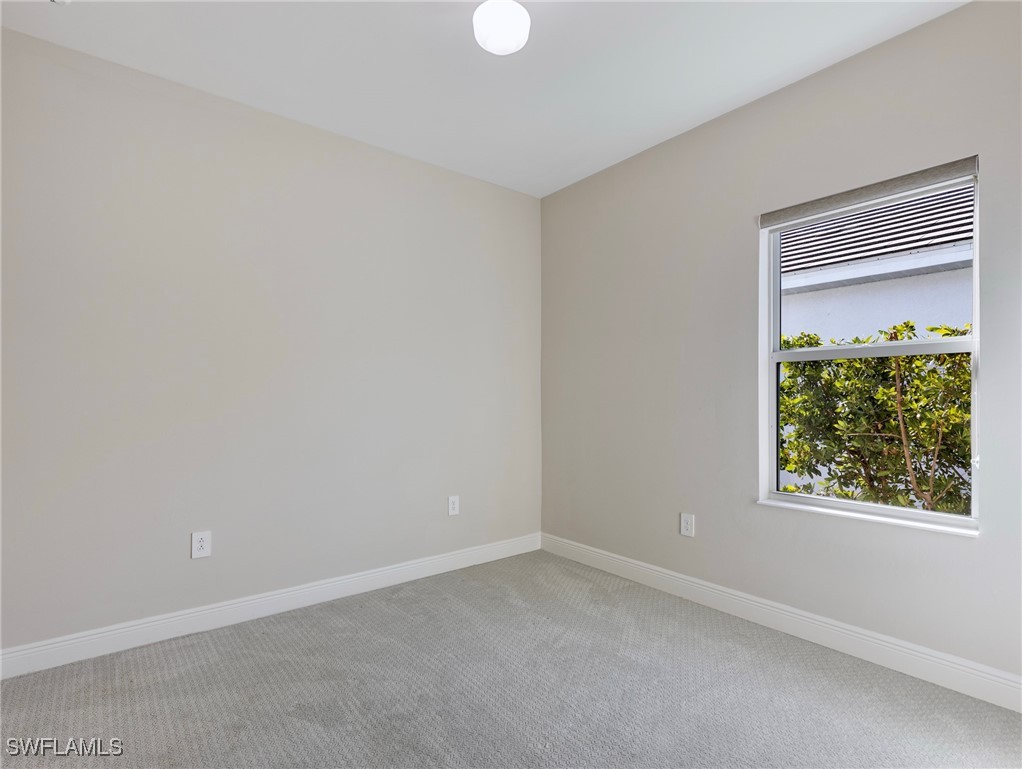
Empty bedroom with gray carpet and a window overlooking leafy trees.
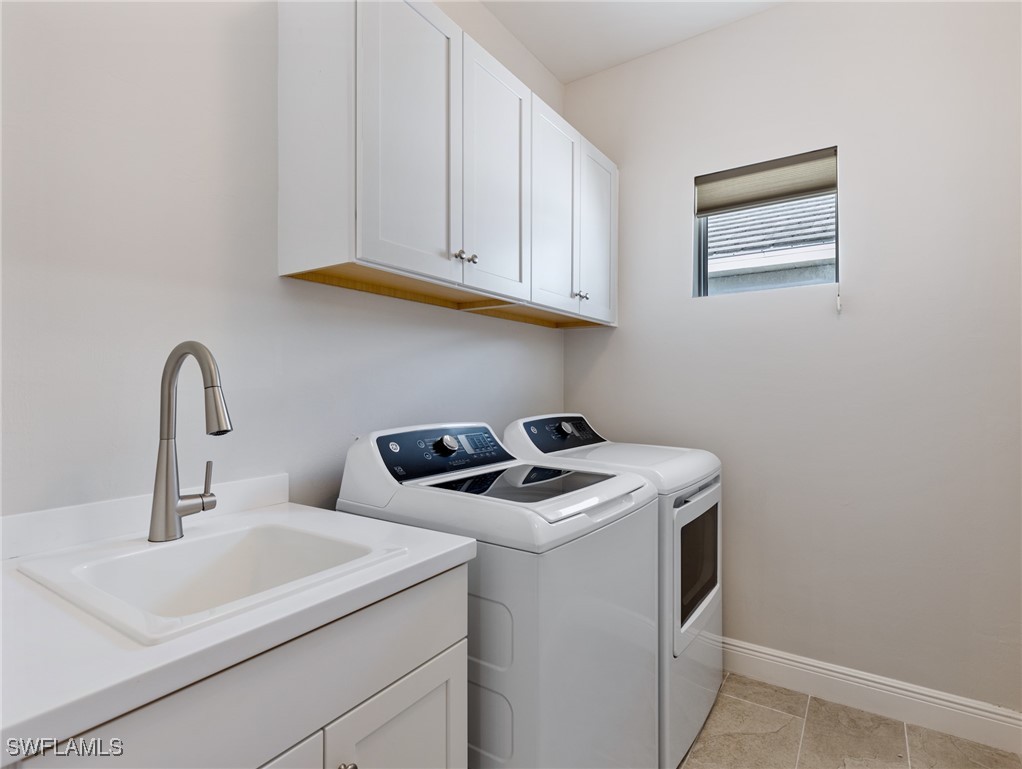
Laundry room with a utility sink, washer, dryer, and white wall cabinets.
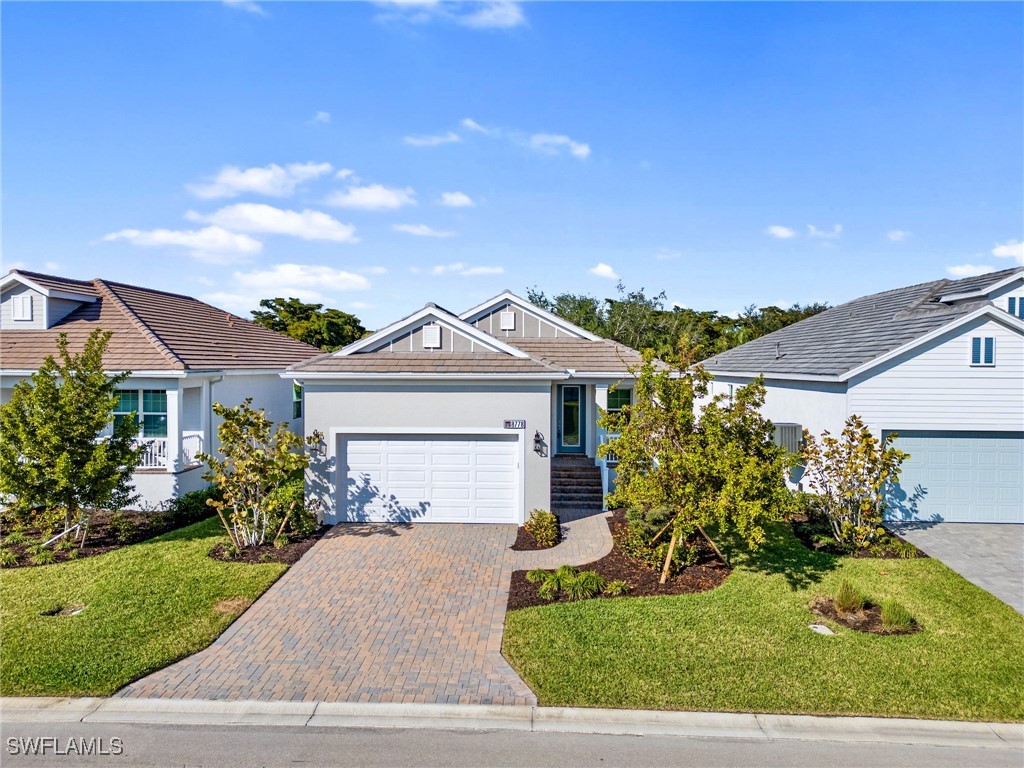
Single-story home with a paver driveway, white double garage door, and landscaped front lawn.
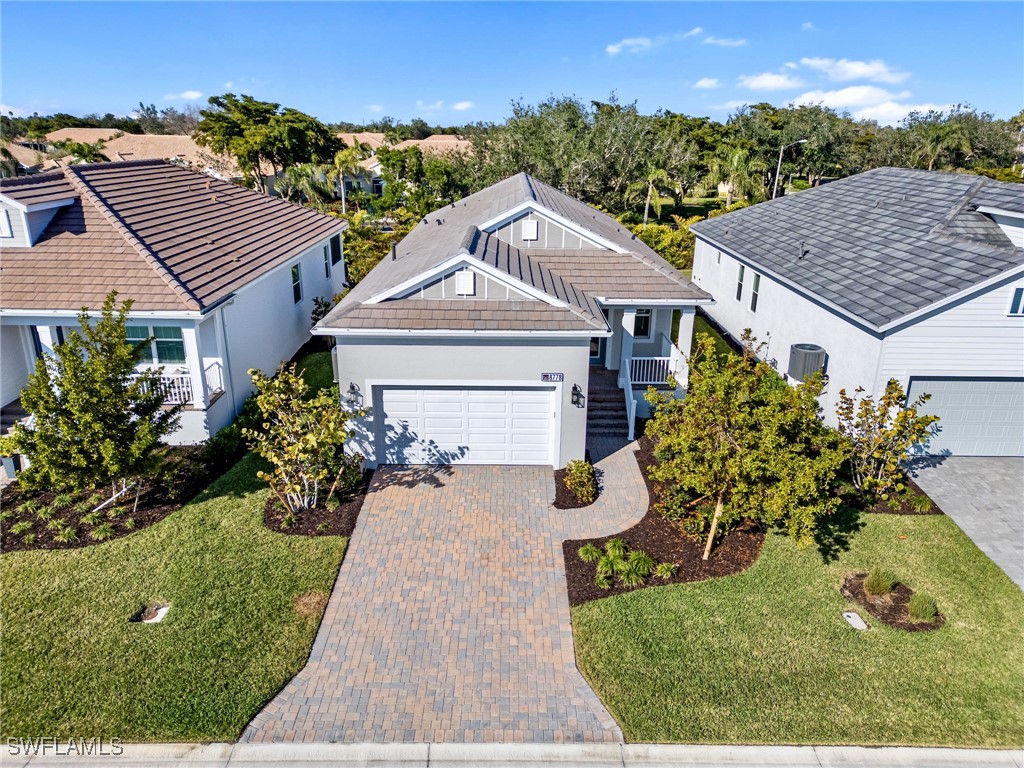
Aerial front view of a single-story home with a paver driveway and landscaped lawn.
Aerial view of a white home with a dark metal roof and brick-paver driveway.
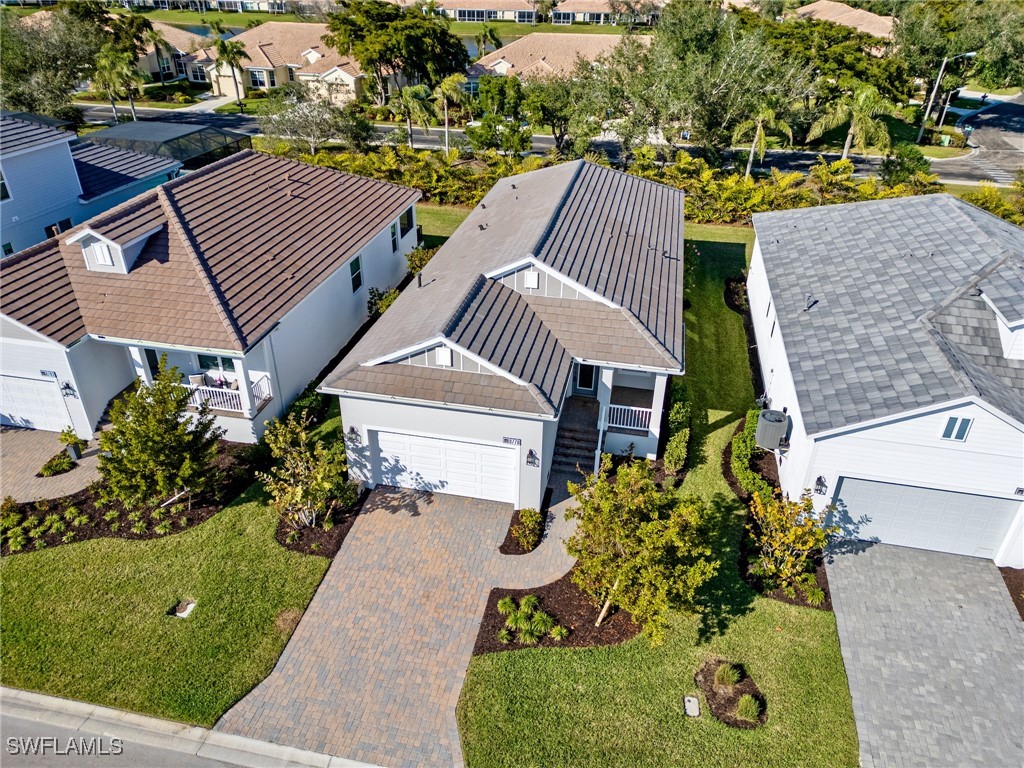
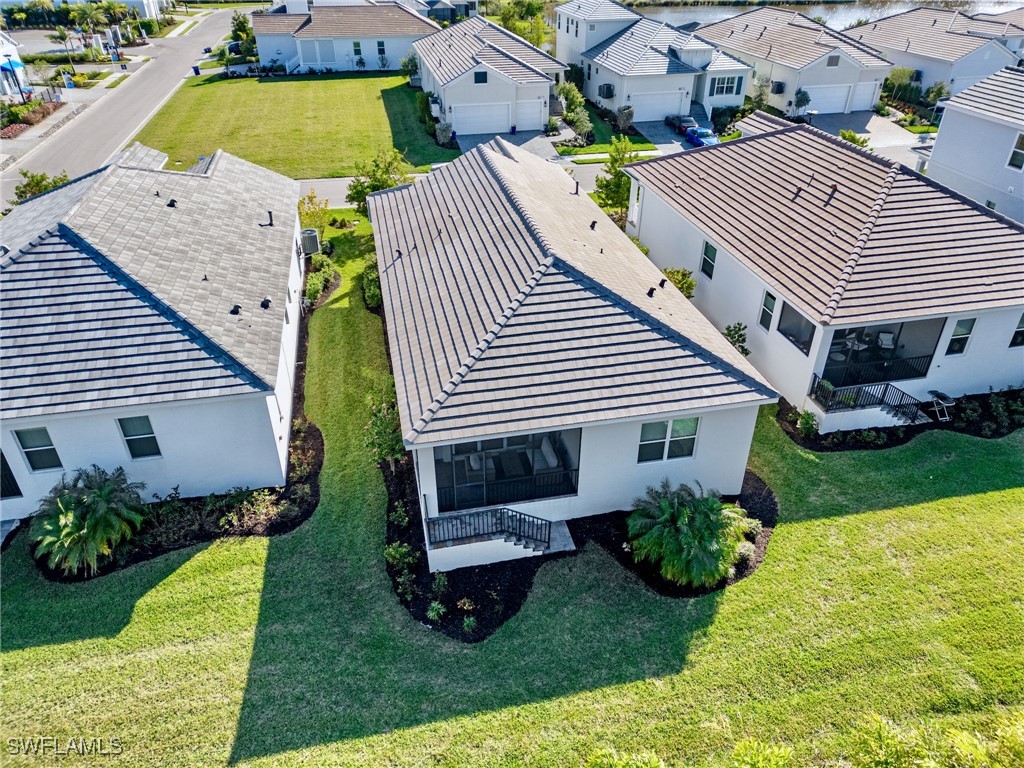
Aerial view of a white home with a gray tiled roof, screened lanai, and landscaped lawn.
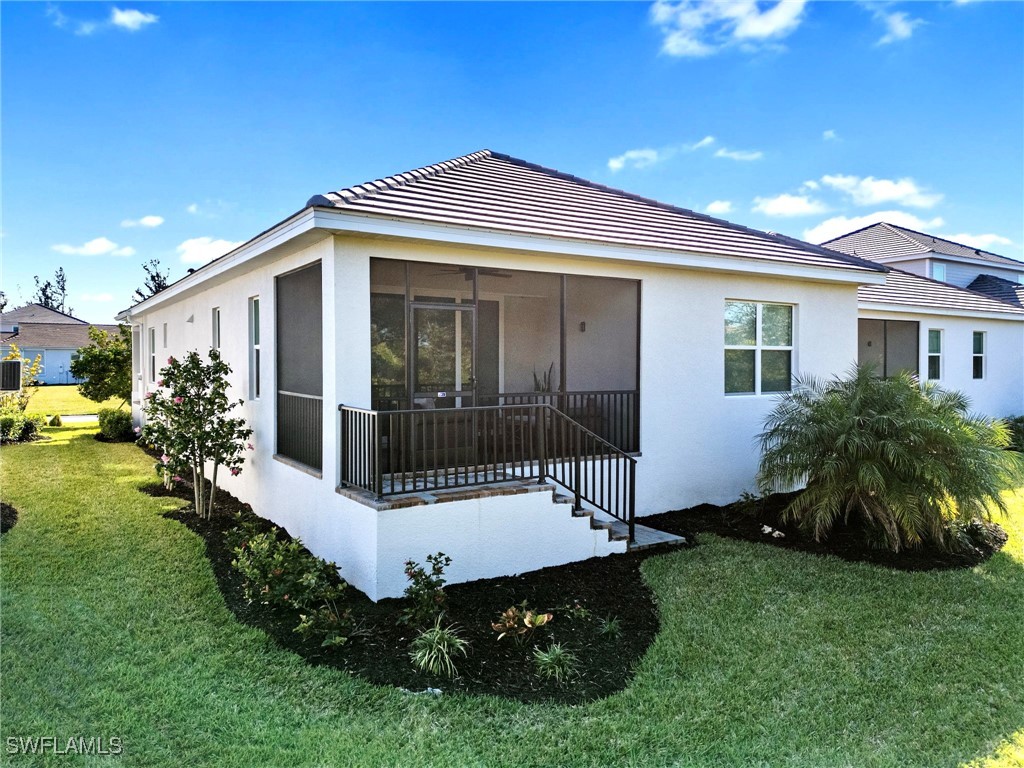
White home with a screened lanai, black railing, and landscaped lawn.
VIEW PHOTOS
$415,000

8778 Pigeon Ky

3 Beds 2 Baths 1,761 Sq.Ft. 6,969.6 Sq.Ft.

Description

Welcome to your dream home in the exclusive Tide Marsh gated community! This fully furnished residence is a masterpiece of modern luxury, offering 3 spacious bedrooms, a versatile den, and 2 bathrooms. From the moment you step inside, you'll notice the 12' volume coffered ceilings that add a touch of elegance and spaciousness to the home. The chef's kitchen is a culinary haven, with premium stainless steel appliances, granite countertops, a generous walk-in pantry, and ample space for entertaining. The open floor plan flows seamlessly into the living areas, perfectly designed for both comfort and style. Step outside to a private backyard with room for a custom pool, offering endless possibilities for relaxation and entertainment. The 2-car garage adds convenience, while the home's location provides unparalleled access to shopping, dining, I-75, US 41, RSW Airport, and the beautiful beaches of Southwest Florida. Don't miss your chance to own this stunning, move-in-ready home where luxury, convenience, and the best of Florida living come together--schedule your private tour today!

Share Property

Location

8778 Pigeon Ky, Fort Myers, FL 33908

Status

Sold

Date Sold

June 27, 2025
Shane "Waterfront" Wilson

Shane "Waterfront" Wilson

TITLE

Waterfront Real Estate Expert "Team Leader"

Savannah Garland

Savannah Garland

TITLE

REALTOR® - Southwest Florida

Property Amenities

Interior
Laundry room Laundry Tub
Appliances Dryer, Dishwasher, Freezer, Gas Cooktop, Disposal, Ice Maker, Microwave, Refrigerator, Refrigerator With Ice Maker, Washer
Flooring Carpet, Tile
Total Bedrooms: 3
Full Bathrooms: 2
Other Interior Features Built-in Features, Bedroom on Main Level, Coffered Ceiling(s), Dual Sinks, Entrance Foyer, Family/Dining Room, Kitchen Island, Living/Dining Room, Main Level Primary, Pantry, Shower Only, Separate Shower, Cable TV, Walk-In Pantry, Walk-In Closet(s), Window Treatments, High Speed Internet
Area & Lot
Total area 2,468 Sq.Ft.
Lot Area 6,969.6 Sq.Ft.
Living area 1,761 Sq.Ft.
MLS® ID 225005996
Year Built 2022
Water Frontage None
Architecture Styles Ranch, One Story
Type Residential
Status Sold
Exterior
Stories 1
Air conditioning Central Air, Ceiling Fan(s), Electric
Heat type Central, Electric
Water Source Assessment Paid
Garage Space 2.0
Security Features Security Gate, Gated Community, Security System, Smoke Detector(s)
Sewer Assessment Paid
Other Exterior Features Security/High Impact Doors, Room For Pool, Privacy Wall
Parking Attached, Garage, Two Spaces, Garage Door Opener
Lot Features Rectangular Lot
Roof Tile
Utilities Cable Available, Natural Gas Available, High Speed Internet Available
Finance
Sales Price $415,000
HOA Fees $374 quarterly
Real Estate Tax $5,576 yearly

Fort Myers

Offers one of the most diverse real estate markets in Southwest Florida, with options ranging from waterfront estates and Gulf-access homes.

Let’s Find Your Dream Home

Decades of waterfront expertise, deep local roots, and a passion for the Florida lifestyle define every client experience. The Shane “Waterfront” Wilson combines extensive real estate knowledge with unmatched insight into the Florida Keys and Southwest Florida markets—helping buyers and sellers navigate every step with confidence and ease.