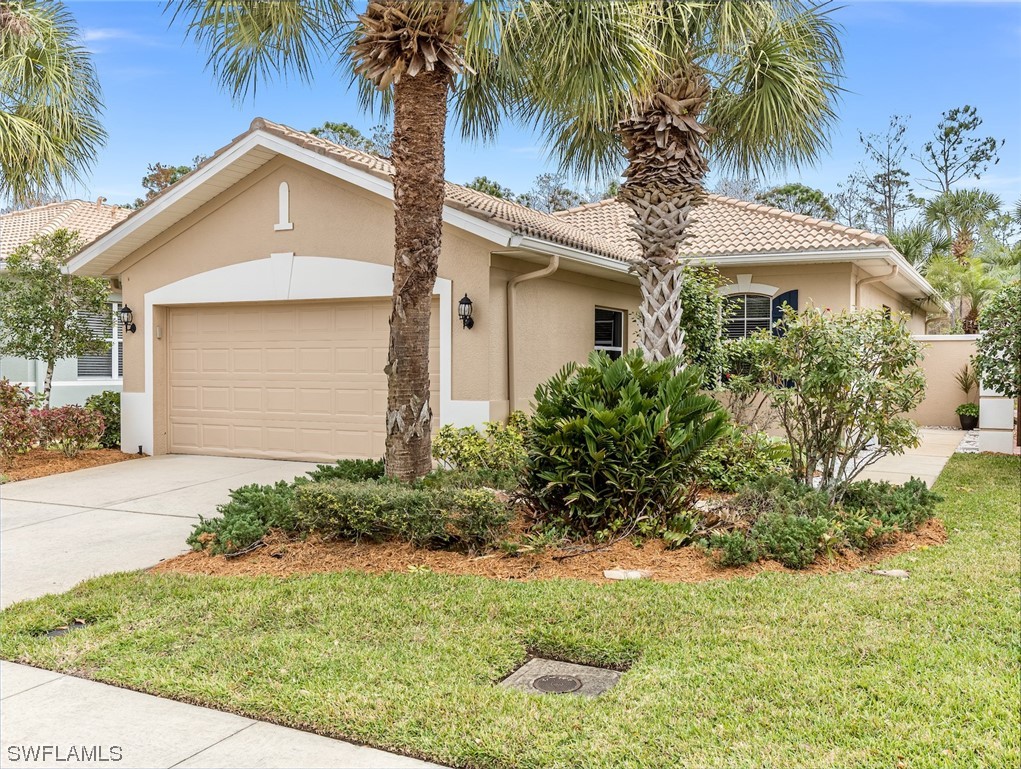
Single-story beige home with a tiled roof and two-car garage, framed by palm trees and front landscaping.
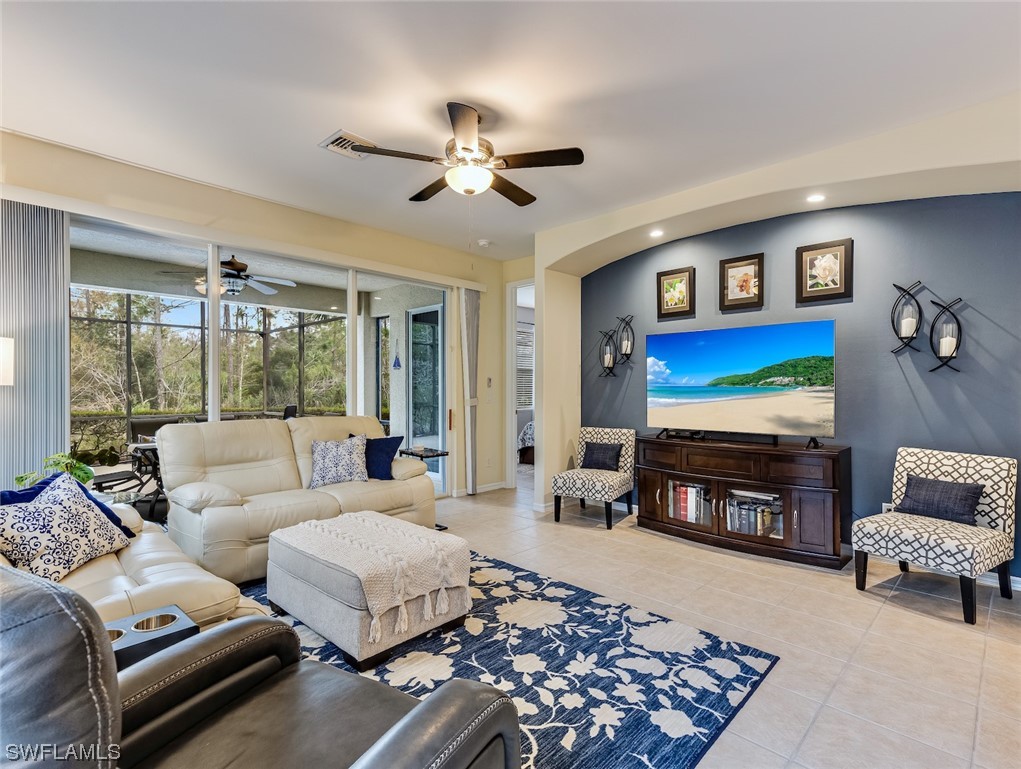
Living room with cream leather seating, blue accent wall, patterned rug, and sliding doors to a screened lanai.
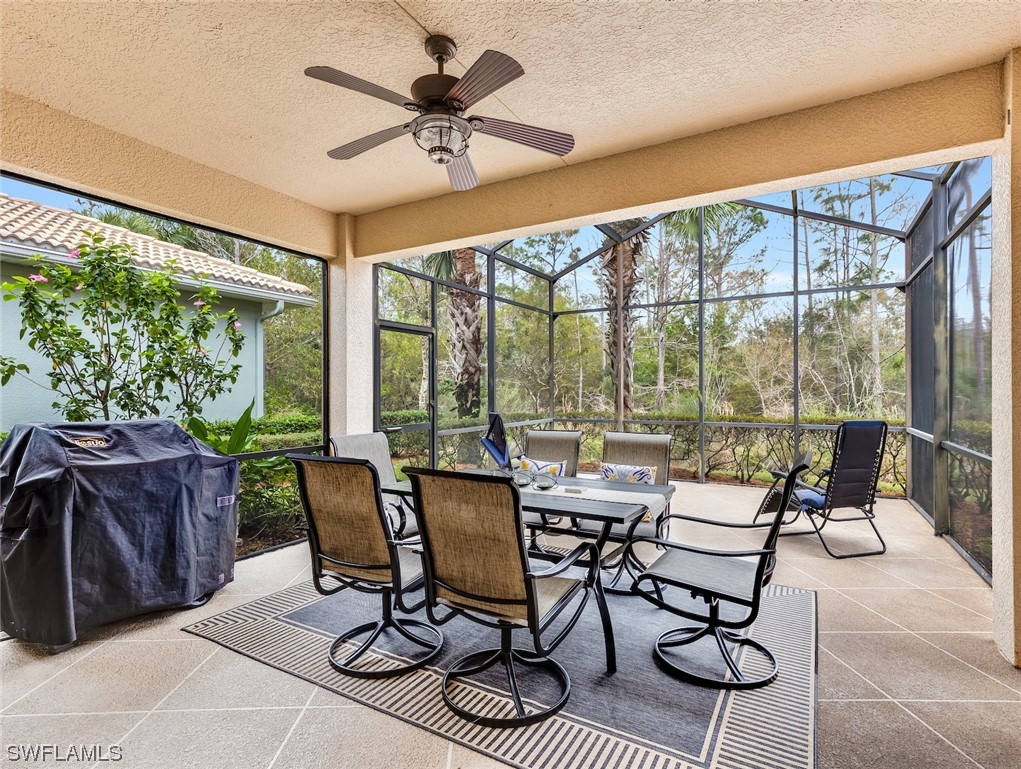
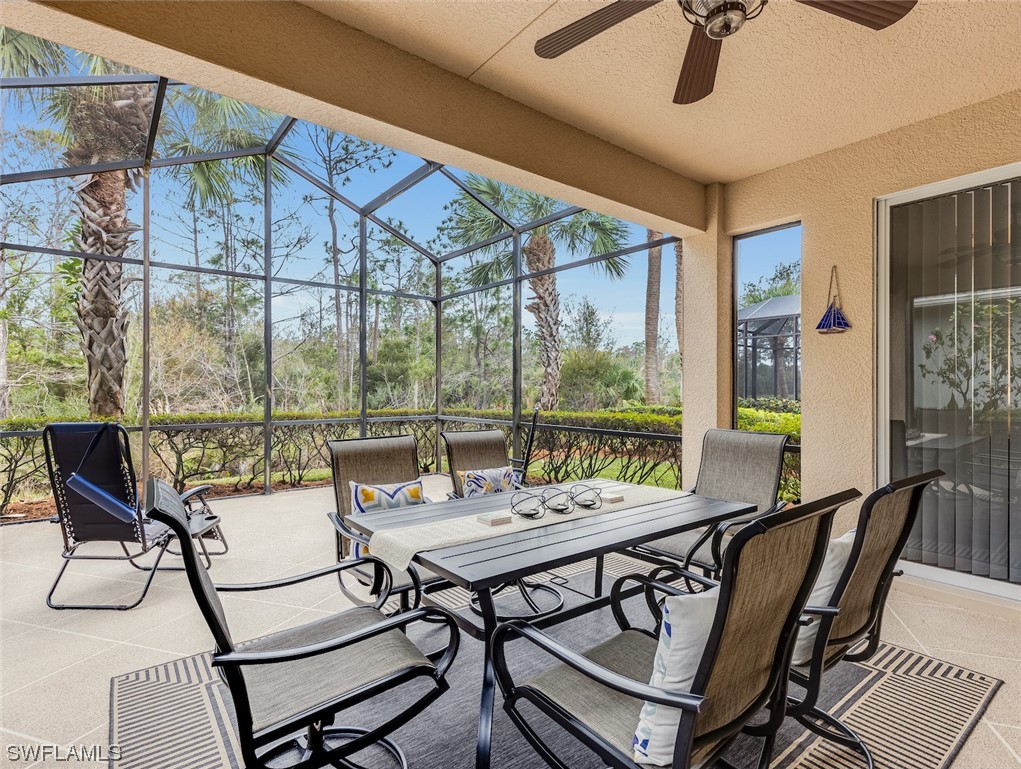
Screened lanai with an outdoor dining set, ceiling fan, and wooded views.
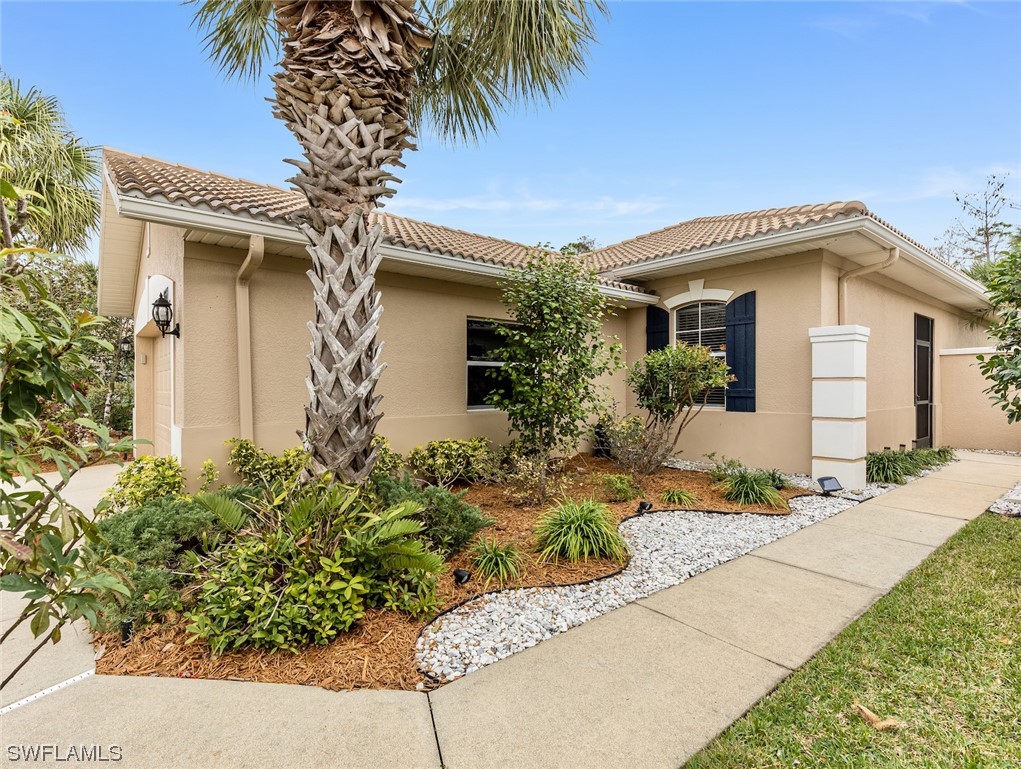
Beige stucco home with tile roof, blue shutters, and a landscaped front garden with a palm tree.
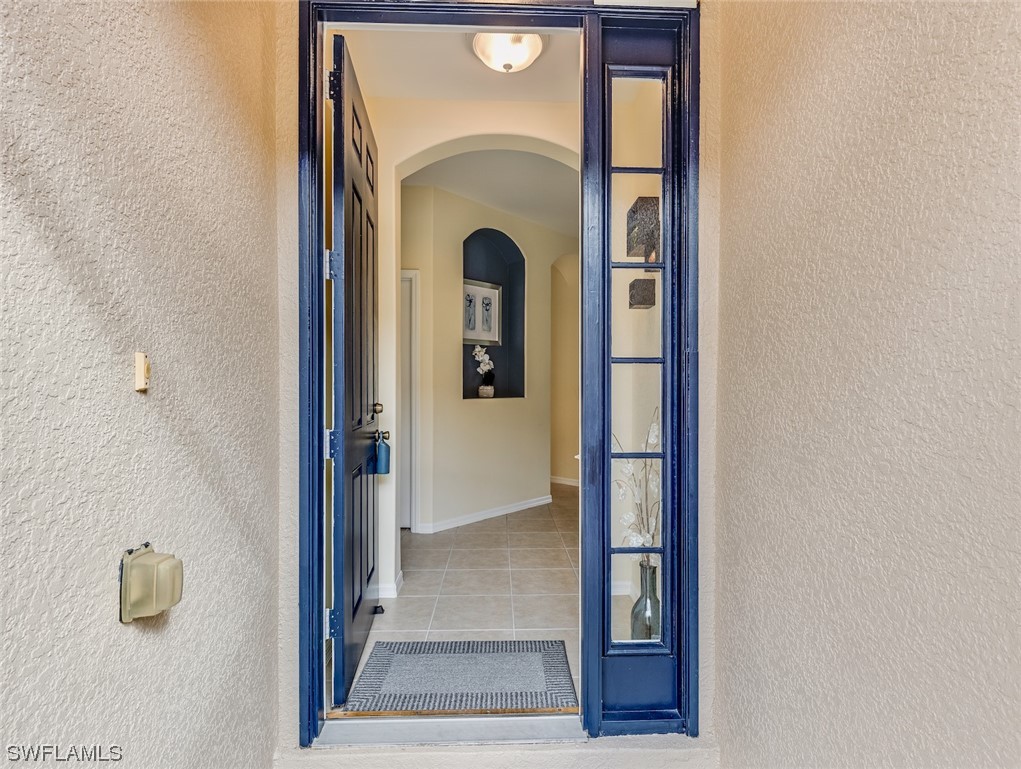
Open blue front door reveals a tiled foyer with an arched display niche.
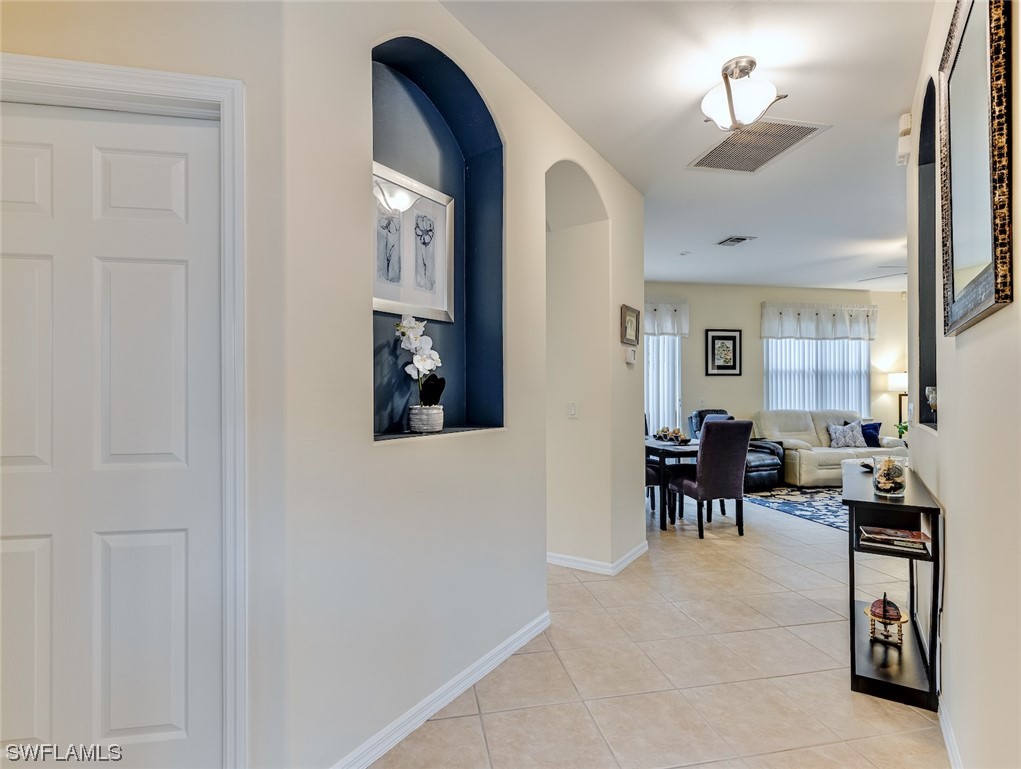
Tiled entry foyer with arched wall niches opening into a furnished living room.
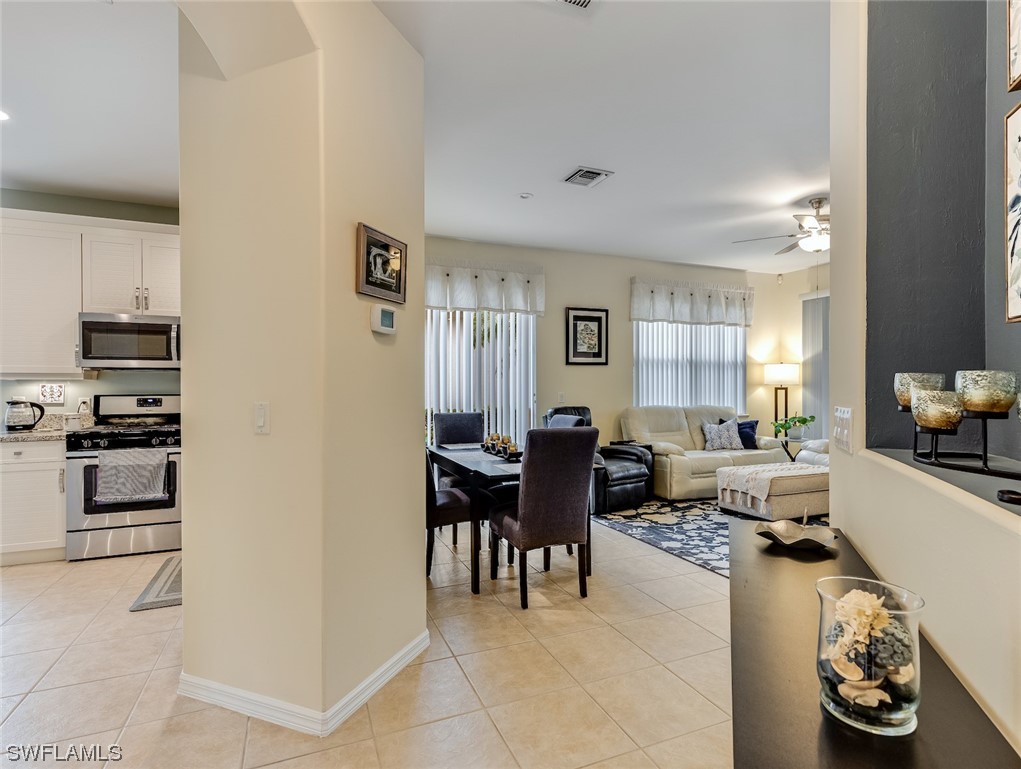
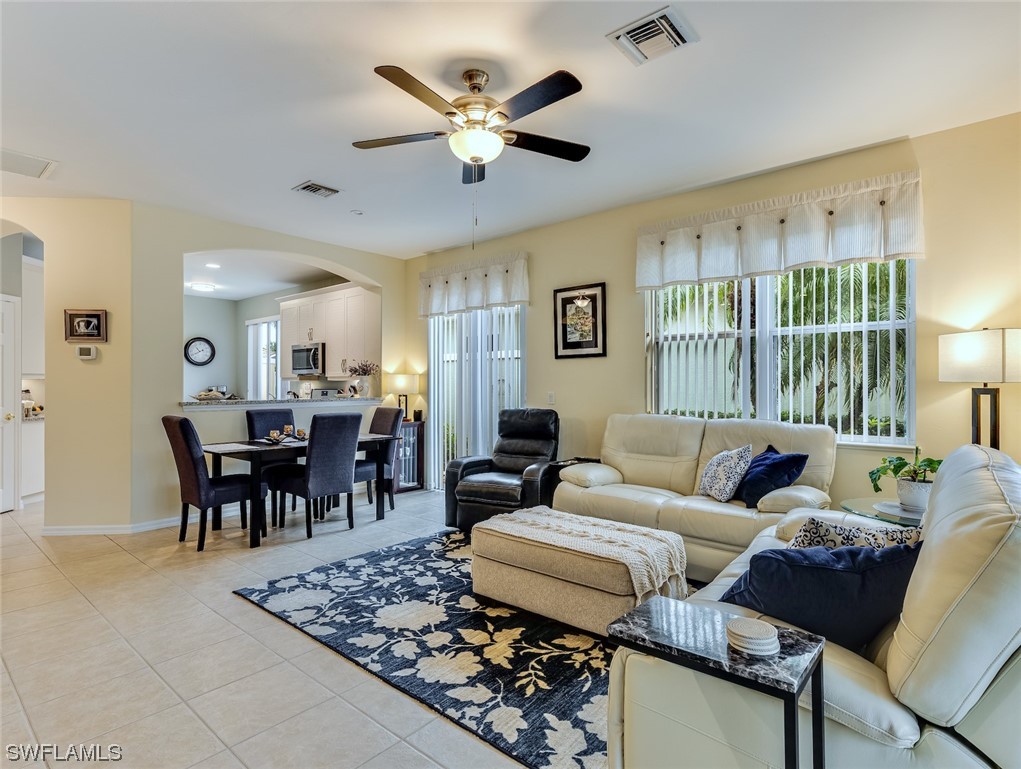
Open-plan kitchen, dining, and living area with cream seating and beige tile floors.
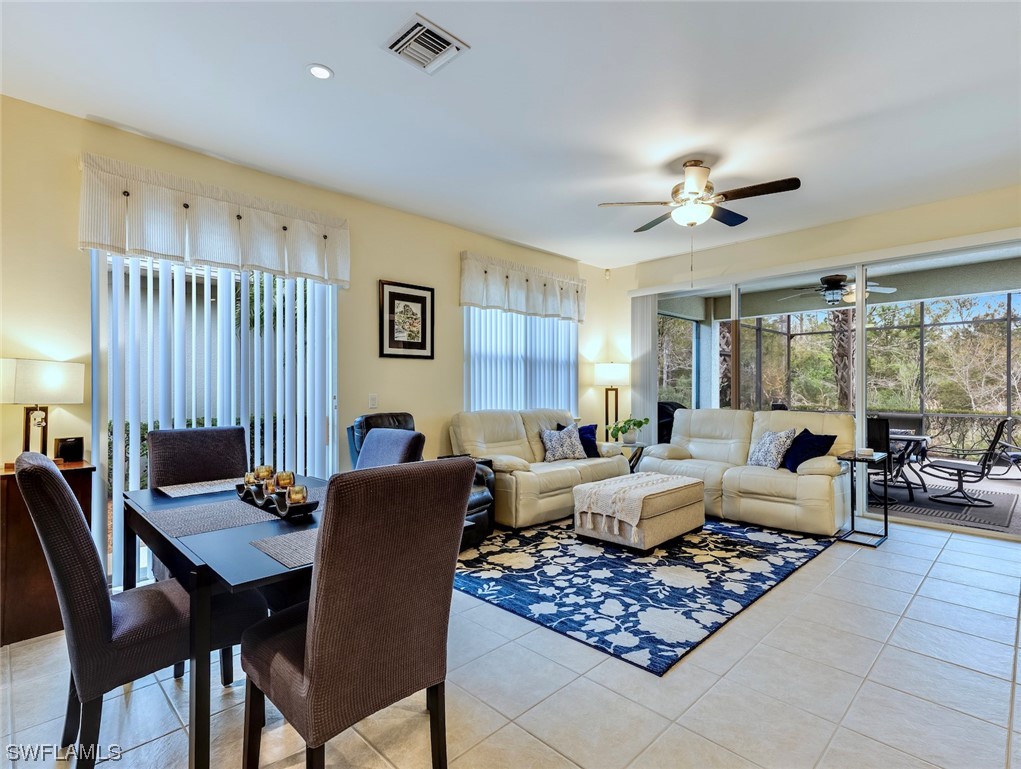
Open living and dining area with cream sectional seating and sliding doors to a screened lanai.
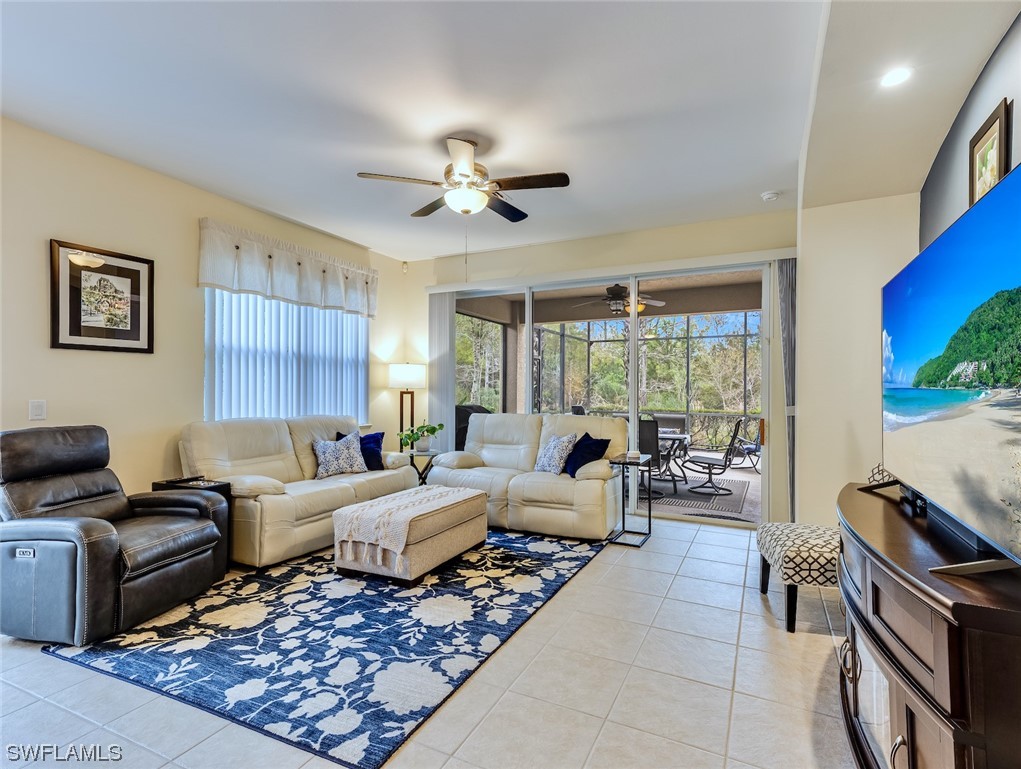
Living room with cream sofas, a blue floral rug, and sliding doors to a screened patio.
Living room with cream leather seating, patterned rug, and large windows overlooking greenery.
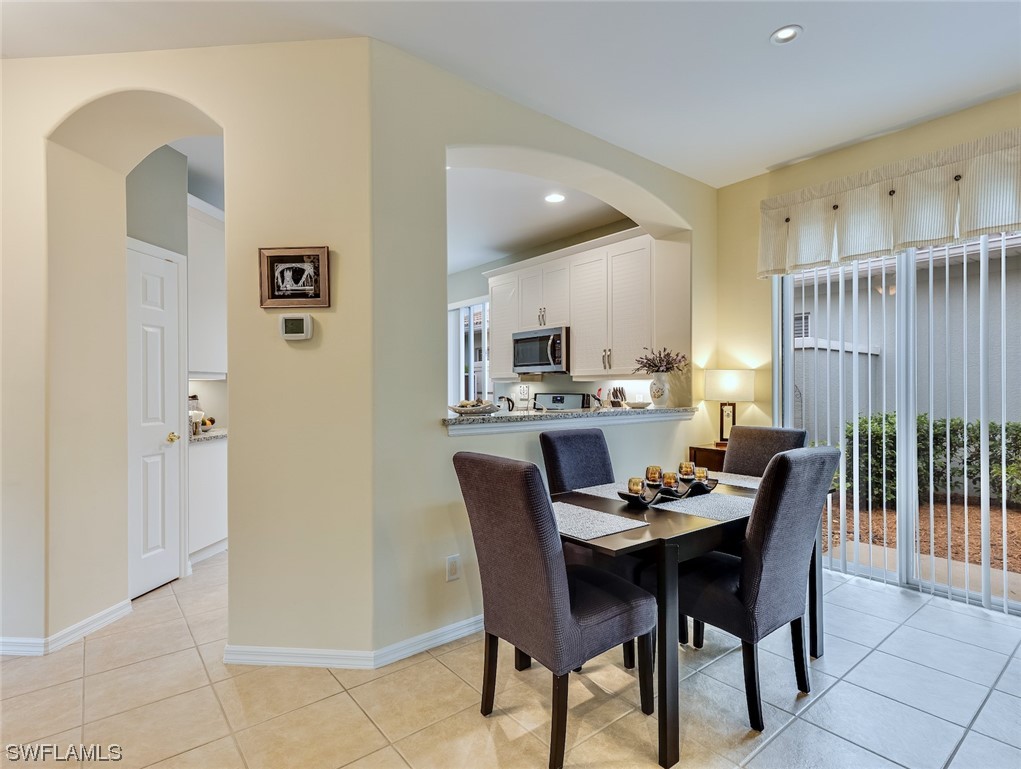
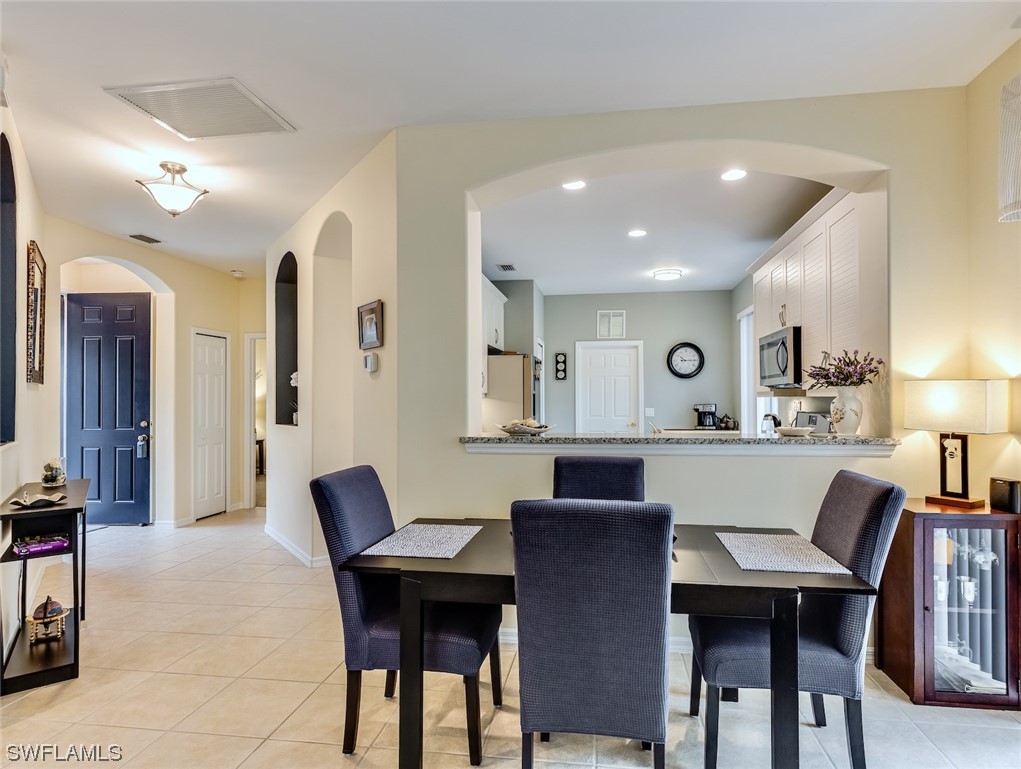
Dining area with a dark table and chairs beside an open kitchen and sliding patio doors.
Dining room with a dark table and chairs, tile flooring, and an arched opening to the kitchen.
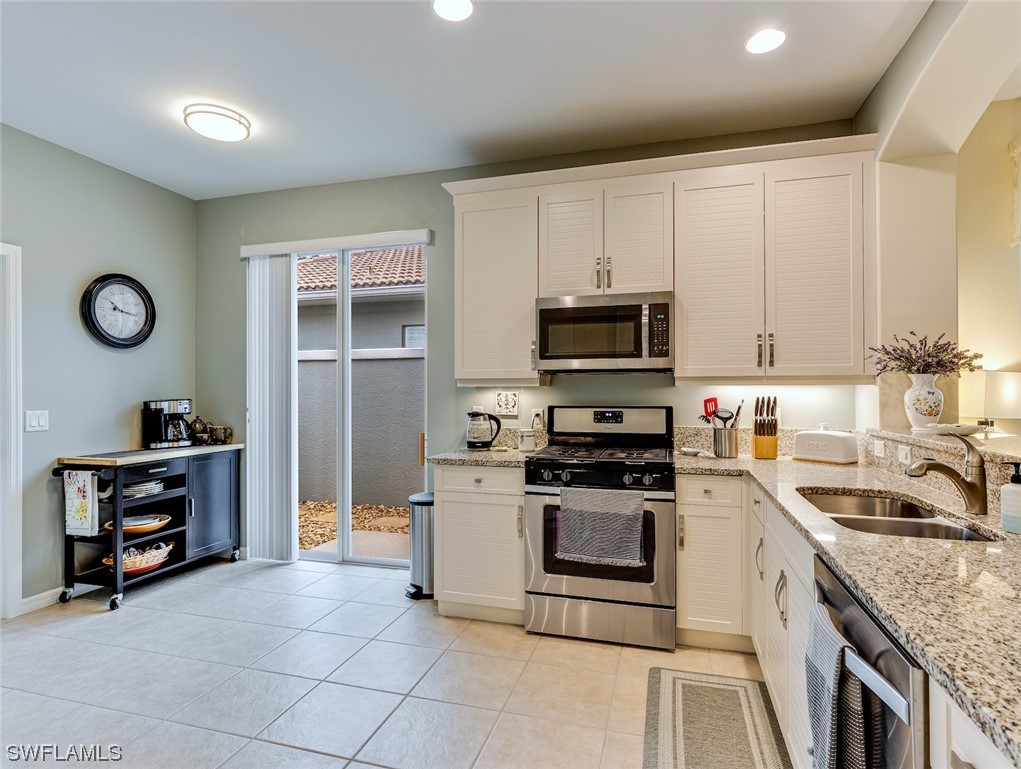
Kitchen with white cabinets, granite counters, stainless steel appliances, and a sliding glass door.
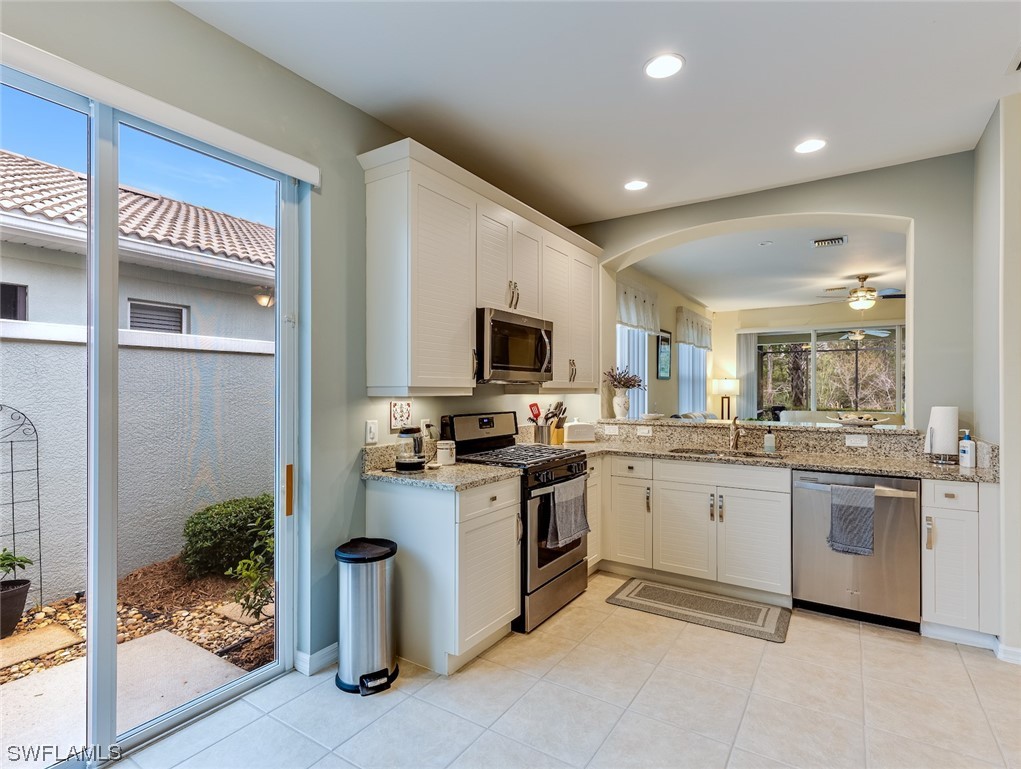
Kitchen with white cabinets, granite counters, stainless appliances, and a sliding glass door to the patio.
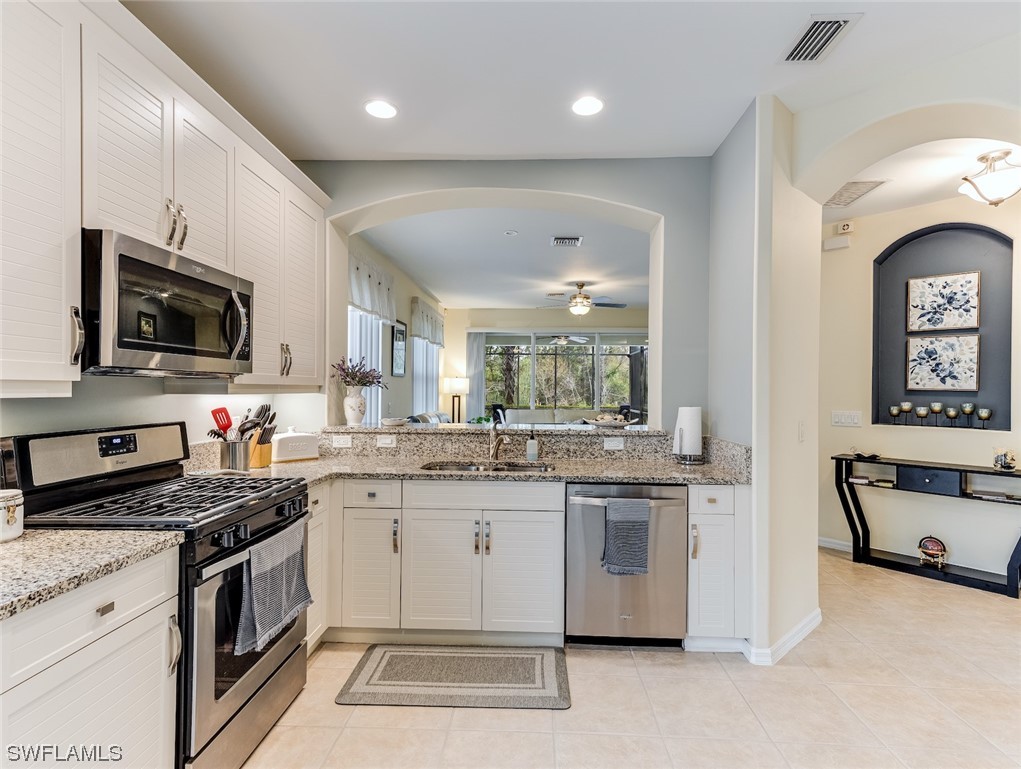
Kitchen with white cabinets, granite countertops, stainless steel appliances, and an arched opening to the living area.
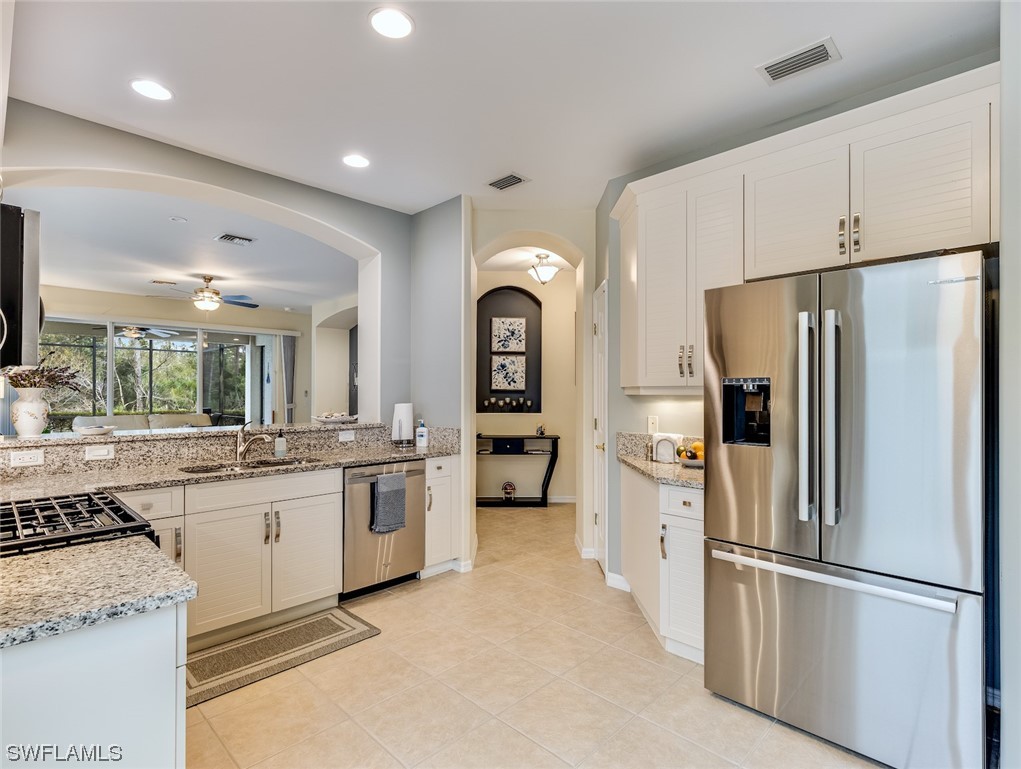
White kitchen with granite counters, stainless appliances, and arched openings to adjoining rooms.
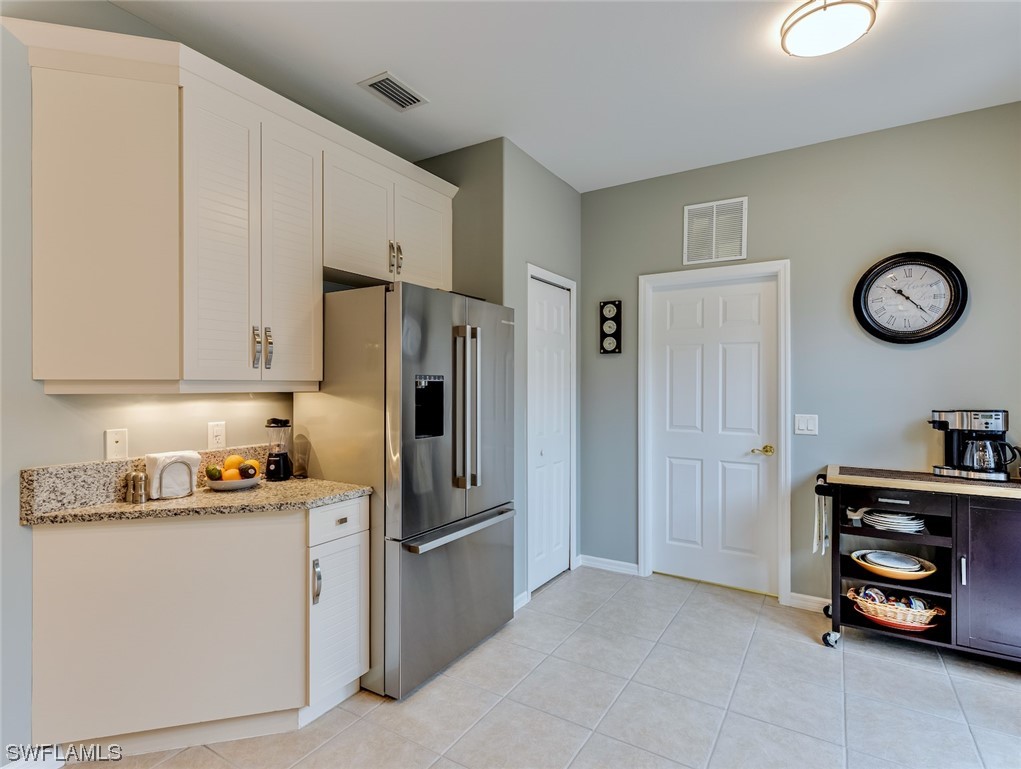
Kitchen with cream cabinets, granite counters, stainless steel refrigerator, and tiled floor.
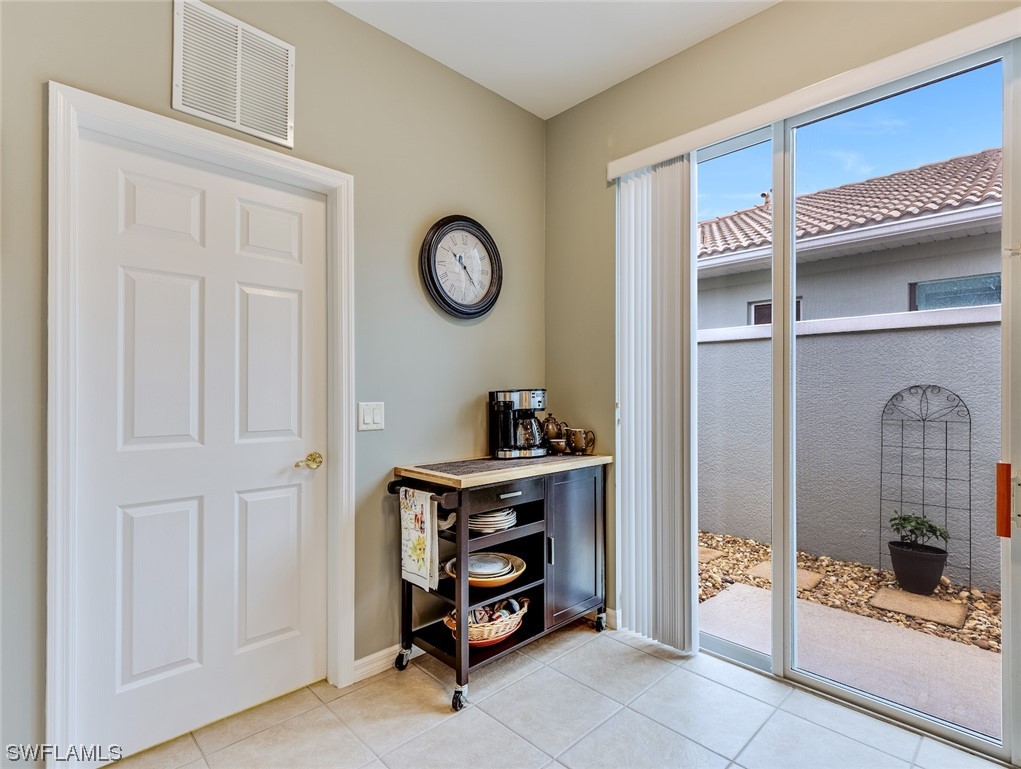
Interior with a coffee station beside sliding glass doors to an enclosed patio.
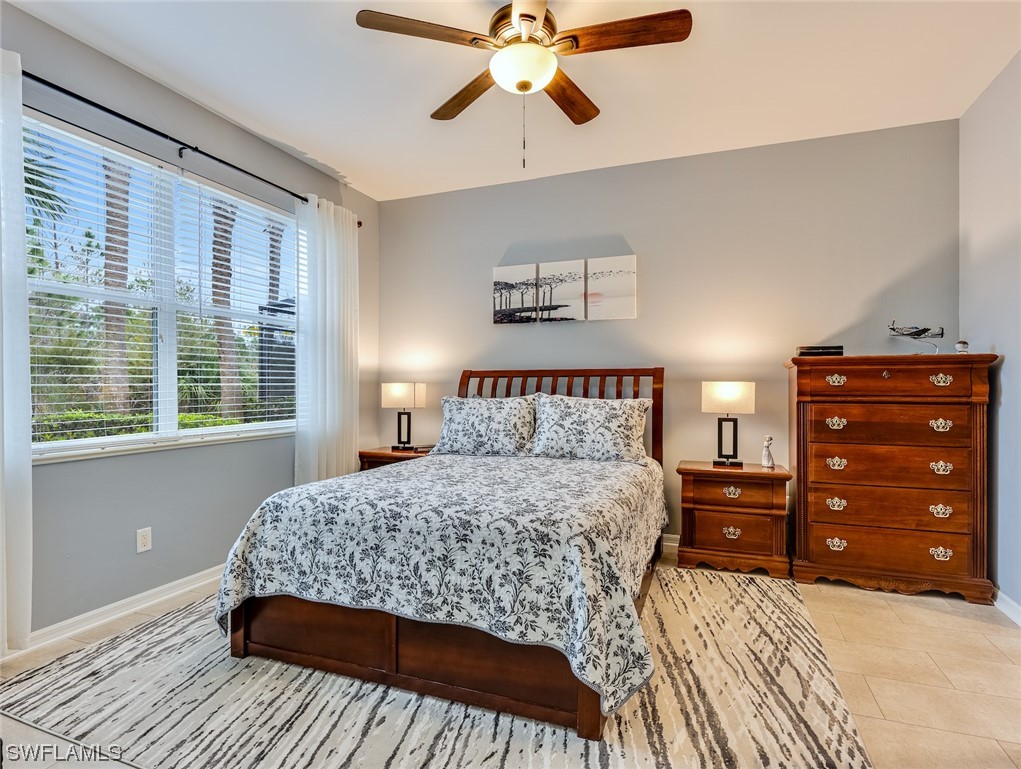
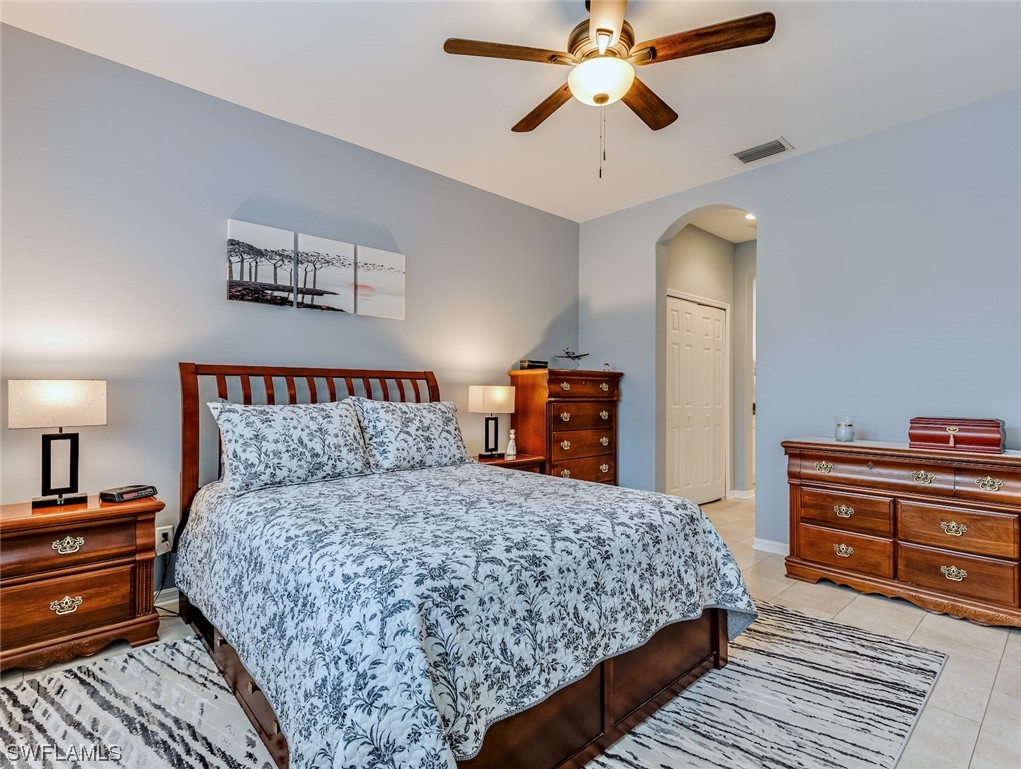
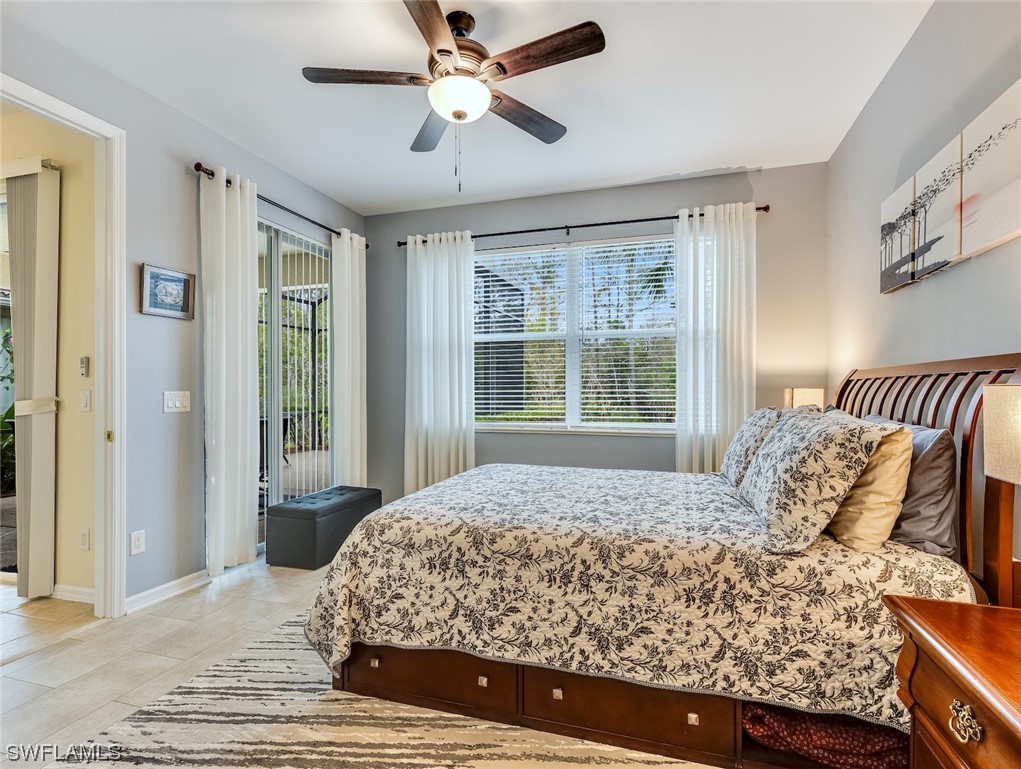
Bedroom with a wooden bed, floral bedding, matching dresser, and large window overlooking greenery.
Furnished bedroom with floral bedding, dark wood furniture, and a ceiling fan.
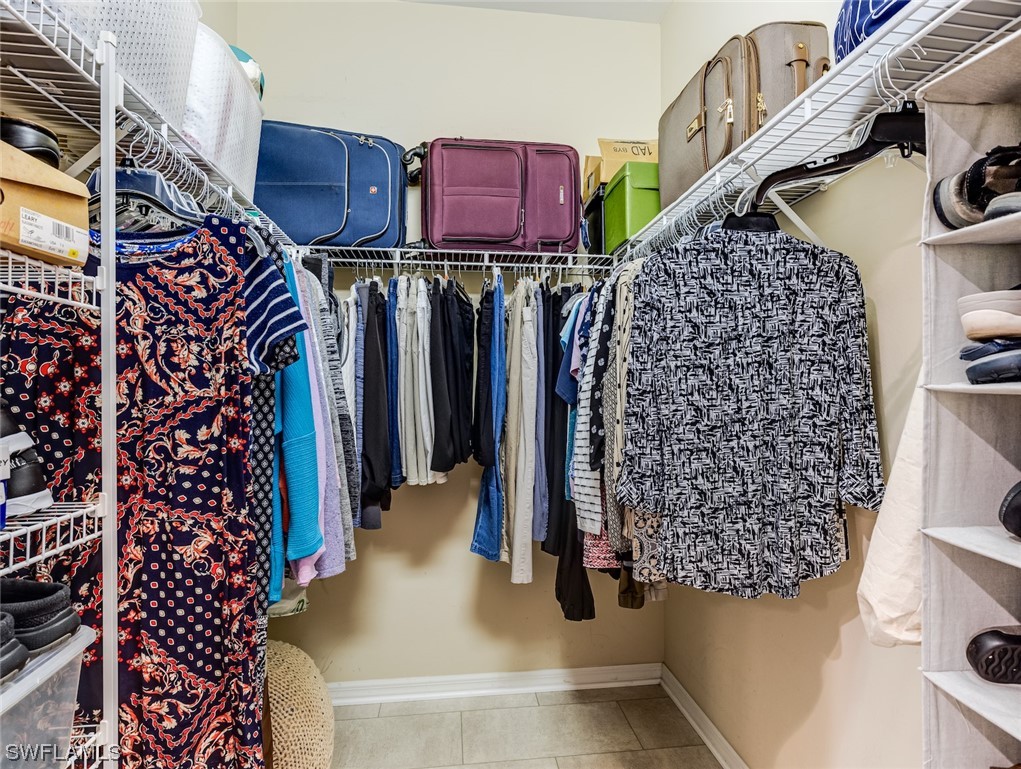
Walk-in closet with clothes on three sides and suitcases stored on the upper shelves.
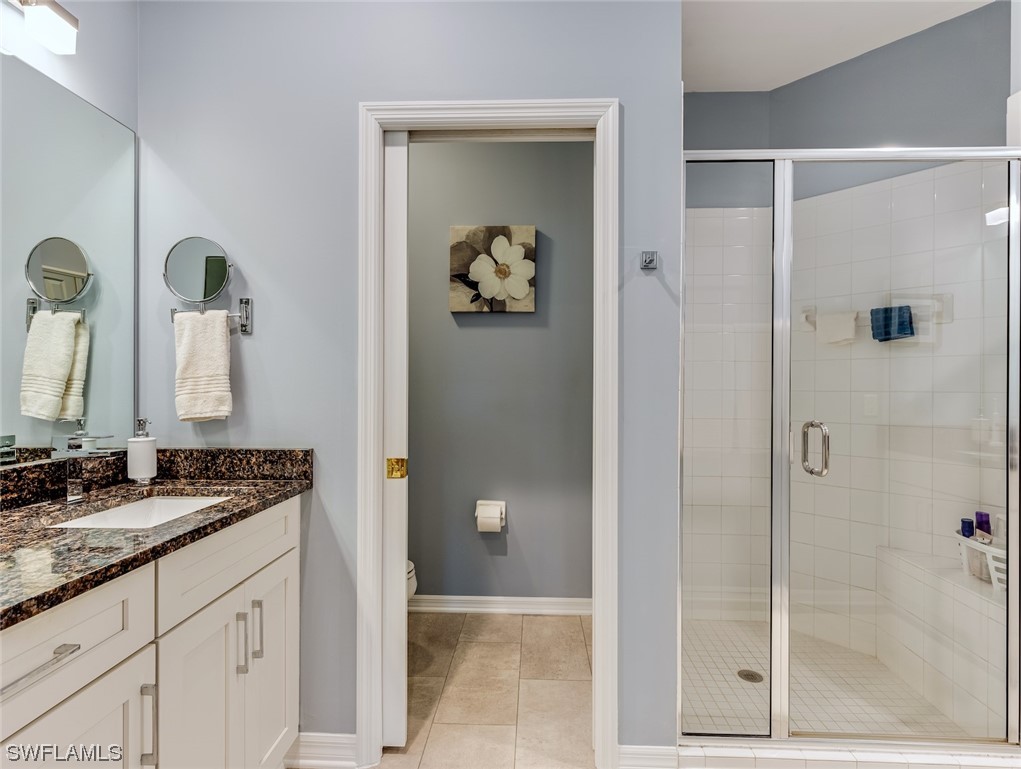
Bathroom with a dark stone vanity, glass-enclosed tiled shower, and separate toilet alcove.
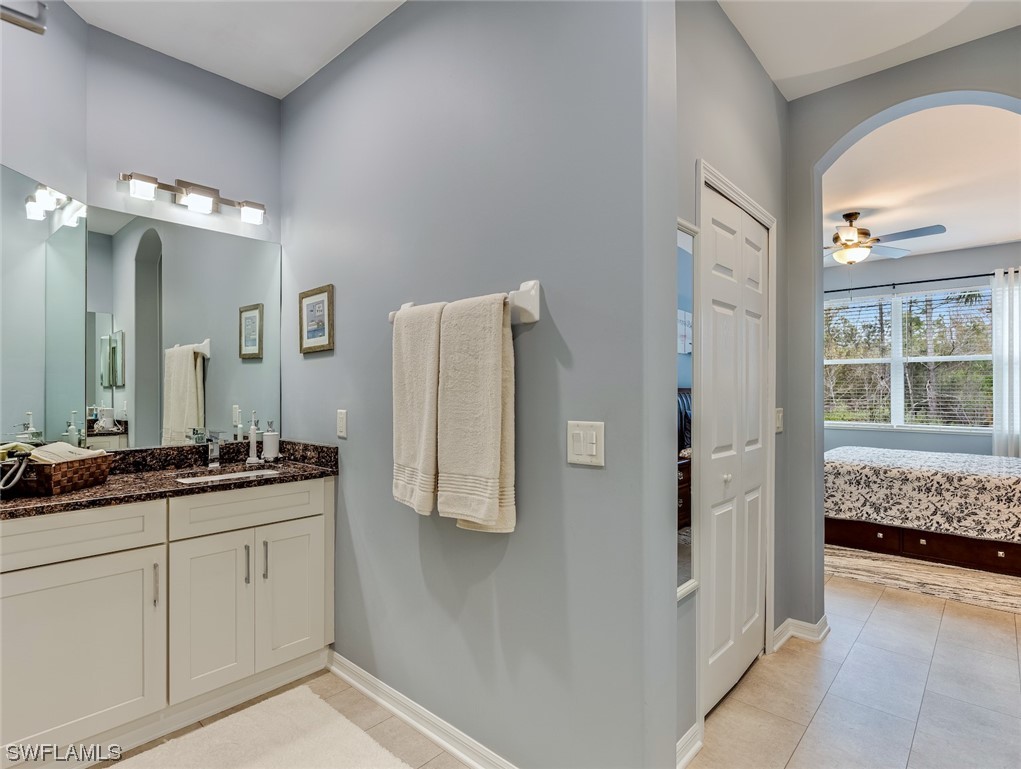
Bathroom vanity with dark stone countertop and mirrors, beside an arched doorway to a bedroom.
Furnished bedroom with a floral bedspread, ceiling fan, and window overlooking greenery.
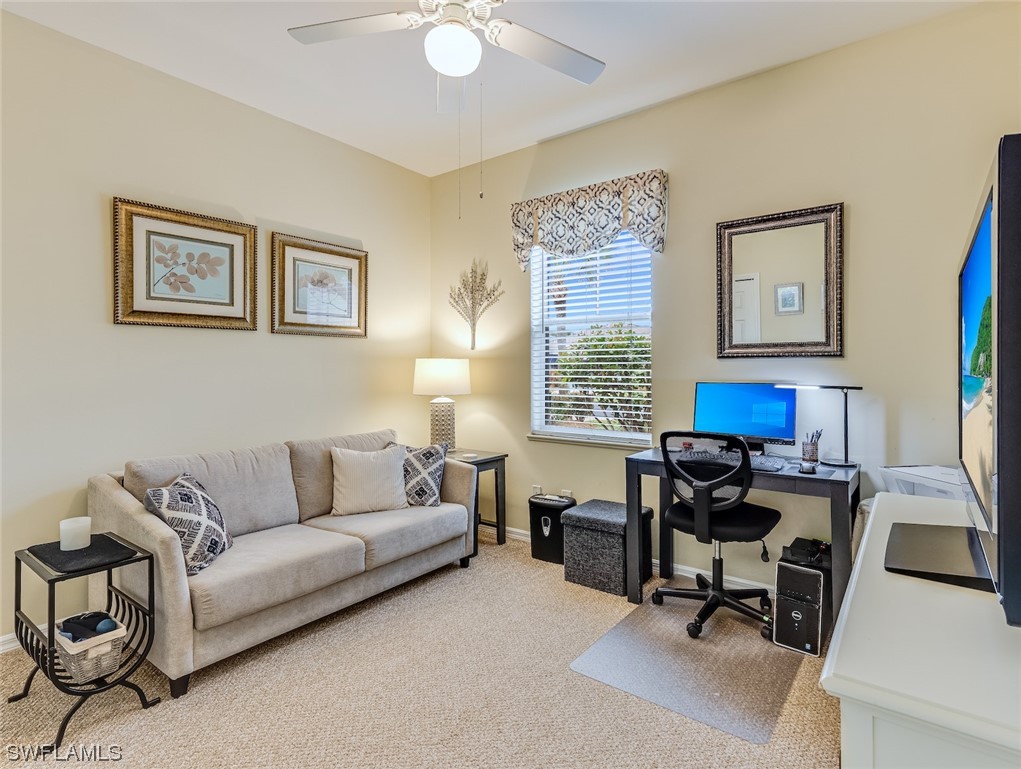
Furnished home office with a sofa, computer desk, and window with blinds.
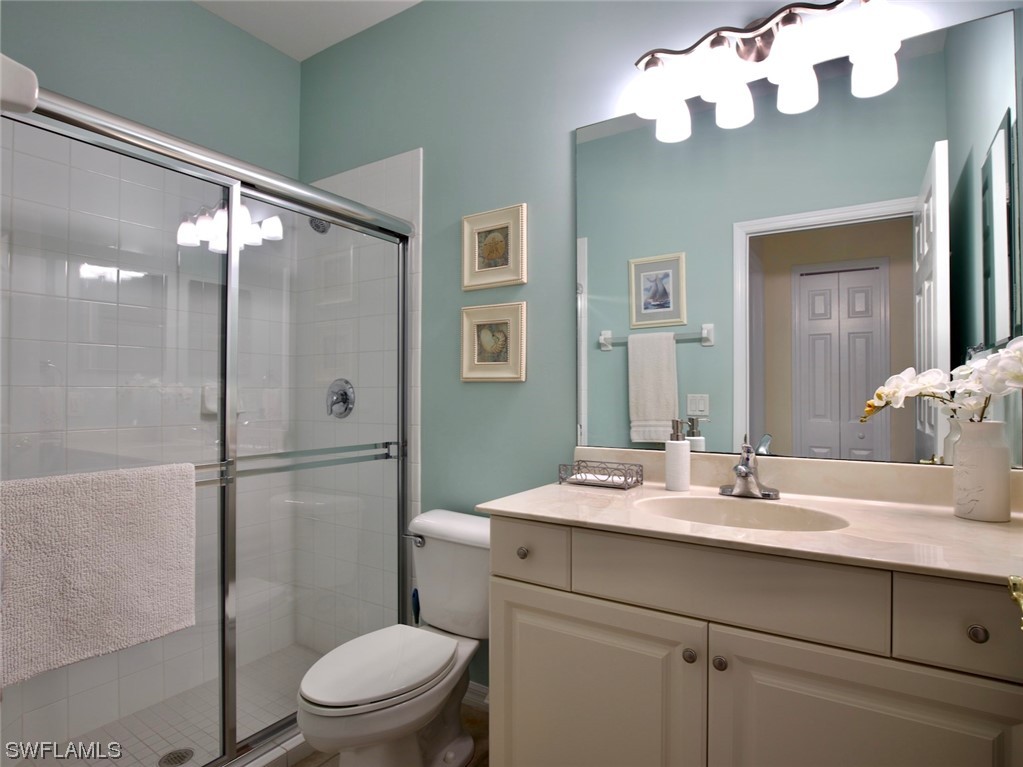
Bathroom with a glass-enclosed tiled shower, cream vanity, and teal walls.
Screened lanai with outdoor dining set, ceiling fan, and palm trees beyond the enclosure.
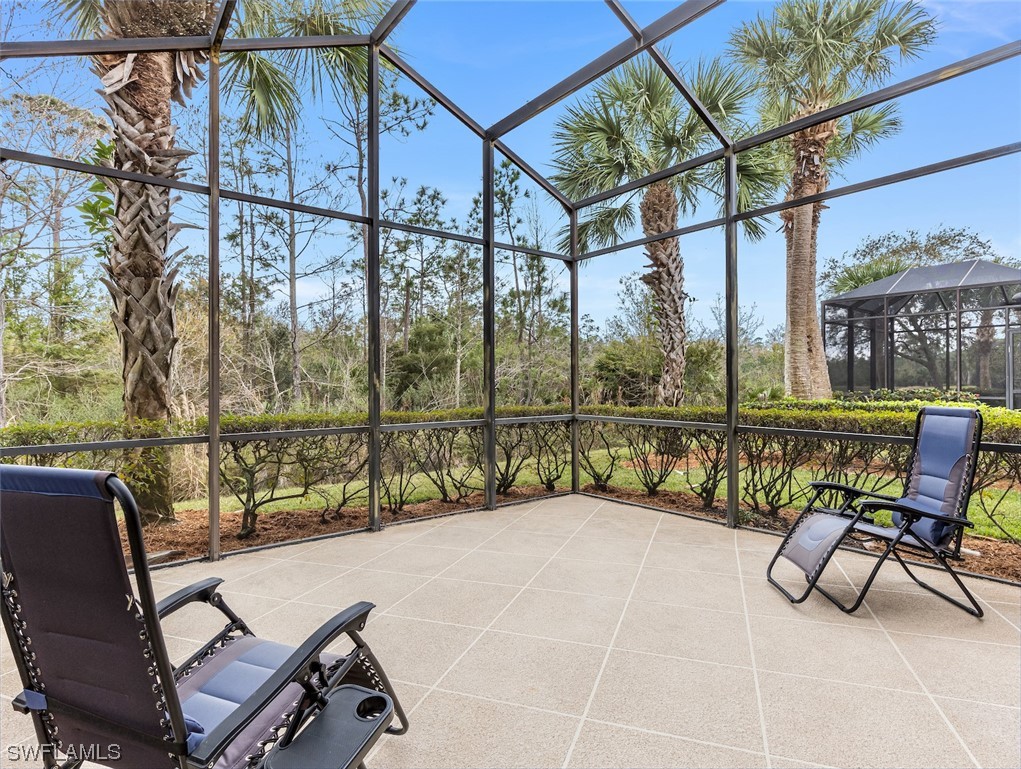
Screened lanai with tiled flooring and reclining chairs, overlooking palms and trees.
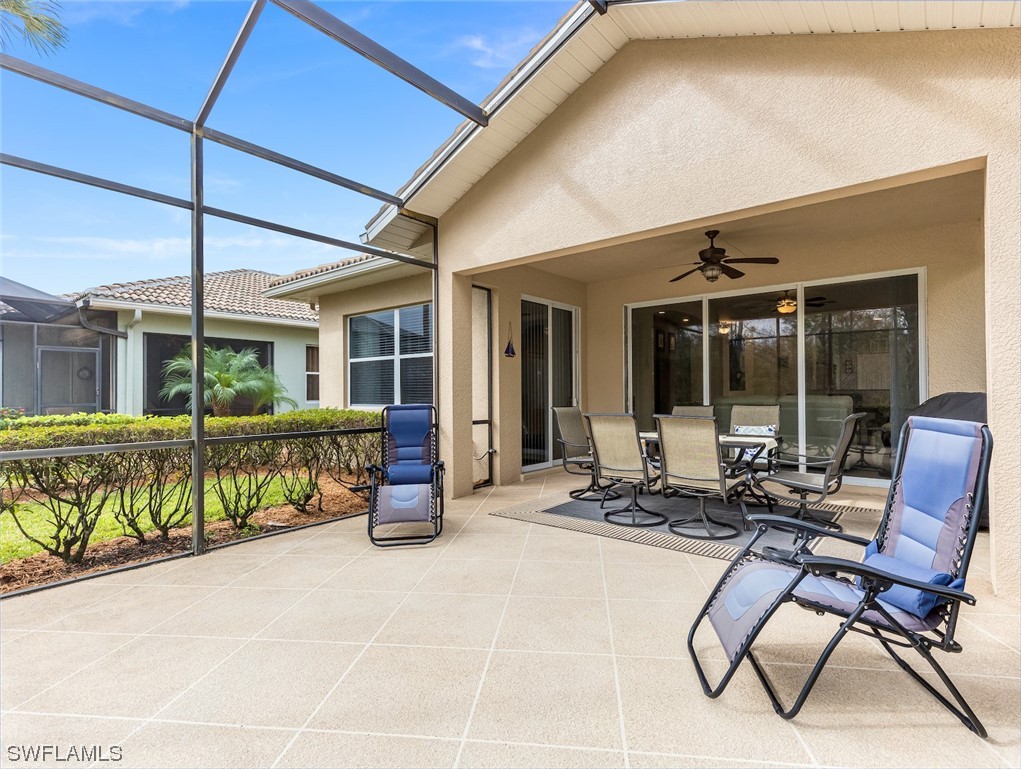
Screened patio with tiled flooring, outdoor dining furniture, lounge chairs, and a covered ceiling fan.
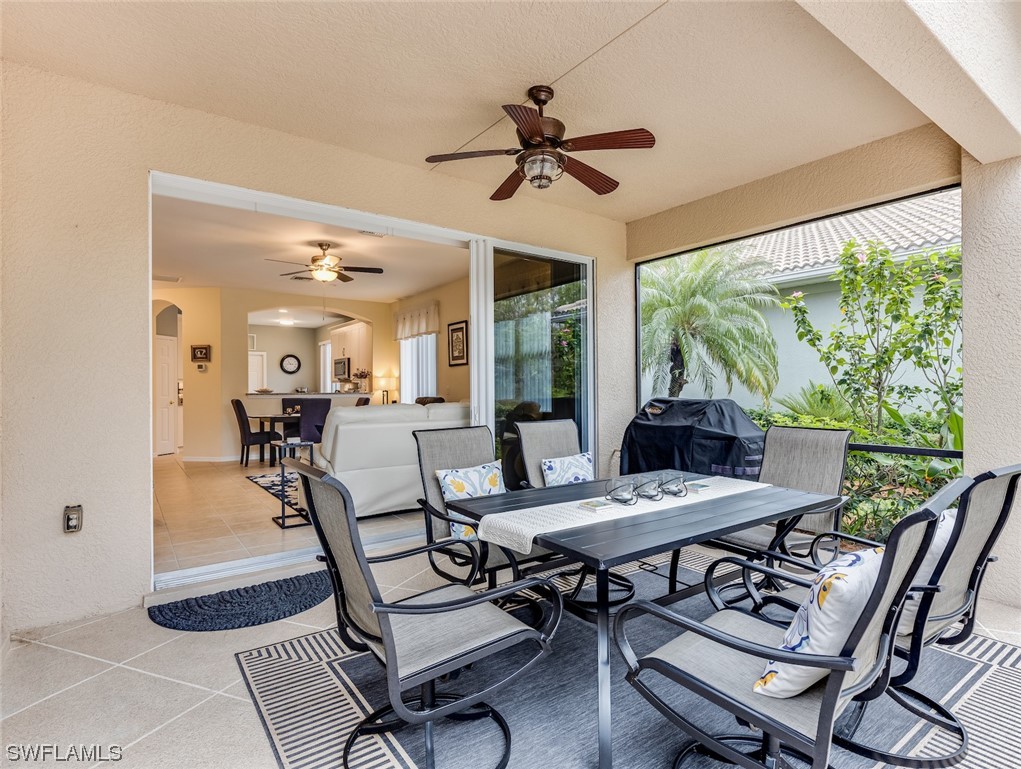
Covered patio with outdoor dining set, ceiling fan, and sliding doors to the living area.
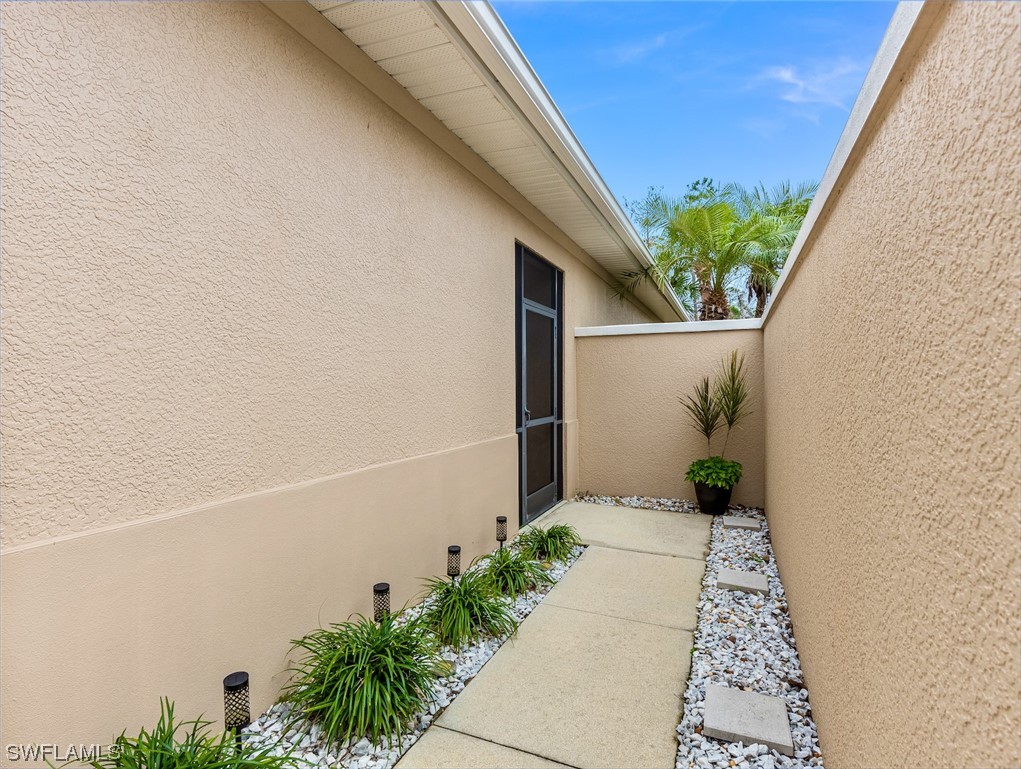
Side walkway to a screened entrance, bordered by white gravel and tropical plants.
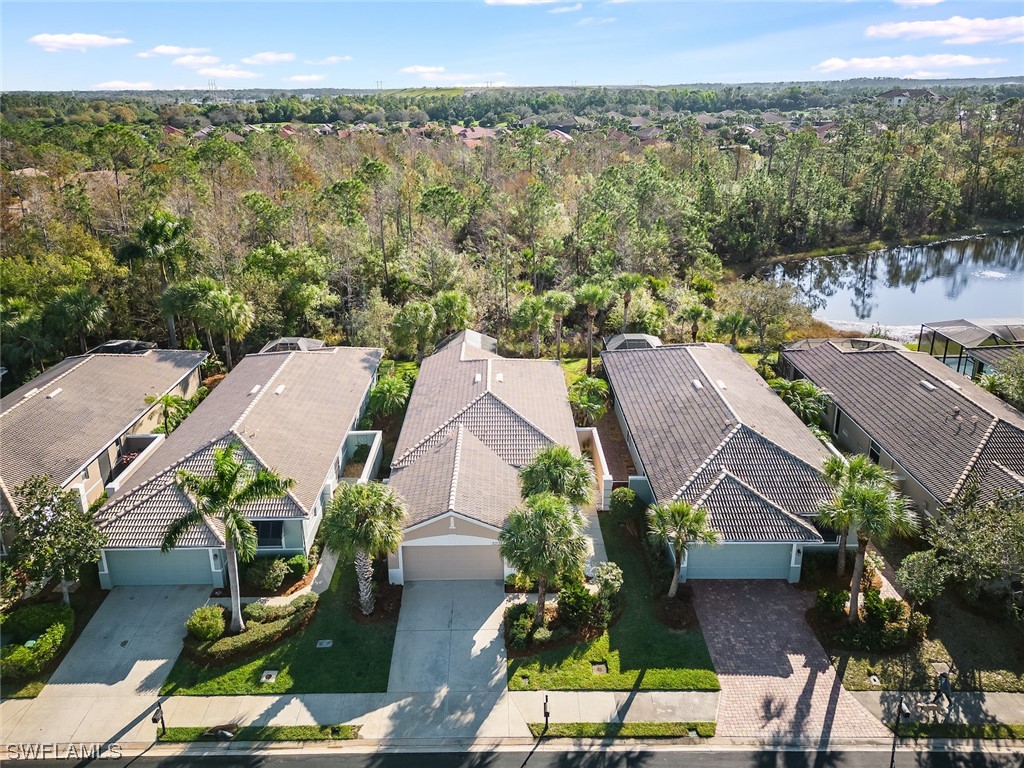
Aerial view of a single-story home beside neighboring homes, with a pond and wooded preserve behind it.
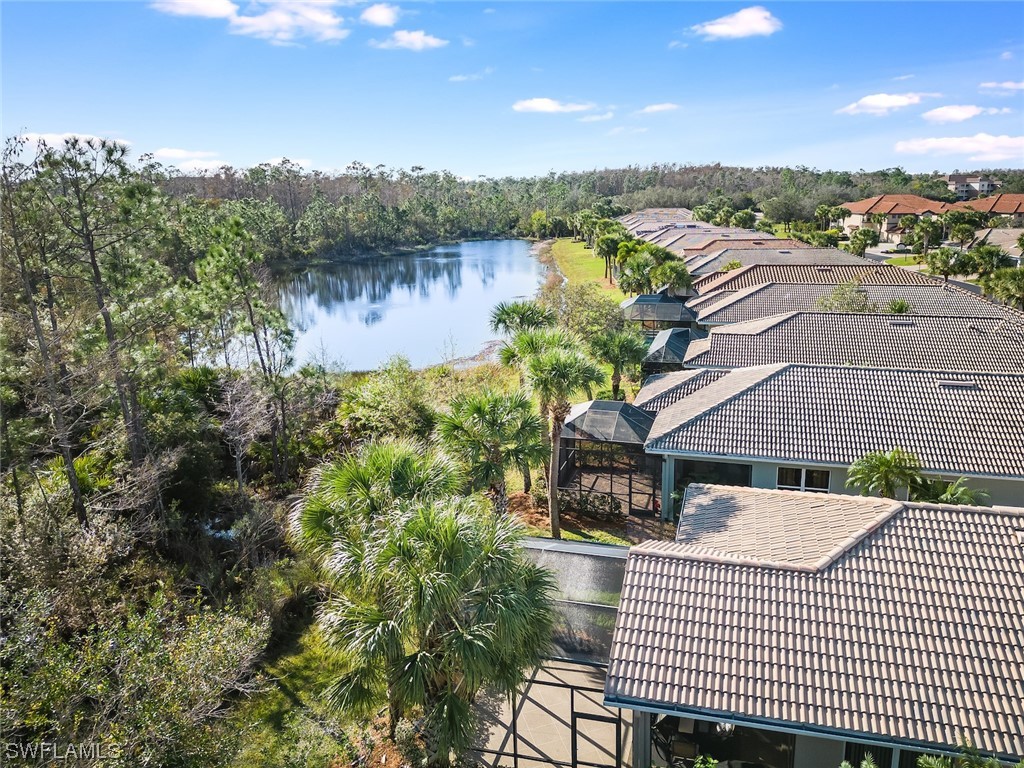
Aerial view of tiled-roof homes beside a lake and wooded shoreline.
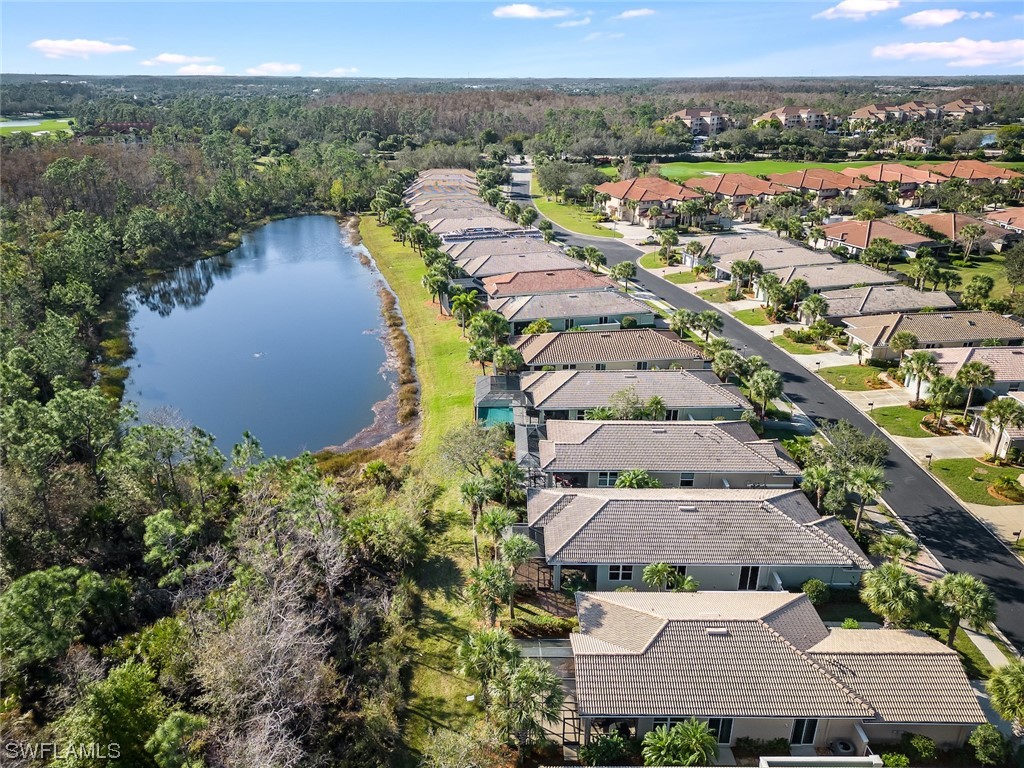
Aerial view of homes beside a pond and wooded area in a Fort Myers community.
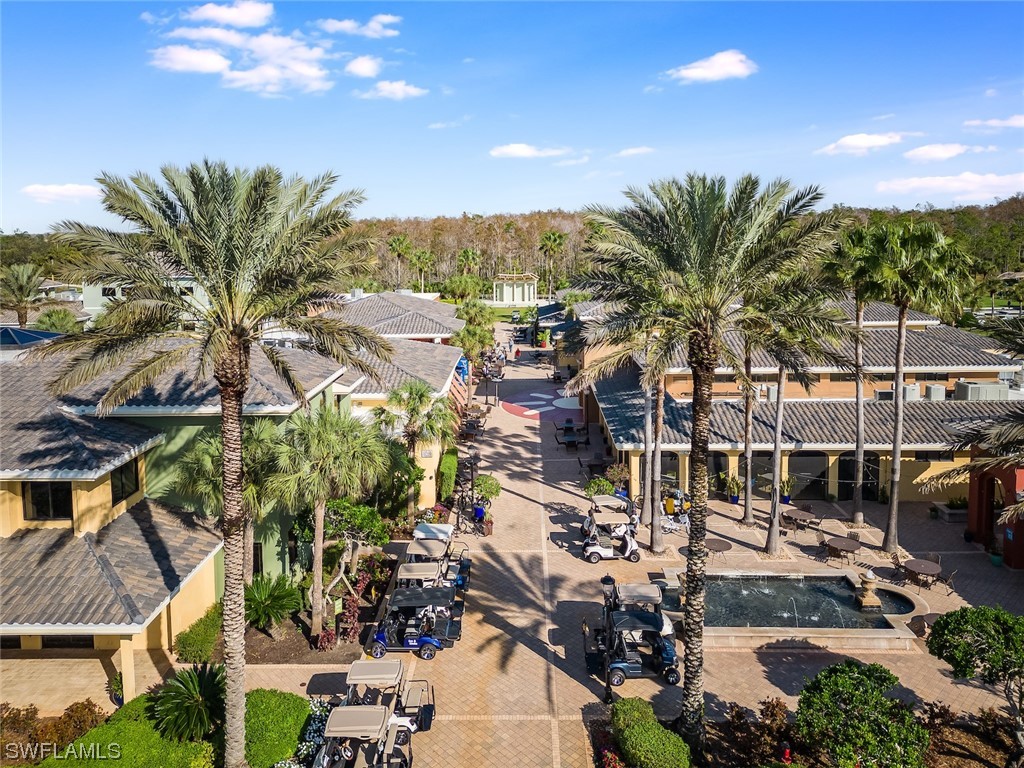
Aerial view of a tropical community courtyard with palm trees, golf carts, and a small pool.
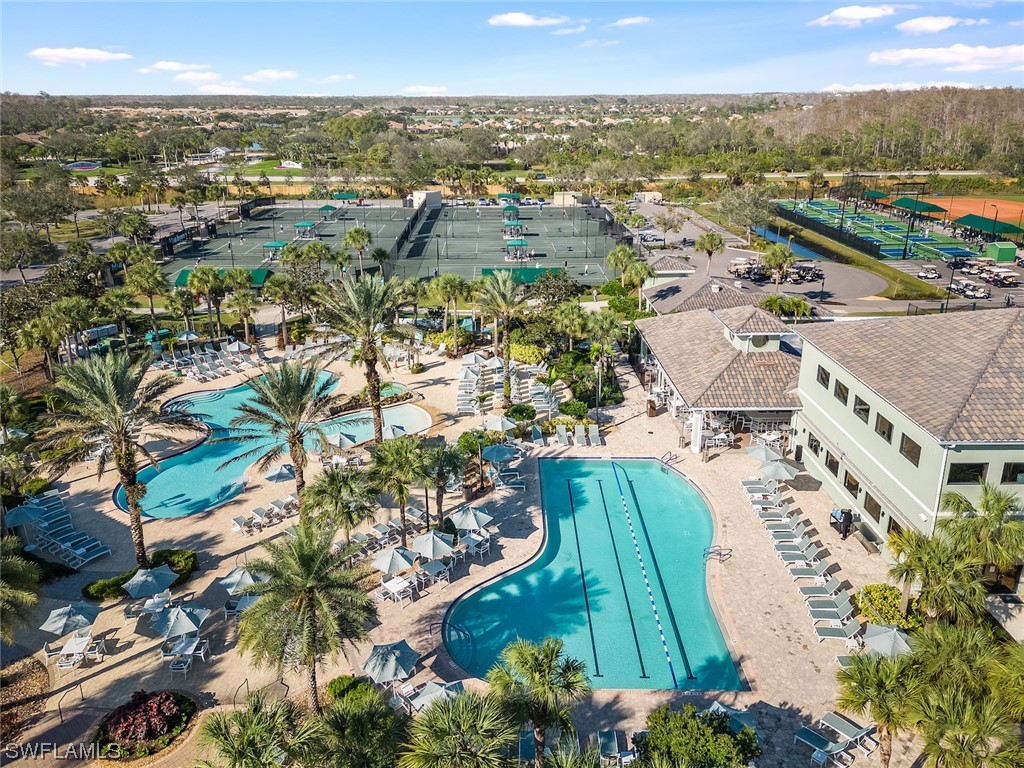
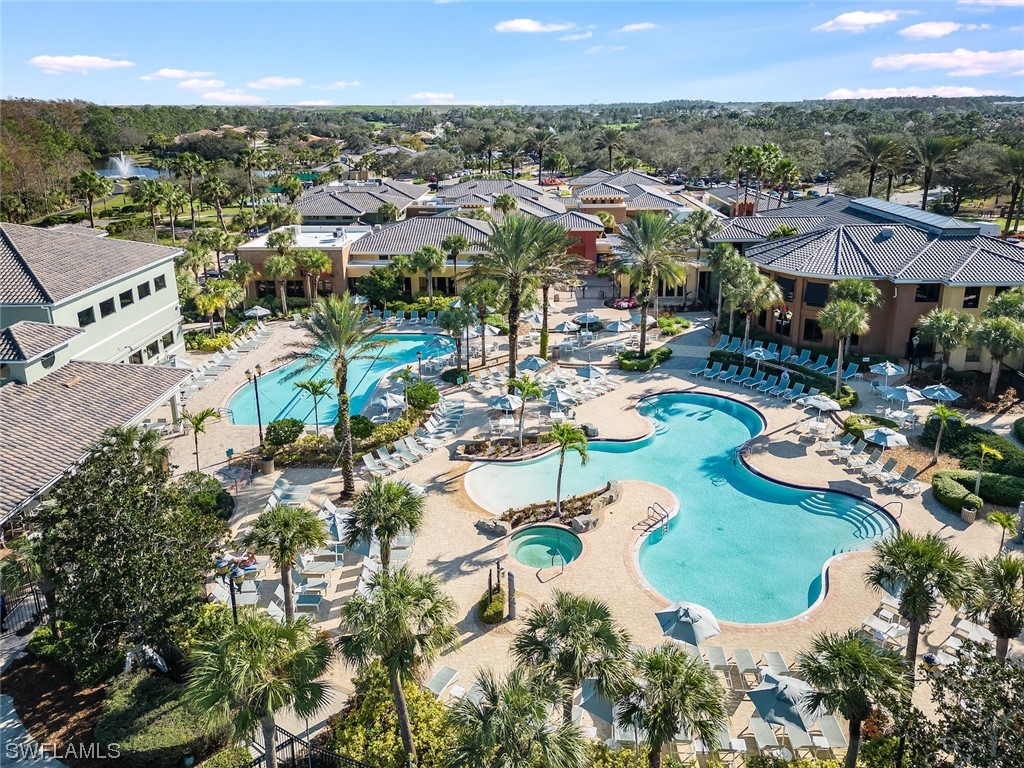
Aerial view of two palm-lined community pools beside tennis courts and a clubhouse.
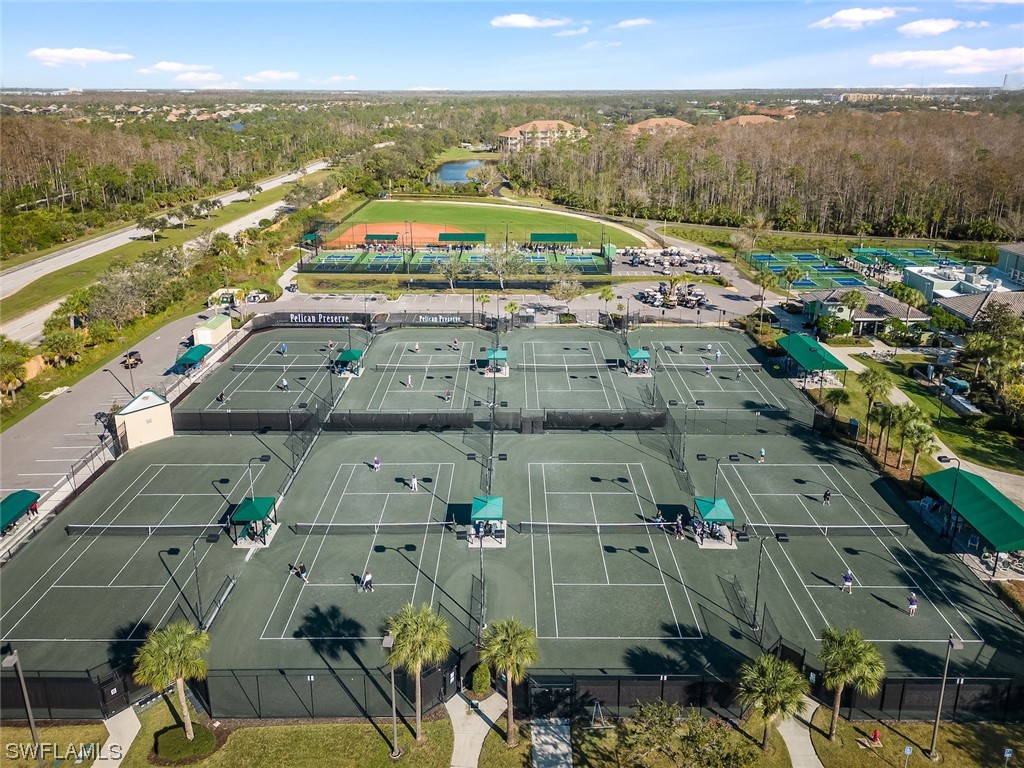
Aerial view of tennis courts at Pelican Preserve, with surrounding homes and greenery.
Aerial view of tennis courts and a baseball field beside a small lake.
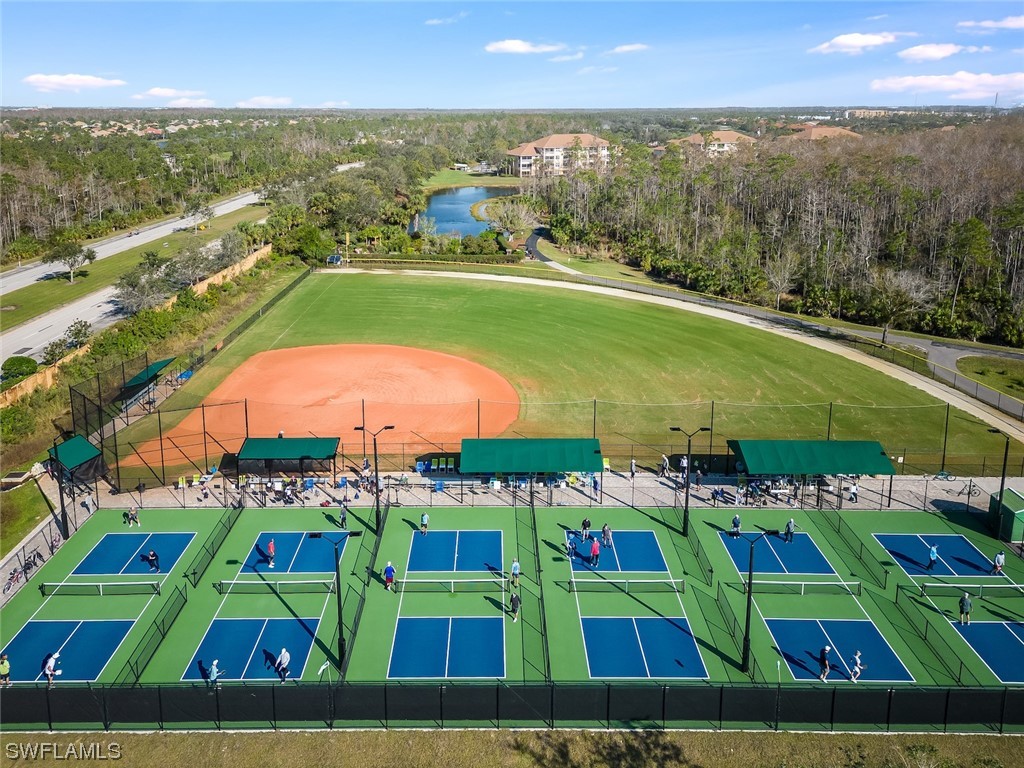
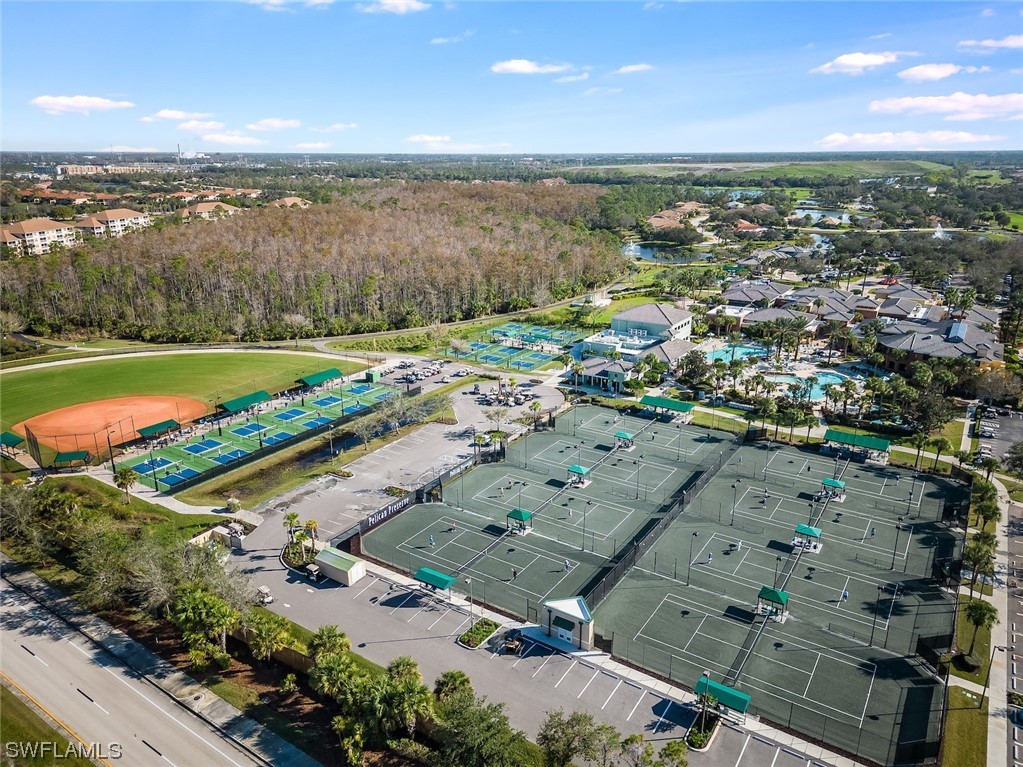
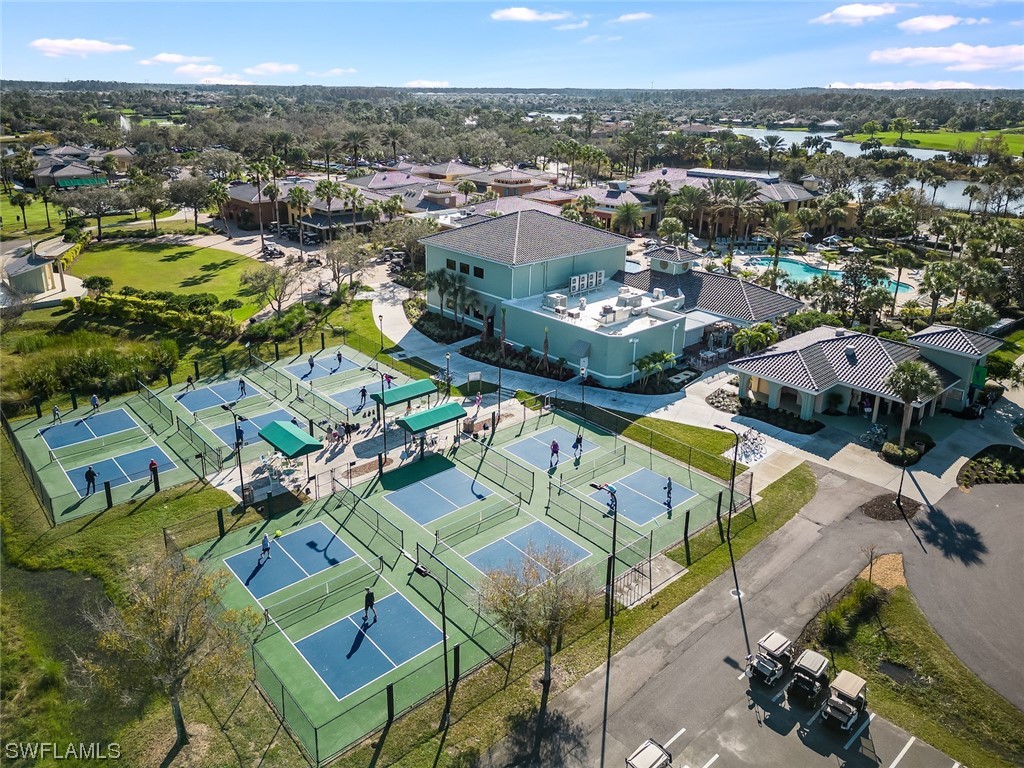
Aerial view of community tennis and pickleball courts beside a baseball field and swimming pools.
Aerial view of a resort community pool with winding turquoise water, palm trees, and surrounding buildings.
Aerial view of community tennis and pickleball courts beside a clubhouse and pool.
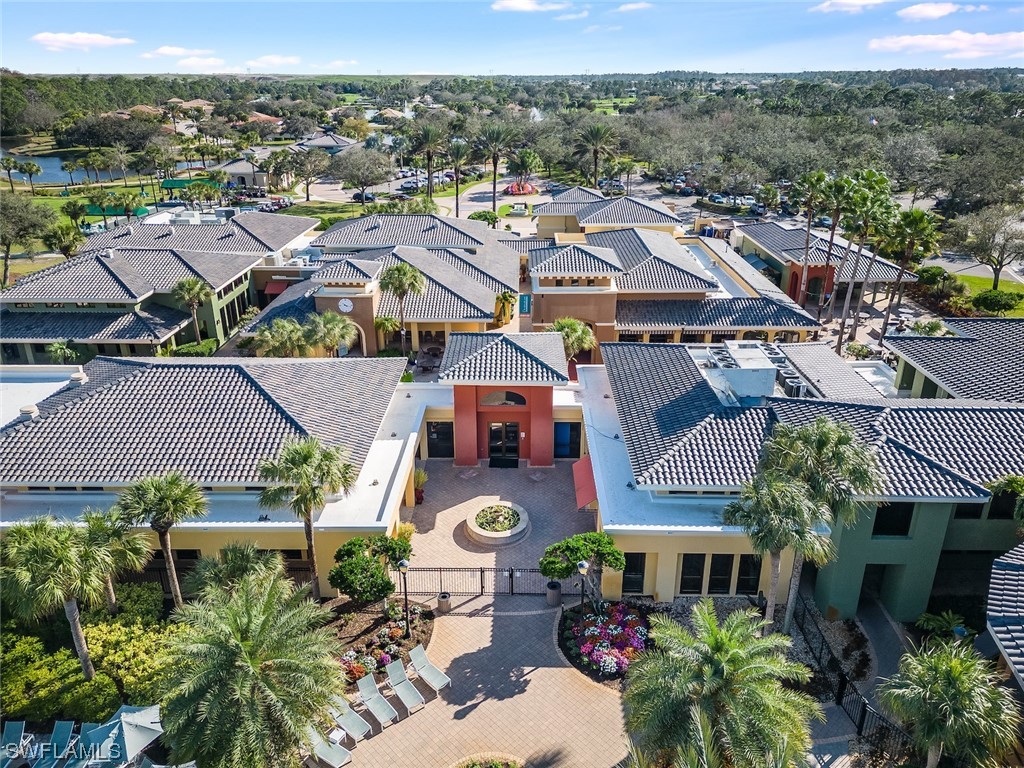
Aerial view of a community clubhouse with a landscaped courtyard, palm trees, and a pool nearby.
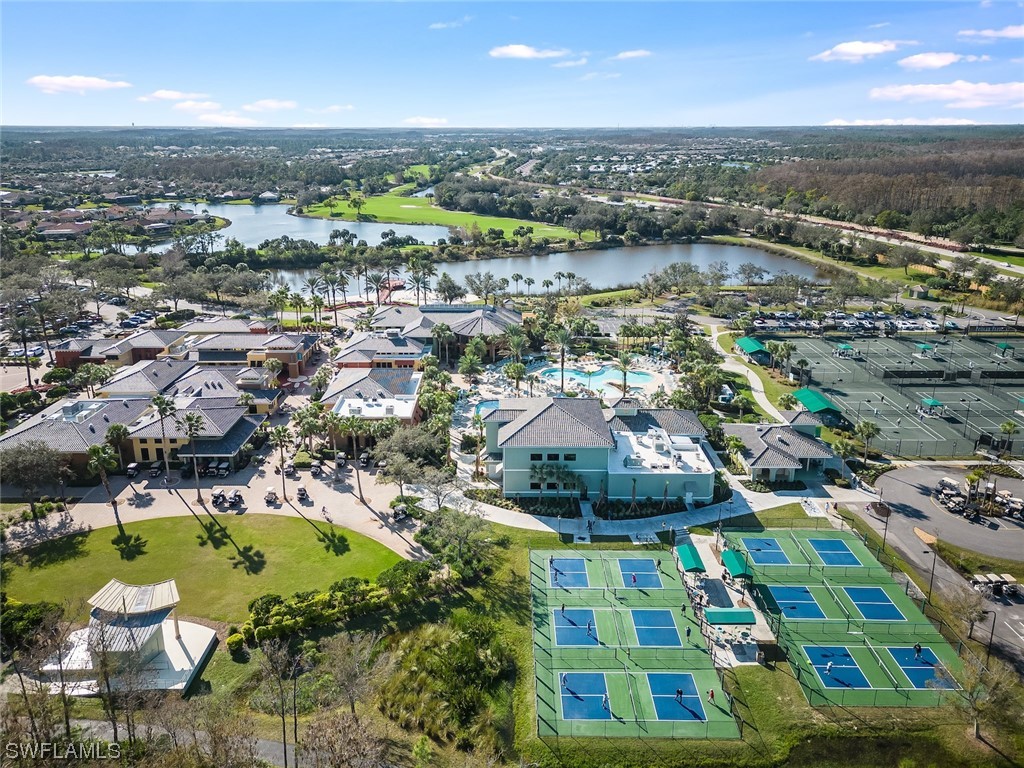
Aerial view of a community with a lake, swimming pool, clubhouse, and tennis courts.
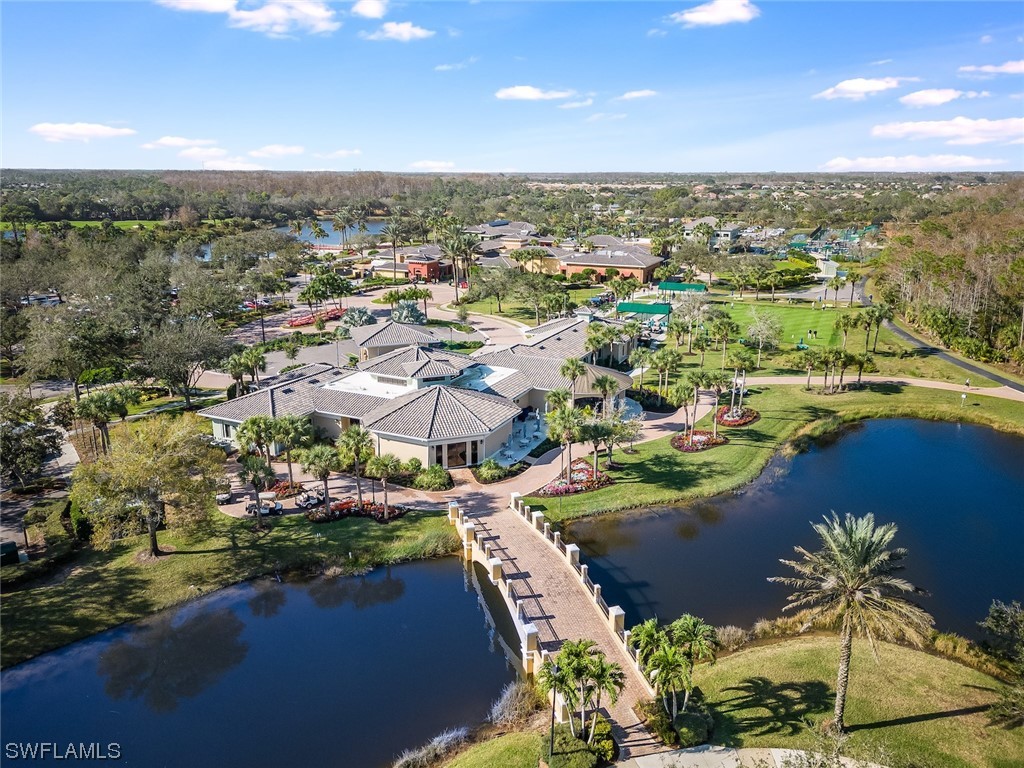
Aerial view of a waterfront community clubhouse, with a bridge crossing the pond to its entrance.
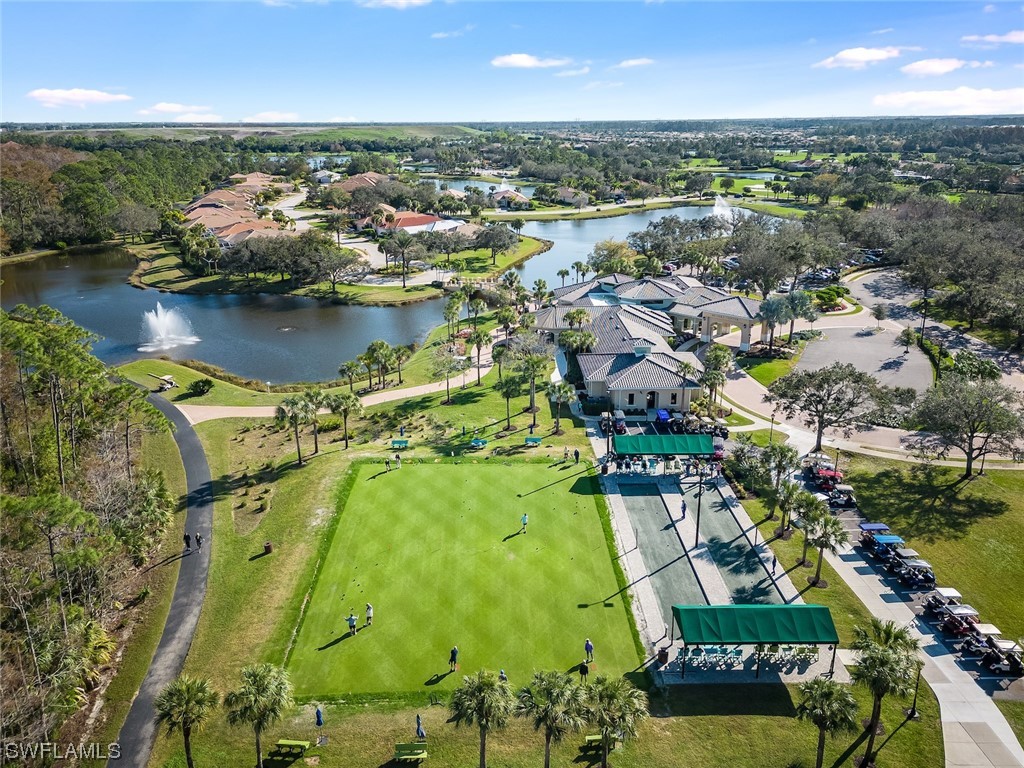
Aerial view of a residential community with a fountain pond, clubhouse, and green practice area.
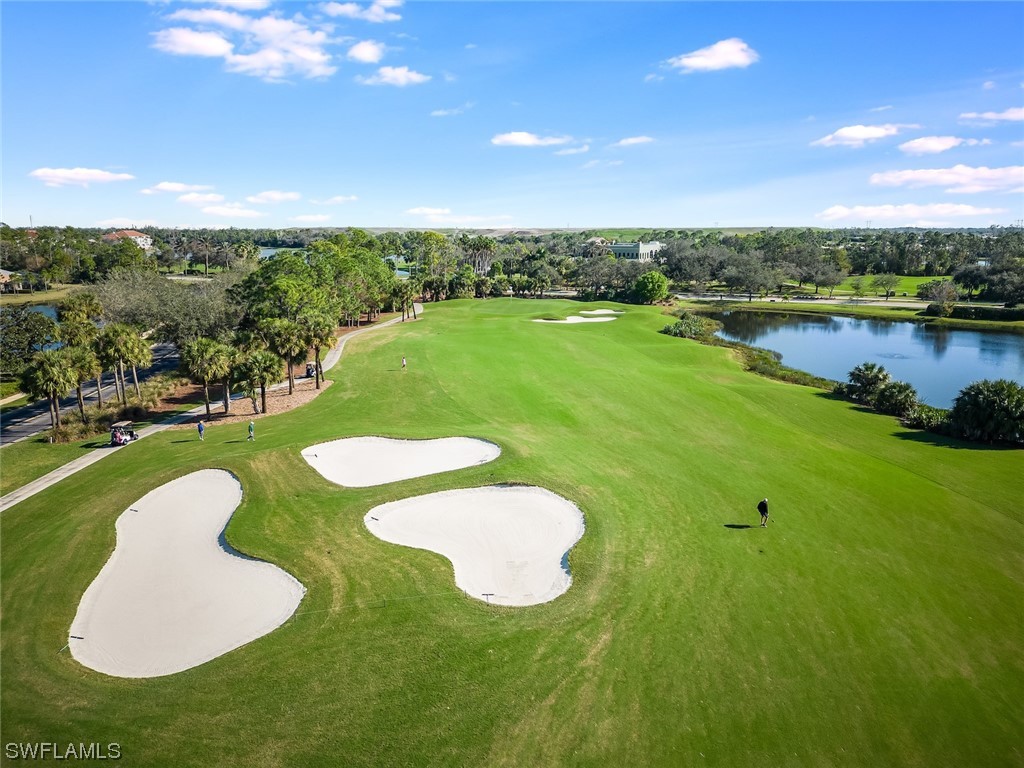
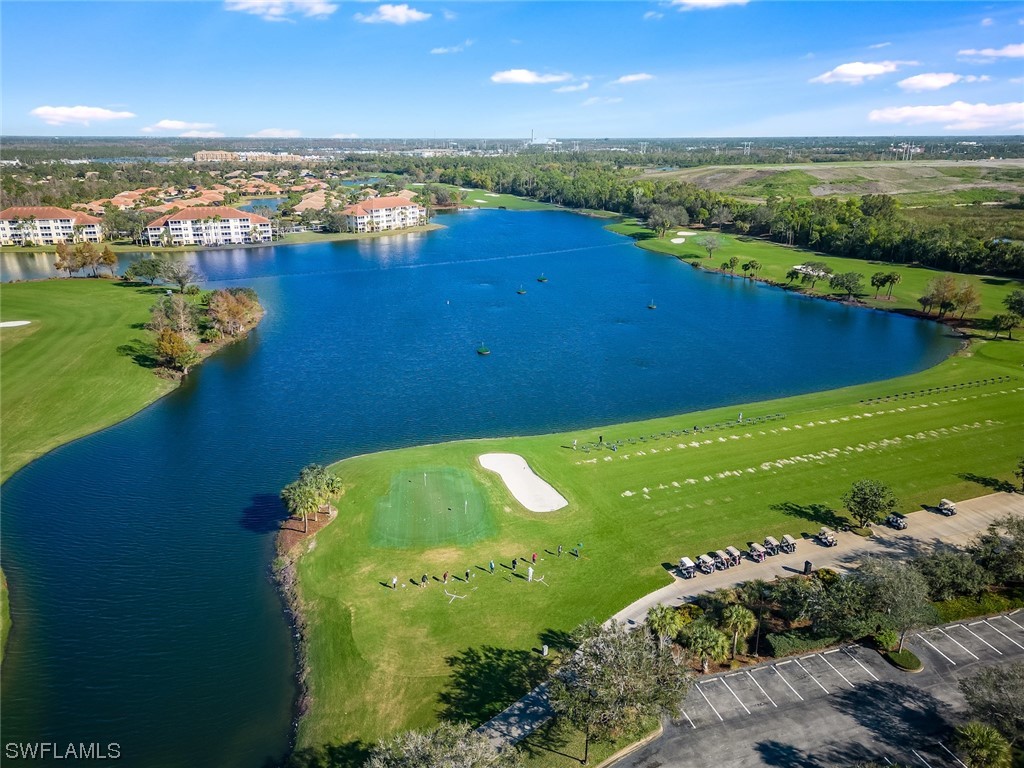
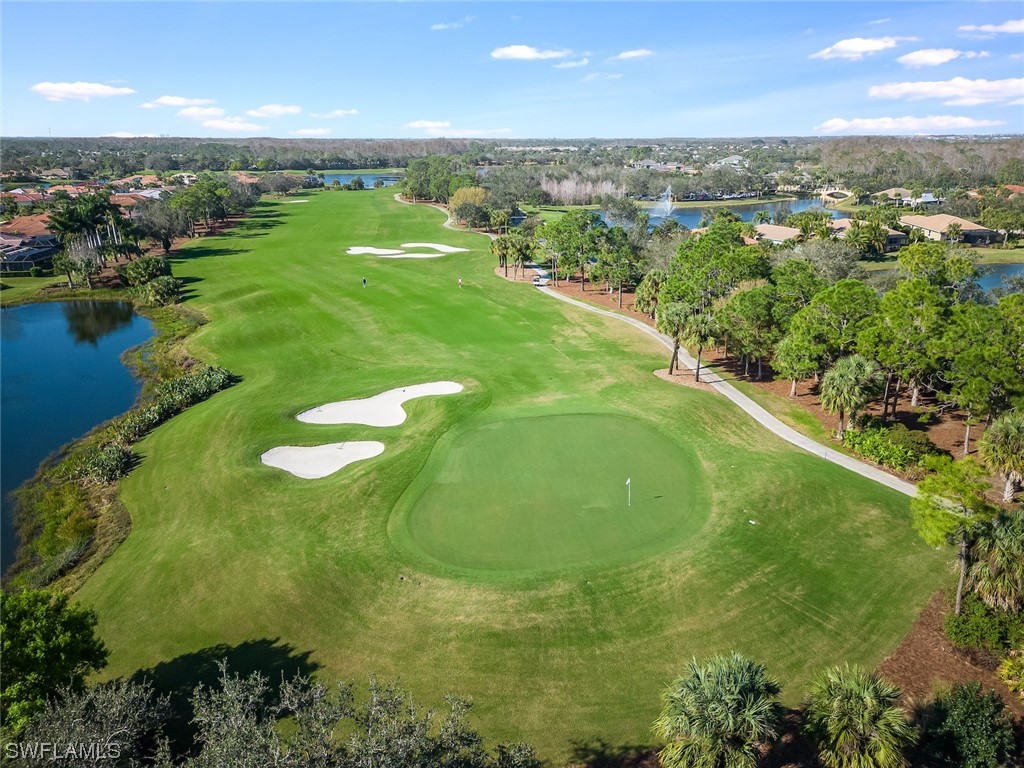
Aerial golf course with broad sand bunkers, a pond, and golfers on the fairway.
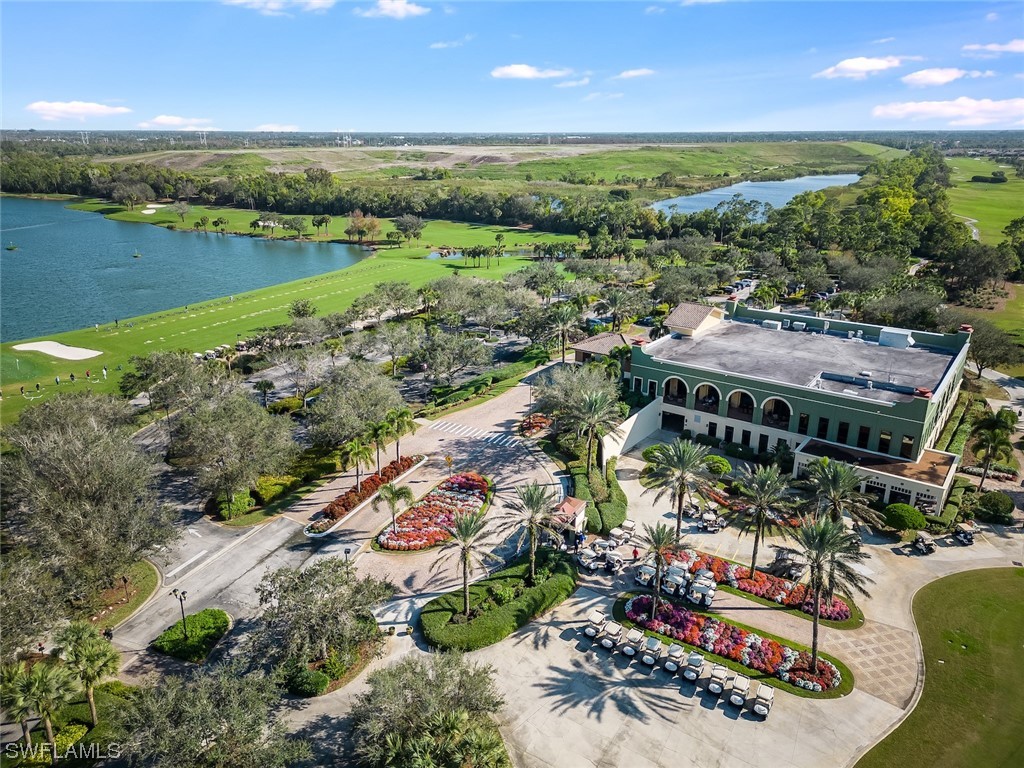
Aerial view of a golf-course clubhouse beside a lake, with landscaped grounds and outdoor seating.
Aerial view of a golf course lake with surrounding fairways and homes in the distance.
Aerial golf course with a putting green, sand bunkers, ponds, and homes nearby.
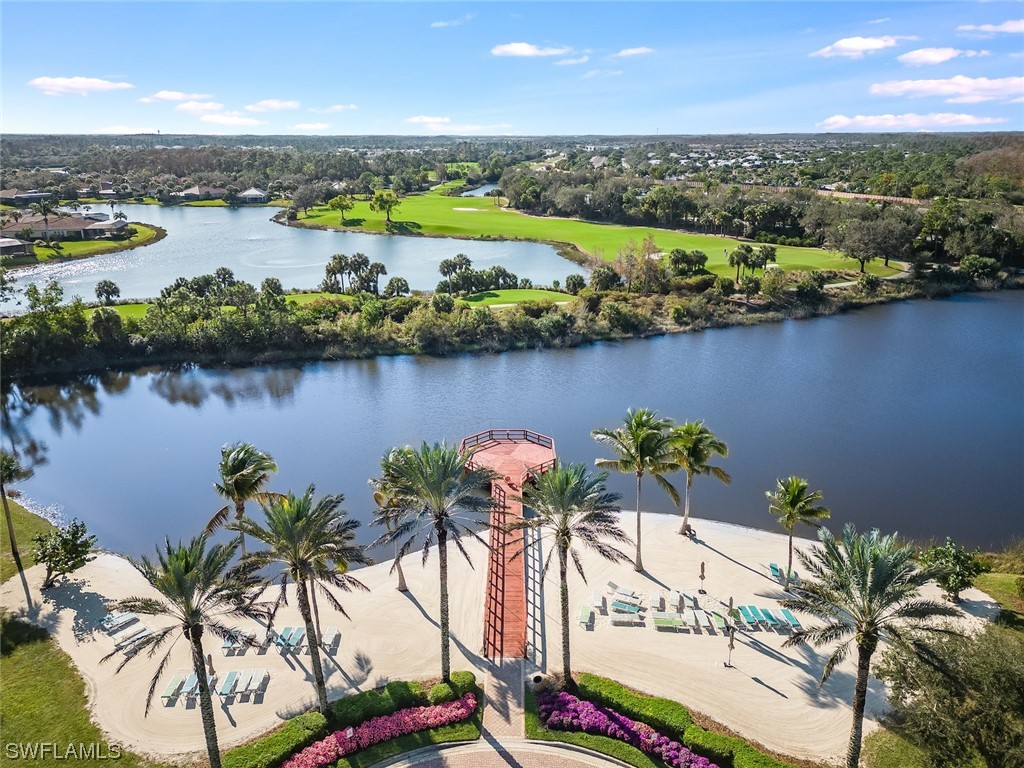
Aerial view of a lakeside community beach with palms and a golf course across the water.
VIEW PHOTOS
$385,000

9351 Trieste DR

2 Beds 2 Baths 1,259 Sq.Ft. 5,837.04 Sq.Ft.

Description

Welcome to Pelican Preserve, Southwest Florida's premier 55+ community with endless amenities! This gorgeous single family home offers everything you could want in your Florida full time or vacation home. 2 BR's, 2 BA's, an open floor plan, updated kitchen with s.s. appliances, new cabinets, granite countertops; split bedroom arrangement with en suite Primary BR. The extended Lanai overlooks a preserve full of mature native trees and wildlife, along with an idyllic view of one of many lakes in the neighborhood. There's also a natural gas connection for the grill. Tile & vinyl plank floors throughout (carpet in 2nd BR) and beautifully decorated with a designer's touch. There are 2 sliders accessing the private side patio from the dining area and kitchen. For peace of mind, the home is wired for a generator and windows and sliders are hurricane impact. Pelican Preserve offers championship golf, a 70,000 sq ft Town Center with Olympic size pool, tennis courts, pickleball, theater, billiards, full service spa and fitness, and a multitude of activities. Convenient location to RSW Airport, I-75, groceries, medical; about 30 minutes to beaches.

Share Property

Location

9351 Trieste DR, Fort Myers, FL 33913

Status

Sold

Date Sold

June 28, 2024
Shane "Waterfront" Wilson

Shane "Waterfront" Wilson

TITLE

Waterfront Real Estate Expert "Team Leader"

Anne Wright Wilson

Anne Wright Wilson

TITLE

Broker Associate I REALTOR® - Southwest Florida & Florida Keys

Property Amenities

Interior
Laundry room Inside, Laundry Tub
Appliances Dryer, Dishwasher, Freezer, Gas Cooktop, Disposal, Microwave, Refrigerator, Self Cleaning Oven, Tankless Water Heater, Washer
Flooring Carpet, Tile, Vinyl
Total Bedrooms: 2
Full Bathrooms: 2
Other Interior Features Entrance Foyer, Eat-in Kitchen, High Ceilings, Living/Dining Room, Shower Only, Separate Shower, Walk-In Closet(s), Window Treatments, High Speed Internet, Split Bedrooms
Area & Lot
Total area 2,157 Sq.Ft.
Lot Area 5,837.04 Sq.Ft.
Living area 1,259 Sq.Ft.
MLS® ID 224003579
Year Built 2005
Water Frontage None
View Description Landscaped,Preserve
Architecture Styles Ranch, One Story
Type Residential
Status Sold
Exterior
Stories 1
Pool Community
Air conditioning Central Air, Ceiling Fan(s), Electric
Heat type Central, Electric
Water Source Public
Garage Space 2.0
Security Features Gated with Guard, Smoke Detector(s)
Sewer Public Sewer
Other Exterior Features Security/High Impact Doors, Sprinkler/Irrigation, Patio, Privacy Wall
Parking Attached, Driveway, Garage, Paved, Garage Door Opener
Lot Features Rectangular Lot, Sprinklers Automatic
Roof Tile
Utilities Cable Available, Natural Gas Available, High Speed Internet Available, Underground Utilities
Finance
Sales Price $385,000
HOA Fees $1,235 quarterly
Real Estate Tax $4,258 yearly

Fort Myers

Offers one of the most diverse real estate markets in Southwest Florida, with options ranging from waterfront estates and Gulf-access homes.

Let’s Find Your Dream Home

Decades of waterfront expertise, deep local roots, and a passion for the Florida lifestyle define every client experience. The Shane “Waterfront” Wilson combines extensive real estate knowledge with unmatched insight into the Florida Keys and Southwest Florida markets—helping buyers and sellers navigate every step with confidence and ease.