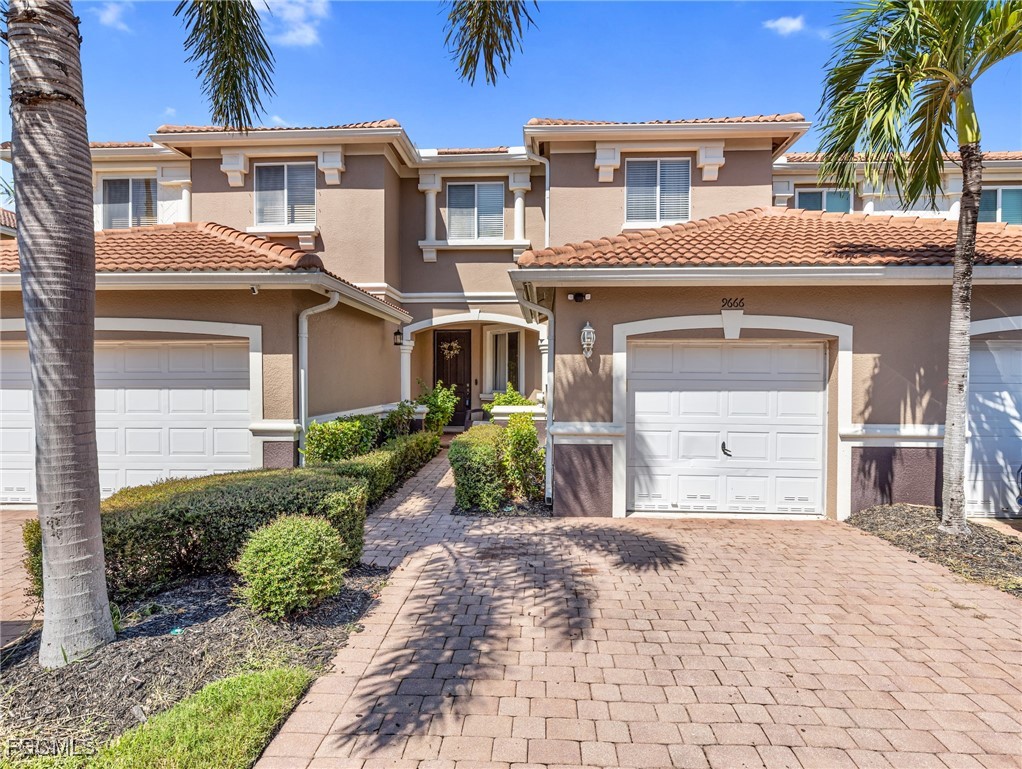
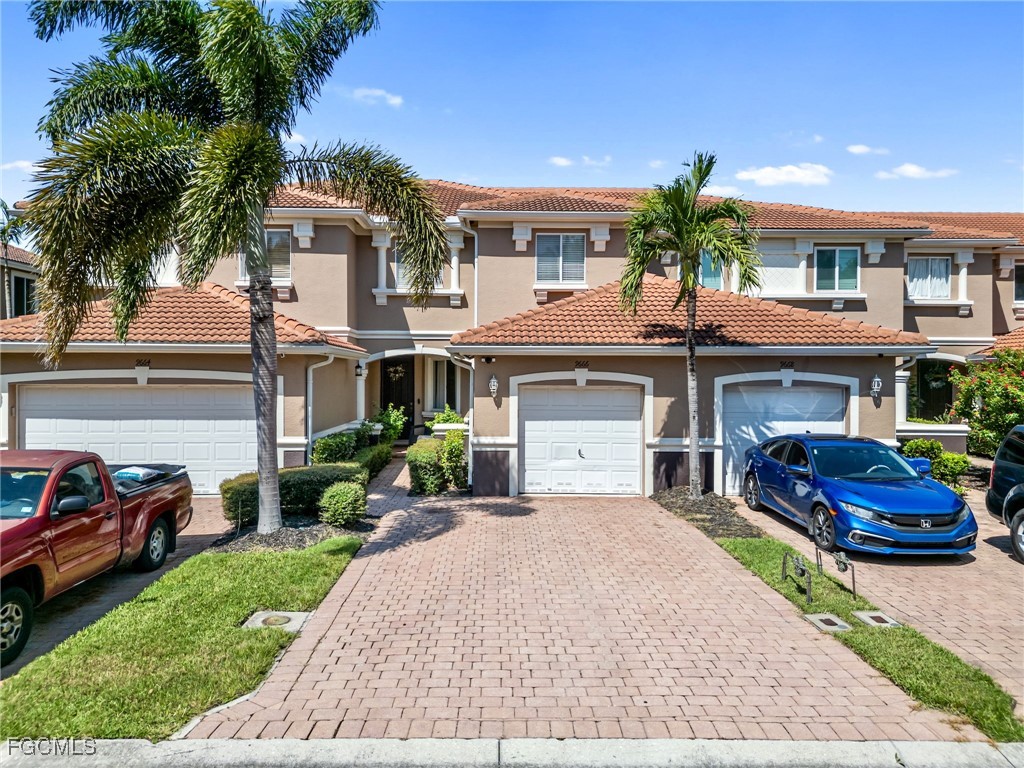
Two-story tan stucco home with terracotta roofs, white garage doors, and a palm-lined paver driveway.
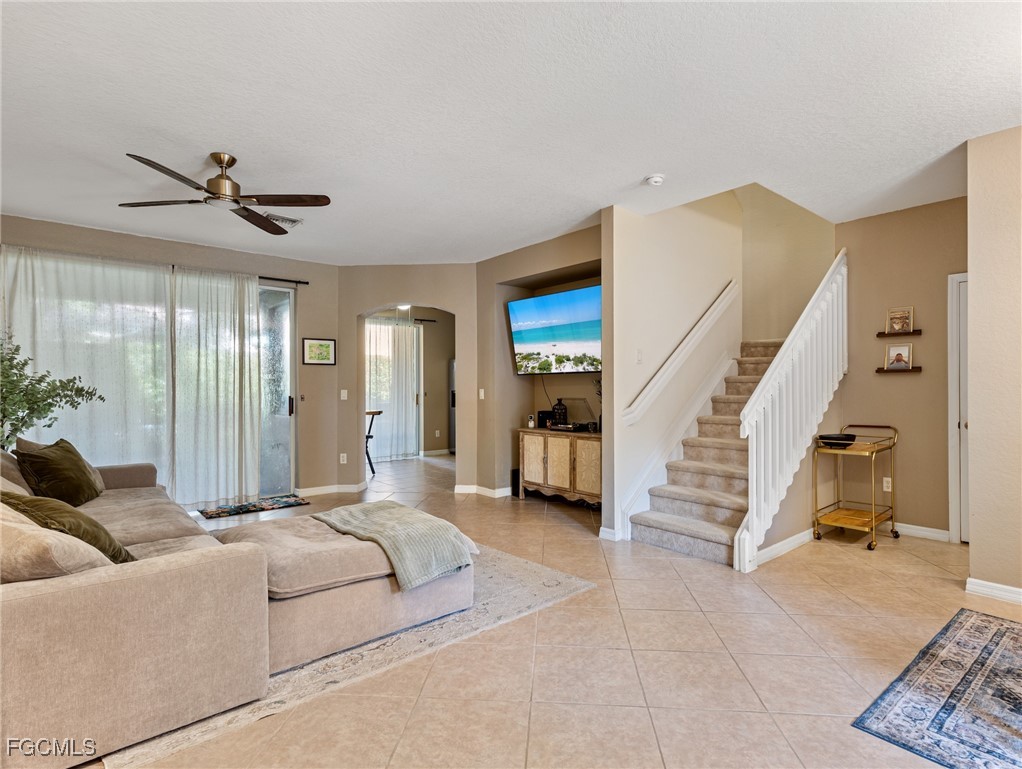
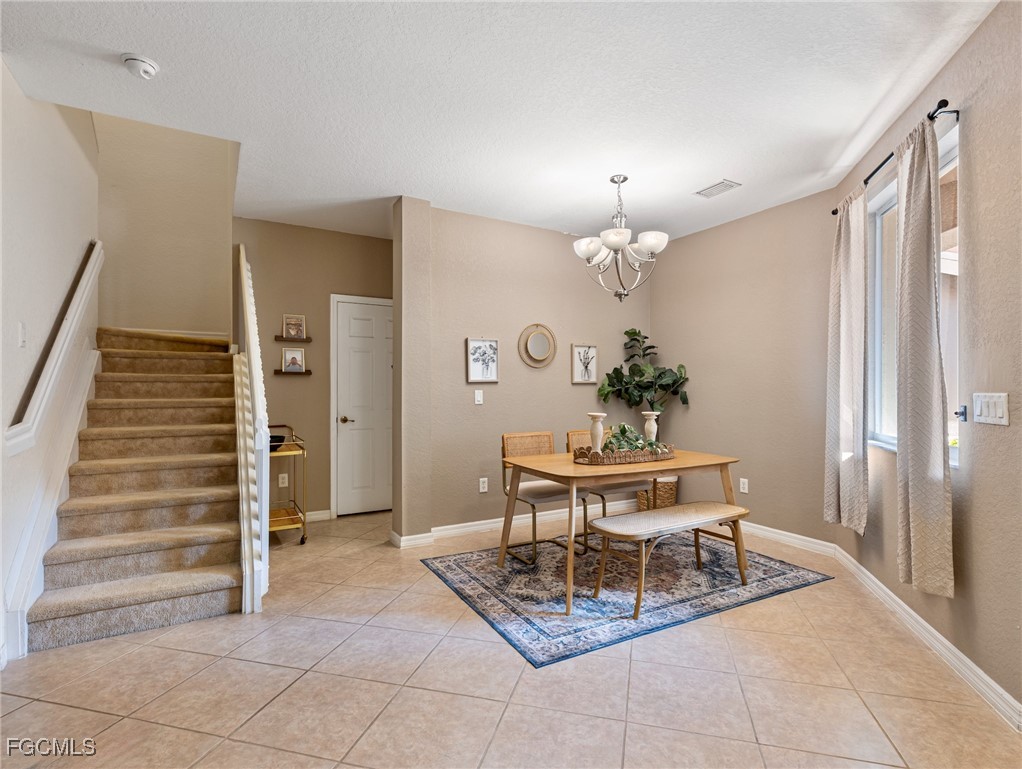
Living room with a beige sectional, tiled floors, sliding glass doors, and a carpeted staircase.
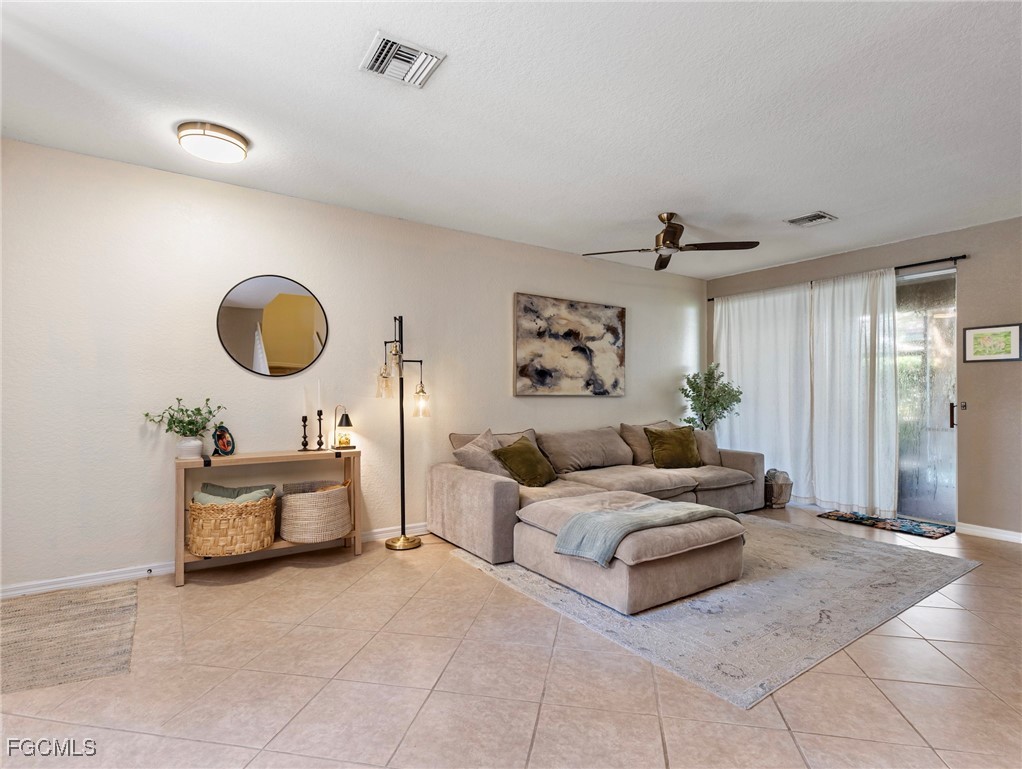
Living room with a beige sectional and chaise, tiled floors, and sliding glass doors with white curtains.
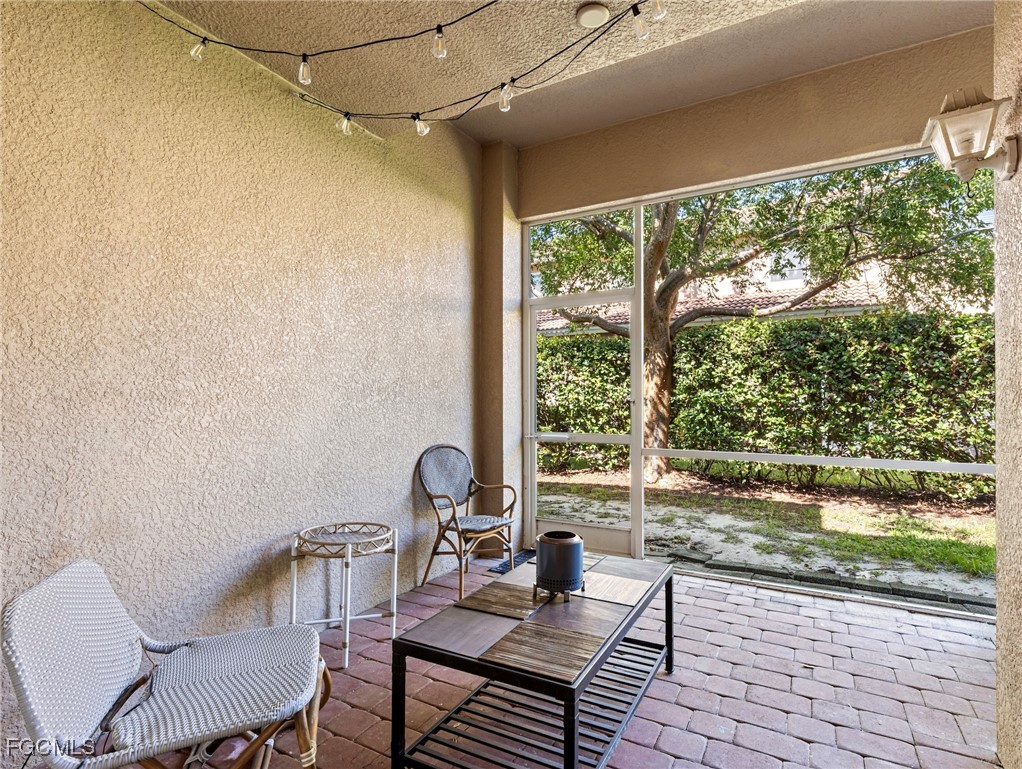
Covered patio with paver flooring, wicker seating, string lights, and a leafy hedge beyond the screen.
Living room with a gray sectional, patterned rug, and small dining area by a curtained window.
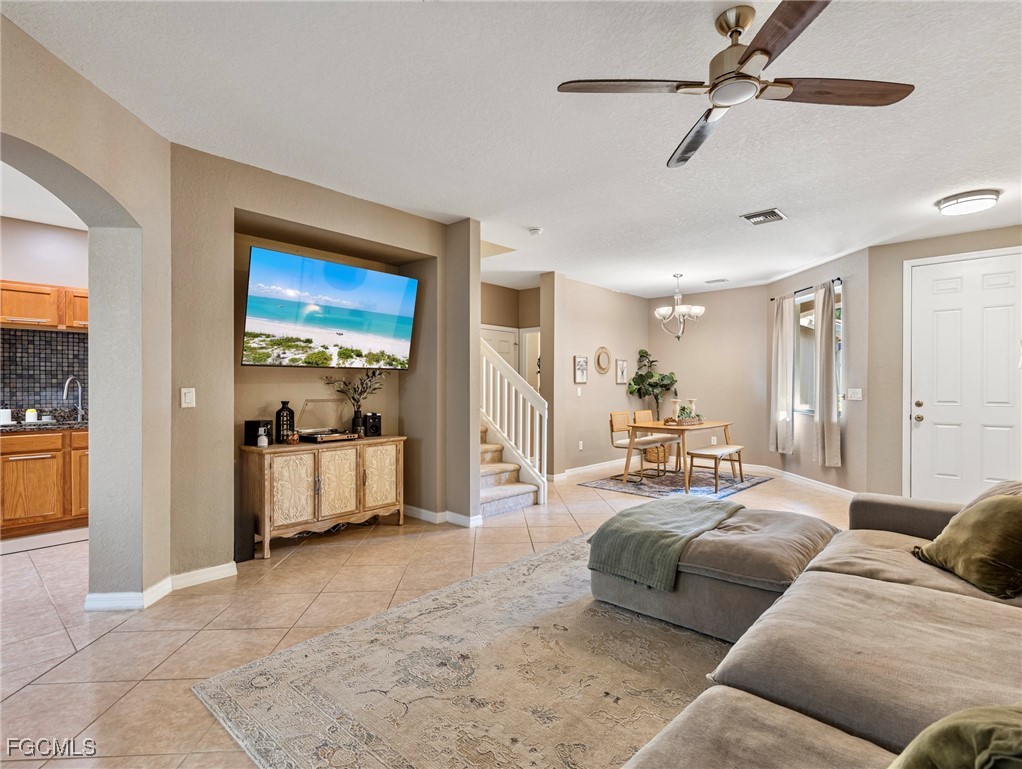
Living room with a large sectional, tiled floors, and an open dining area beside the staircase.
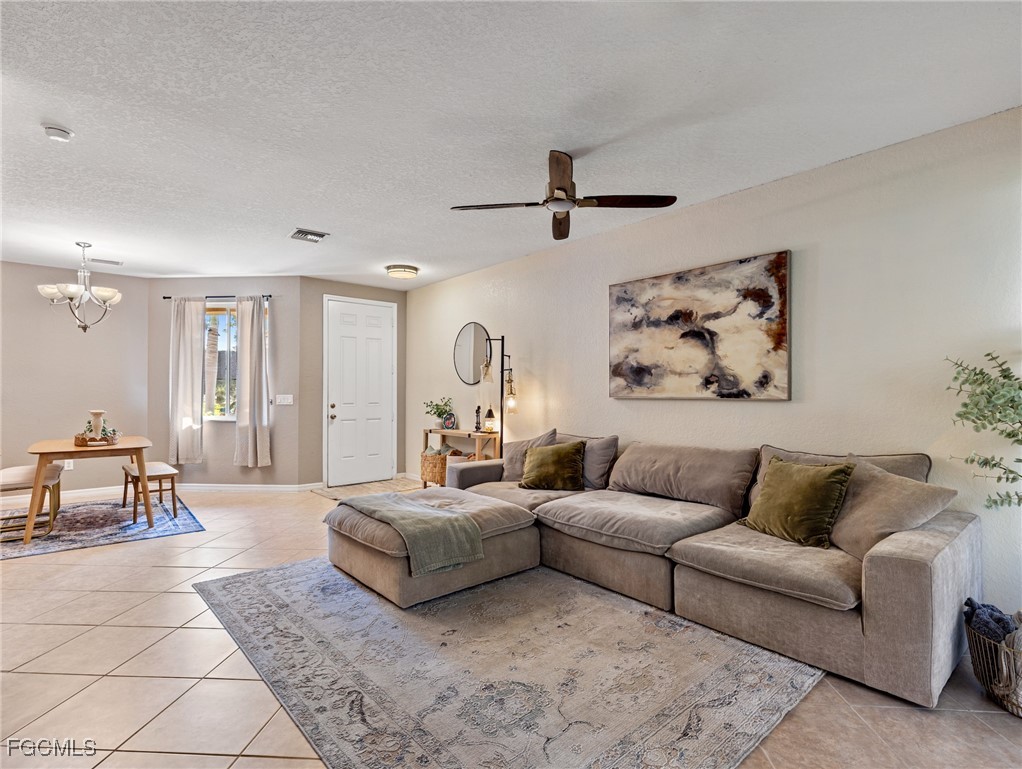
Living room with a gray sectional, tiled floors, ceiling fan, and dining area by the front door.
Dining area with a wooden table and bench beside a carpeted staircase.
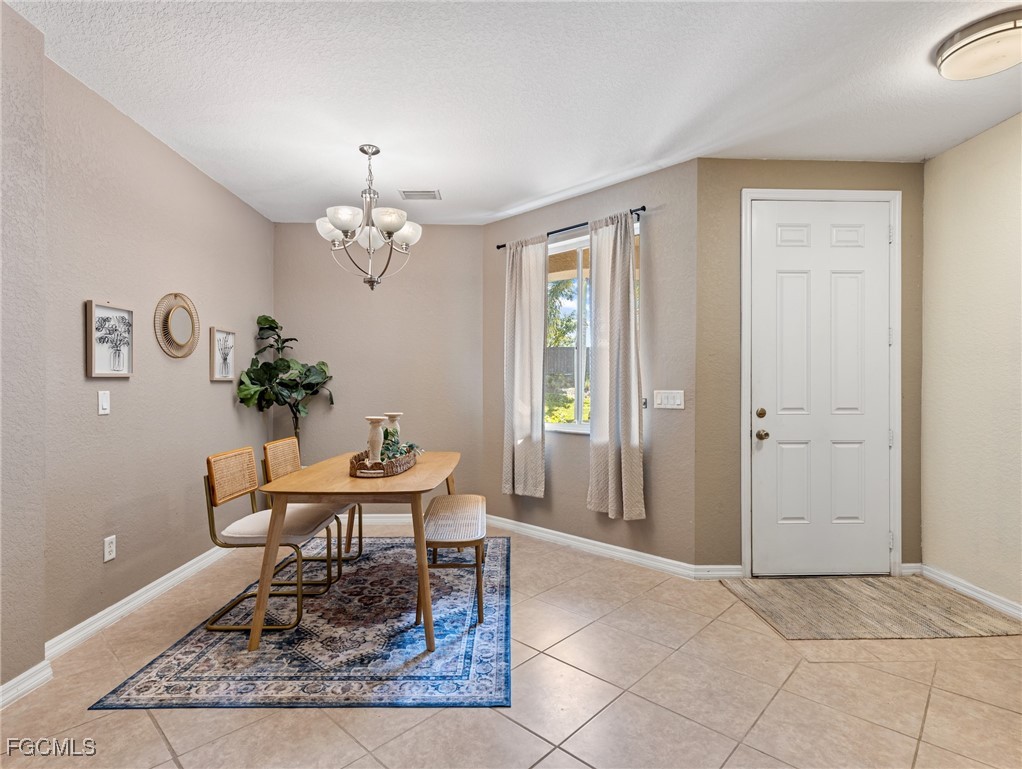
Dining area with a wooden table on a blue patterned rug beside a curtained window and front door.
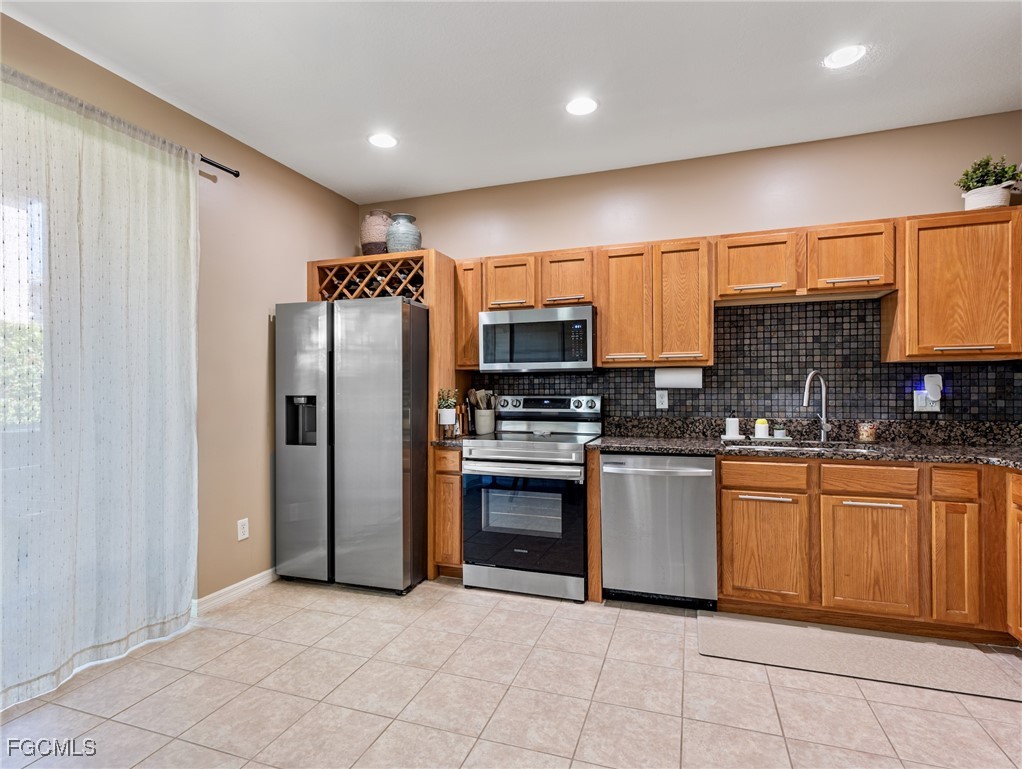
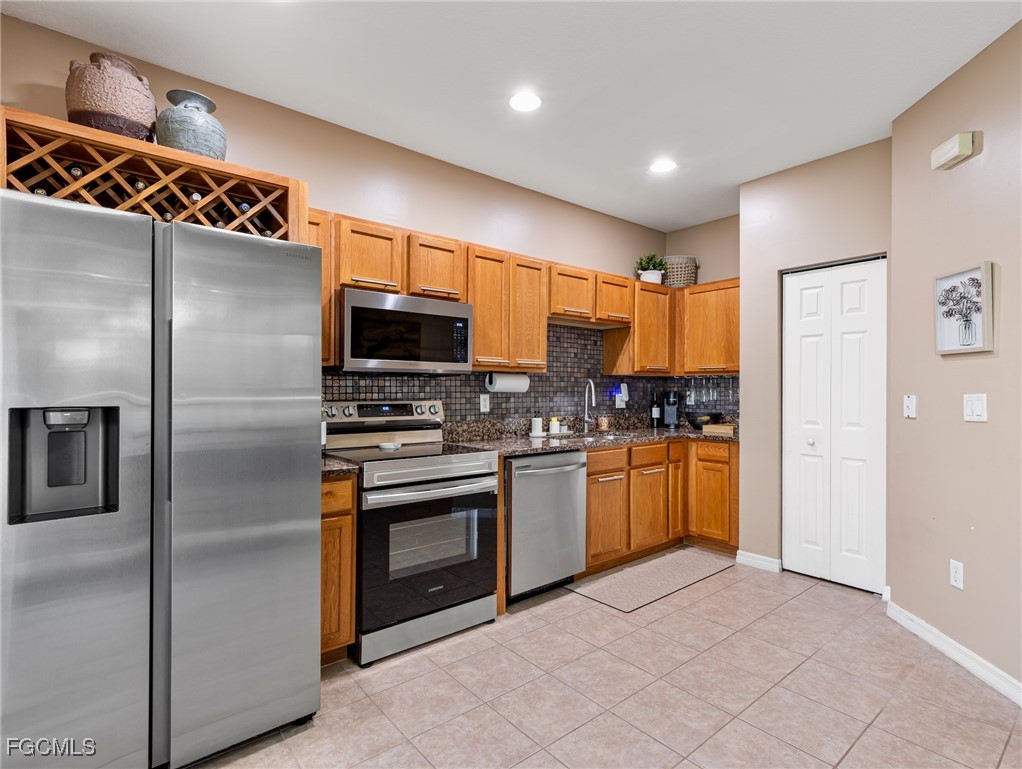
Kitchen with wood cabinets, dark tile backsplash, stainless steel appliances, and a wine rack above the refrigerator.
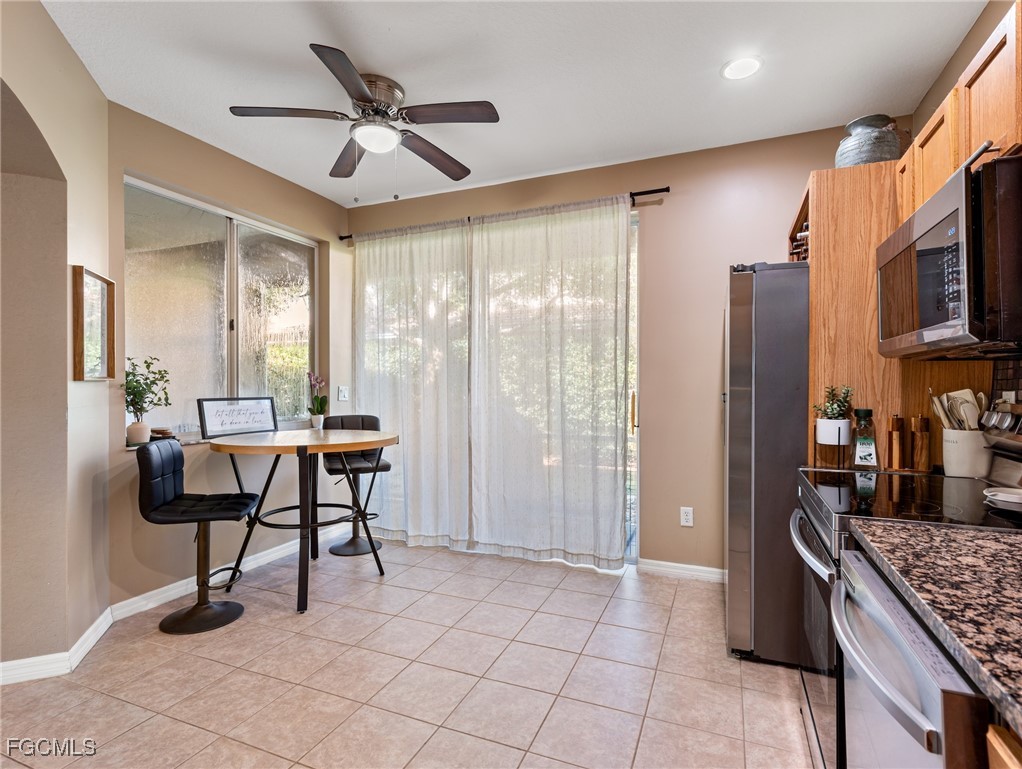
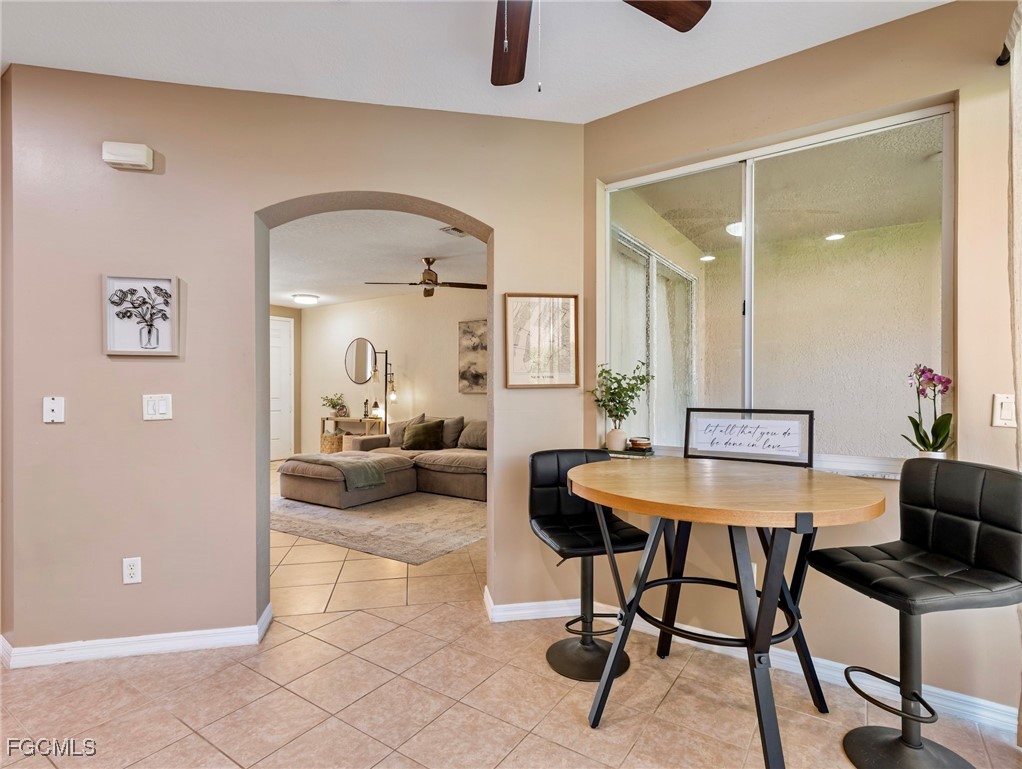
Kitchen and dining nook with a round table, stainless appliances, and sliding glass doors.
Kitchen with stainless steel appliances, honey-toned cabinets, granite counters, and a built-in wine rack.
Dining area with a round wood table beside a sliding glass door, opening to a living room with a sectional.
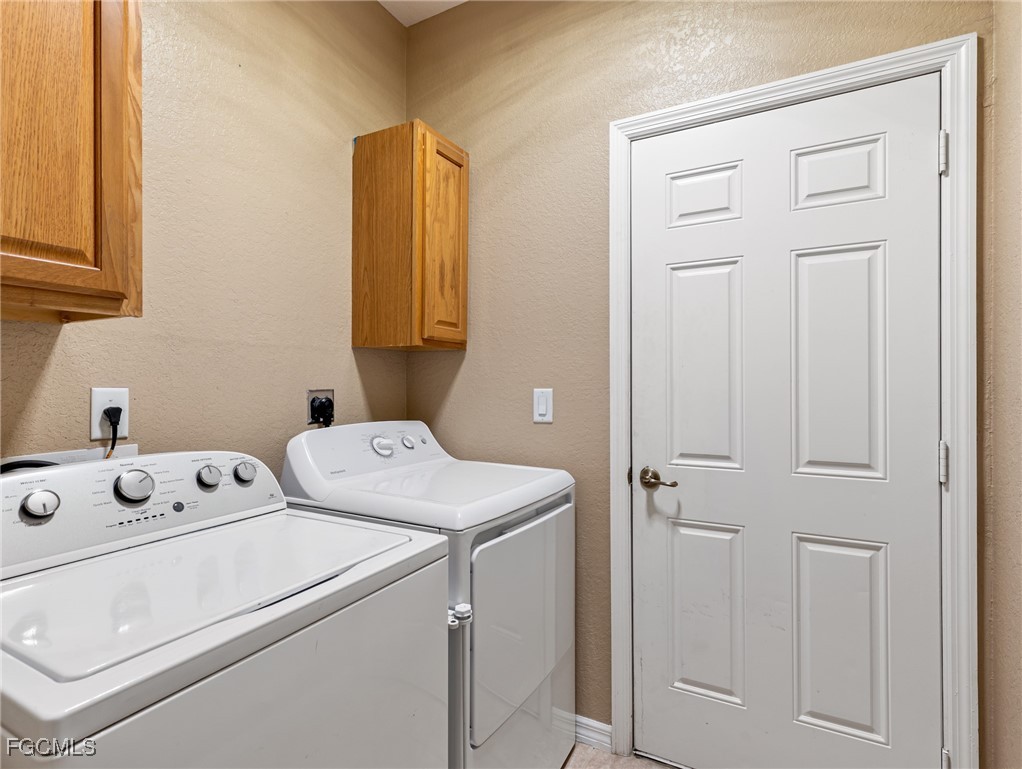
Laundry room with white washer and dryer, oak cabinets, and a white paneled door.
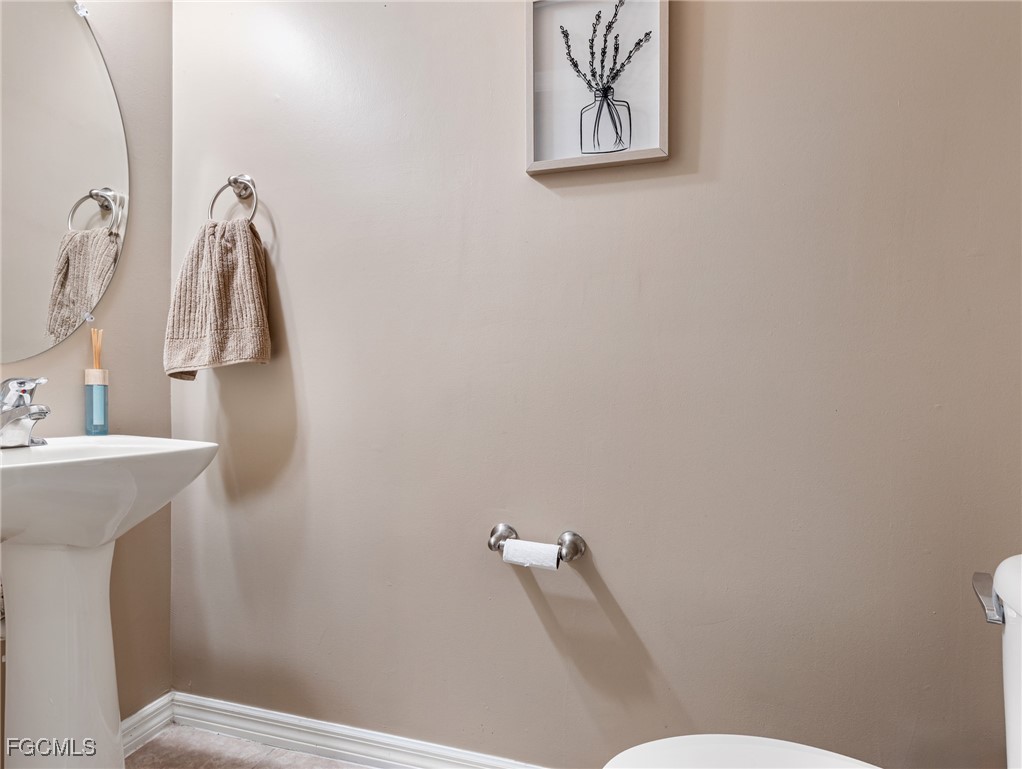
Bathroom with a pedestal sink, oval mirror, beige towel, and framed botanical artwork.
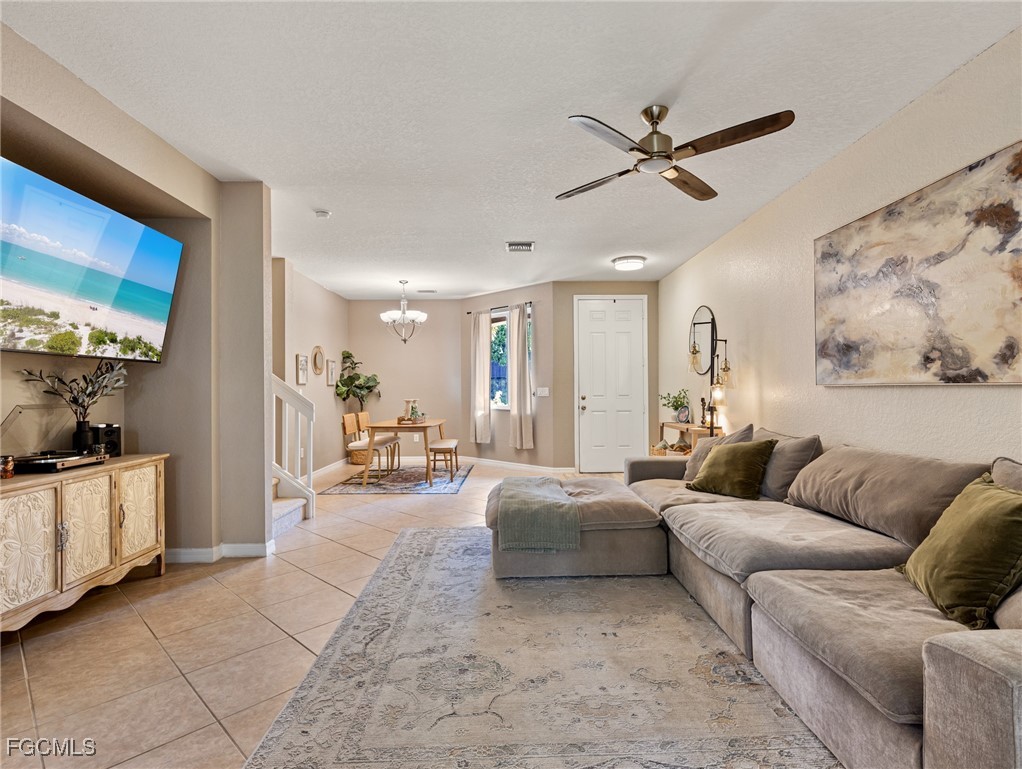
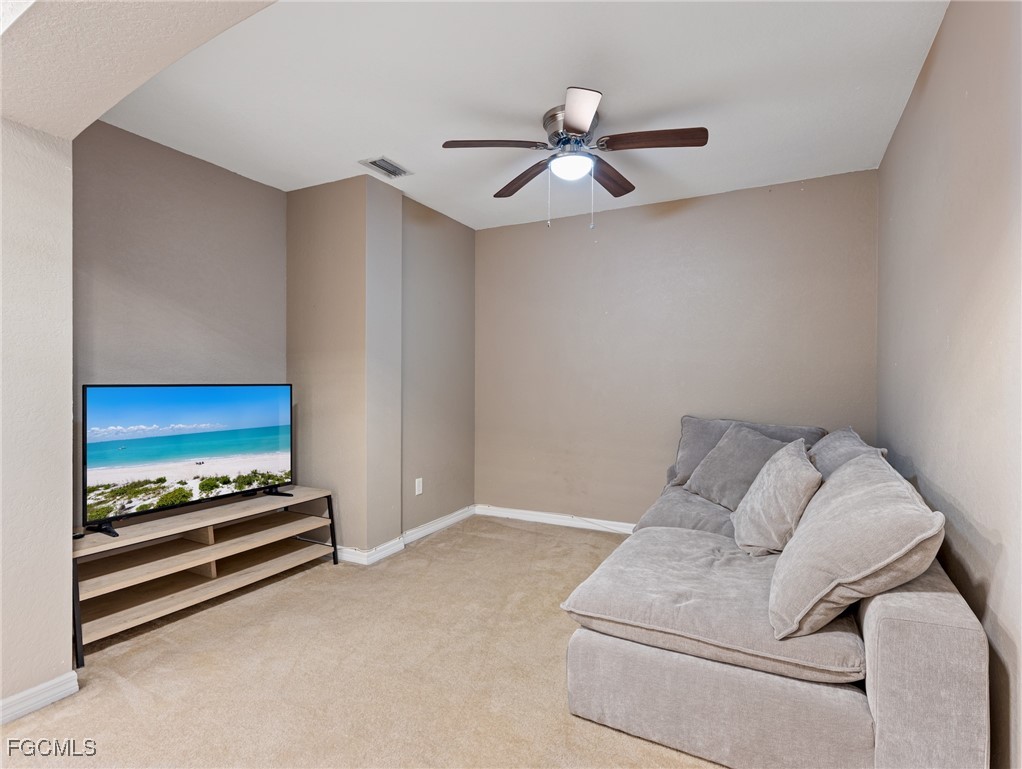
Living room with a light gray sectional, beach scene on the television, and ceiling fan.
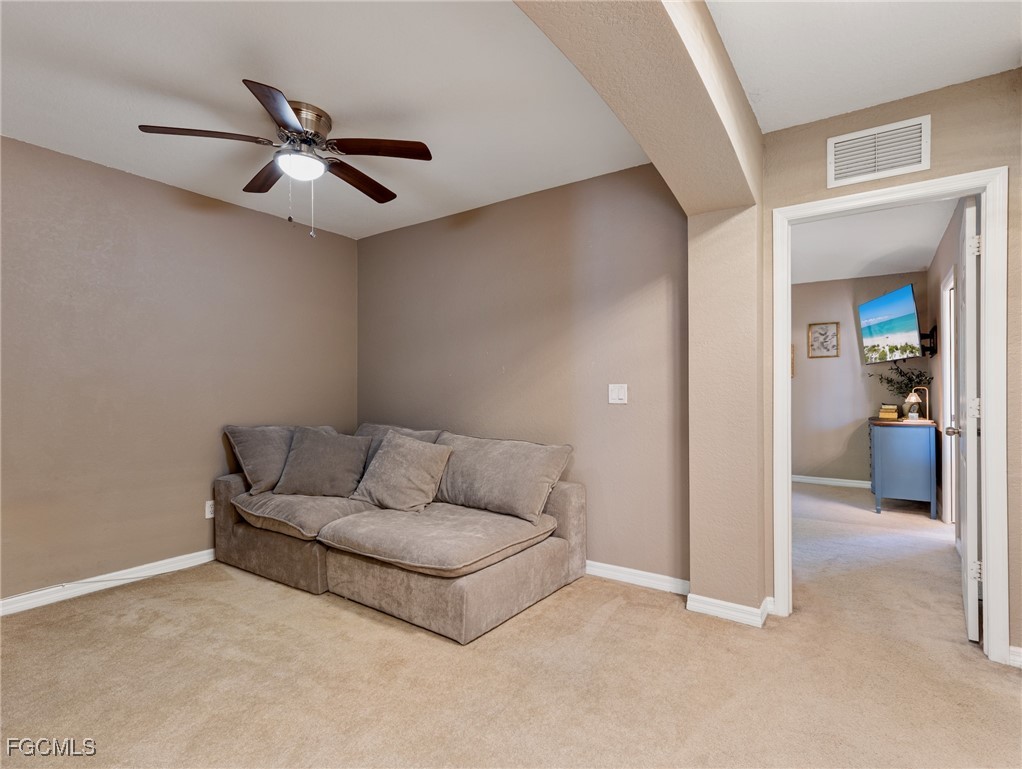
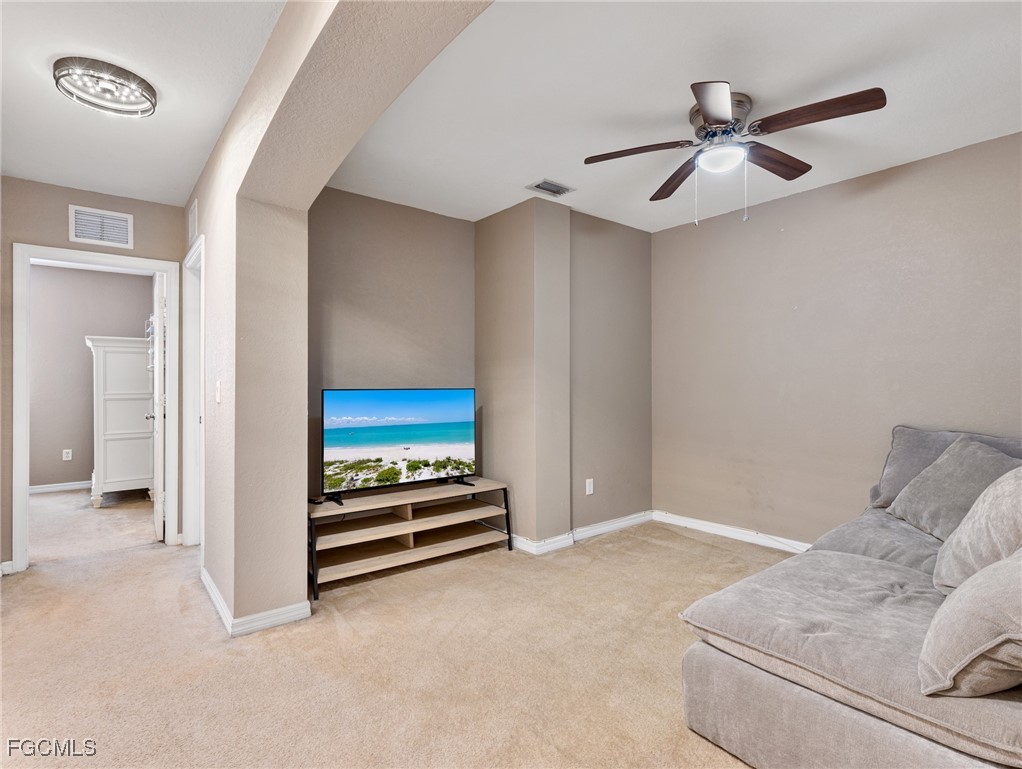
Carpeted sitting room with a gray sectional sofa and ceiling fan, viewed toward an open doorway.
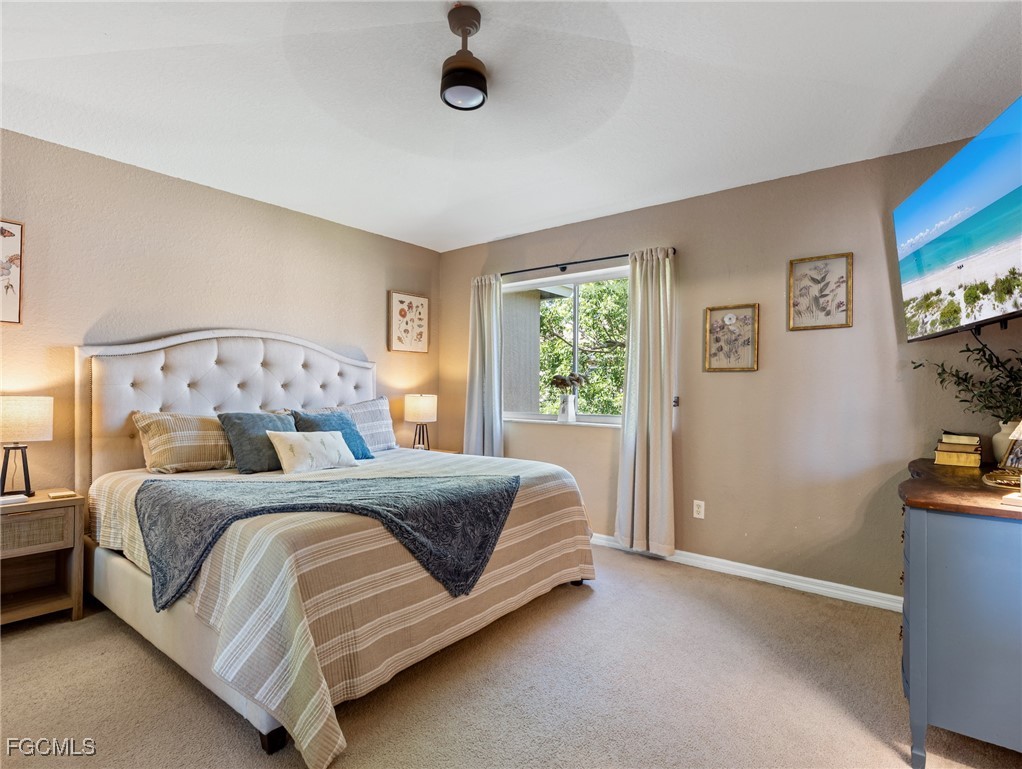
Staged bedroom with a tufted white headboard, striped bedding, and a window overlooking greenery.
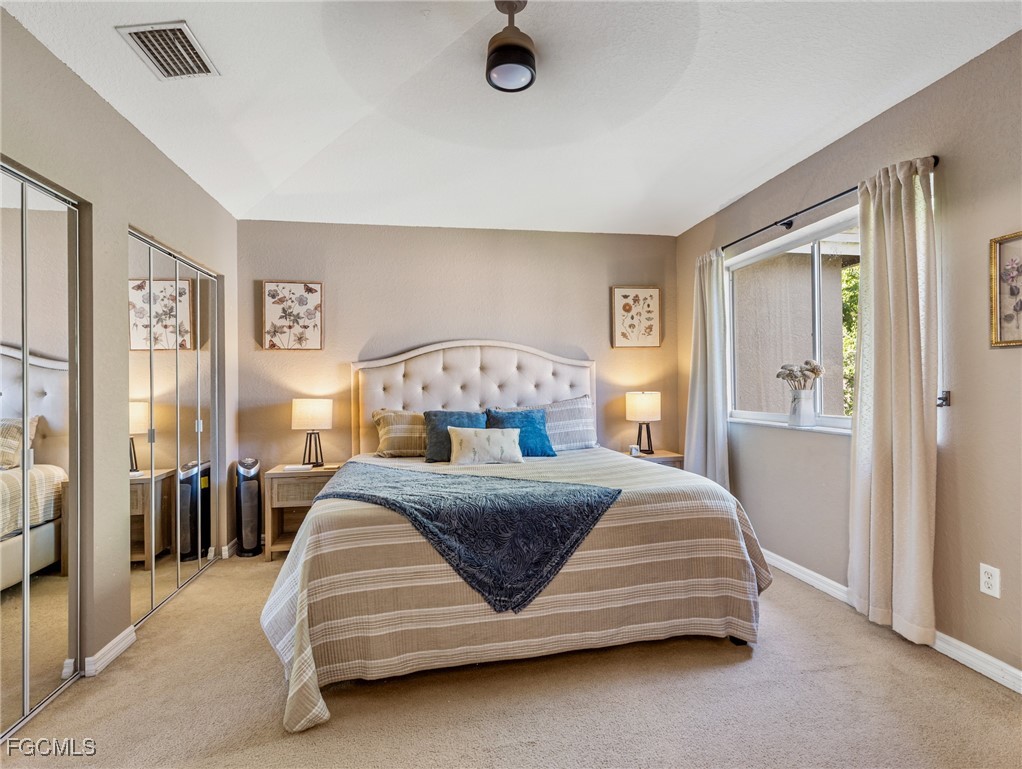
Furnished bedroom with a tufted headboard, mirrored closet doors, and a curtained window.
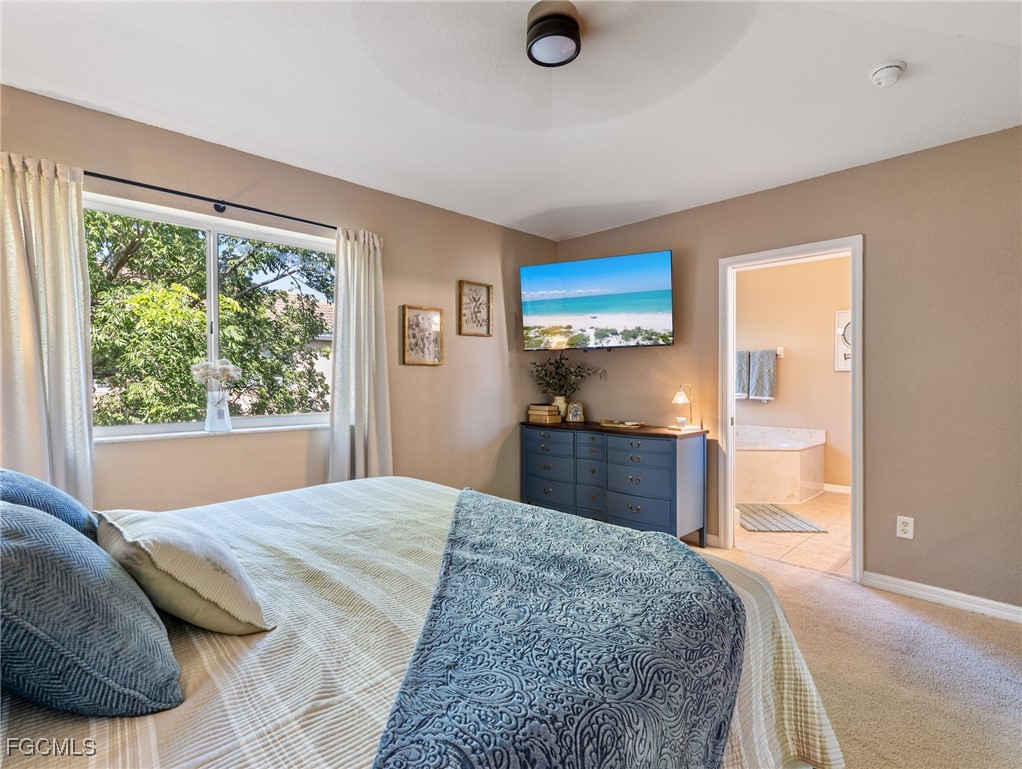
Staged bedroom with blue and cream bedding, a blue dresser, and an adjoining bathroom.
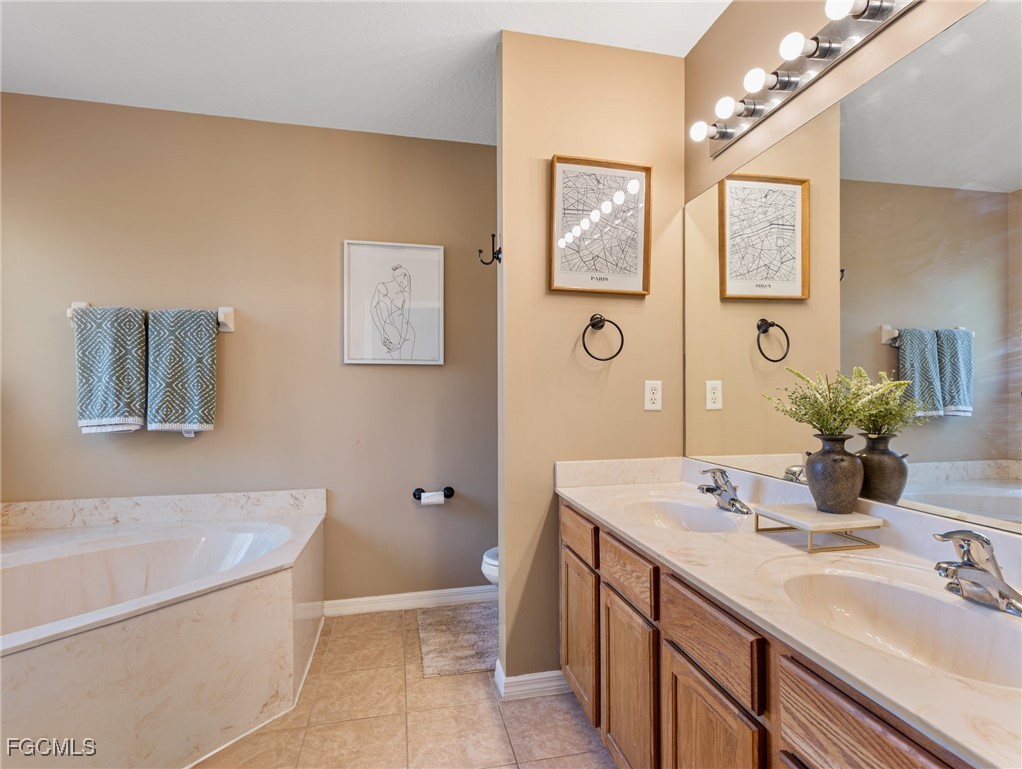
Bathroom with a built-in soaking tub and double vanity beneath a large mirror.
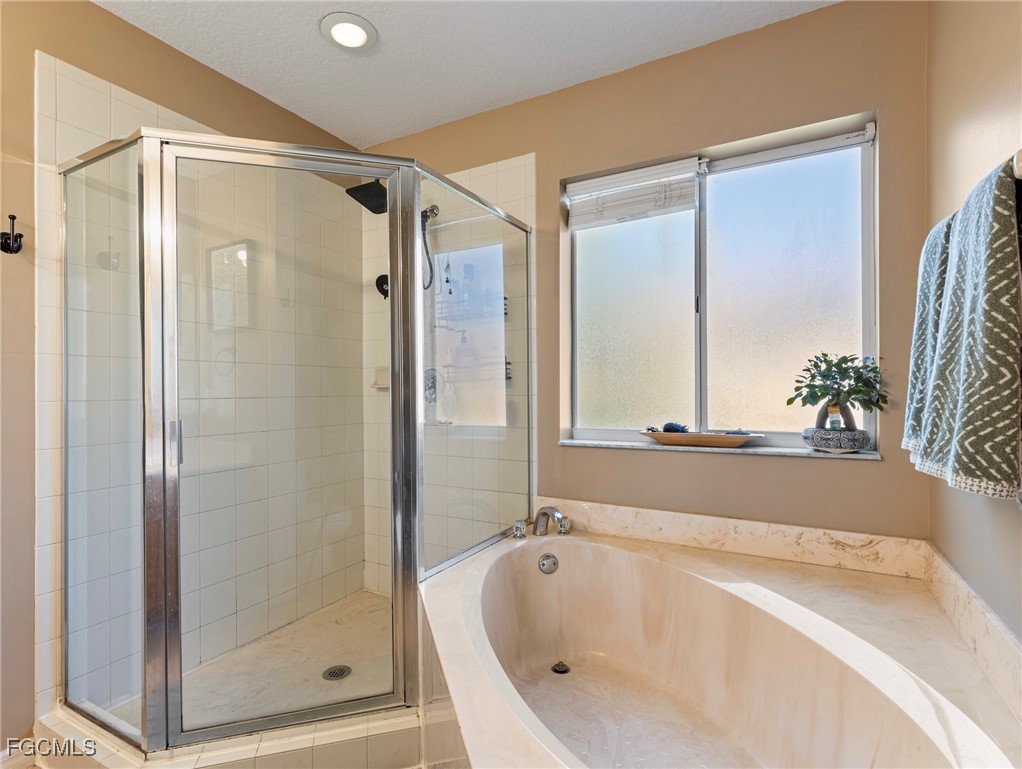
Bathroom with a glass-enclosed shower and large soaking tub beneath a frosted window.
Living room with gray sectional sofa, beach scene on the television, and ceiling fan.
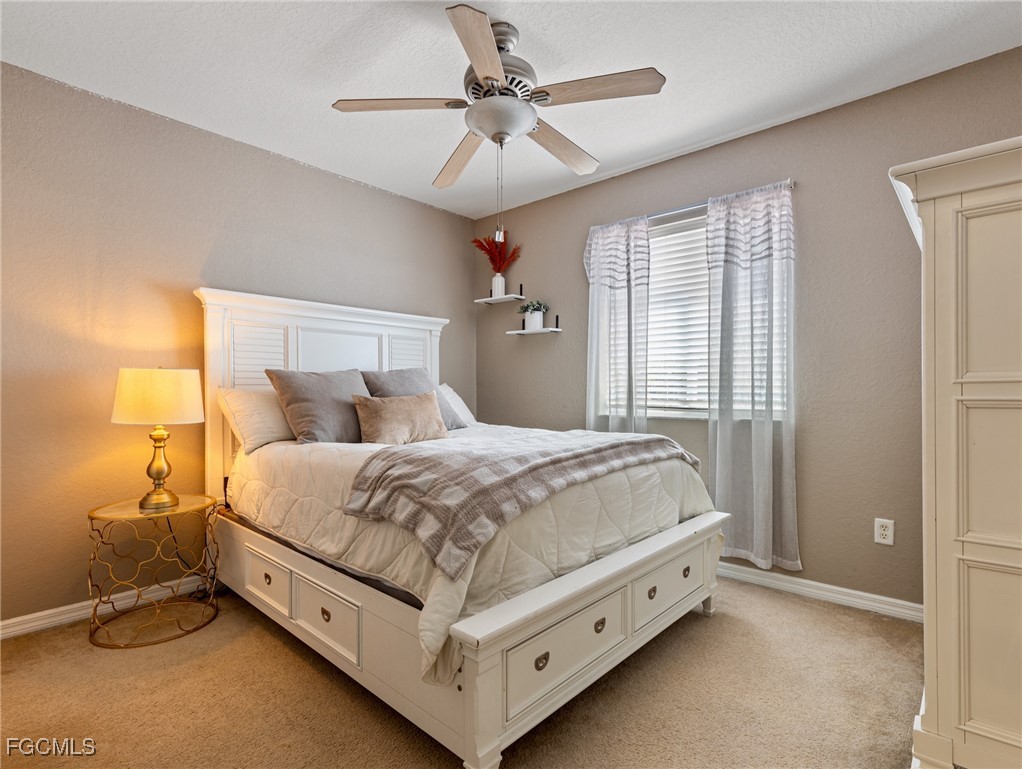
Furnished bedroom with a white storage bed, ceiling fan, and curtained window.
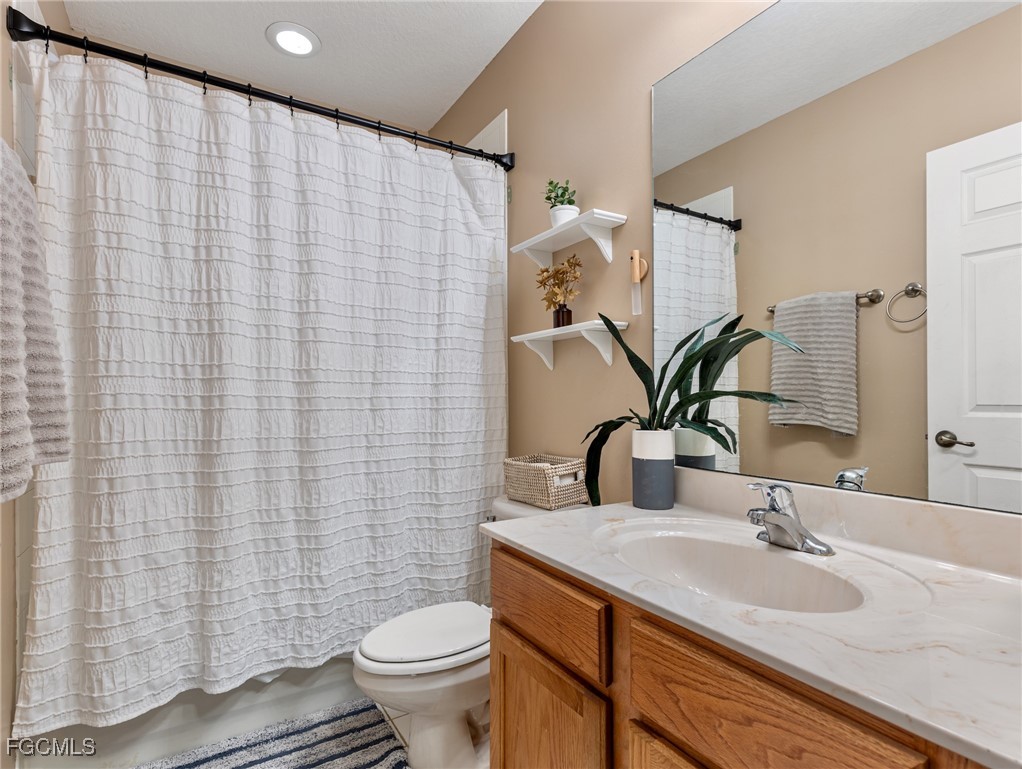
Bathroom with a textured white shower curtain, wood vanity, and large mirror.
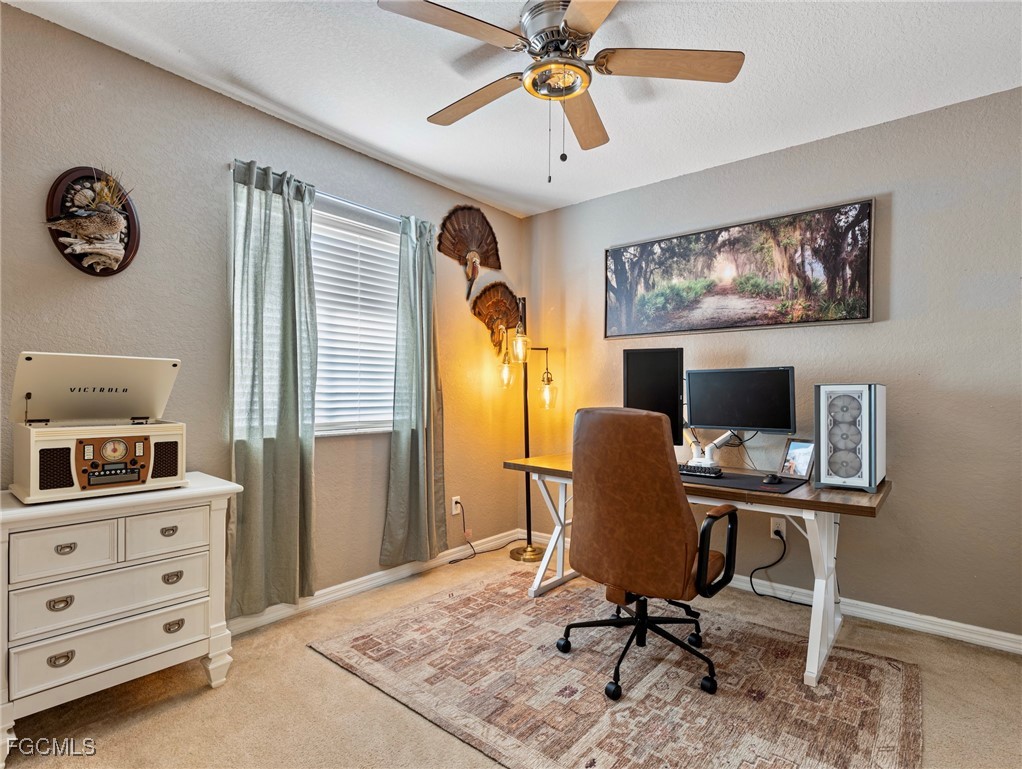
Home office with computer desk, brown rolling chair, and Victrola record player on a white dresser.
Two-story attached home with a tile roof, white garage door, paver driveway, and palm trees.
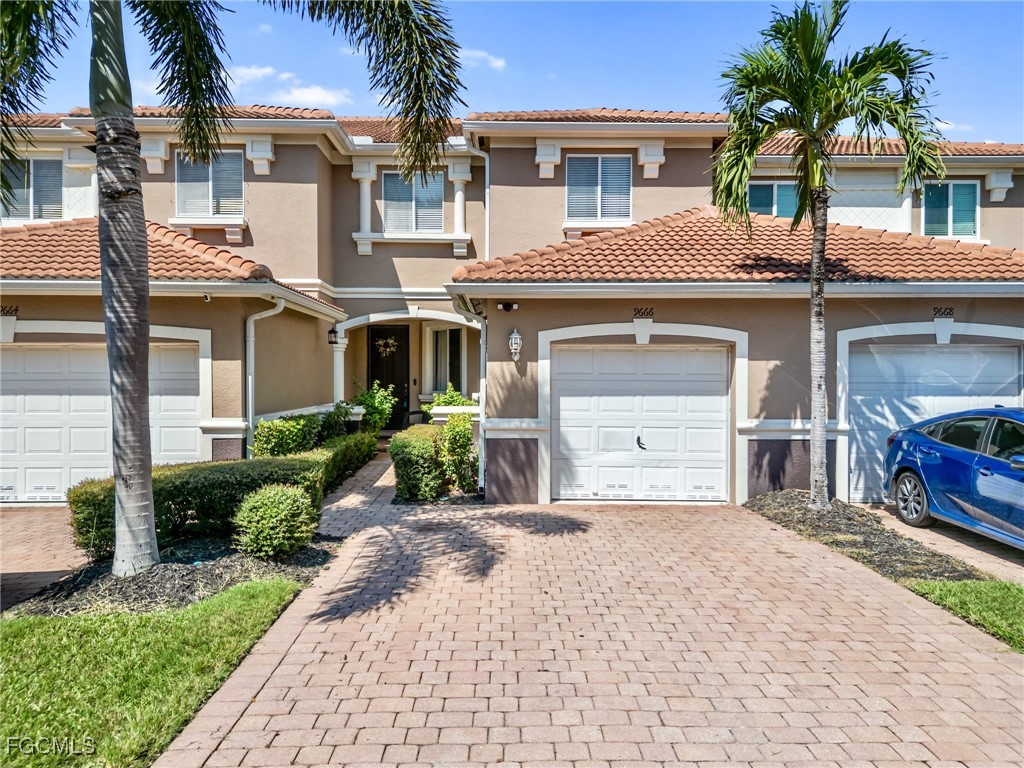
Two-story townhouse with terracotta tile roof, white garage door, paver driveway, and palm trees.
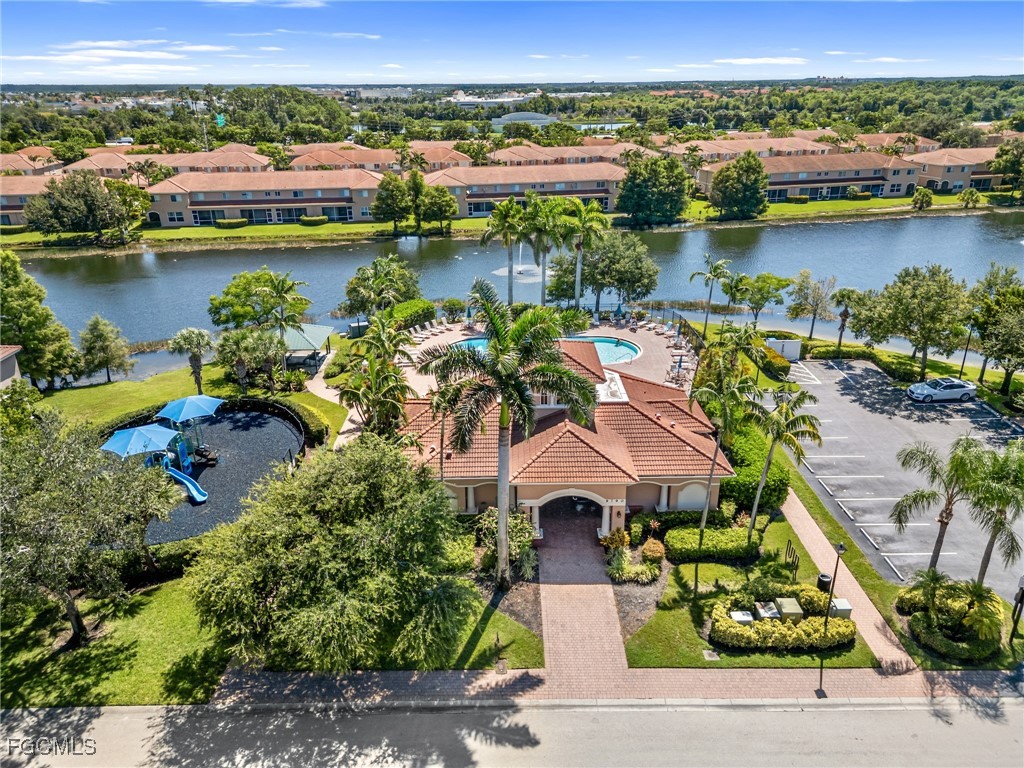
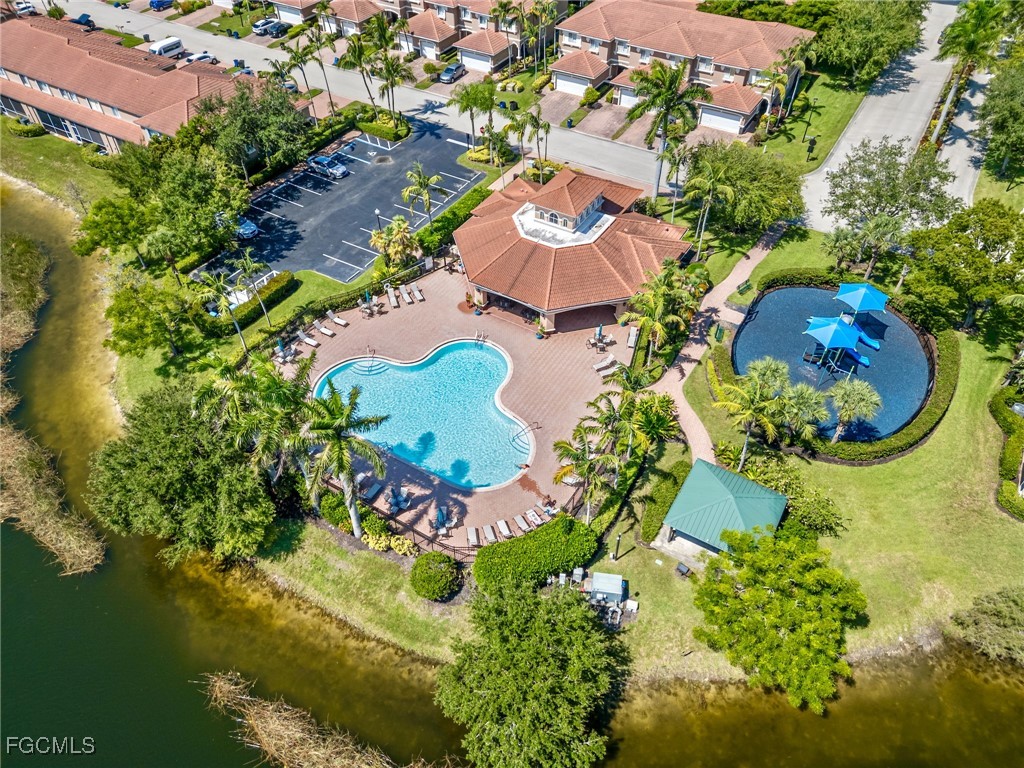
Aerial view of a community clubhouse and pool beside a canal, with a playground and homes beyond.
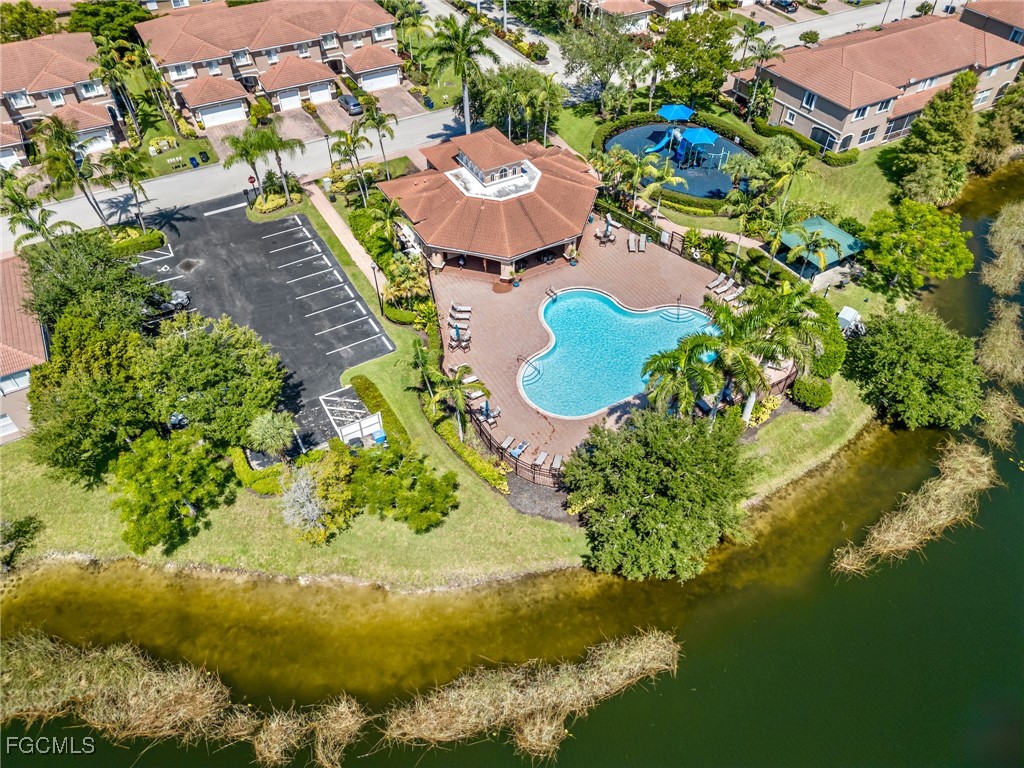
Aerial view of a lakeside community clubhouse, swimming pool, and landscaped grounds.
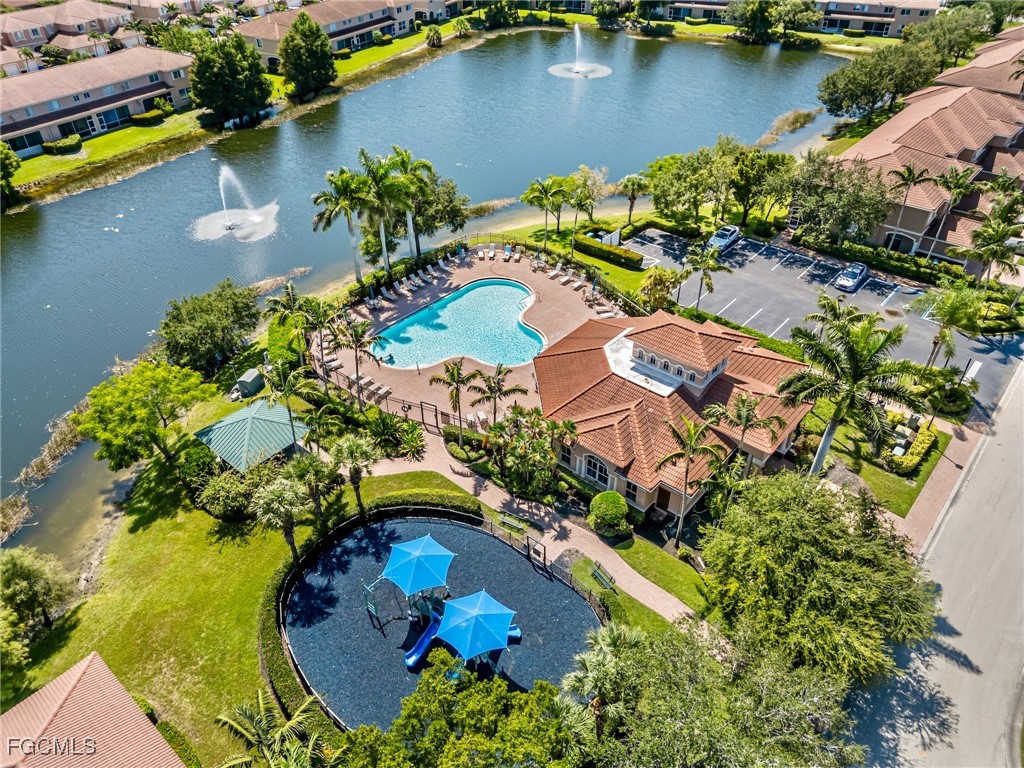
Aerial view of a community pool and playground beside a fountain lake, surrounded by homes.
Community pool and splash pad beside a clubhouse and pond, surrounded by palm trees.
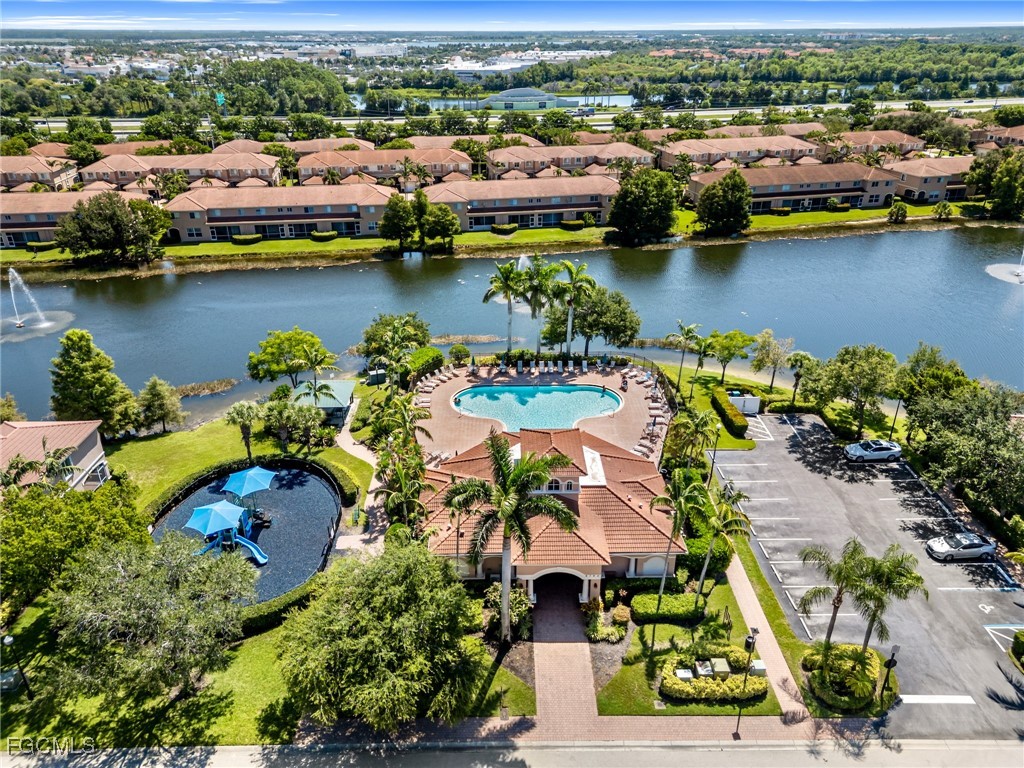
Aerial view of a community pool and clubhouse beside a pond, with nearby homes and parking.
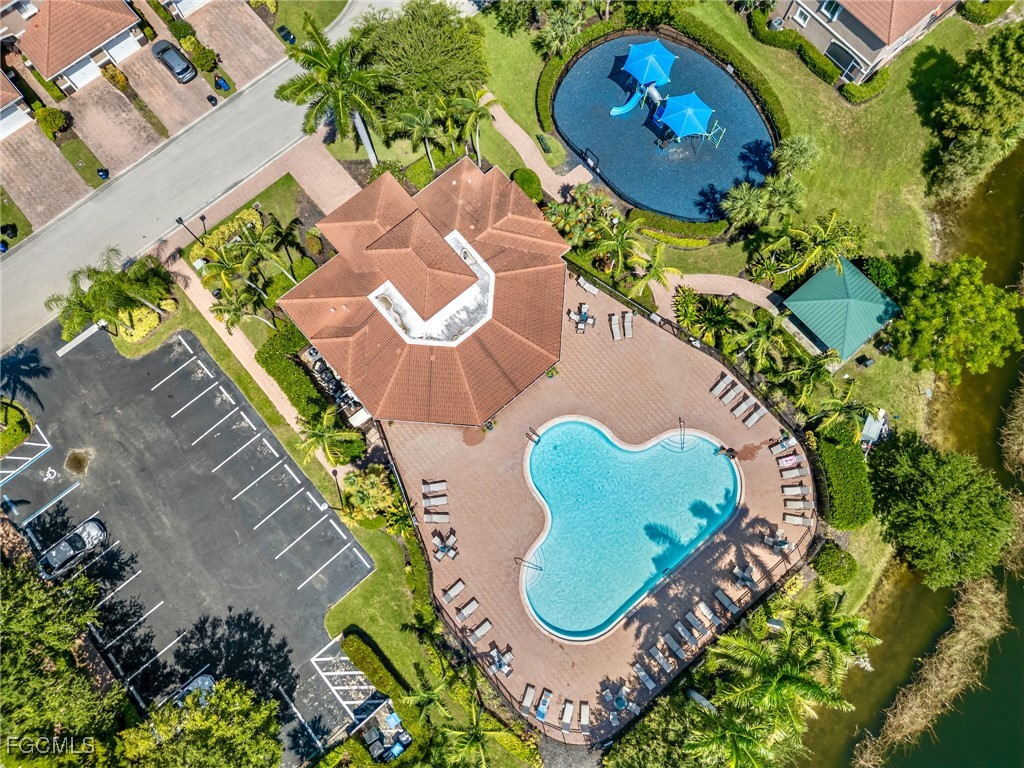
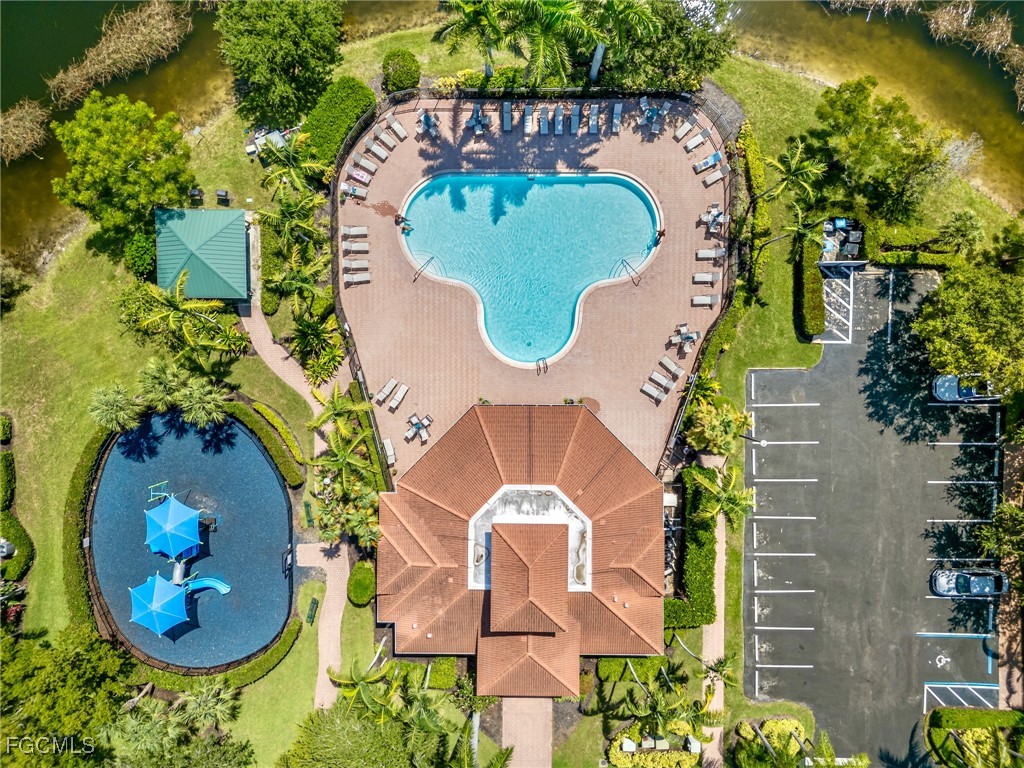
Aerial view of a community pool and clubhouse, with a separate children's splash pool and surrounding palms.
Aerial view of a community pool and clubhouse, with a children's splash pool and parking lot.
VIEW PHOTOS
$280,000

9666 Roundstone CIR

3 Beds 3 Baths 1,707 Sq.Ft. 2,308.68 Sq.Ft.

Description

Nestled within the sought-after gated community of Timberwalk, this inviting residence offers 3 bedrooms, a flexible den, 2.5 baths, and a one-car garage. Step inside to discover an open living and dining area that flows effortlessly to a screened lanai, complete with extra storage for your outdoor essentials. The kitchen is designed for both style and function, featuring stainless steel appliances, generous cabinetry, and a walk-in pantry.

Upstairs, the versatile den makes an ideal office, playroom, or cozy retreat. The spacious primary suite provides a private escape with a large closet, dual vanities, a walk-in shower, and a relaxing soaking tub. Two additional bedrooms and a full bath comfortably accommodate family and guests.

Timberwalk residents enjoy access to a resort-style pool, fitness center, and playground, creating a community-centered lifestyle. Perfectly positioned minutes from I-75, RSW Airport, FGCU, Three Oaks Park, Gulf Coast Town Center, and the area's beautiful beaches, this home combines comfort, convenience, and location in one.

Share Property

Location

9666 Roundstone CIR, Fort Myers, FL 33967

Status

Sold

Date Sold

December 3, 2025
Shane "Waterfront" Wilson

Shane "Waterfront" Wilson

TITLE

Waterfront Real Estate Expert "Team Leader"

Anne Wright Wilson

Anne Wright Wilson

TITLE

Broker Associate I REALTOR® - Southwest Florida & Florida Keys

Property Amenities

Interior
Laundry room Inside
Appliances Dryer, Dishwasher, Freezer, Disposal, Microwave, Refrigerator, Self Cleaning Oven, Washer
Flooring Carpet, Tile
Total Bedrooms: 3
Half Bathrooms: 1
Full Bathrooms: 2
Other Interior Features Bathtub, Dual Sinks, Entrance Foyer, Eat-in Kitchen, Living/Dining Room, Pantry, Separate Shower, Upper Level Primary, Window Treatments
Area & Lot
Total area 1,958 Sq.Ft.
Lot Area 2,308.68 Sq.Ft.
Living area 1,707 Sq.Ft.
MLS® ID 2025006902
Year Built 2005
Water Frontage None
View Description Landscaped
Architecture Styles Two Story
Type Townhouse
Status Sold
Date Sold December 3, 2025
Exterior
Stories 2
Pool Community
Air conditioning Central Air, Ceiling Fan(s), Electric
Heat type Central, Electric
Water Source Public
Garage Space 1.0
Security Features Security Gate, Gated Community, Key Card Entry, Smoke Detector(s)
Sewer Public Sewer
Other Exterior Features Sprinkler/Irrigation, Patio
Parking Attached, Driveway, Garage, Paved, Garage Door Opener
Lot Features Other, Sprinklers Automatic
Roof Tile
Utilities Cable Available, High Speed Internet Available, Underground Utilities
Finance
Sales Price $280,000
HOA Fees $389 monthly
Real Estate Tax $3,781 yearly

Fort Myers

Offers one of the most diverse real estate markets in Southwest Florida, with options ranging from waterfront estates and Gulf-access homes.

Let’s Find Your Dream Home

Decades of waterfront expertise, deep local roots, and a passion for the Florida lifestyle define every client experience. The Shane “Waterfront” Wilson combines extensive real estate knowledge with unmatched insight into the Florida Keys and Southwest Florida markets—helping buyers and sellers navigate every step with confidence and ease.